
Project team
- Woodsman Projects
- Luke Hemer Photography
Thoughtfully designed renovation and extension of an Edwardian cottage in Richmond, Melbourne, featuring modern family spaces, quality finishes, and a harmonious blend of contemporary and heritage aesthetics.
Modern family space with room to grow
- Location: Richmond, Melbourne VIC
- Size: 14 sq
- Date: 2020
- Build Type: Renovation and Extension to the rear of Edwardian Cottage Home
- Designer: Superdraft
- The Budget: $300K +
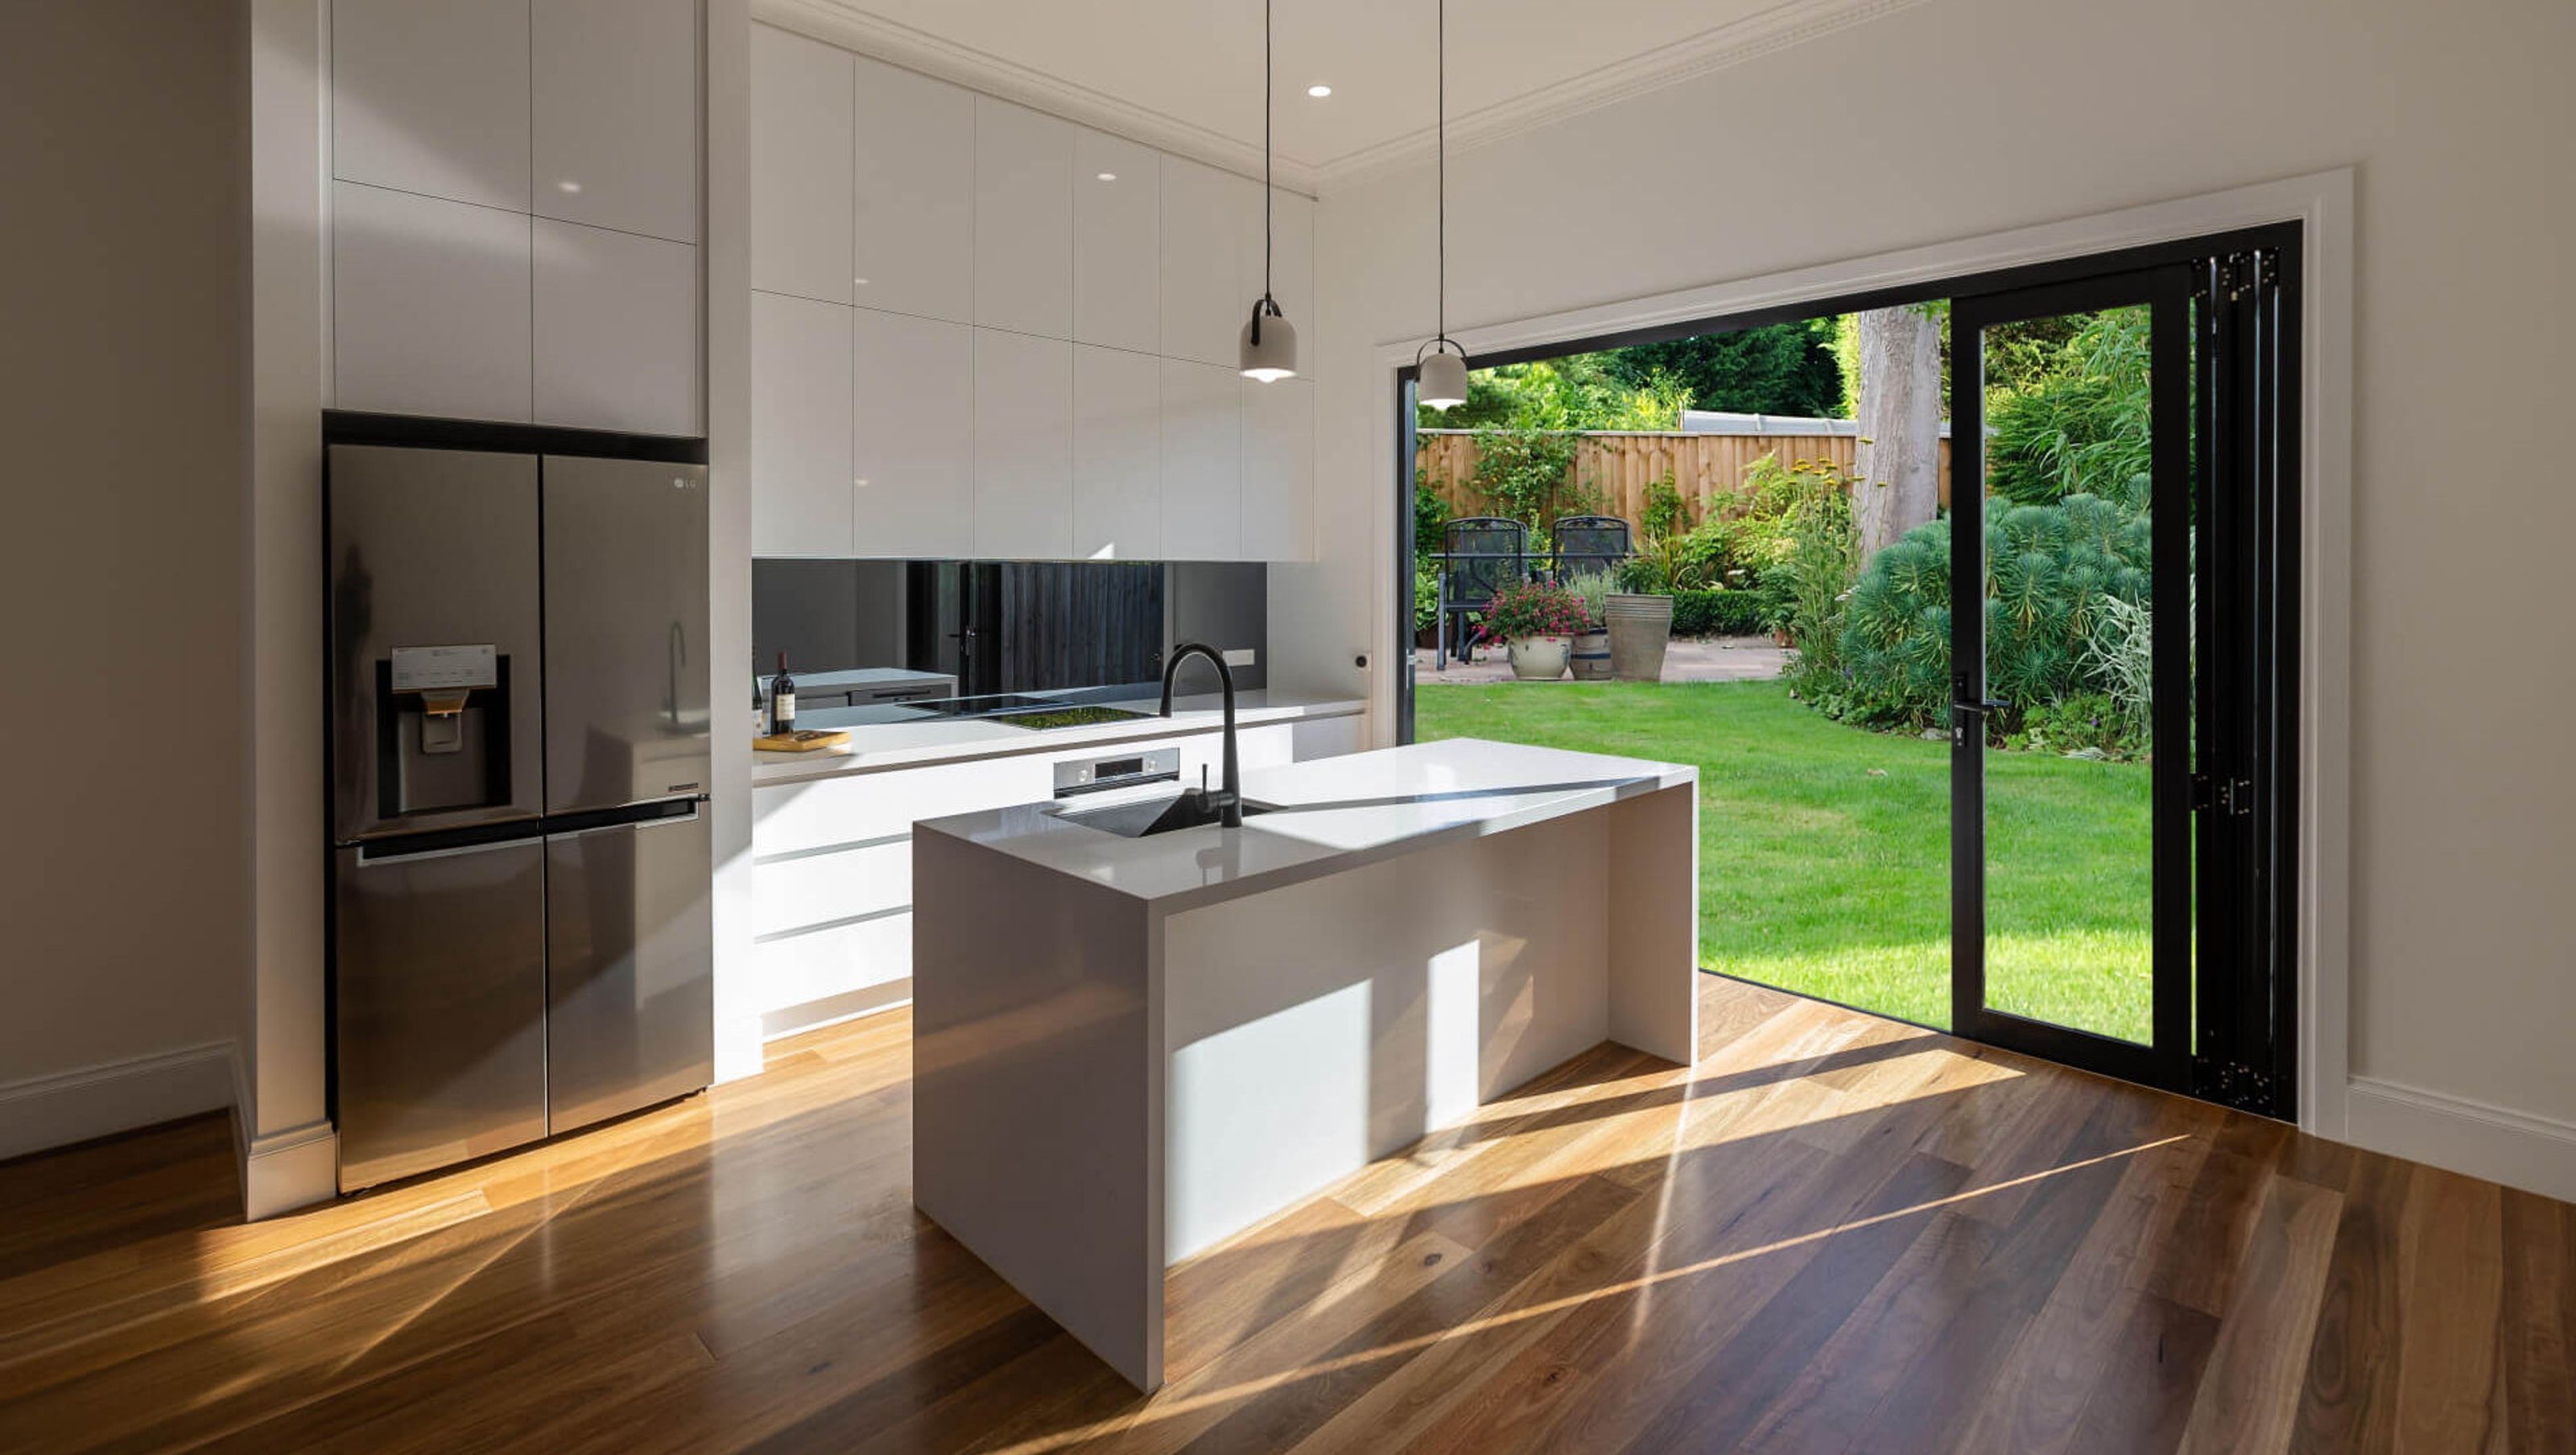
Woodsman Projects artfully executed a beautiful renovation and extension at the rear of this Edwardian cottage home, providing plenty of modern family space with room to expand.
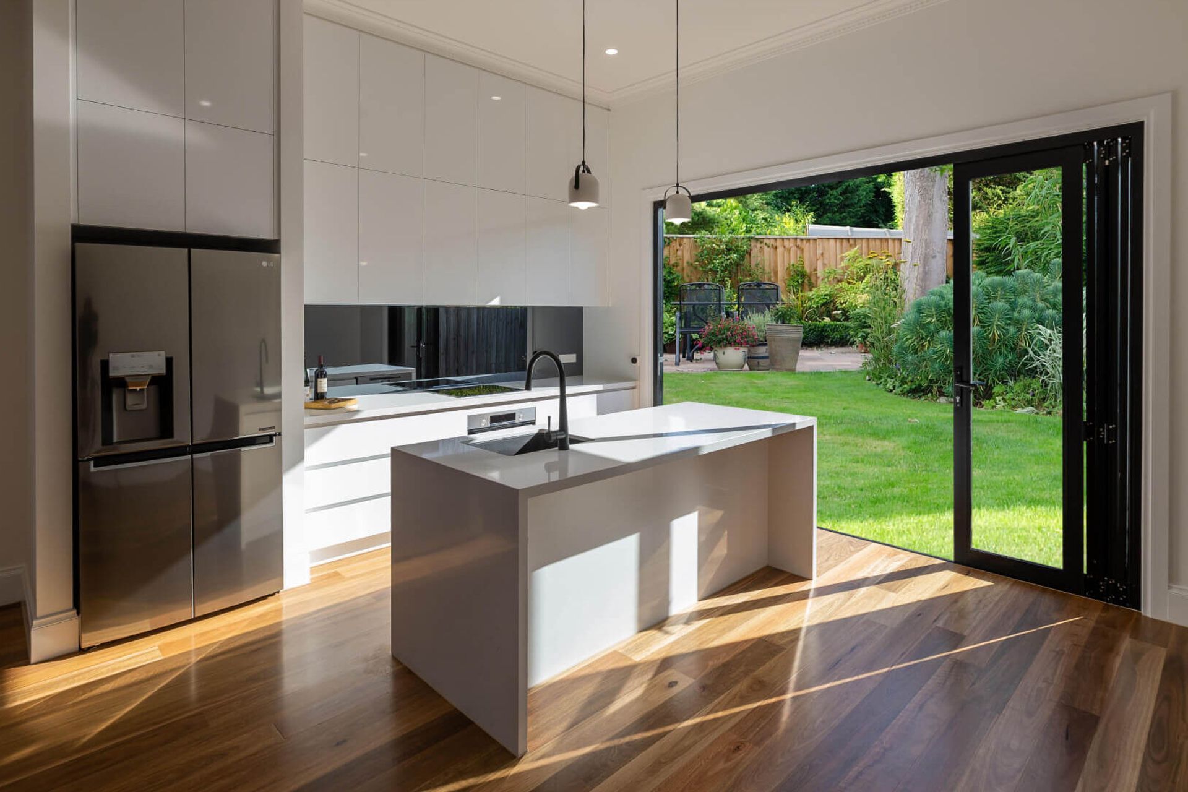

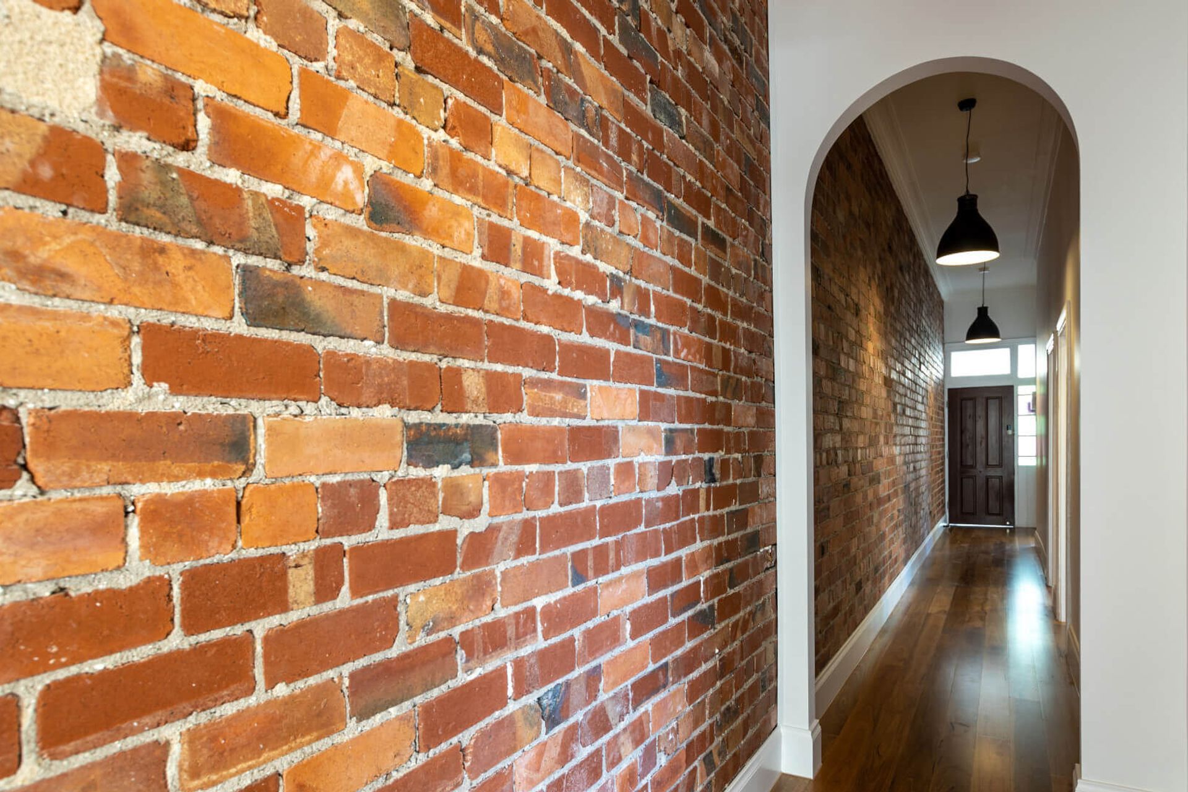
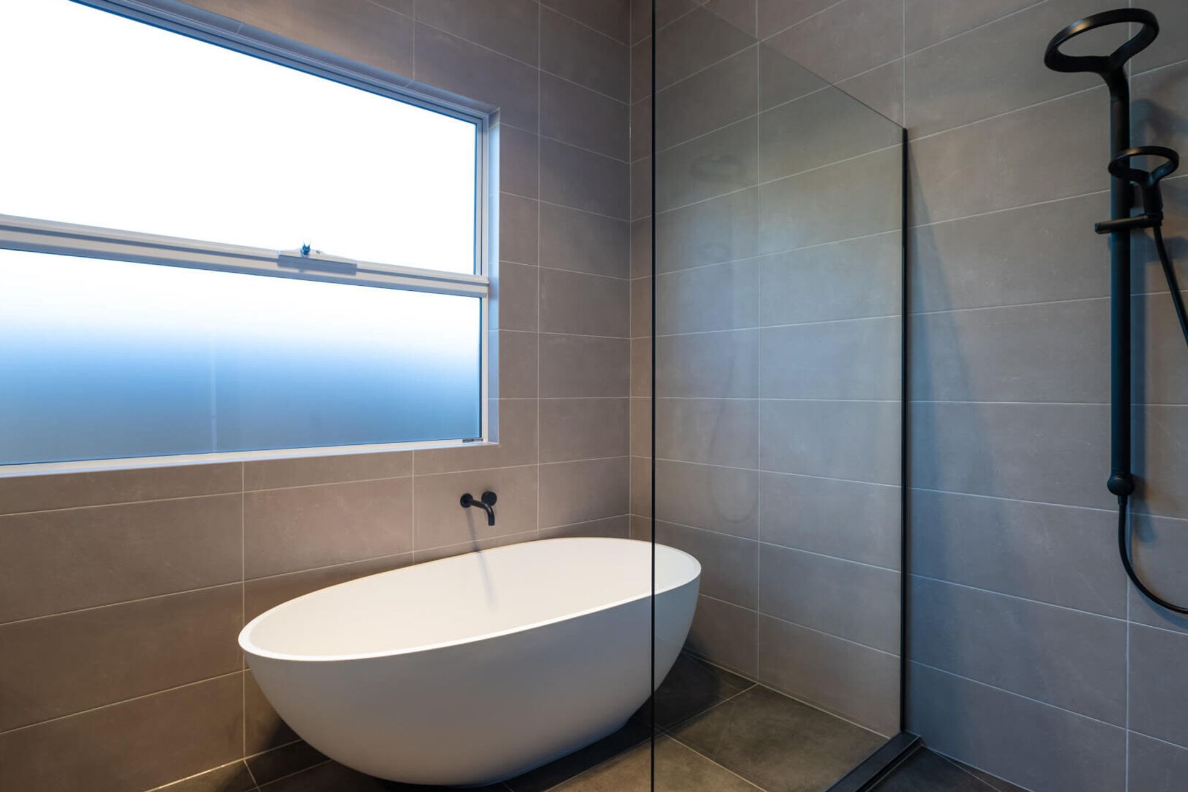
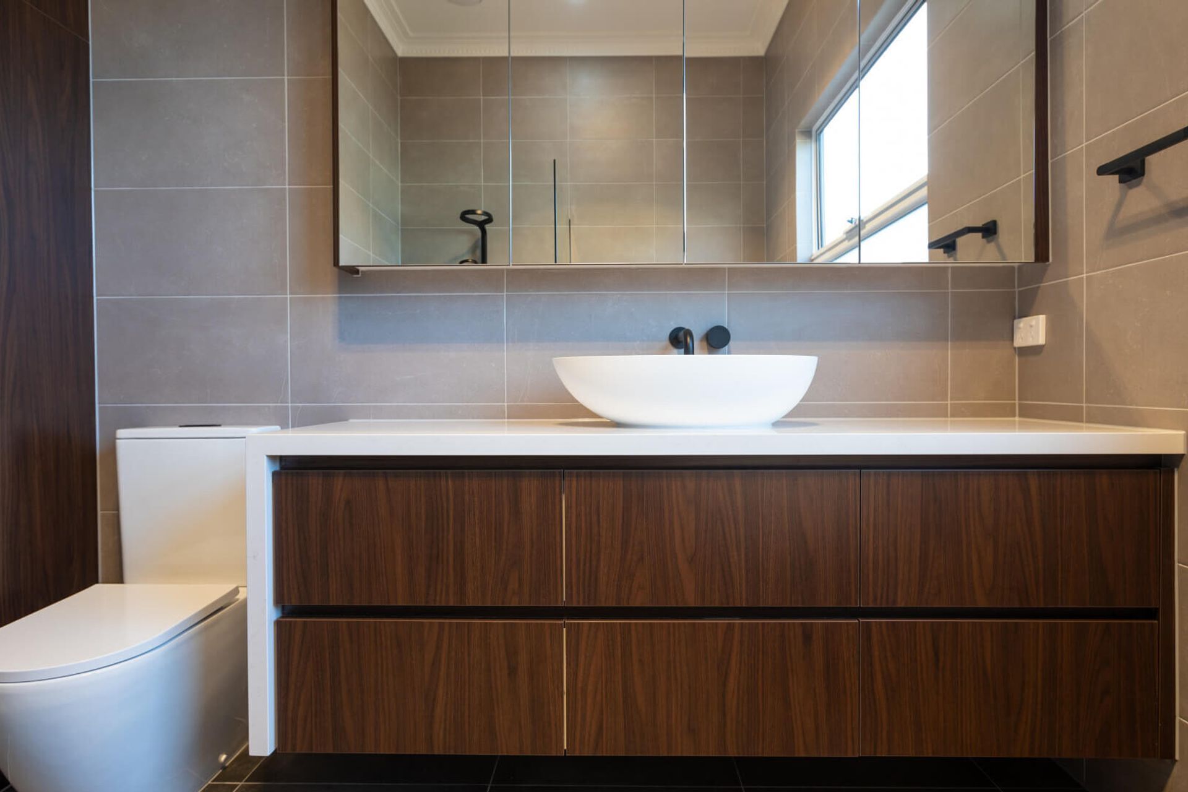
The renovation includes an impressive facelift to the existing structure, retaining some of the original features to maintain the old-fashioned charm. The extension gives the home a contemporary edge, from the Form Wrap ‘Polar White’ gloss cabinetry and the ‘Euro Grey’ mirrored splashback in the kitchen, to the Polytec Laminate ‘Jamaican Walnut’ matte cabinetry and matte black handles in the bathroom.
Spotted gum hardwood flooring adds a wealth of character and quality, creating cohesion throughout the home, starting in the entry corridor and leading through to the open-plan living area.
The façade is just as impressive, featuring Baltic weatherboards that refresh the external aesthetic without detracting from the heritage feel. The result is vibrant and clean, perfectly inviting.







Like this Project?
Hire Woodsman Projects
Professional Reviews
Professionals used in
this project
The practices and trades credited on this project.

More projects from
Woodsman Projects
Other work by Woodsman Projects, across every category they build in.


More in
Renovations
Everything else in Renovations, from every practice on ArchiPro.


Next Project
Keep scrolling