Project team
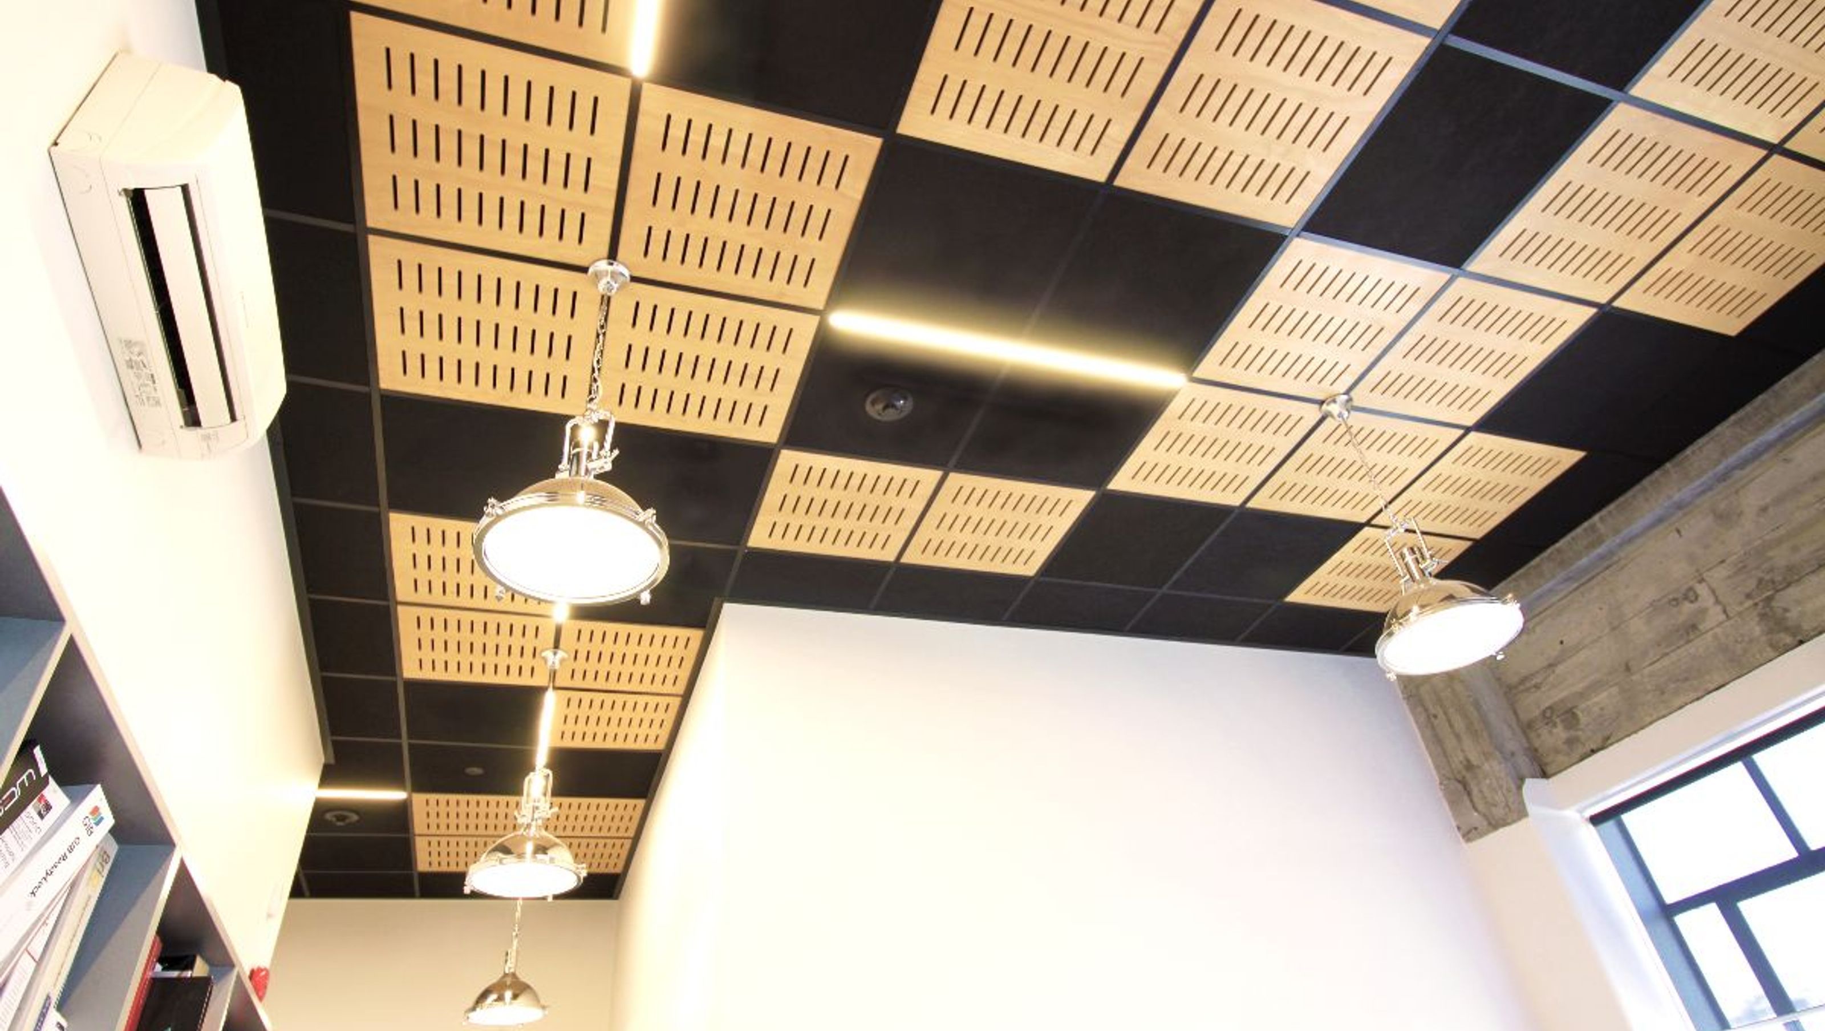
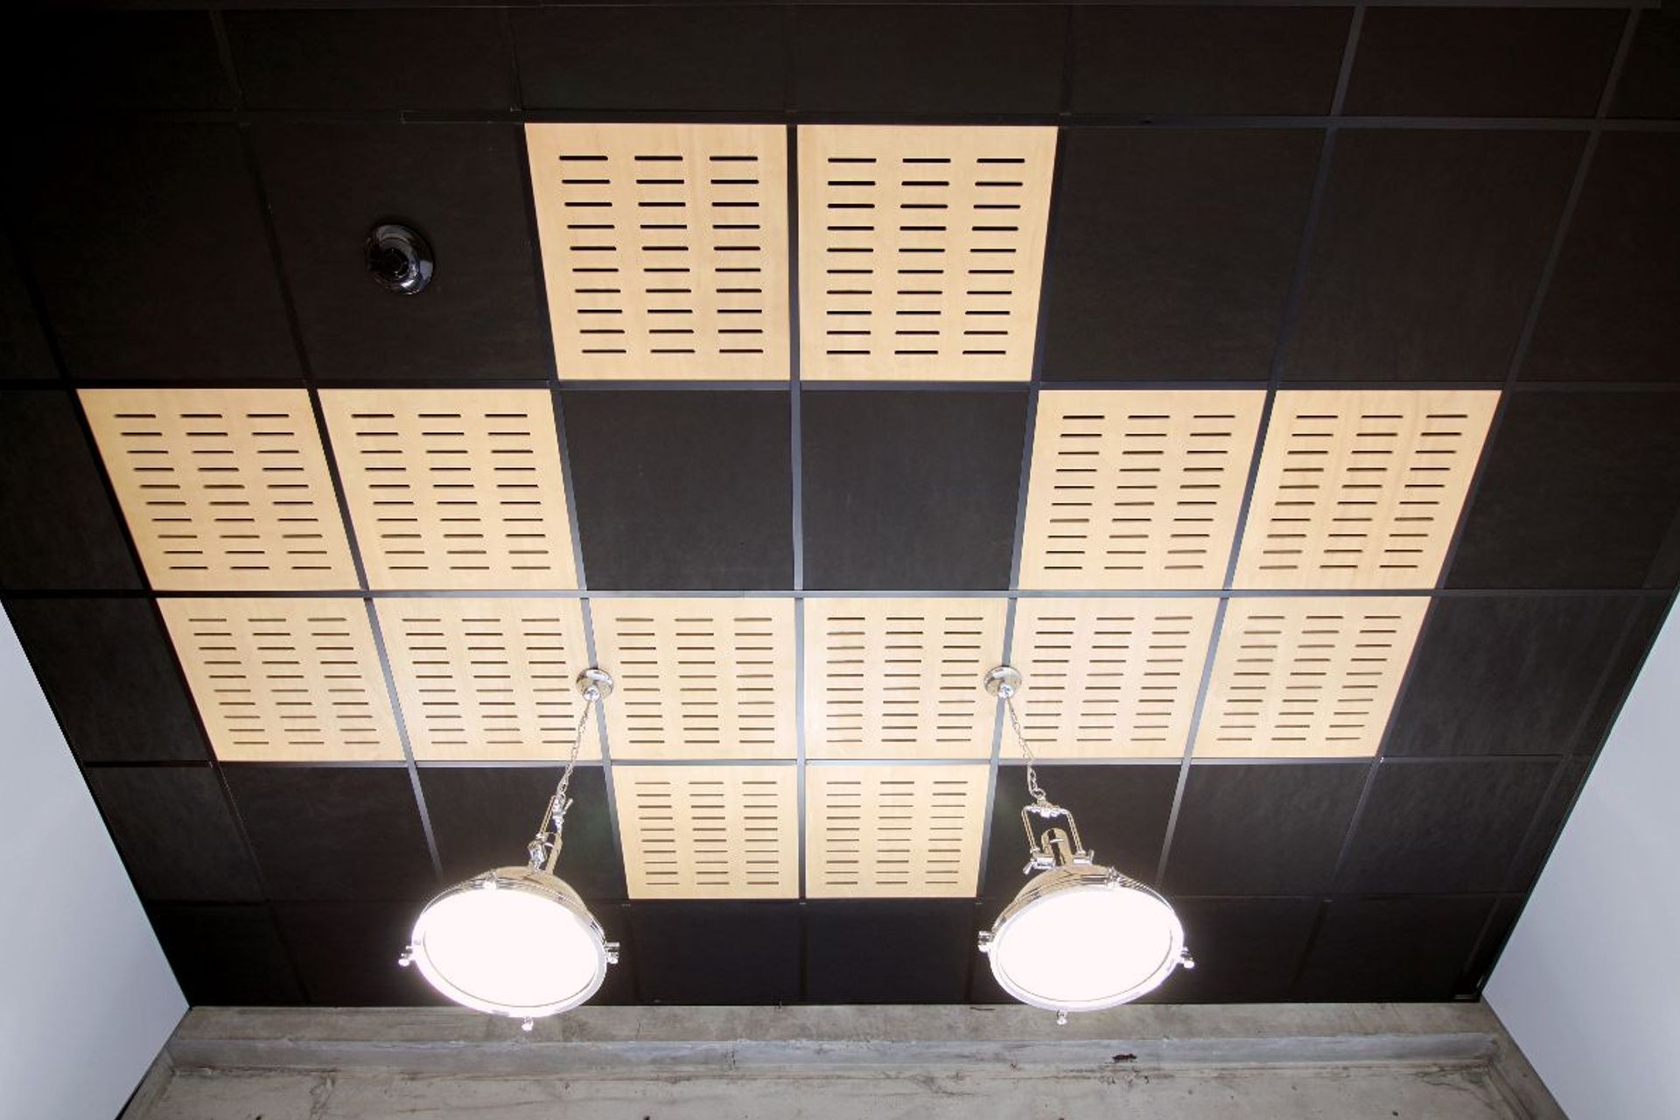
Innovative mixed media ceiling design at DLA Architects' Wellington office featuring Black CBI grid, Black C Max tiles, custom perforated timber tiles, and Opal Gridlux lighting for a sophisticated aesthetic.
This ceiling, at DLA's office space in Wellington is constructed out of Black CBI grid, Black C Max tiles and custom perforated timber ceiling tiles. Opal Gridlux lights complete the aesthetics.
1910h 10m

Like this Project?
Hire T&R Interior Systems
Professionals used in
this project
The practices and trades credited on this project.

More projects from
T&R Interior Systems
Other work by T&R Interior Systems, across every category they build in.


More in
Office
Everything else in Office, from every practice on ArchiPro.


Next Project
Keep scrolling