

A serene multi-generational retreat in Mount Martha, featuring biophilic design, distinct zones for privacy and entertaining, and a central courtyard that maximizes natural light while embracing sustainable principles.
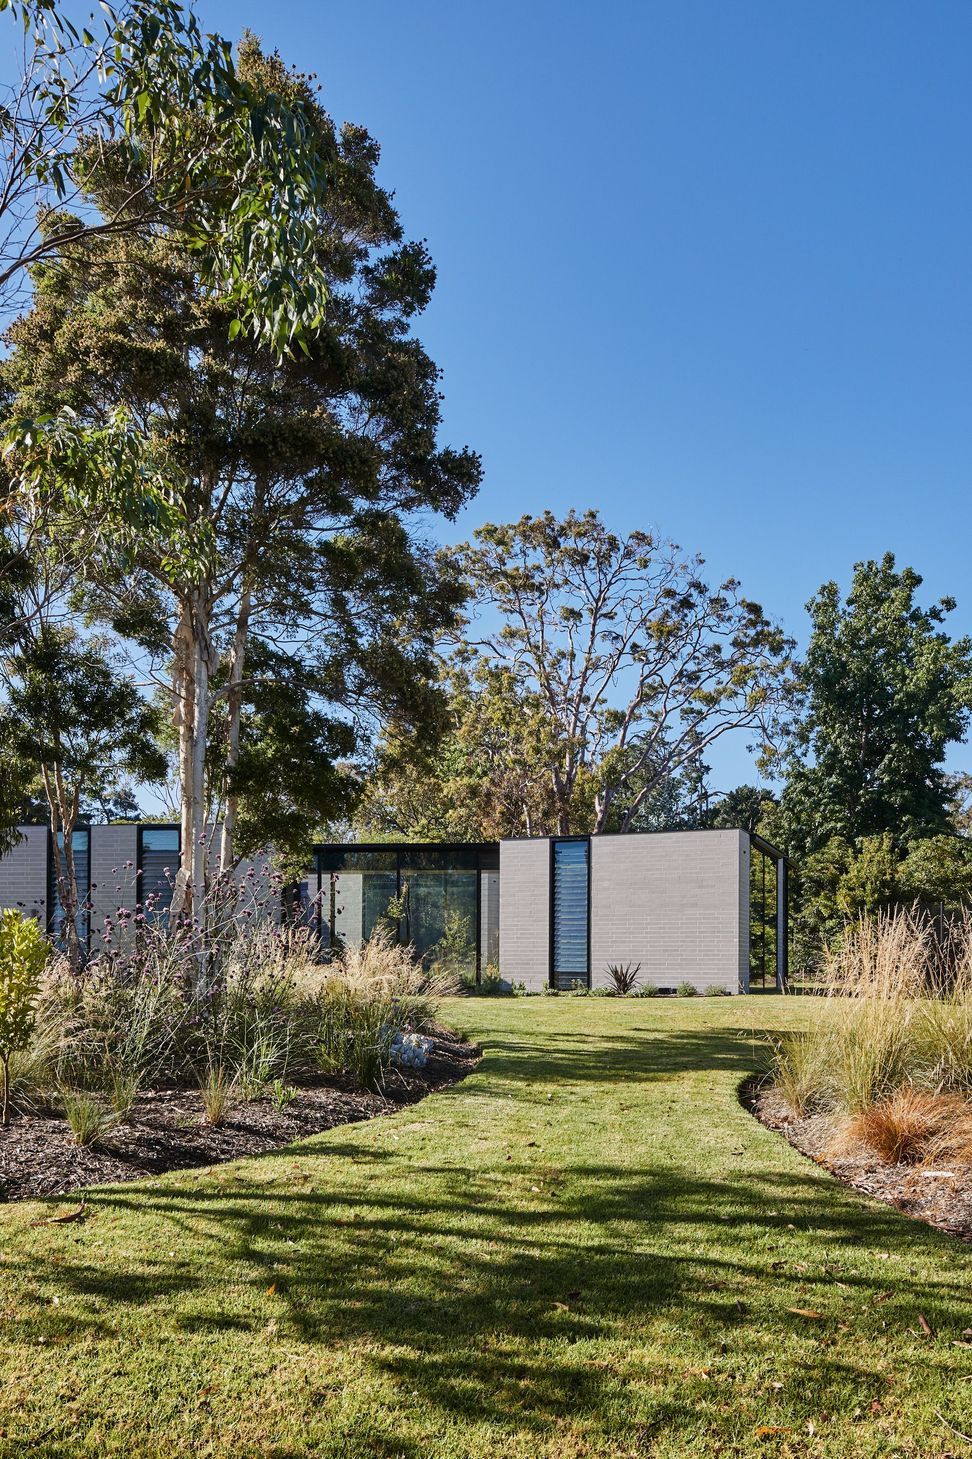
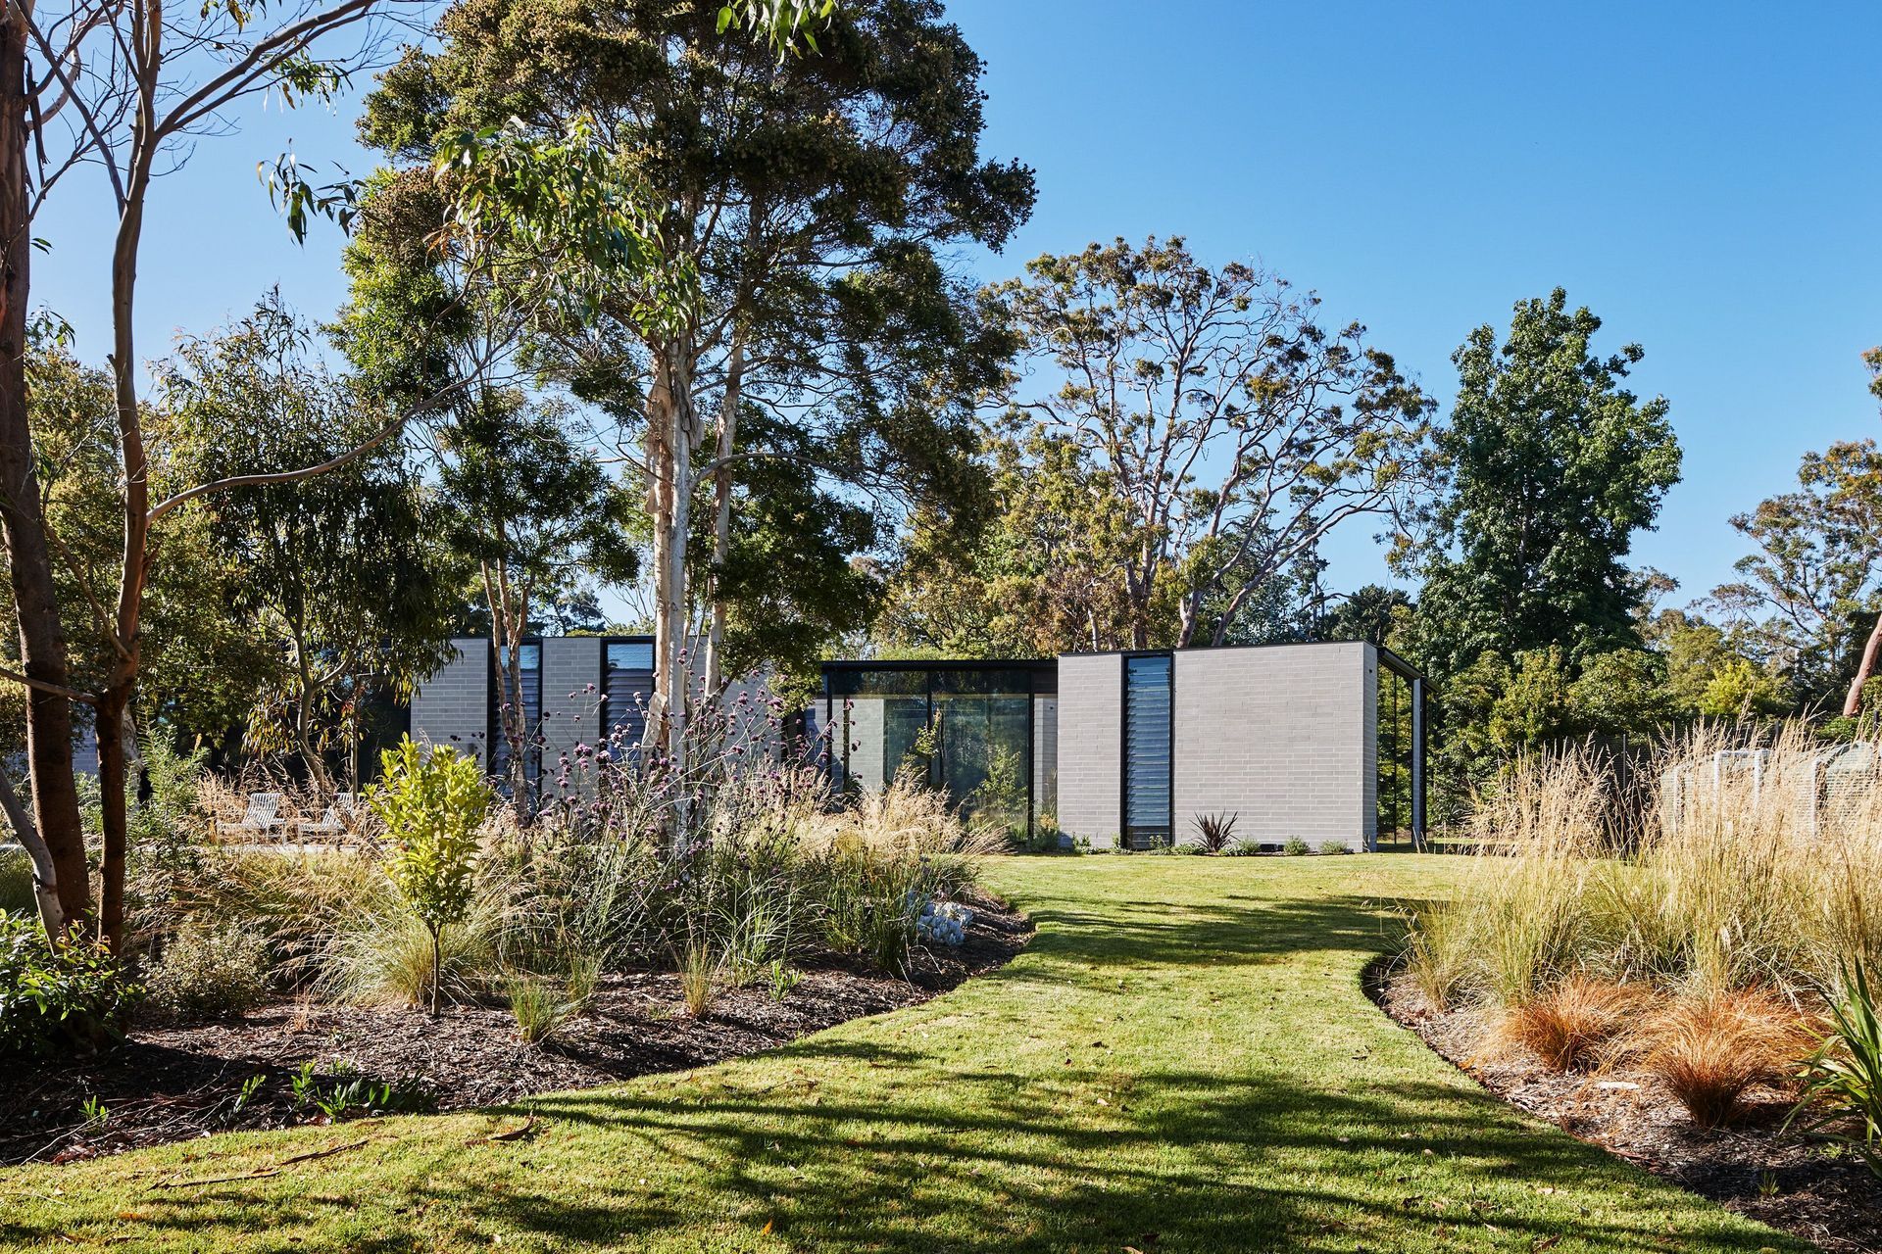
In bayside Mount Martha, this single-storey holiday residence is a serene sanctuary enveloped by nature.
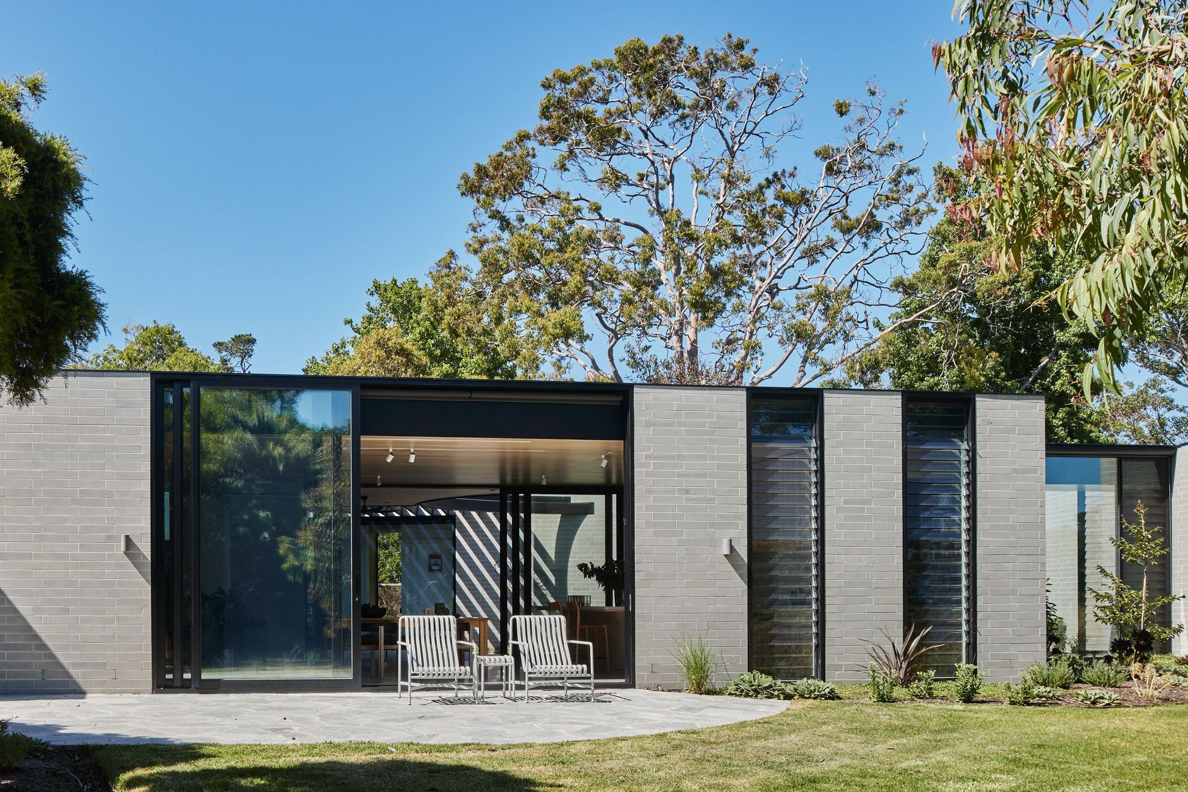
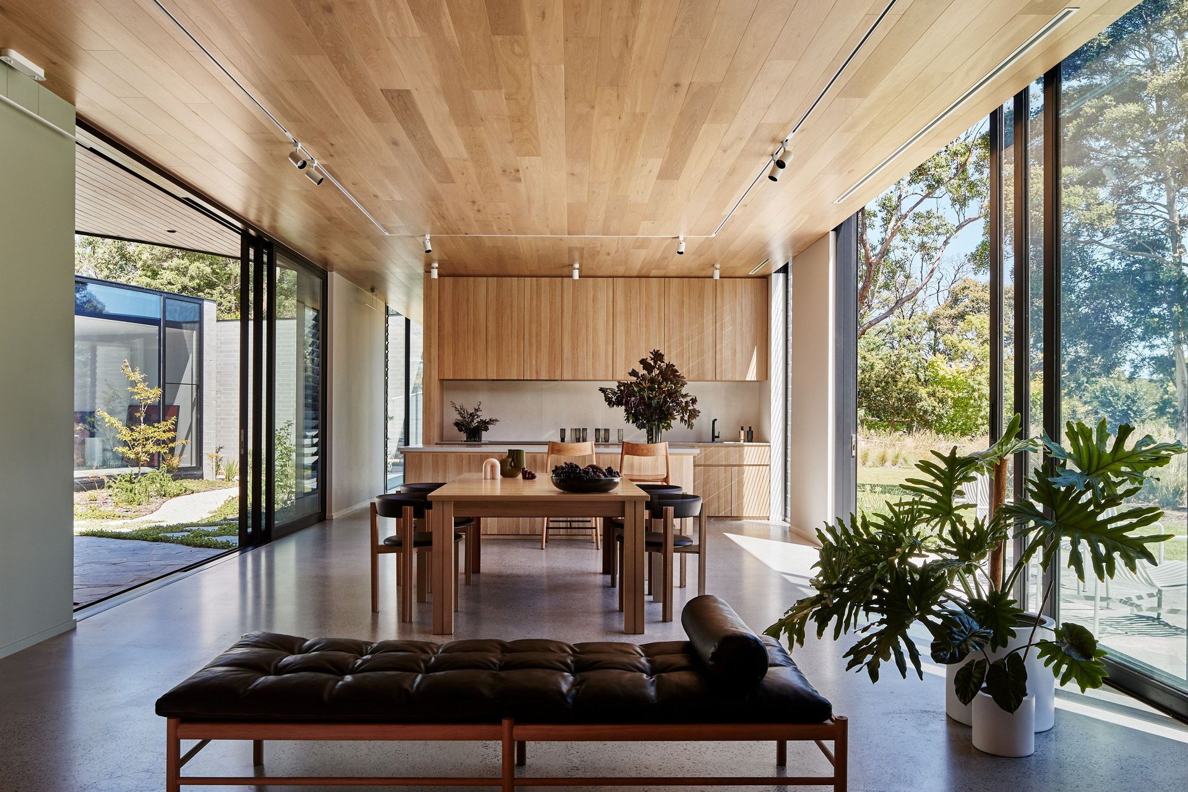
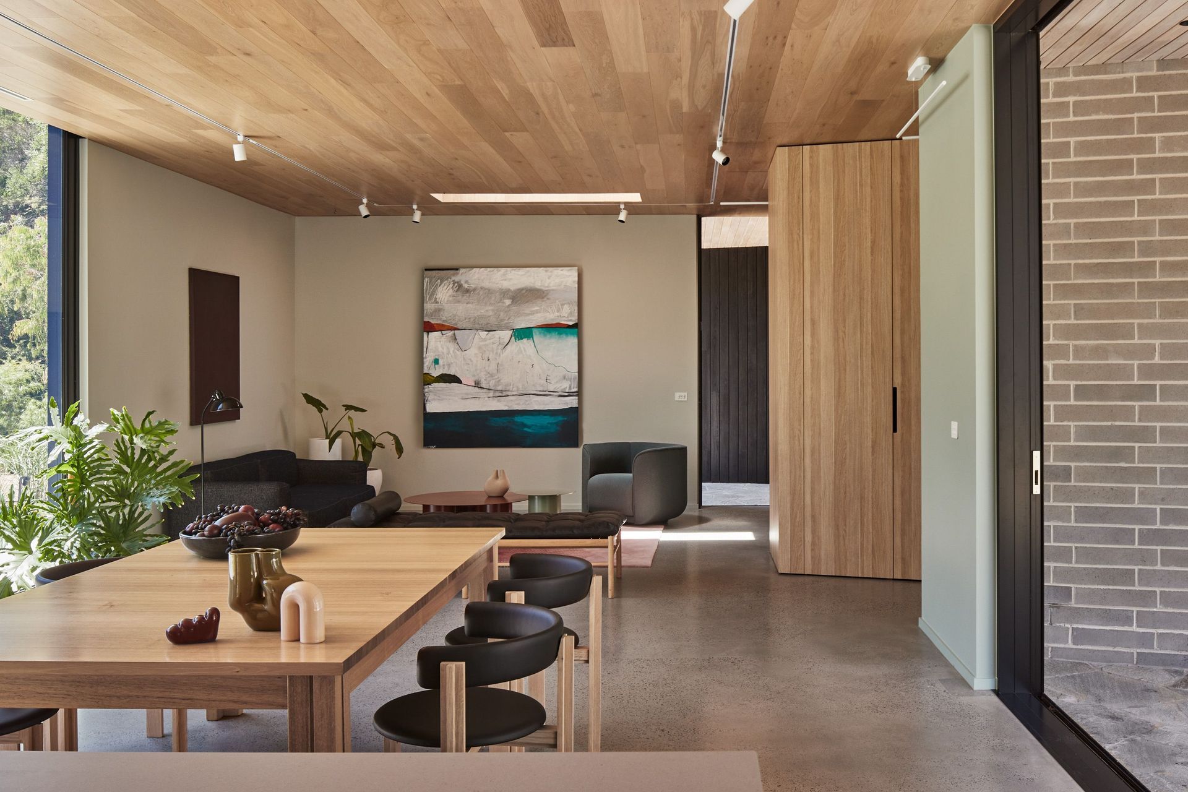
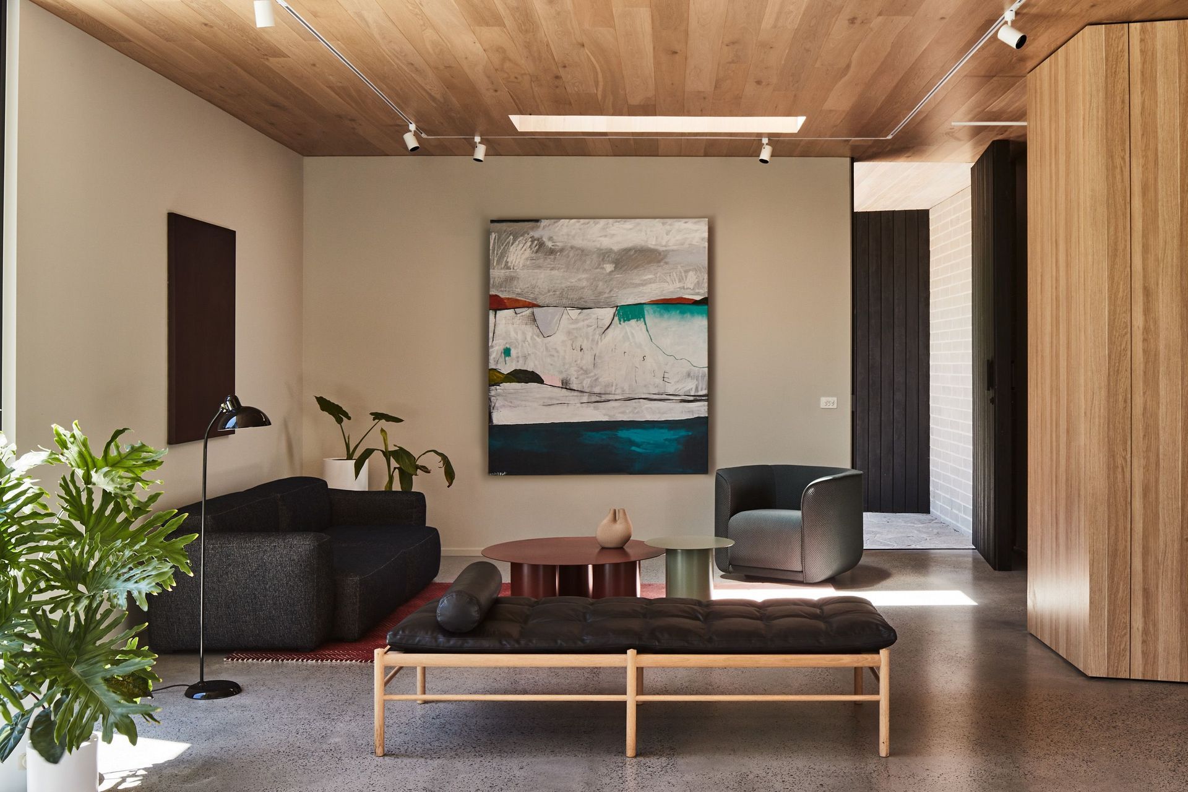
Briefed to create a multi-generational family retreat, Kister Architects deftly designed distinct zones for privacy and entertaining, with an interplay of openness and enclosure, solidity and transparency.
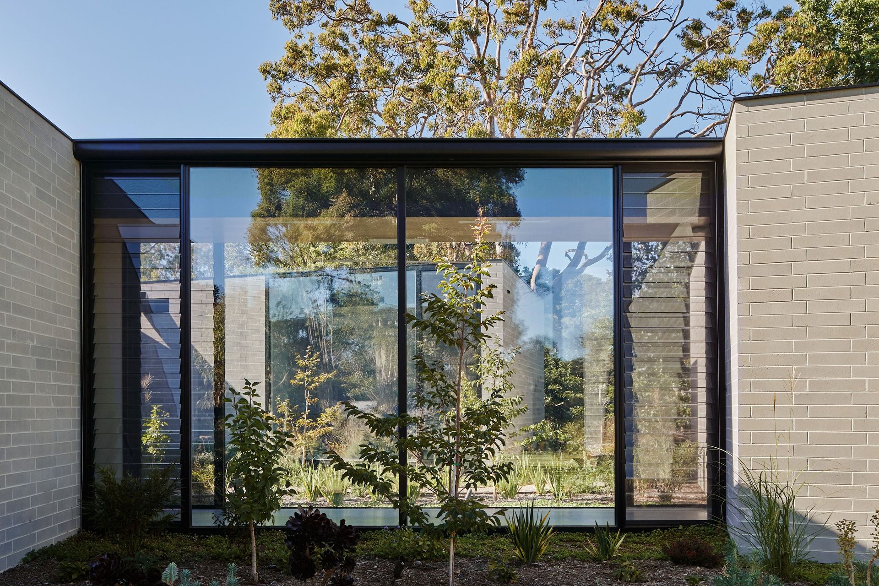
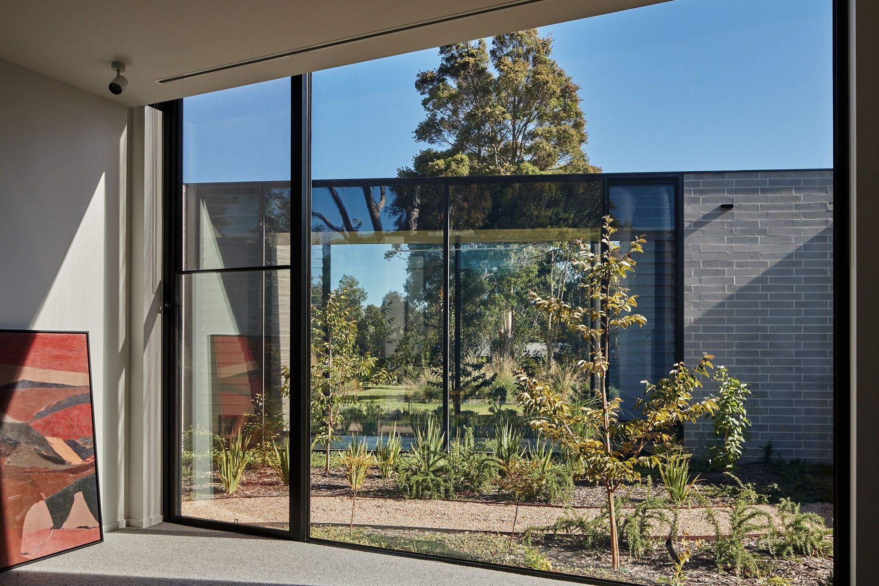
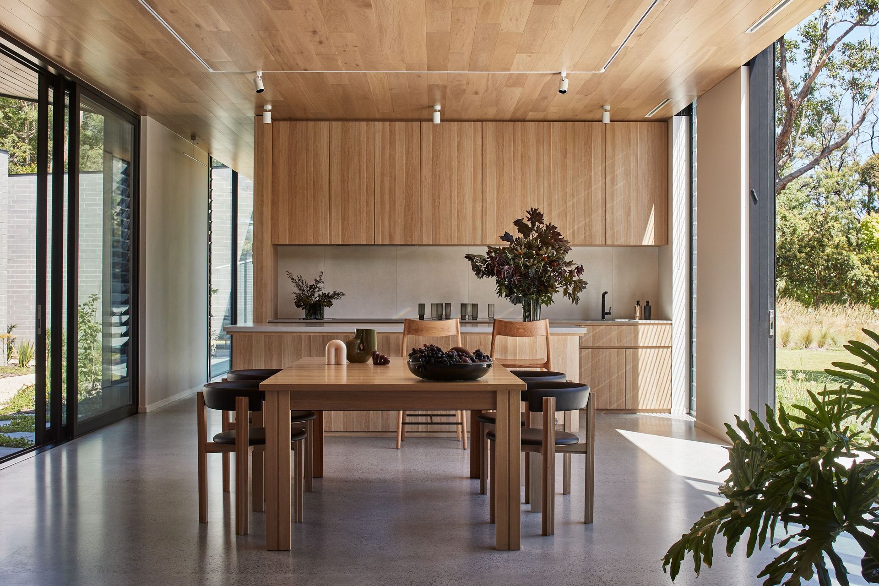
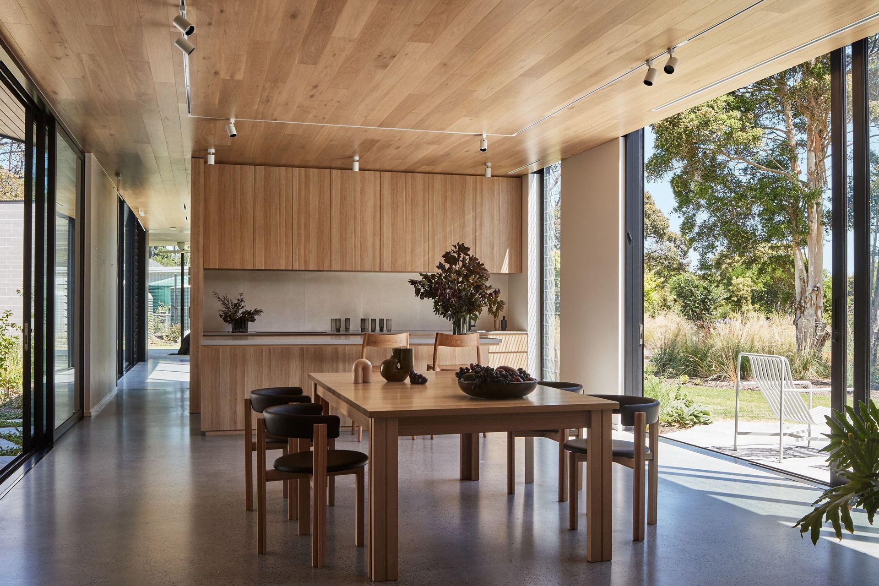
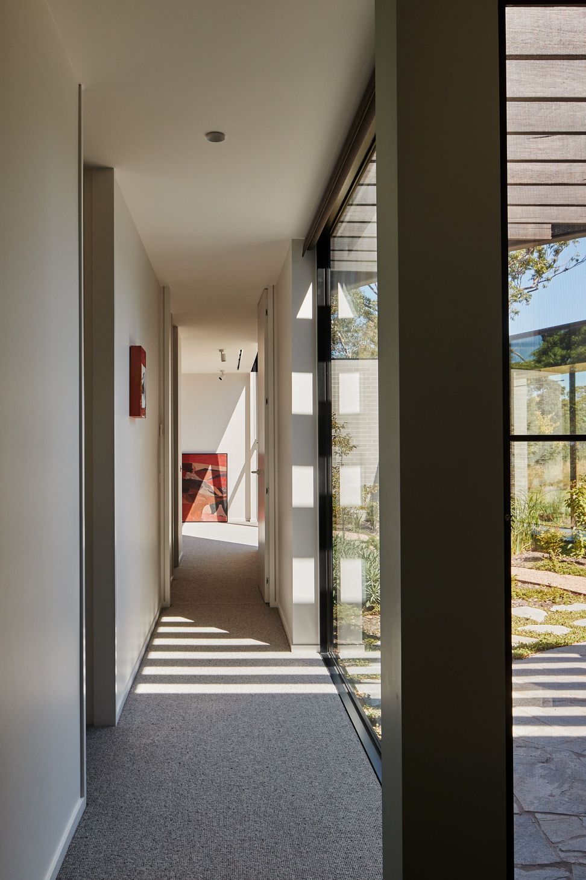
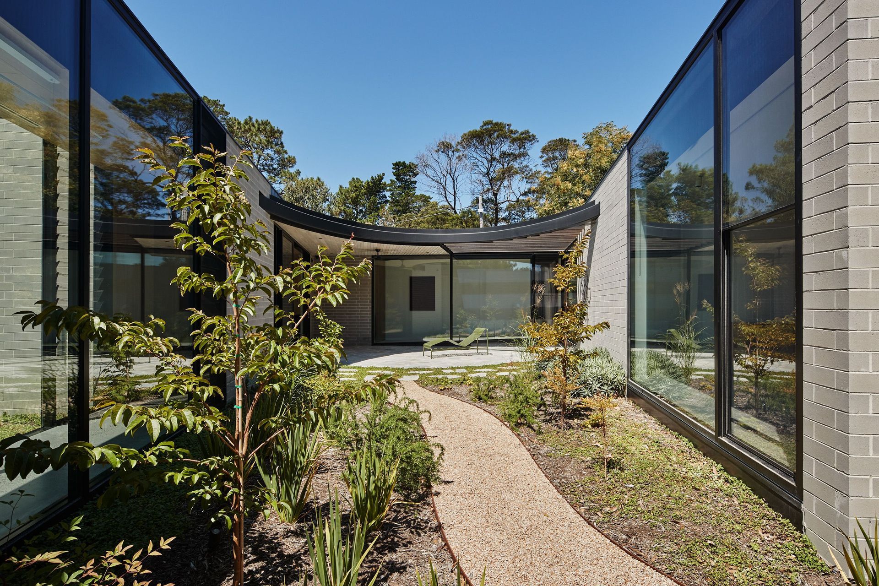
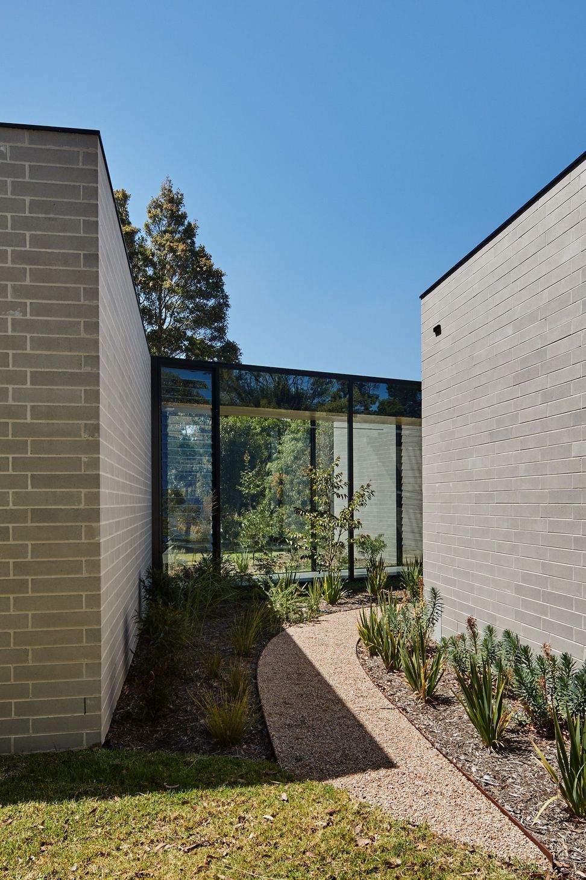
Biophilic design principles underpin the seamless integration of interior and exterior. Considered siting exploits the northerly aspect and locates a triangular plan around a central courtyard to maximise the penetration of natural light year-round.
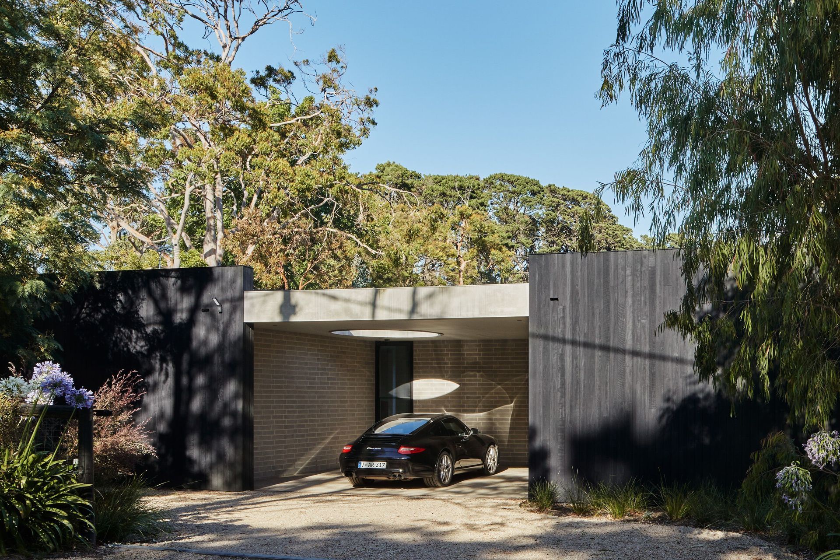
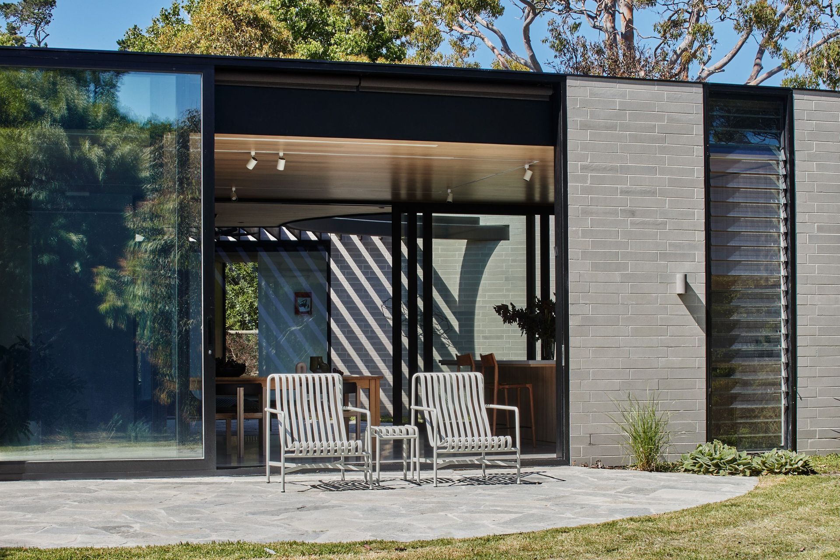
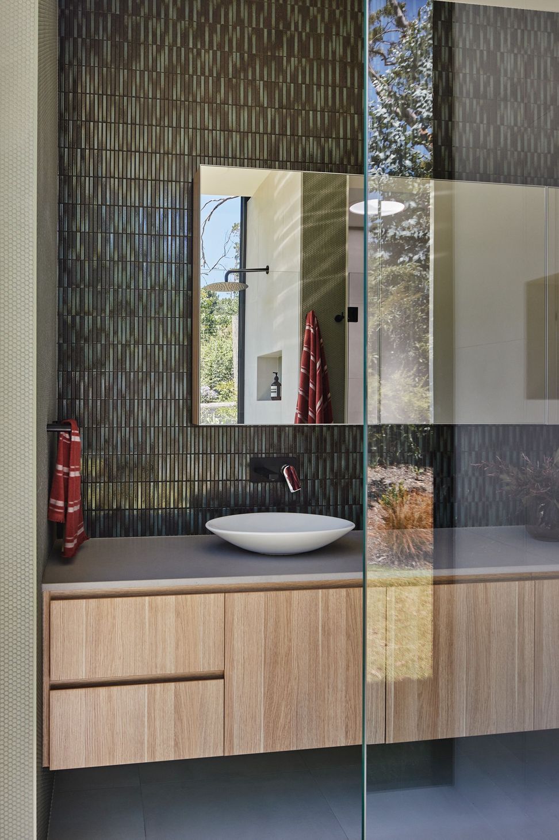
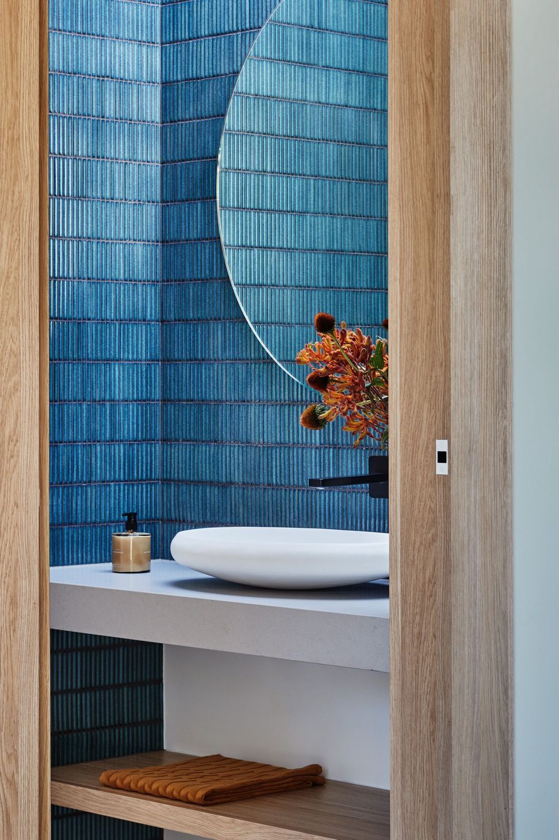
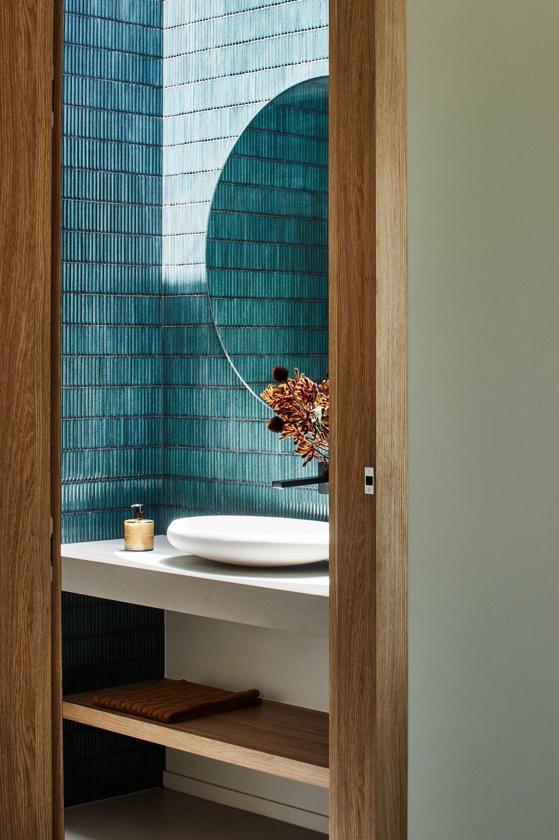
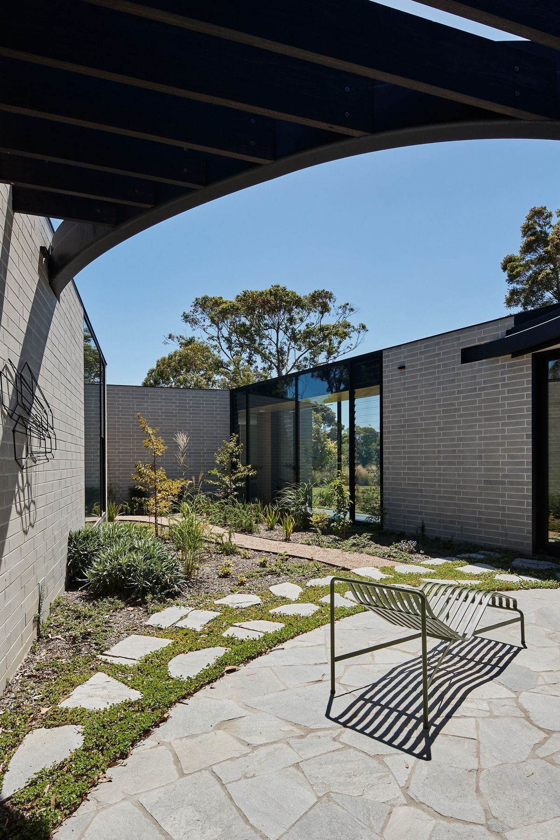
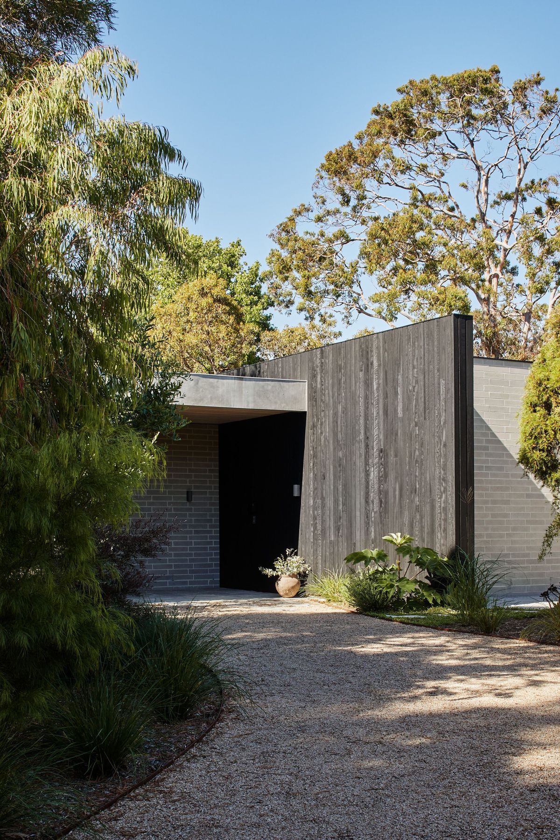
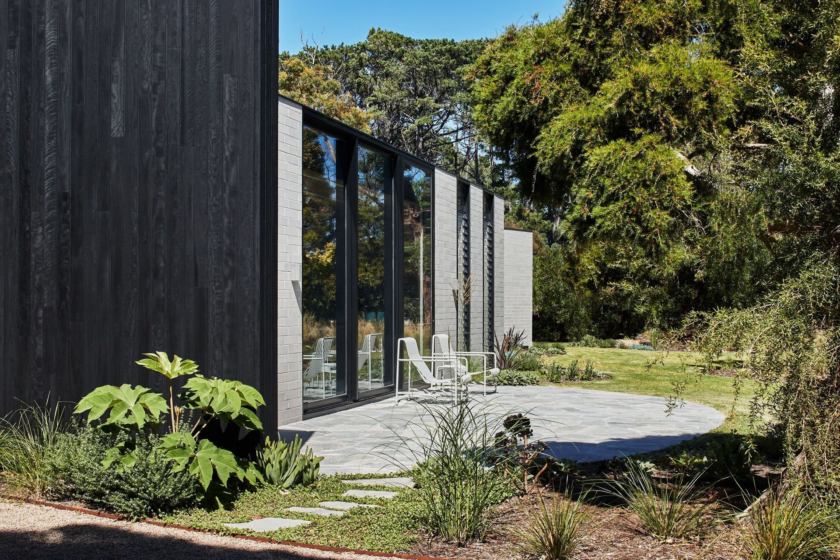
A high, charred-timber wall shields the home from the street before peeling away to reveal a covered entry, beyond which lie the main volumes. The natural material selection is continued throughout, highlighted by natural light, while the pergola and central courtyard create an ever-changing play of shadow and light.
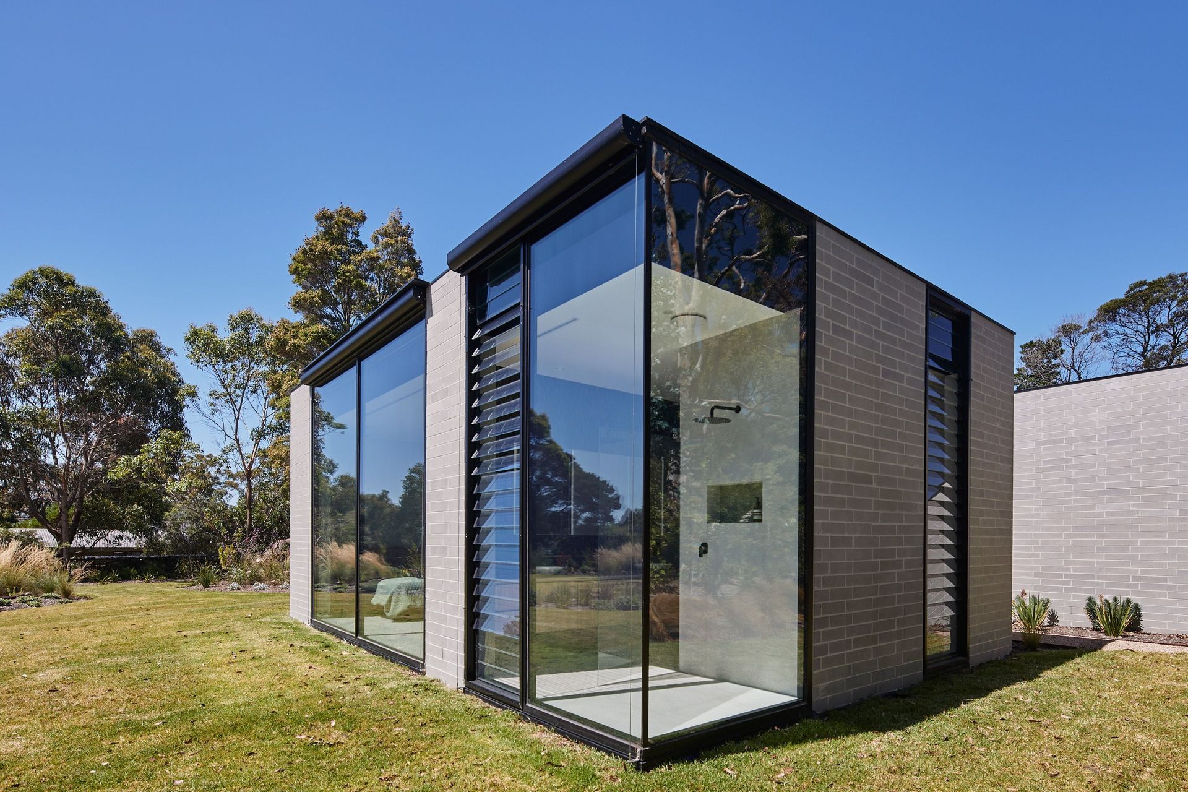
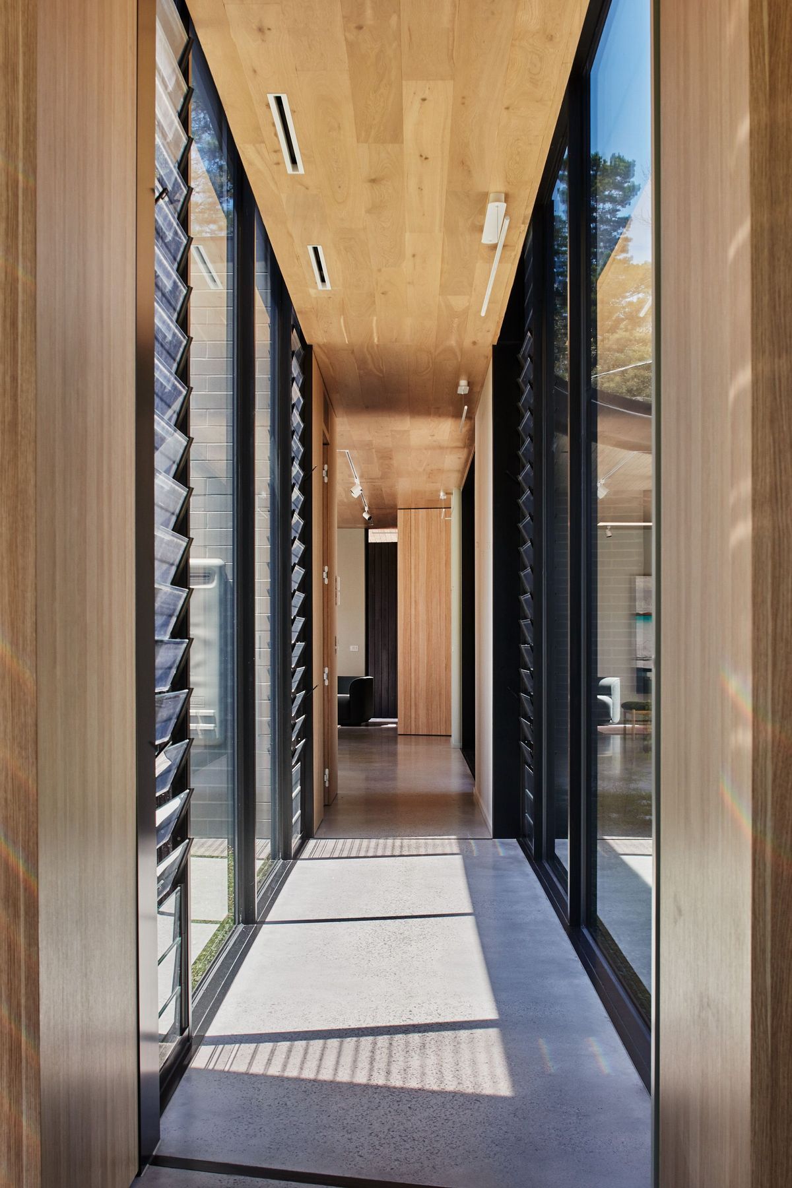
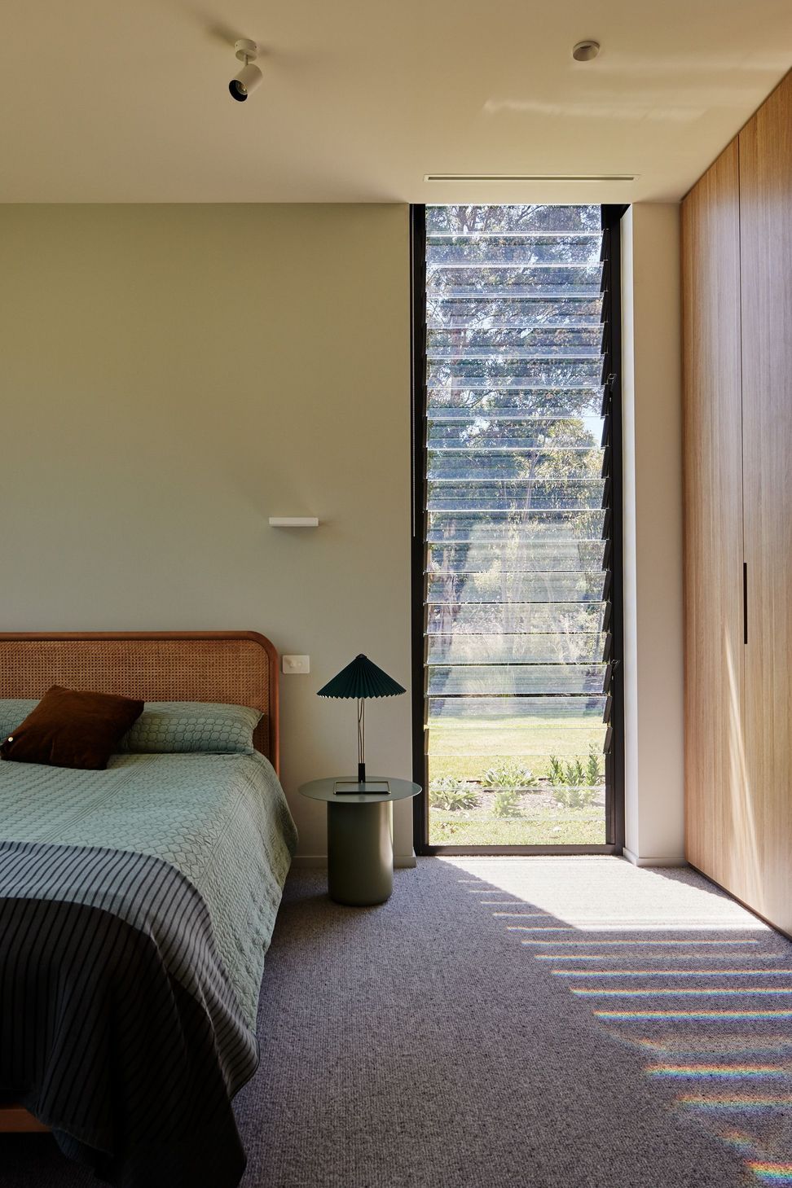
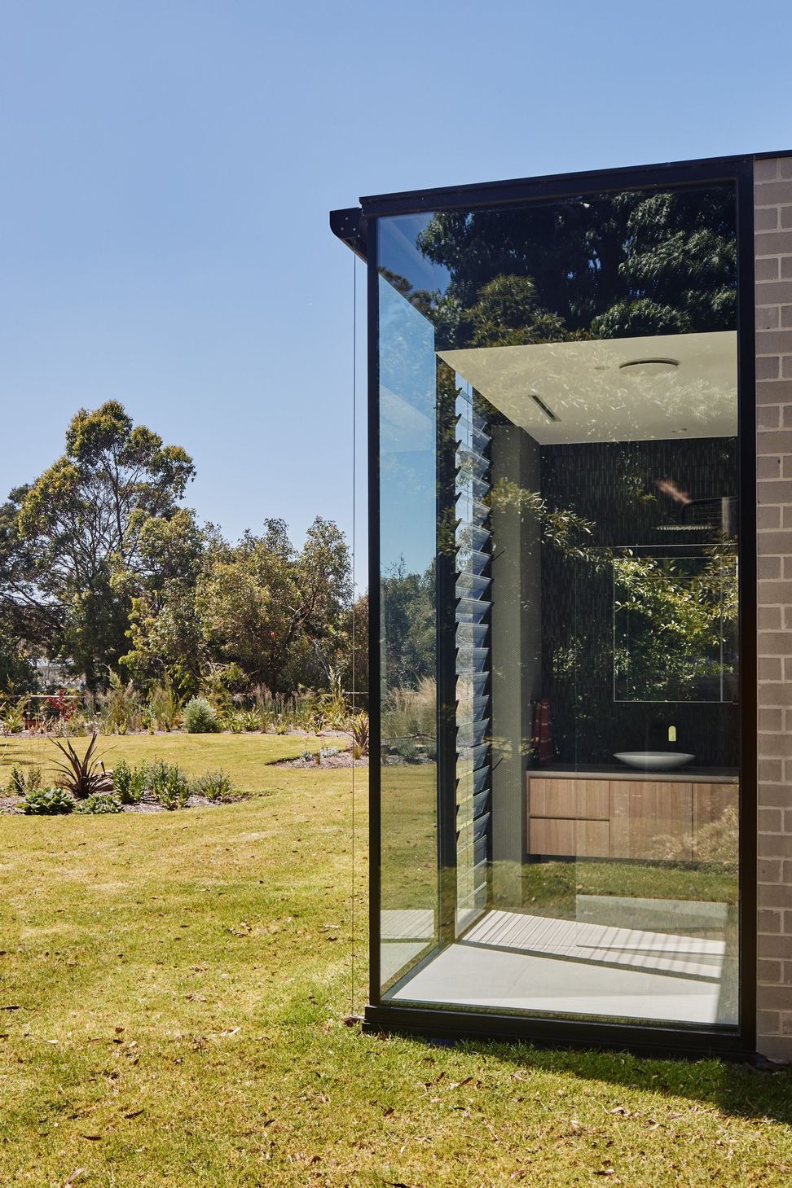
Founded upon sustainable principles, every element – from louvred windows for cross ventilation to solid blockwork for thermal mass – deliberately serves a functional and aesthetic purpose.
Photography by Peter Bennetts.




Like this Project?
Hire Kister Architects
Professionals used in
this project
The practices and trades credited on this project.

More projects from
Kister Architects
Other work by Kister Architects, across every category they build in.


More in
Urban
Everything else in Urban, from every practice on ArchiPro.


Next Project
Keep scrolling