
Project team
- Yellowfox Interiors
- Stephanie Creagh
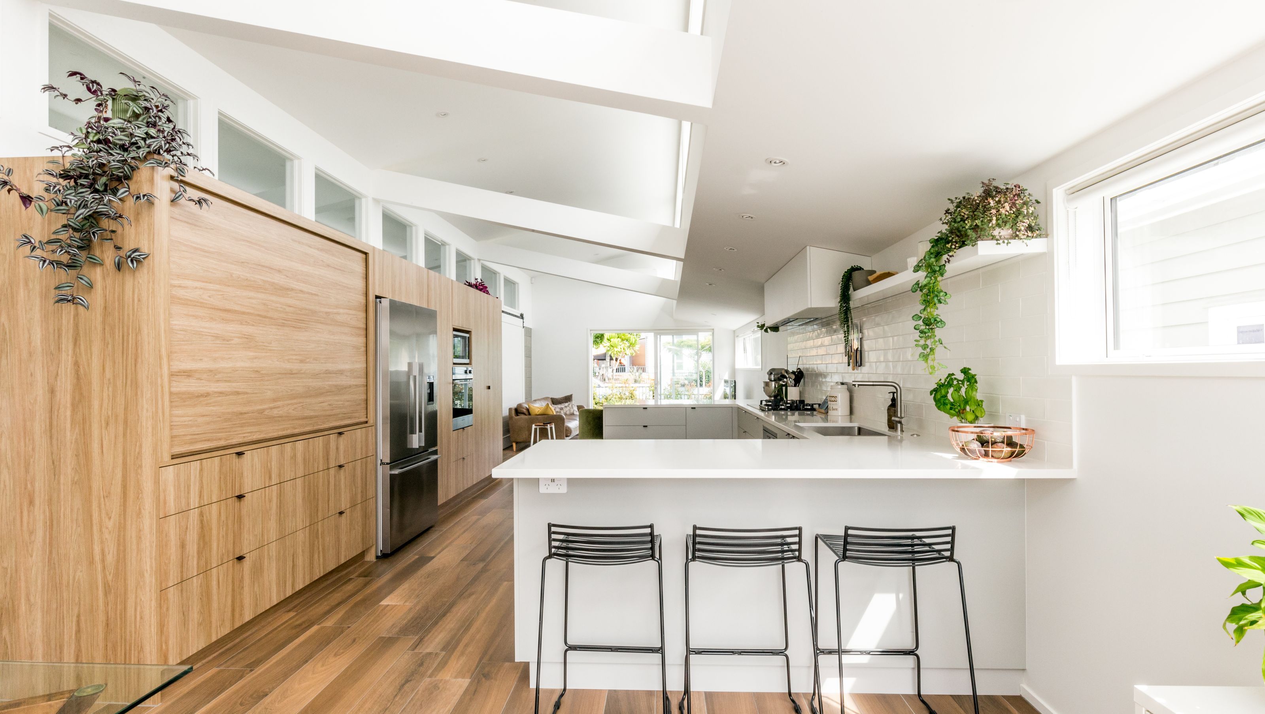
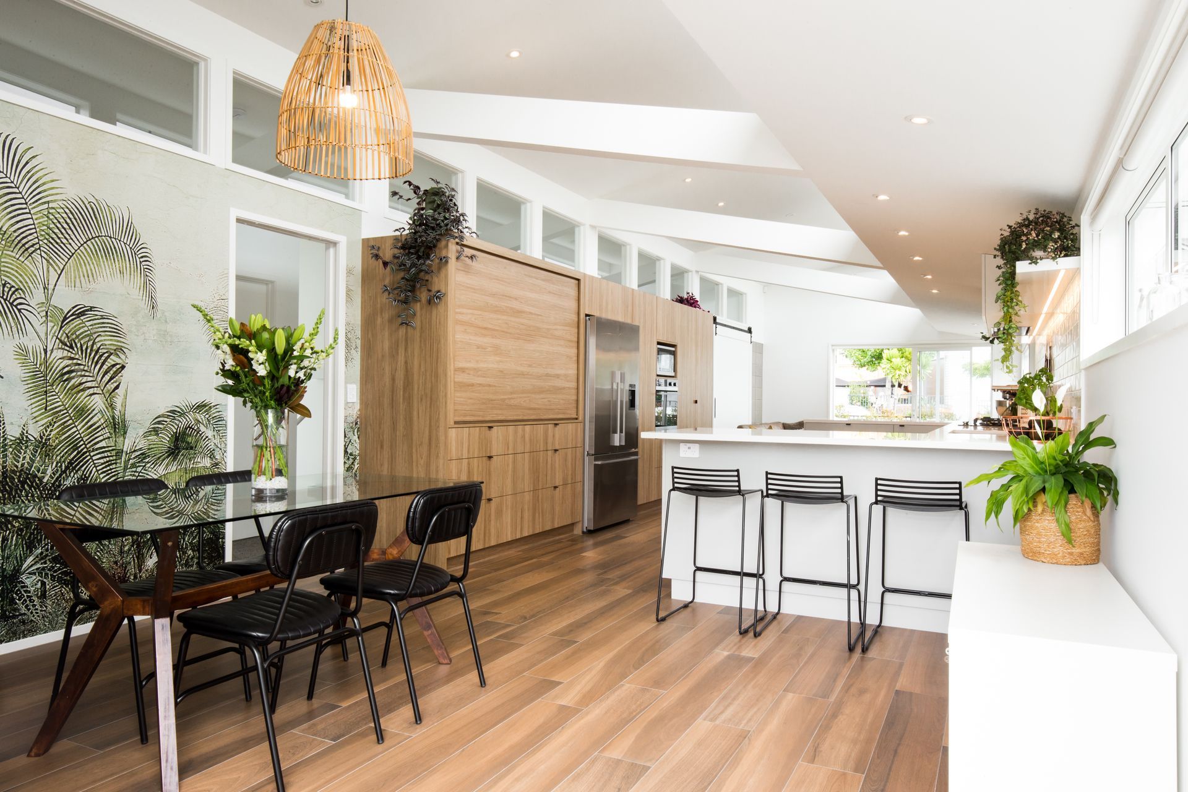
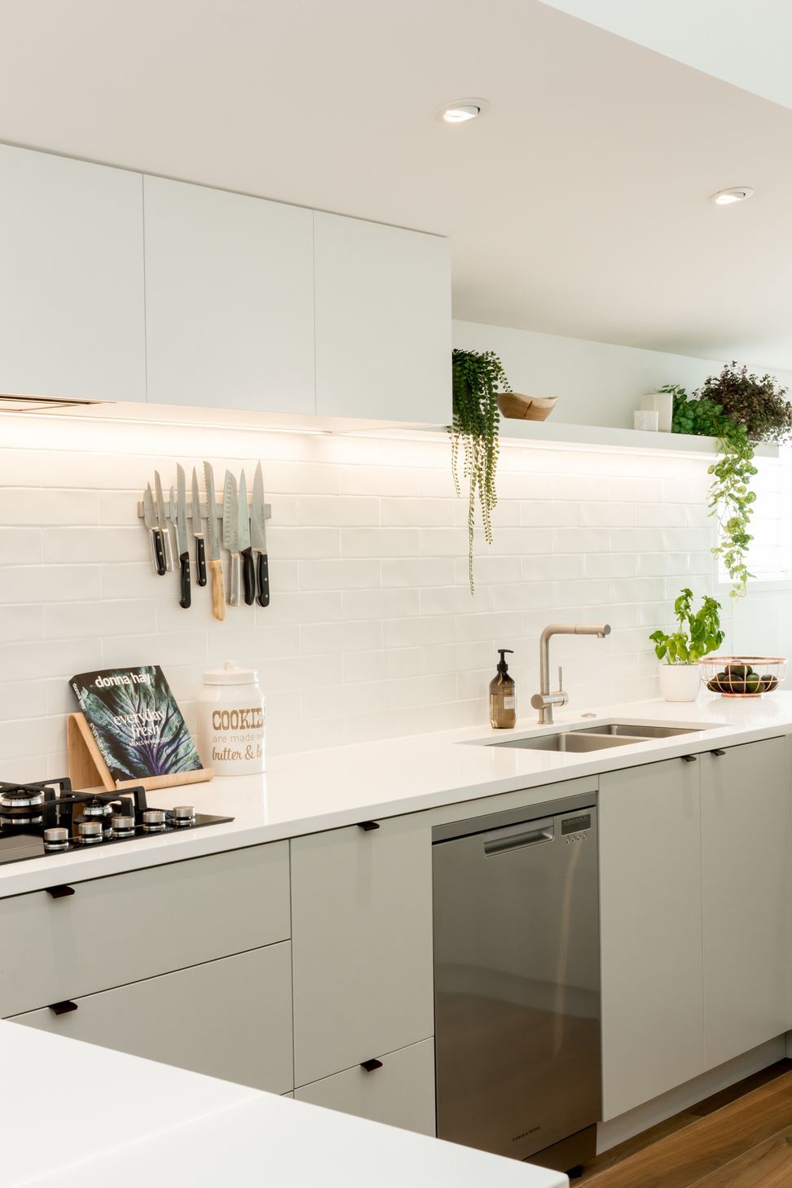
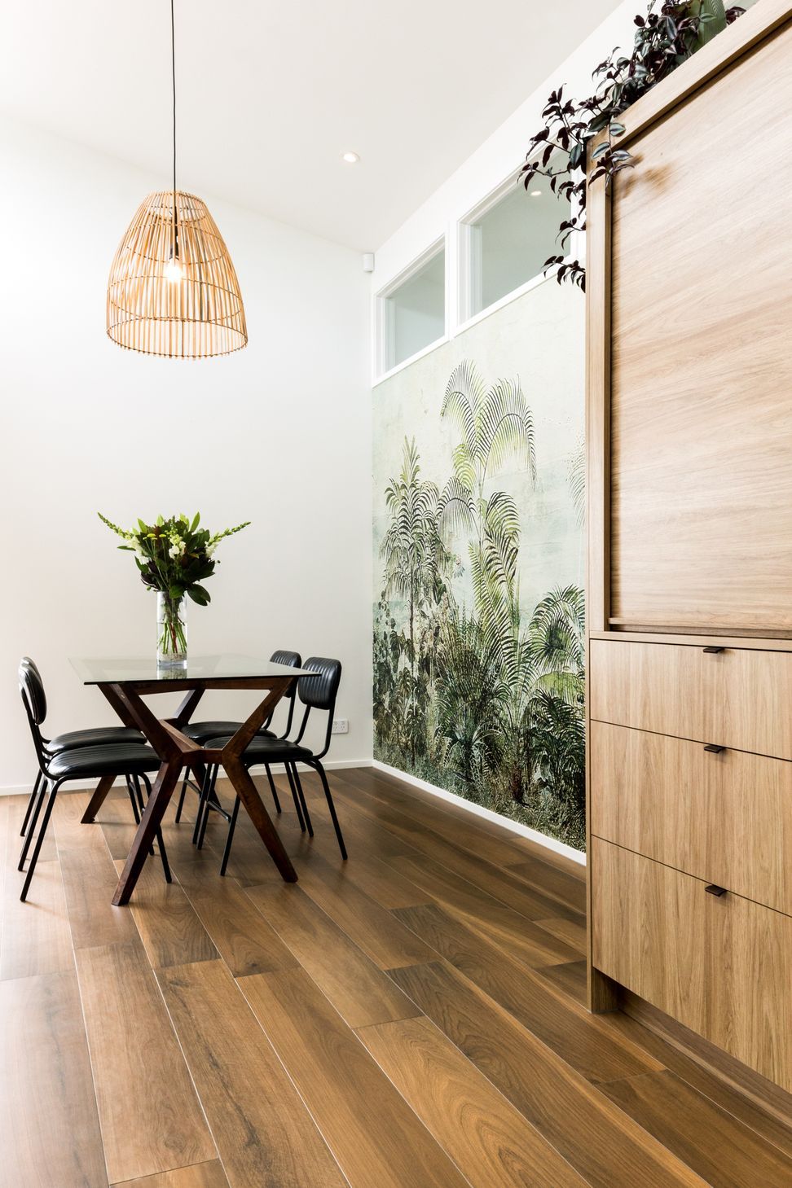
A stunning modern mid-century home in Westmere, featuring open-plan living, custom-designed elements, and practical materials that blend warmth and texture, creating a serene environment for a busy family.
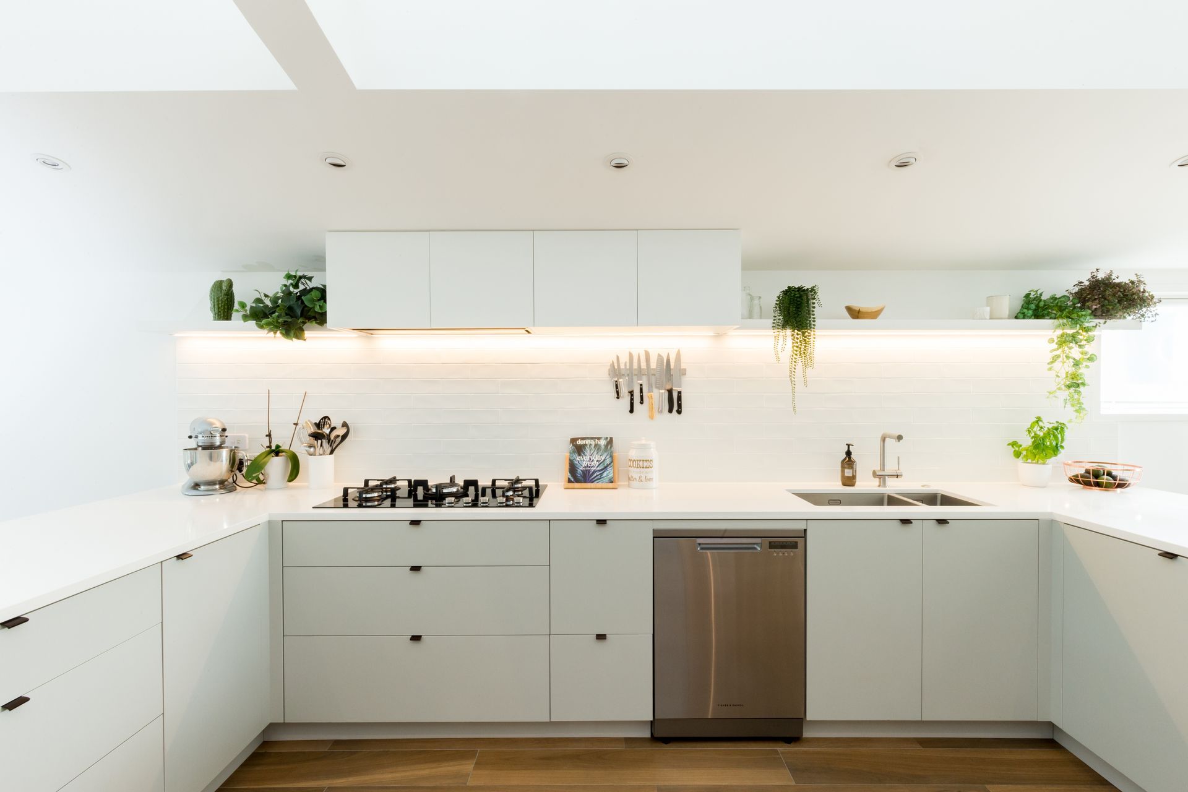
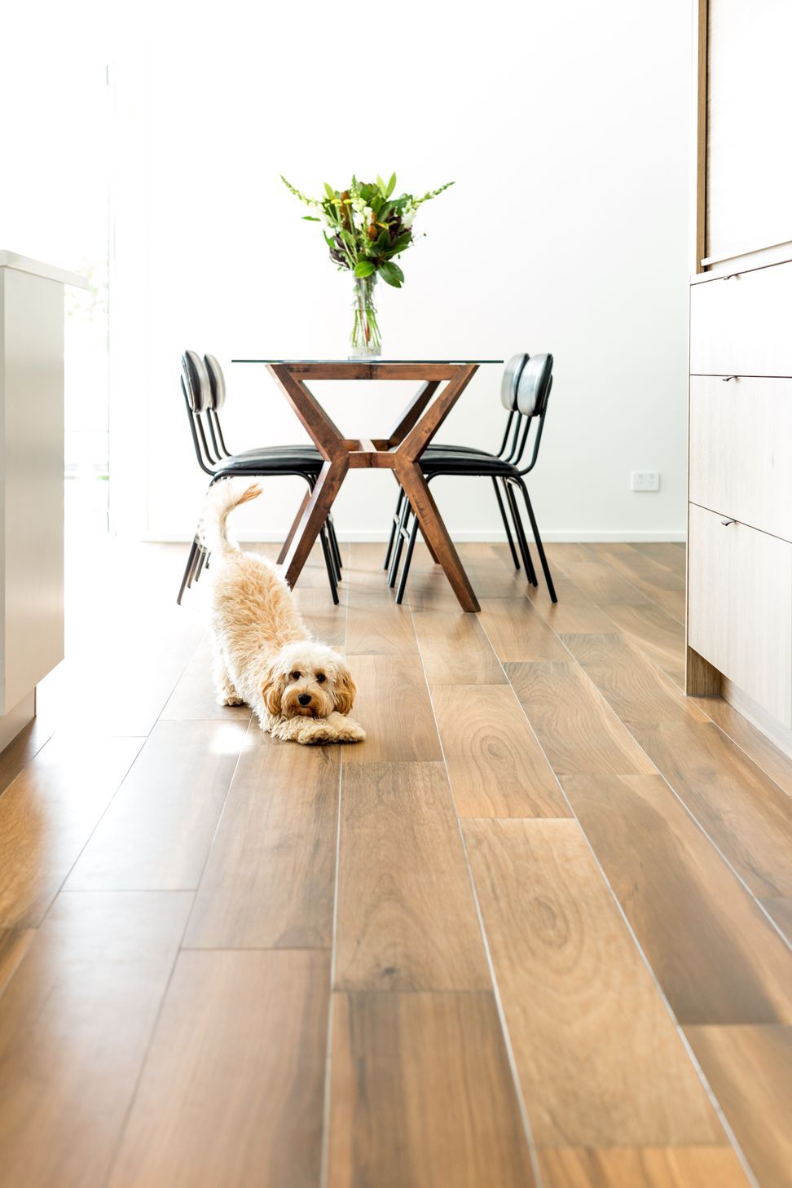
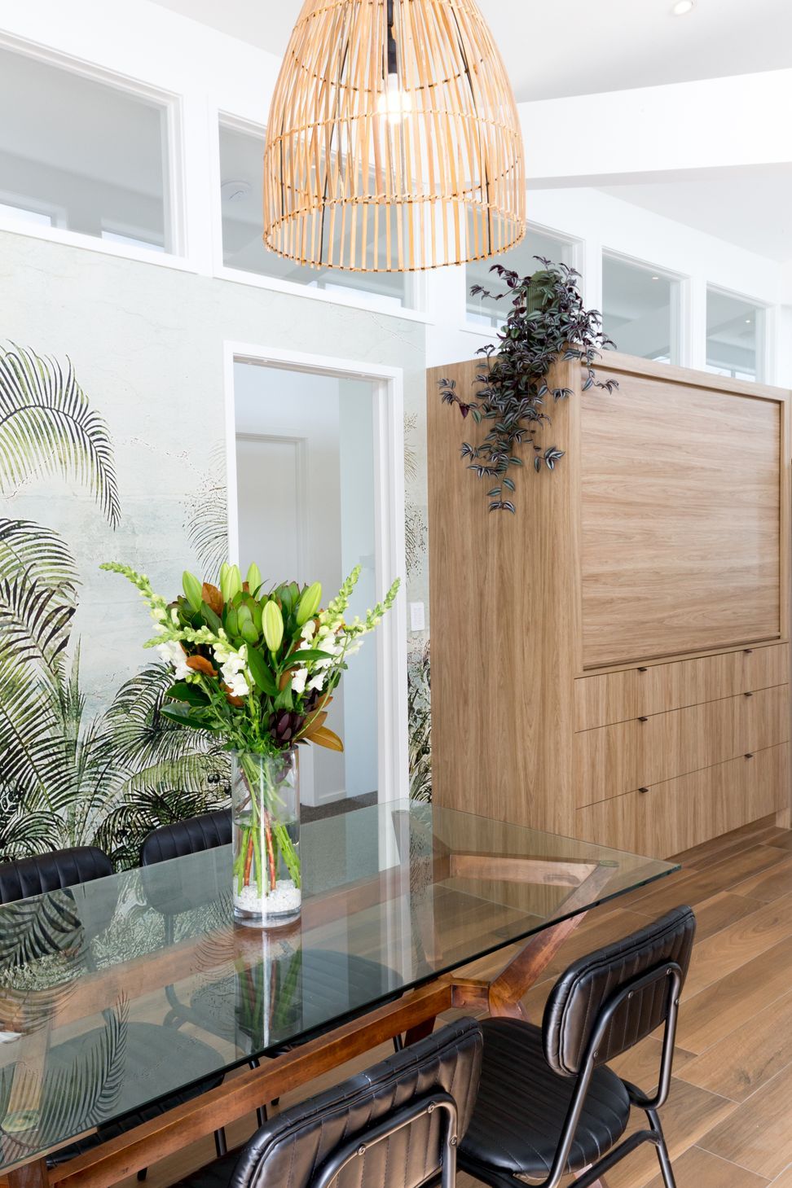
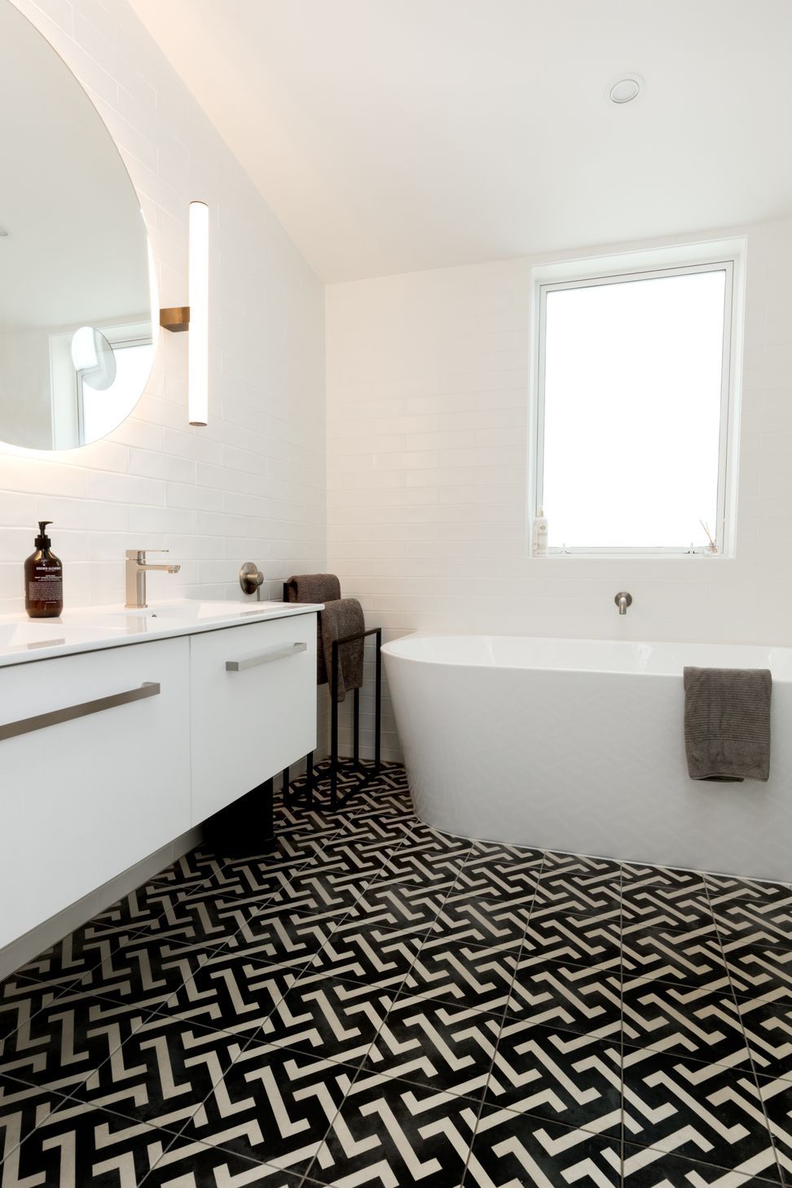
Modern mid-century…the architectural form gave the inspiration to this new build in Westmere by Landmark Homes. A warm white neutral backdrop with sculptural beams soaring to partitioned glazing lending light to the hallway, the large open-plan space is punctuated by a large kitchen with plenty of bench space for the client’s love of baking. Fully entrusting designer Andrea Burney, the client had an open brief on a tight budget to which practical materials with warmth, pattern & texture were applied. Timber grain units reminiscent of retro furniture ground the Bestwood and Prime by NZ Panels kitchen, with handles by Archant and tiles throughout by Tile Warehouse. Brought to life with greenery, both in living form and in the customised mural wallpaper, the stunning result offers a calming backdrop to a busy family. A custom-designed entrance tiling pattern by the designer added to the personalised mid-century feel of the home. The practical & stunning timber tiled floor throughout the living spaces has fooled many into thinking it is real timber and has made many a pet-owning visitor jealous!
Photography by Stephanie Creagh
Like this Project?
Hire Yellowfox Interiors
Professional Reviews
The products behind the project
Eleven products specified into this build from five suppliers, verified ArchiPro members. Tap through to specifications, suppliers and lead times.


Professionals used in
this project
The practices and trades credited on this project.








More projects from
Yellowfox Interiors
Other work by Yellowfox Interiors, across every category they build in.


More in
Bathroom
Everything else in Bathroom, from every practice on ArchiPro.


Next Project
Keep scrolling