

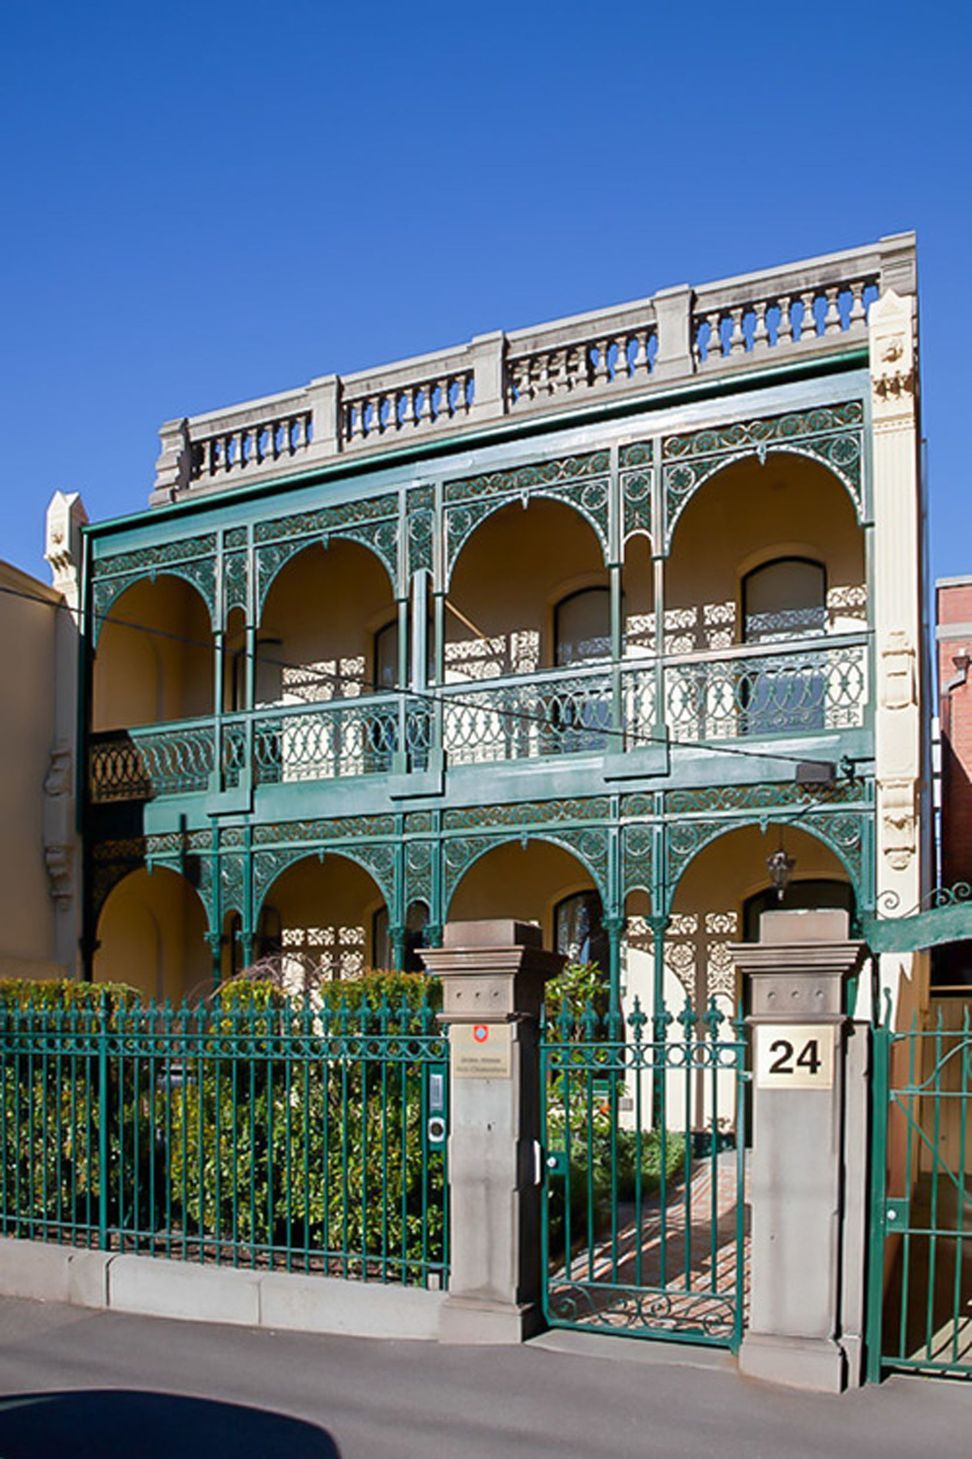
A meticulous restoration of a heritage building in Fitzroy, showcasing original colours and intricate mosaic details, enhanced by period furniture to celebrate the site's historical significance.
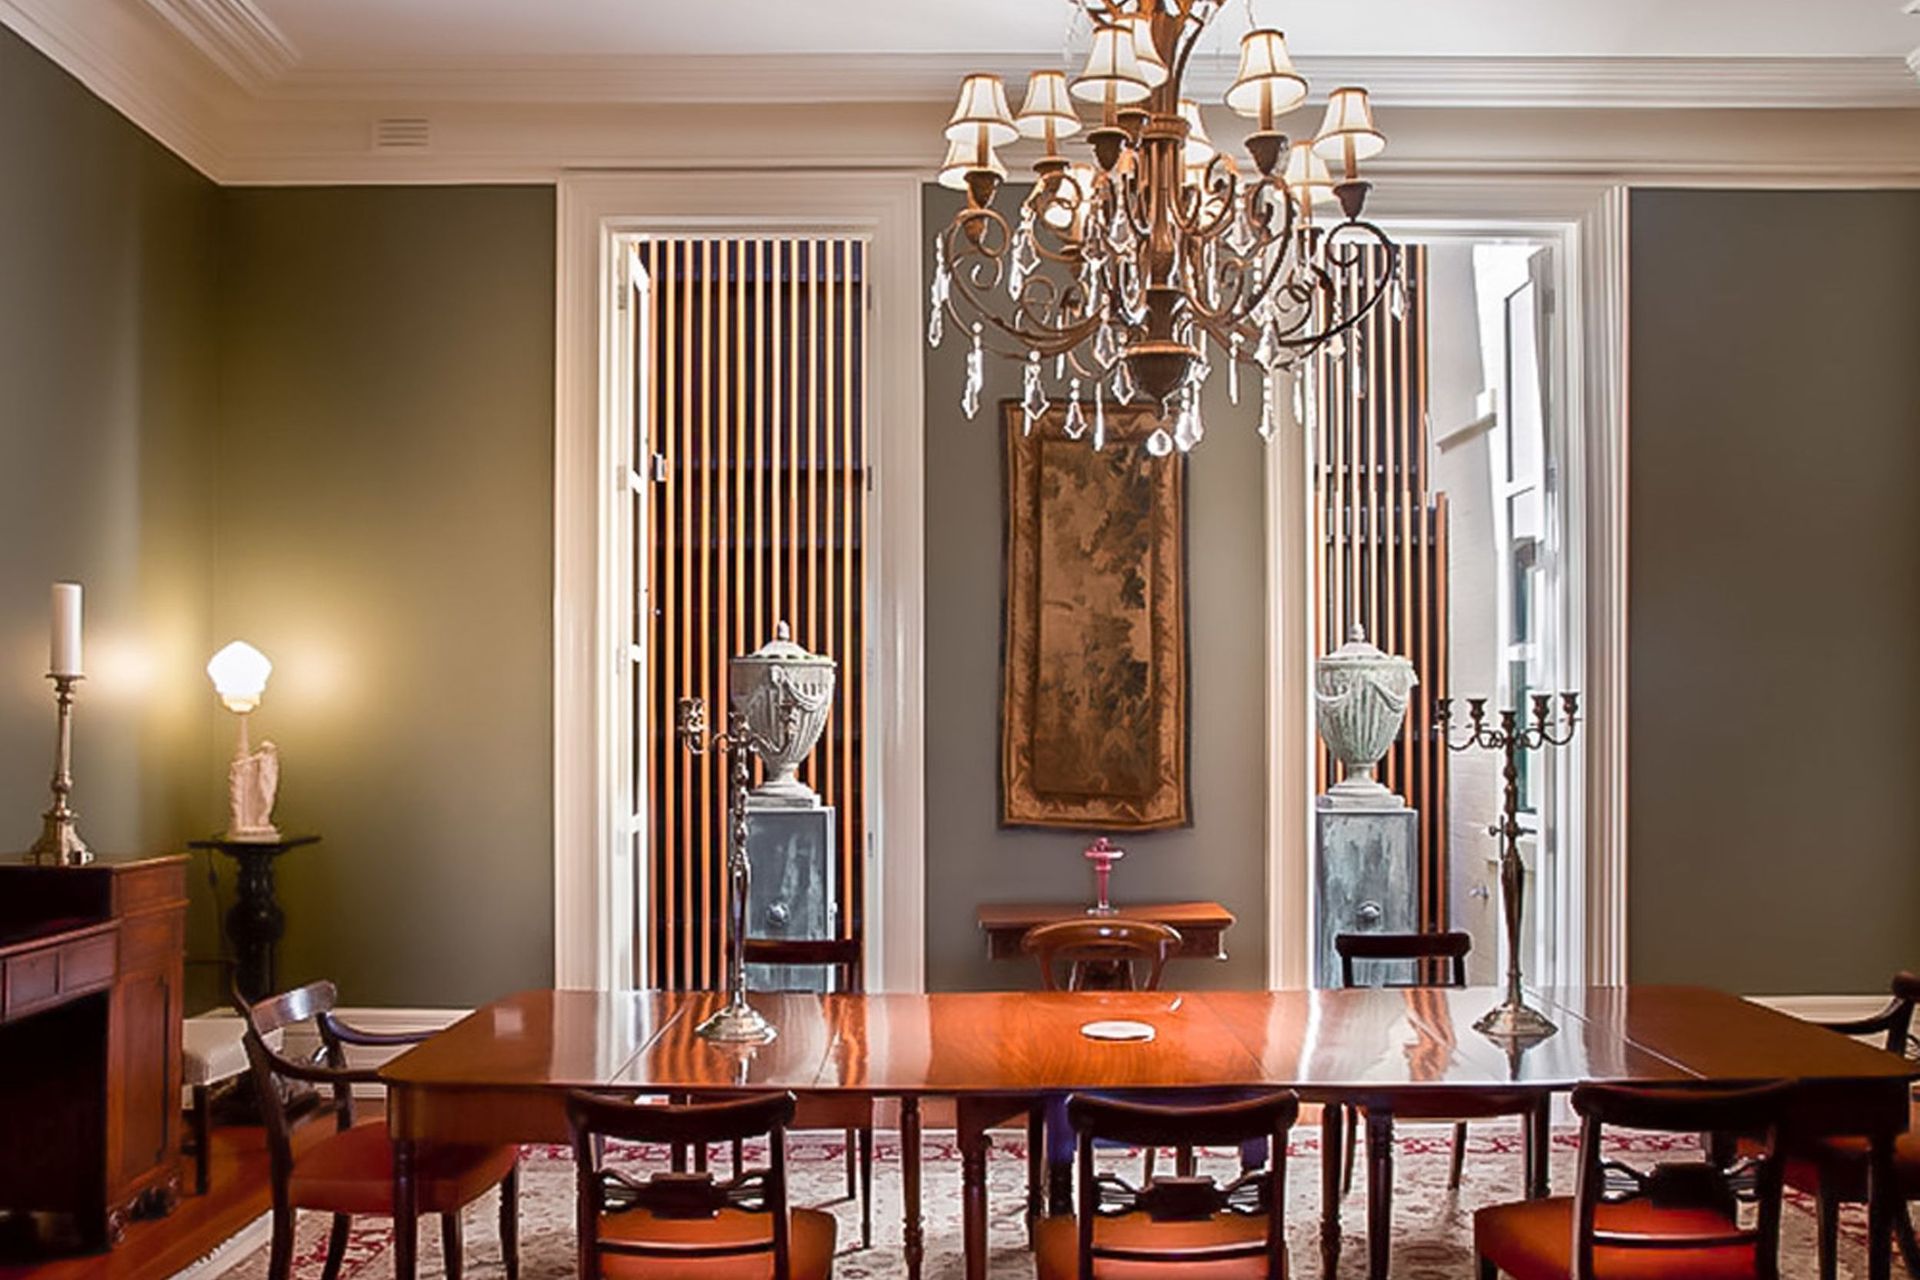
The Australian Catholic University commissioned Co-lab Architecture to sensitively restore a heritage building to be used for functions, whilst also incorporating a contemporary apartment for the Vice Chancellor.
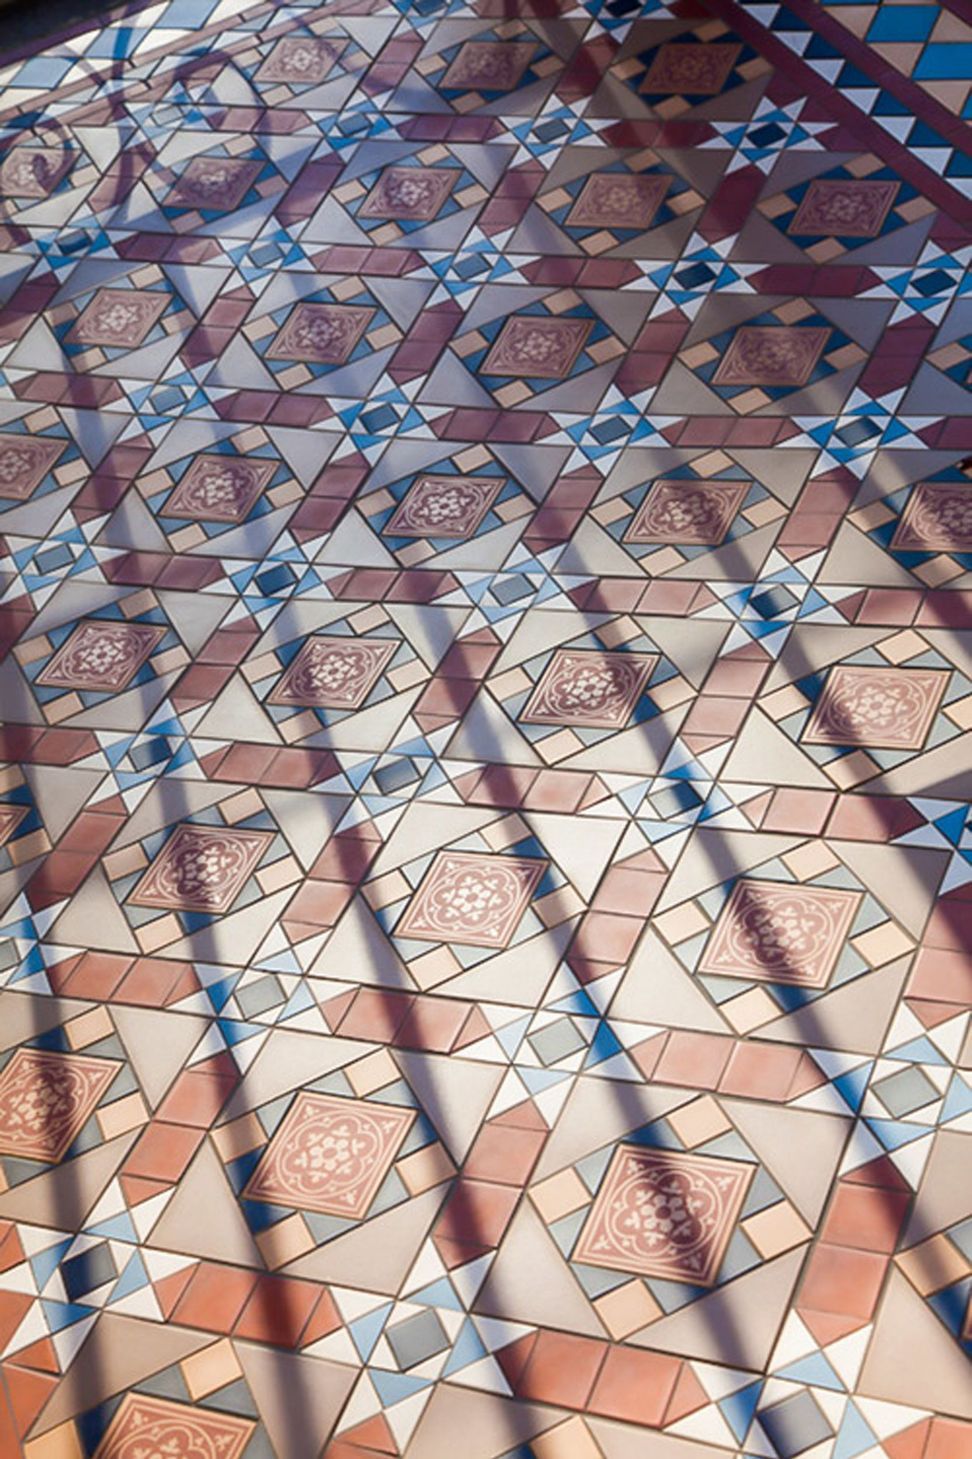
Through detailed historical research and on-site investigative work, we discovered original colours, mosaic details and wall murals. These were carefully reinstated or duplicated in a process that restored the building to its original grandeur. Working closely with an interior designer we enhanced the restoration through the selection of appropriate period furniture that drew on the building's heritage.
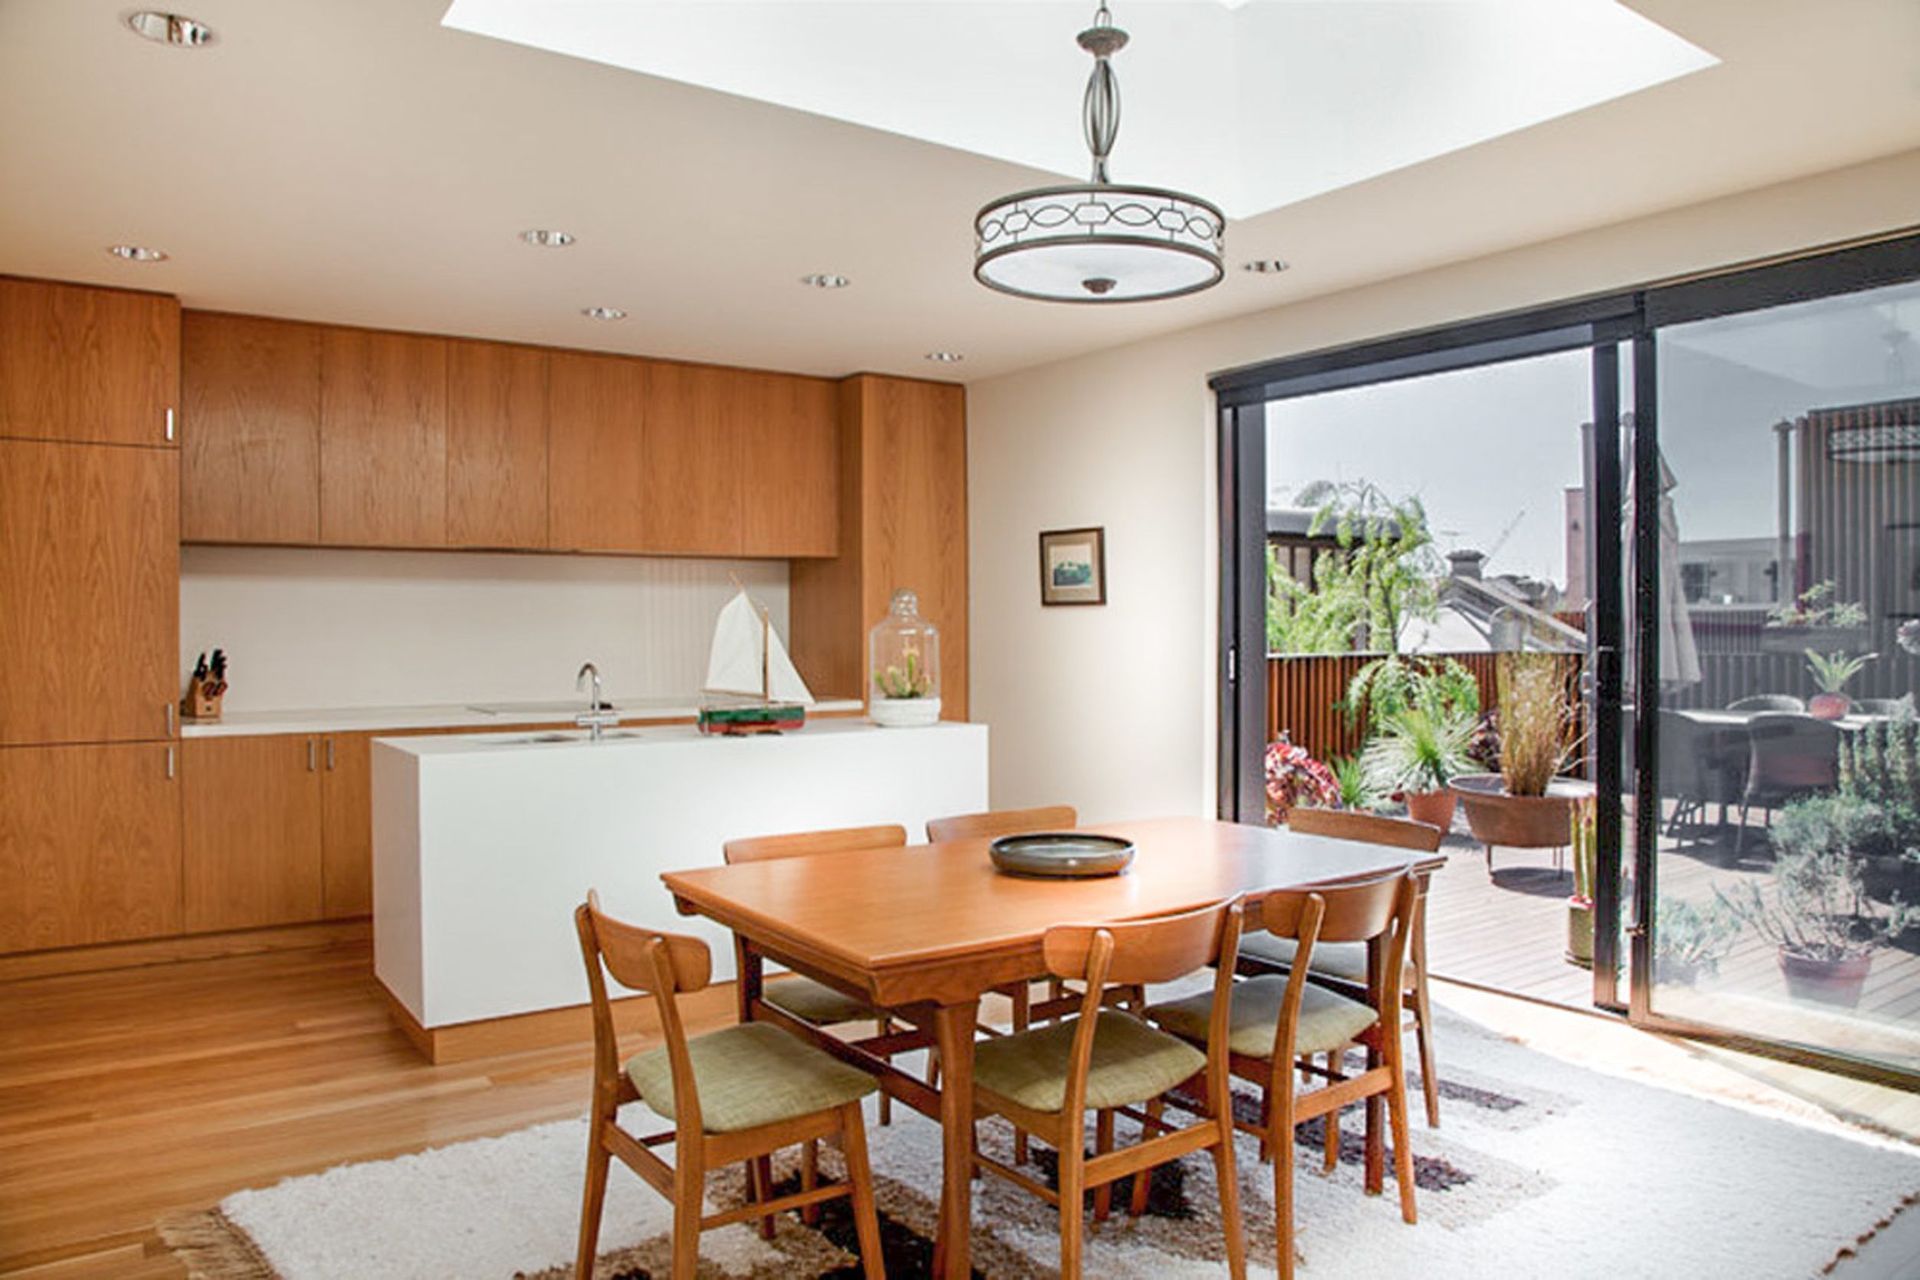
The Vice Chancellor’s apartment is subtly located above the existing building towards the rear of the site. We designed it to be a lighter and more modern addition that nonetheless reflects the sophistication of the original structure.


Like this Project?
Hire Co-lab Architecture
Professionals used in
this project
The practices and trades credited on this project.

More projects from
Co-lab Architecture
Other work by Co-lab Architecture, across every category they build in.


More in
Renovations
Everything else in Renovations, from every practice on ArchiPro.


Next Project
Keep scrolling