
Project team
Product Suppliers
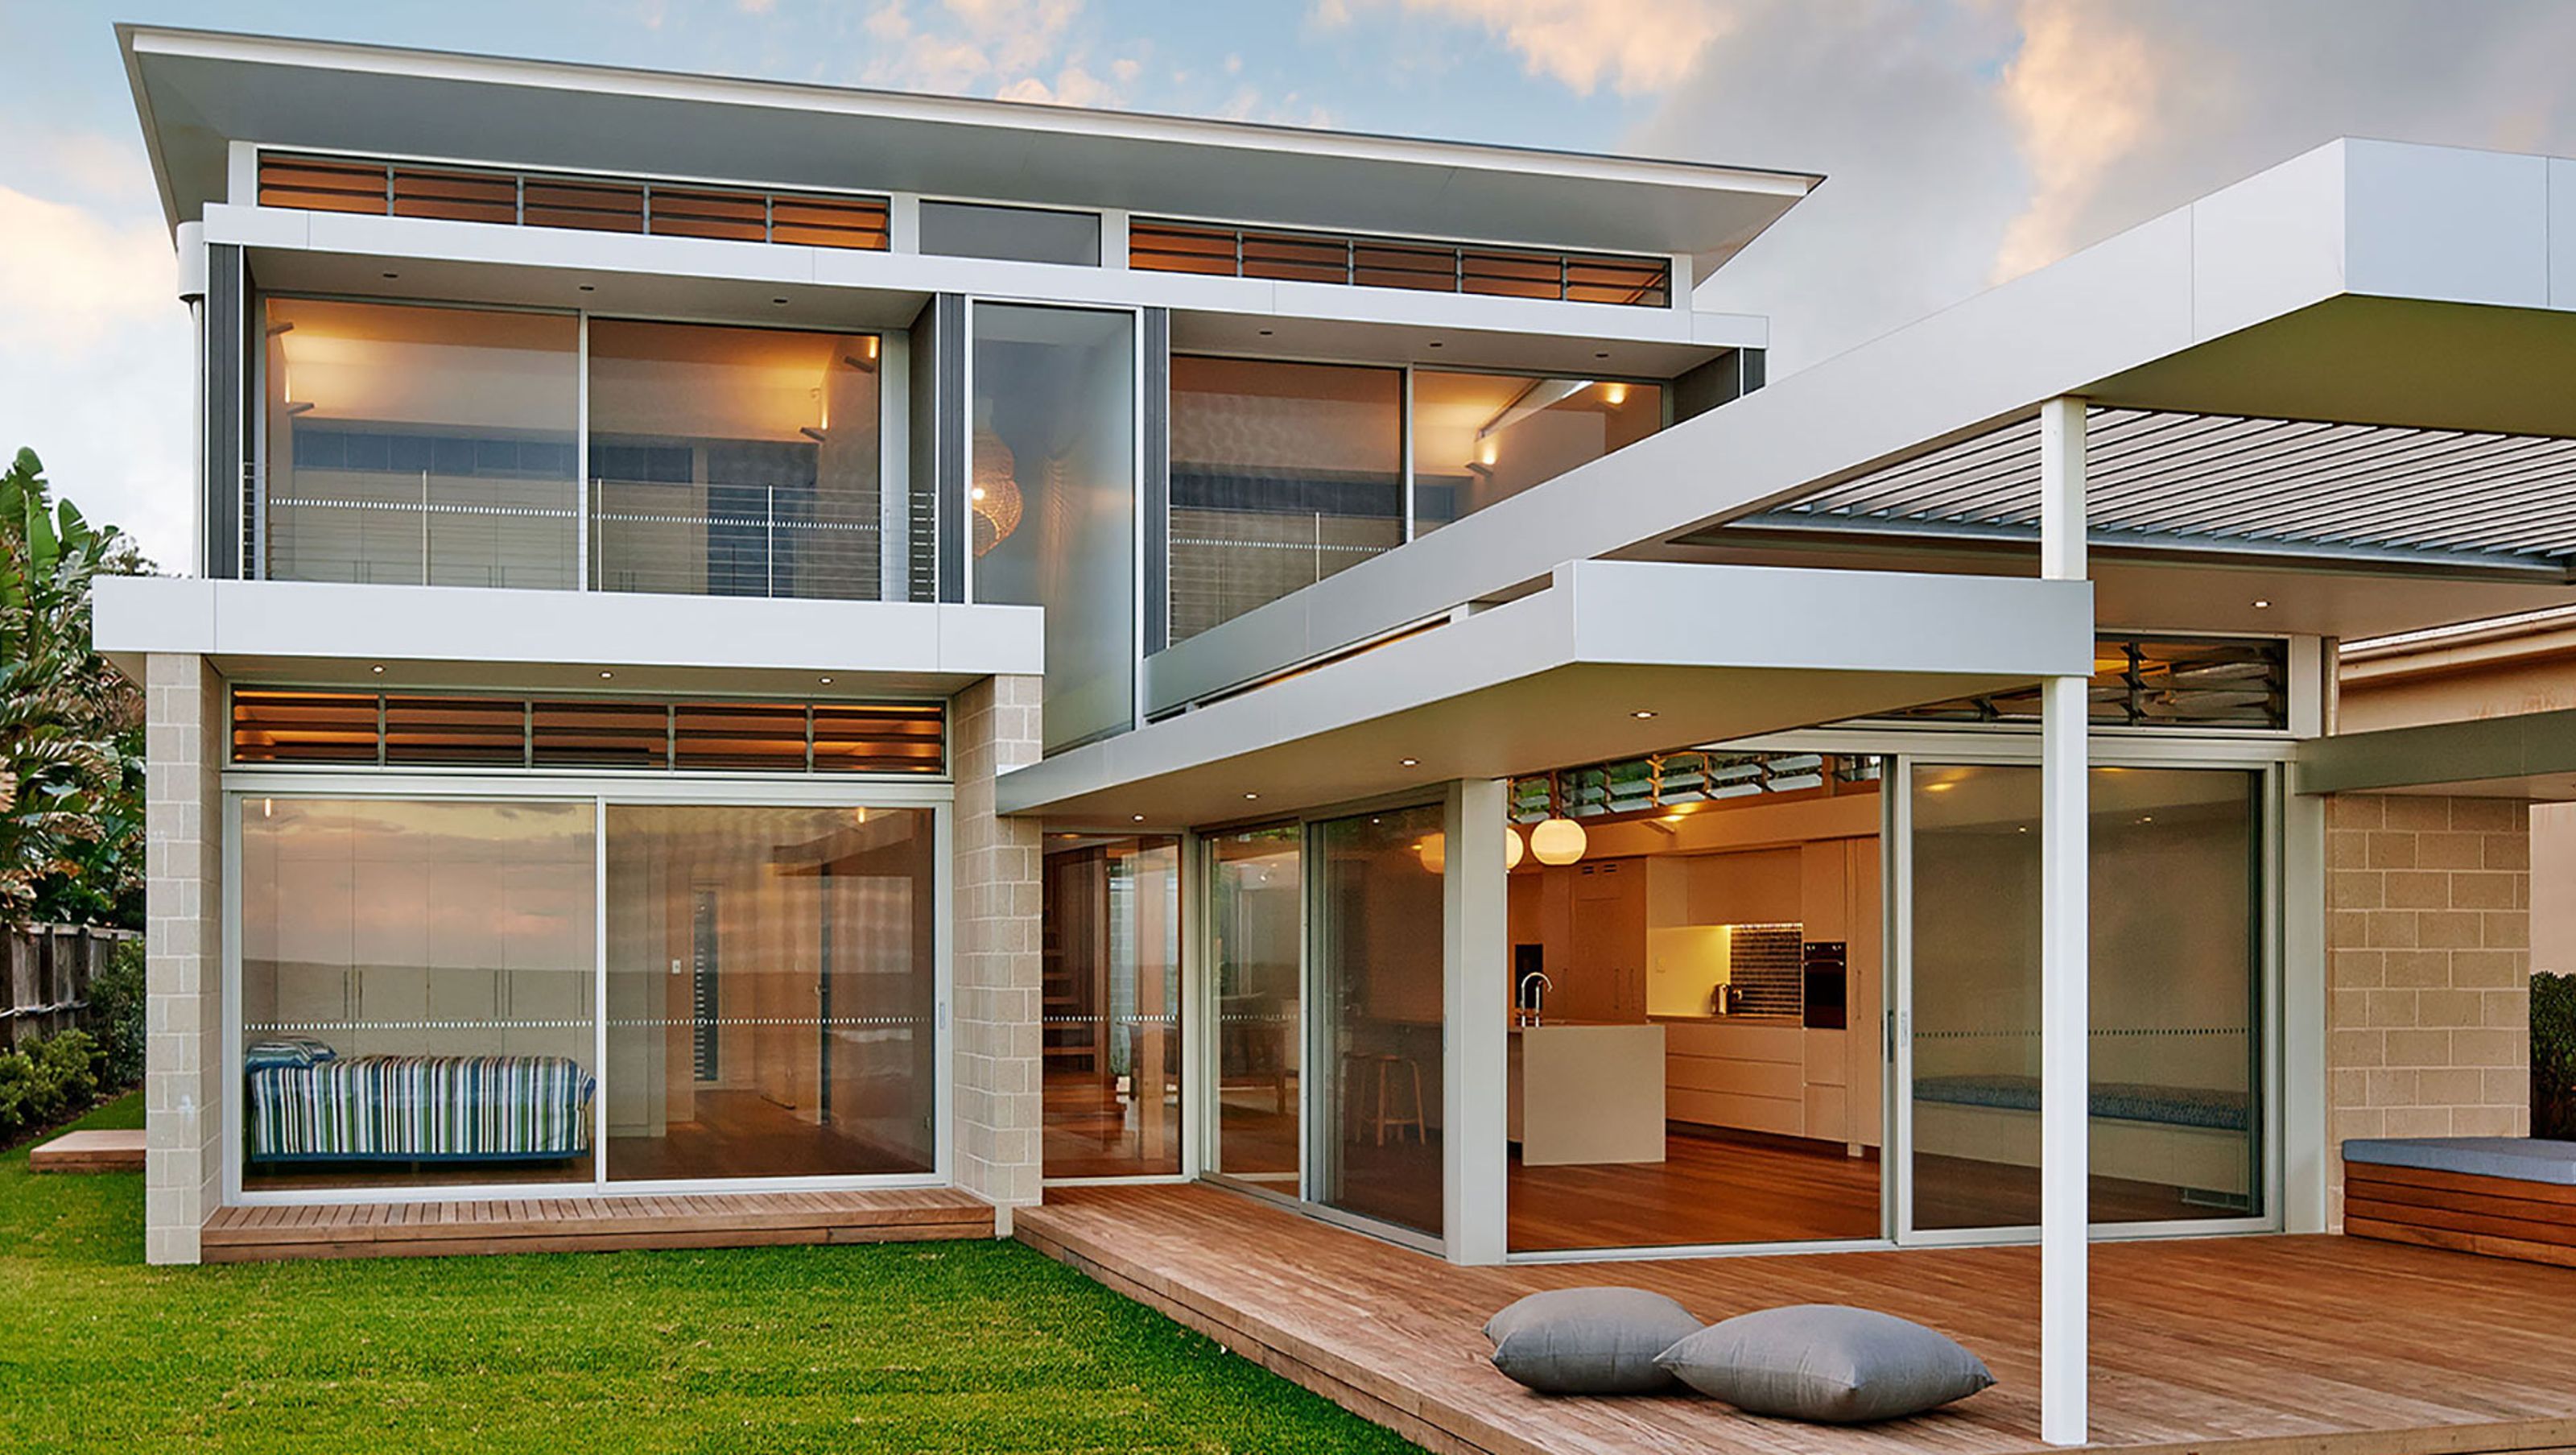
A modern beach house in Mona Vale, featuring two pavilions connected by a walkway, designed for both communal living and quiet retreat, with materials selected for durability against coastal elements.
This new house is in a unique position overlooking the Pacific Ocean. The brief was for a low maintenance beach house. The design seeks to offer a choice of quiet, contemplative spaces in addition to the need to cater for large gatherings and communal living.
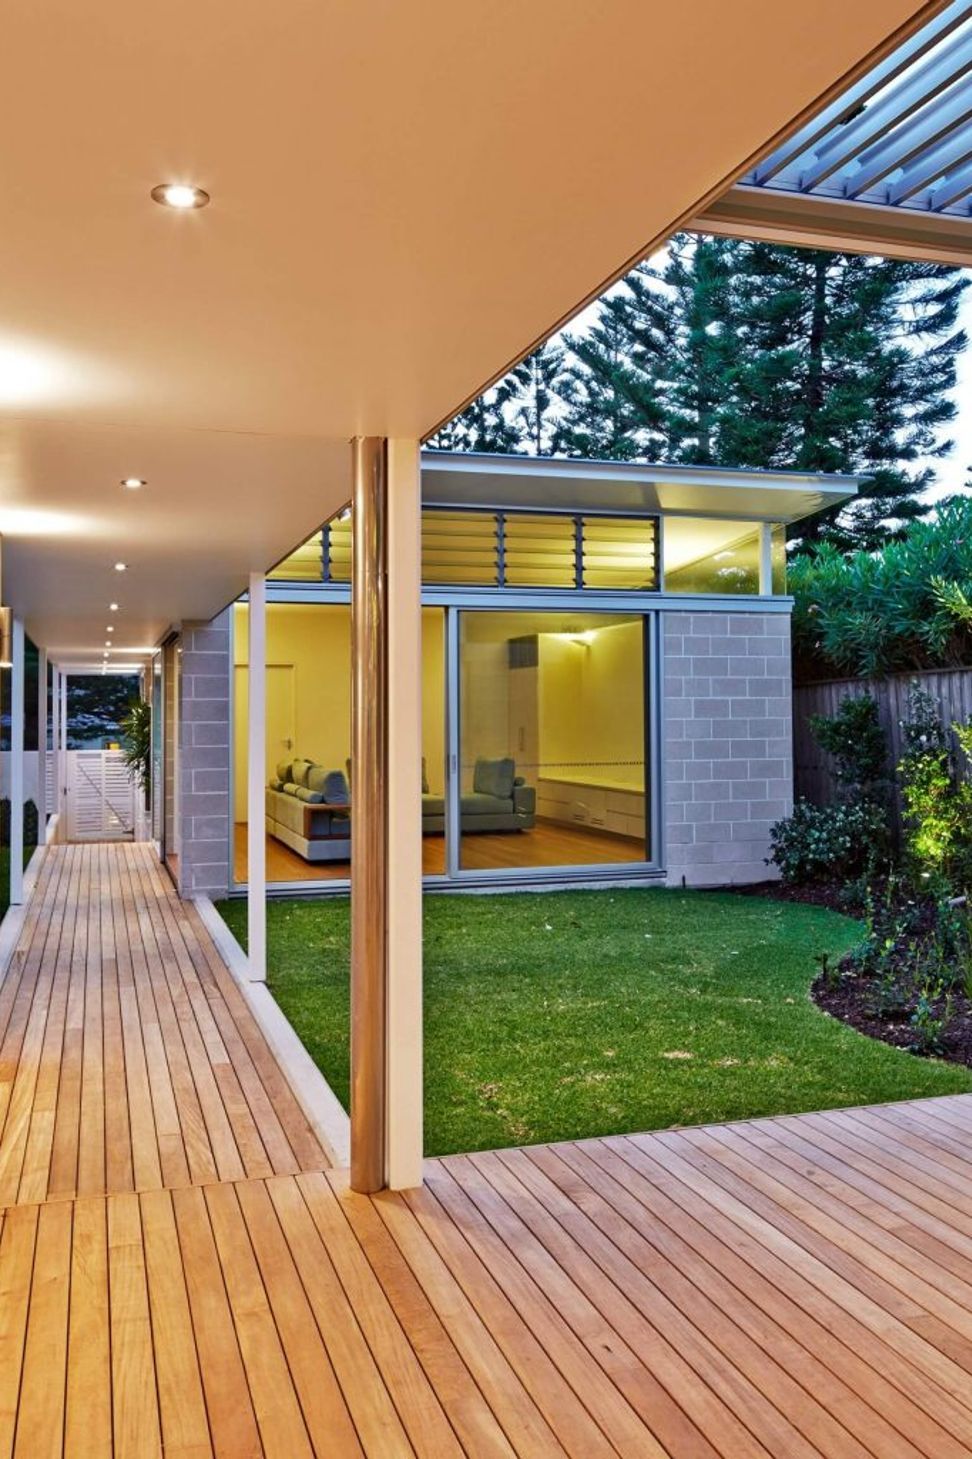
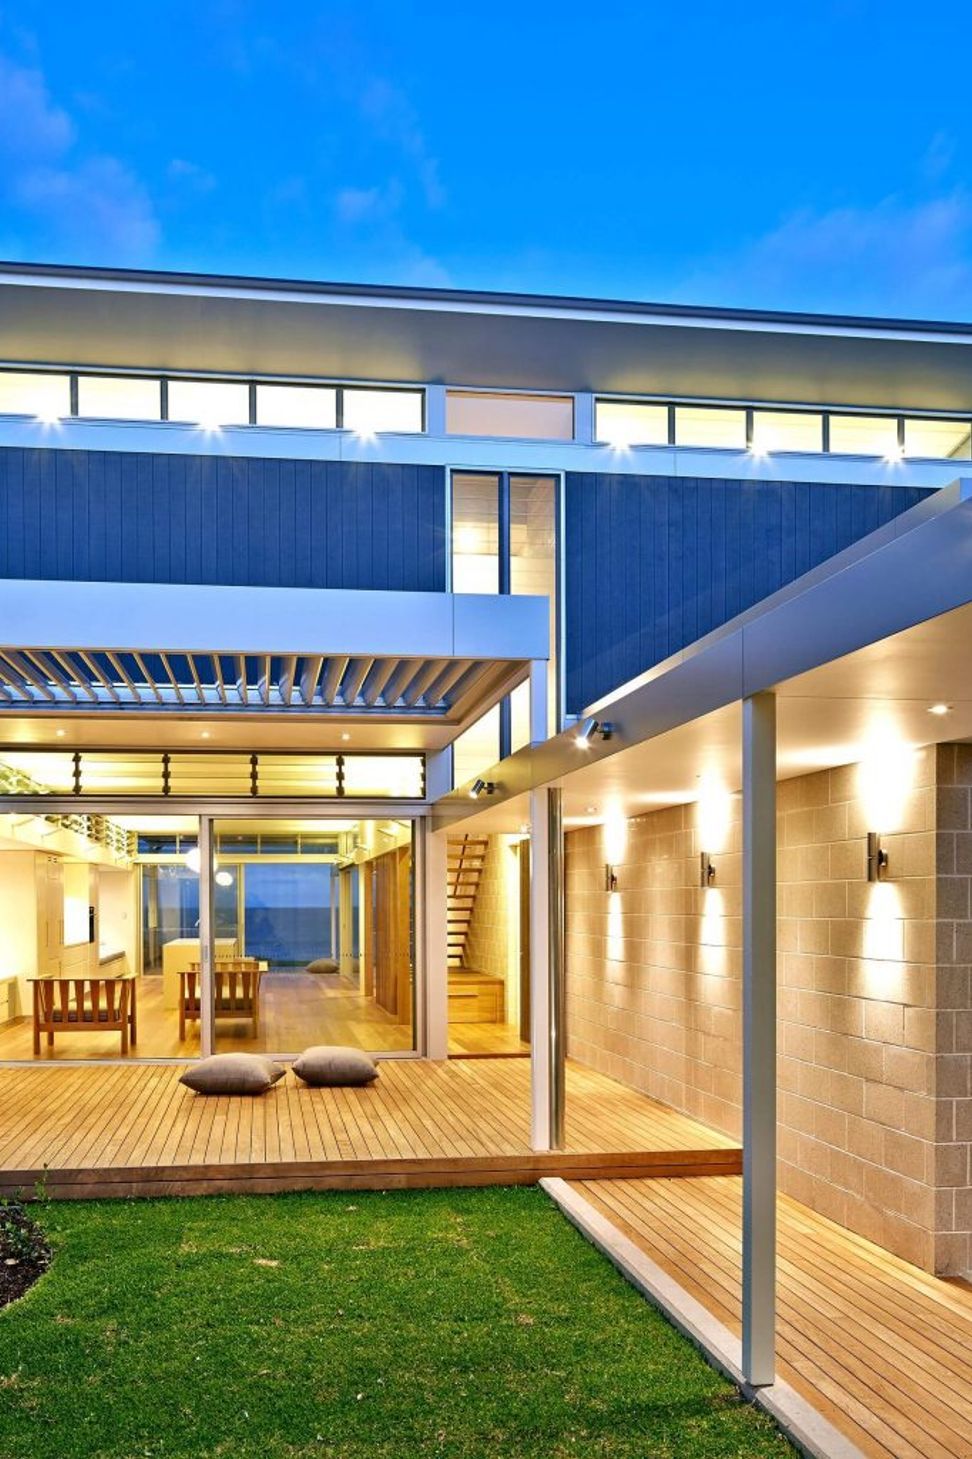
The house has been designed as two separate pavilions, connected by a covered walkway. The division of public and private spaces is reinforced by the strong axis created by the walkway and internal staircase.
The internal courtyard provides protection and shelter from strong sea breezes and offers respite from the pounding surf, this quieter side of the house contains the reading room and bunk room. The materials were chosen to withstand the harsh winds and salt – aluminium, polished concrete block, stained plywood cladding, teak decking and recycled timber flooring.
Photography: Marian Riabic
- Building style
- Modern



Like this Project?
Hire Utz Sanby Architects
The products behind the project
One product specified into this build from one supplier, a verified ArchiPro member. Tap through to specifications, suppliers and lead times.

Professionals used in
this project
The practices and trades credited on this project.


More projects from
Utz Sanby Architects
Other work by Utz Sanby Architects, across every category they build in.


More in
Beach House
Everything else in Beach House, from every practice on ArchiPro.


Next Project
Keep scrolling