Project team
Product Suppliers
A 400m2 innovative showroom for Monaco, showcasing premium brands like Omega and BLANCO, designed to enhance customer experience through thoughtful space planning, high-quality materials, and strategic lighting.
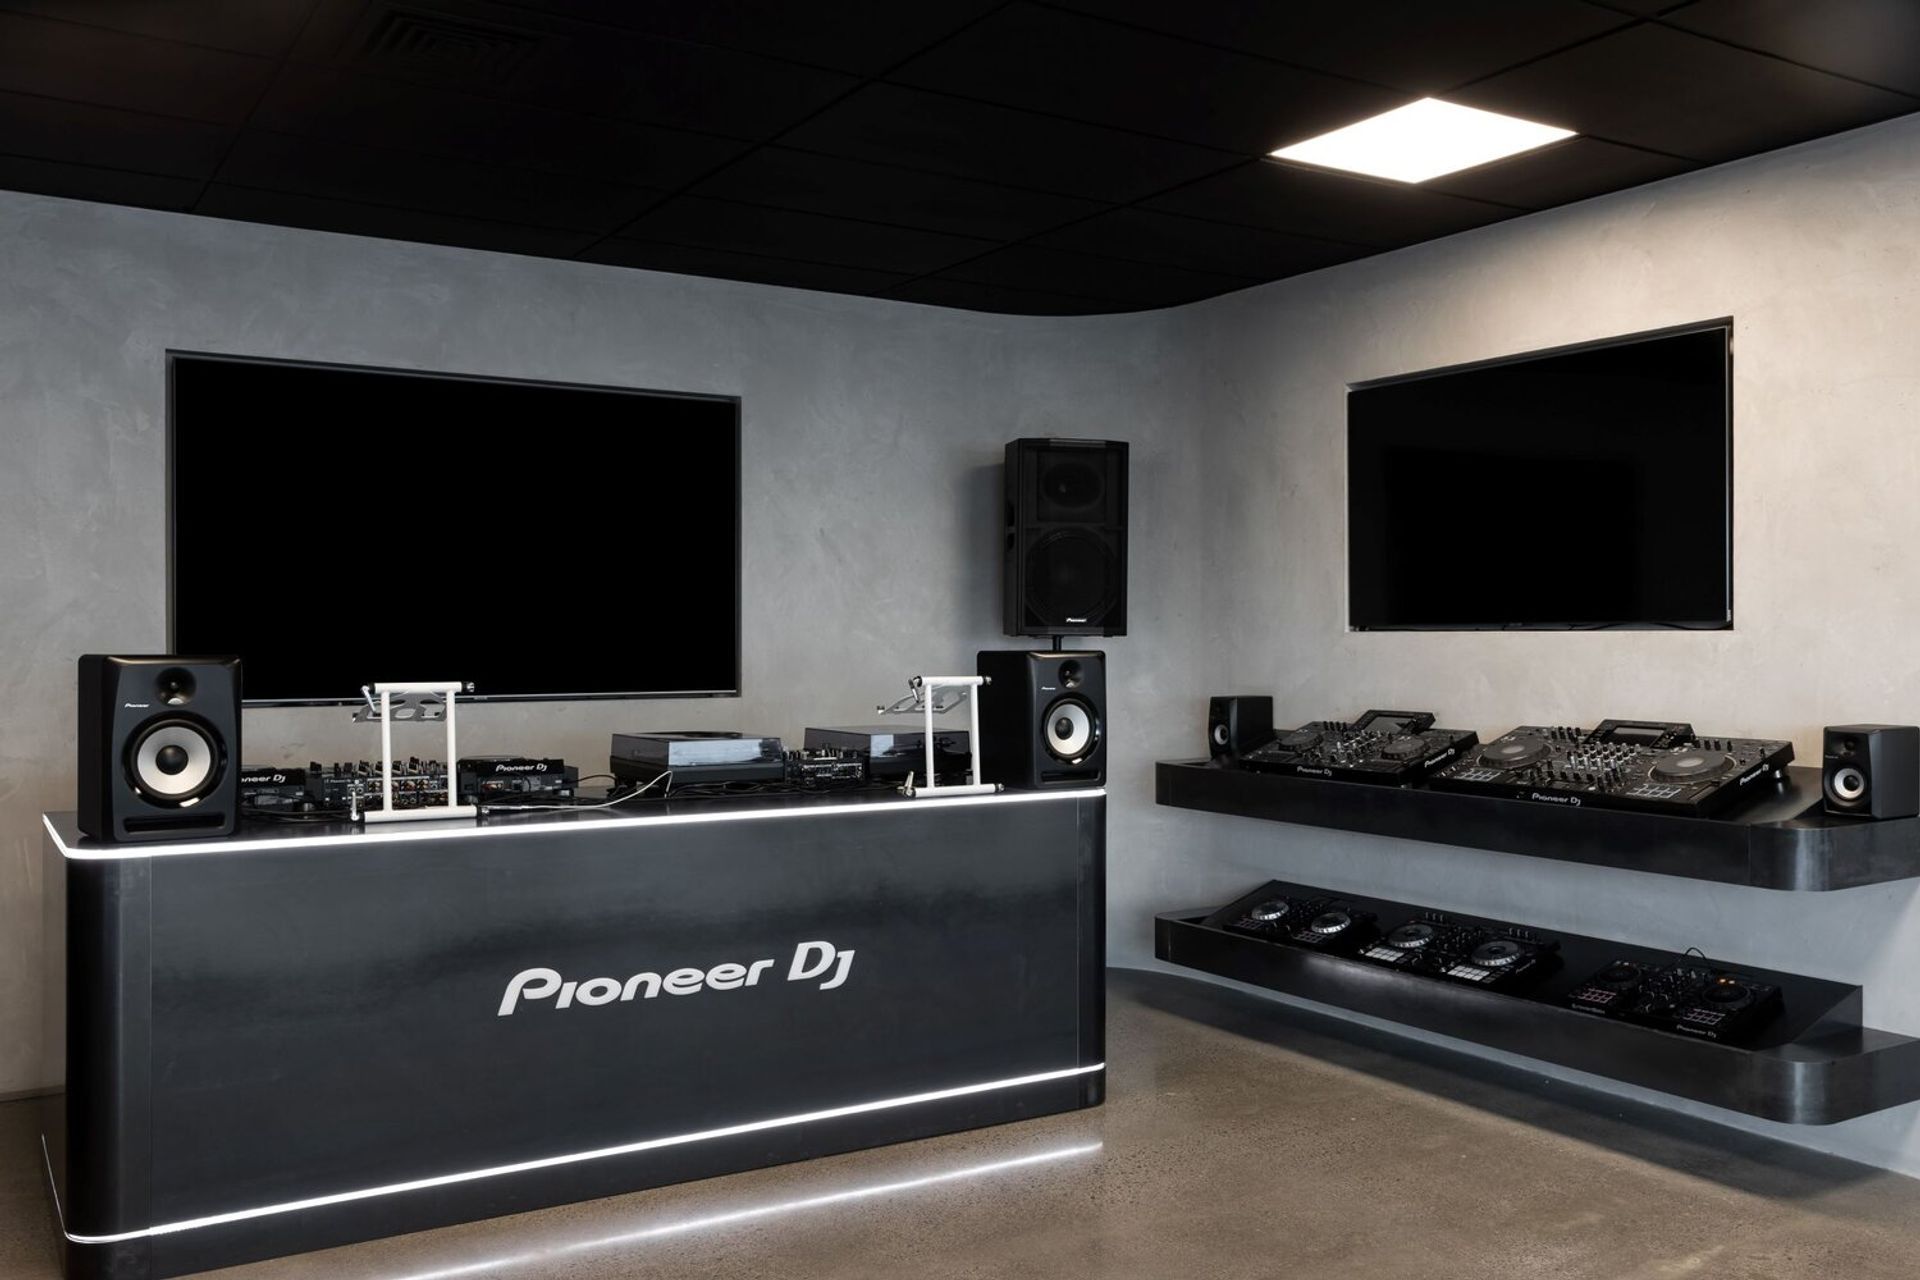
Established as an importer and sole distributor of Casio and Pioneer products, Monaco has grown to be the leading sales and marketing distribution company in New Zealand. As a market leader with substantial growth, Monaco did not have a physical showroom for customers to view their range of brands or be immersed within the brand DNA.
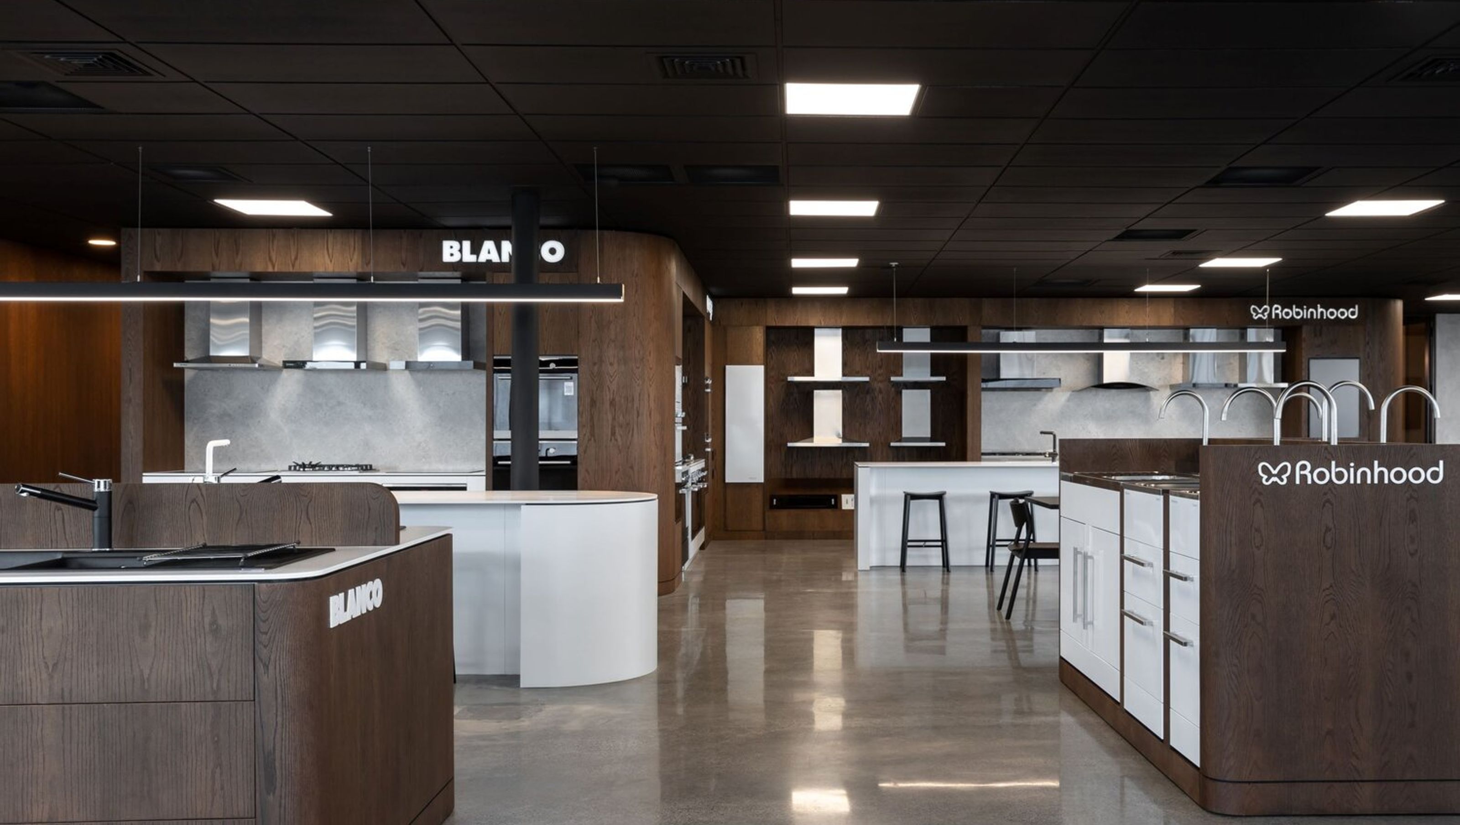
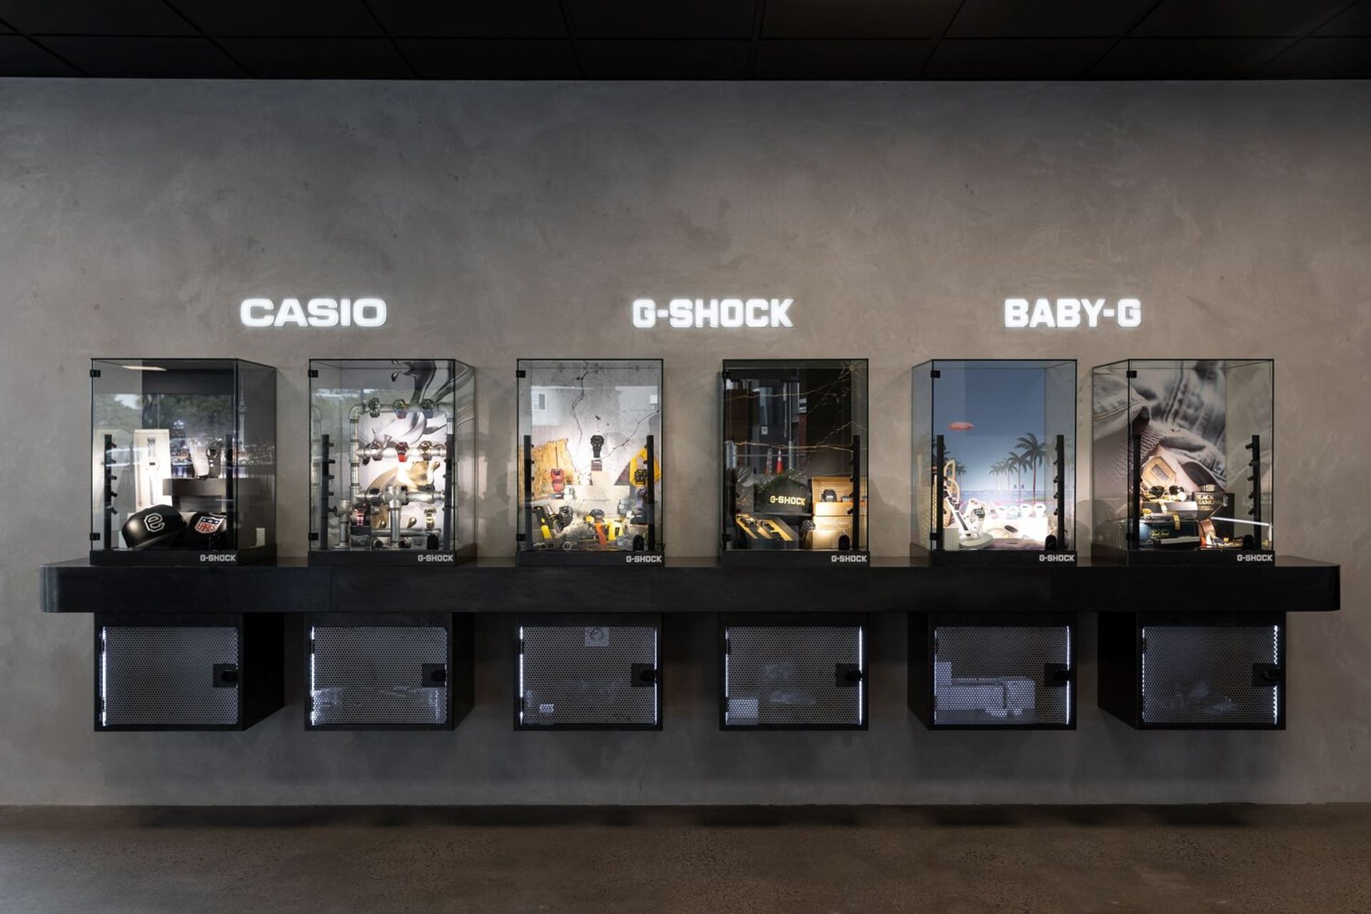
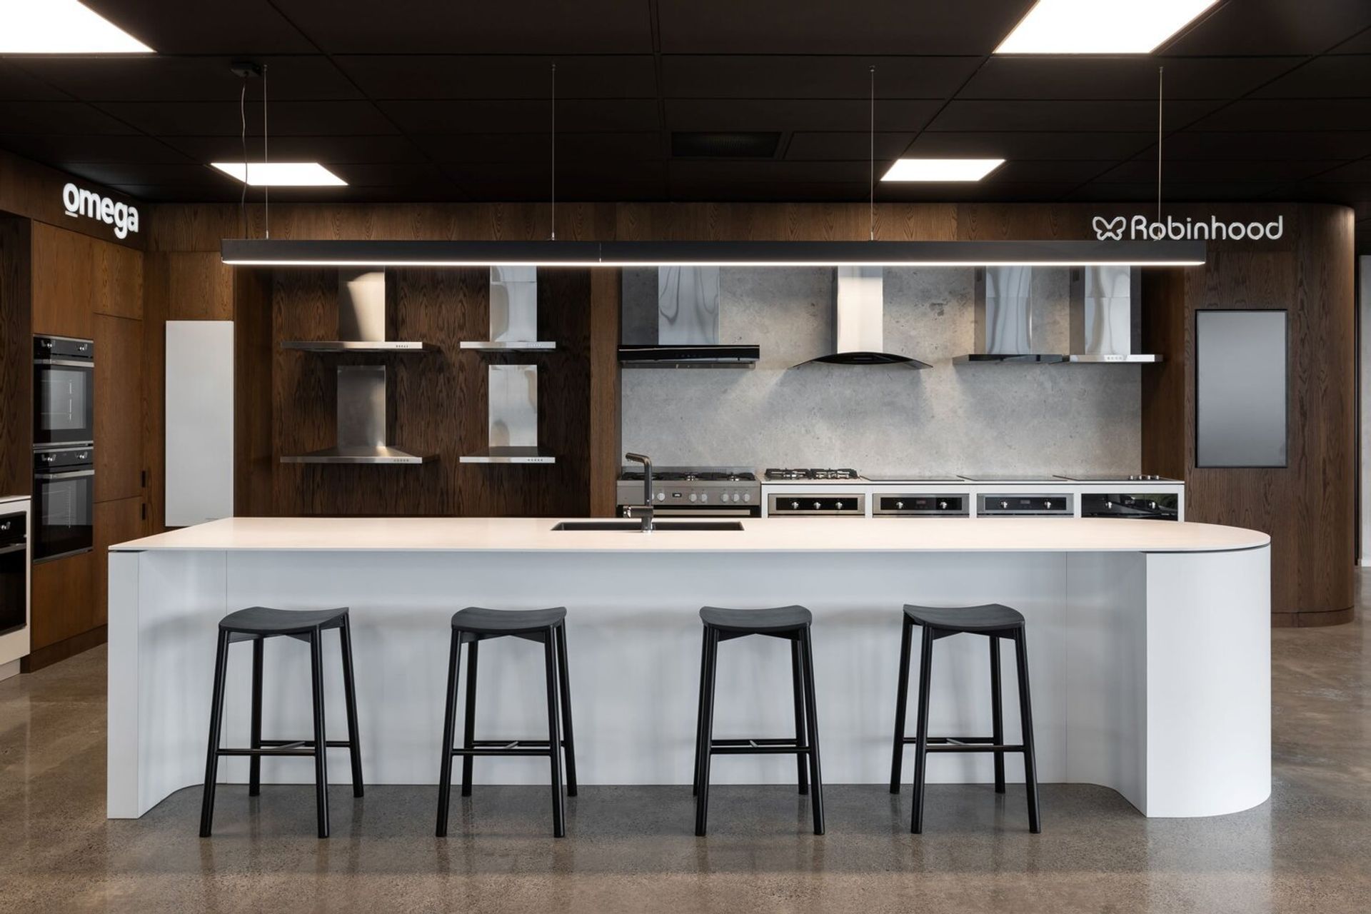
Our brief was to create a 400m2 showroom space to showcase a number of their brands and products within a portion of their existing workspace. Monaco owned brands include Omega, Everdure, Robinhood, Everdure by Heston Blumenthal and Omega Altise provide innovative seasonal, kitchen and laundry products to consumers with a strong focus on design and functionality. The company also represents the internationally renowned German brand BLANCO.
The overall concept and response to the brief were established to firstly showcase their key brand and products in an innovative way whilst giving new and existing customers to Monaco a cue to the brand's DNA, core values, and its main drive which focuses on product design and functionality. A minimal approach was taken which identified a real need for the finishing and joinery to be at the highest level. Our intention was to provide customers with a unique experience, provide a level of security and comfort that encouraged visitors to explore and spend time within the space.
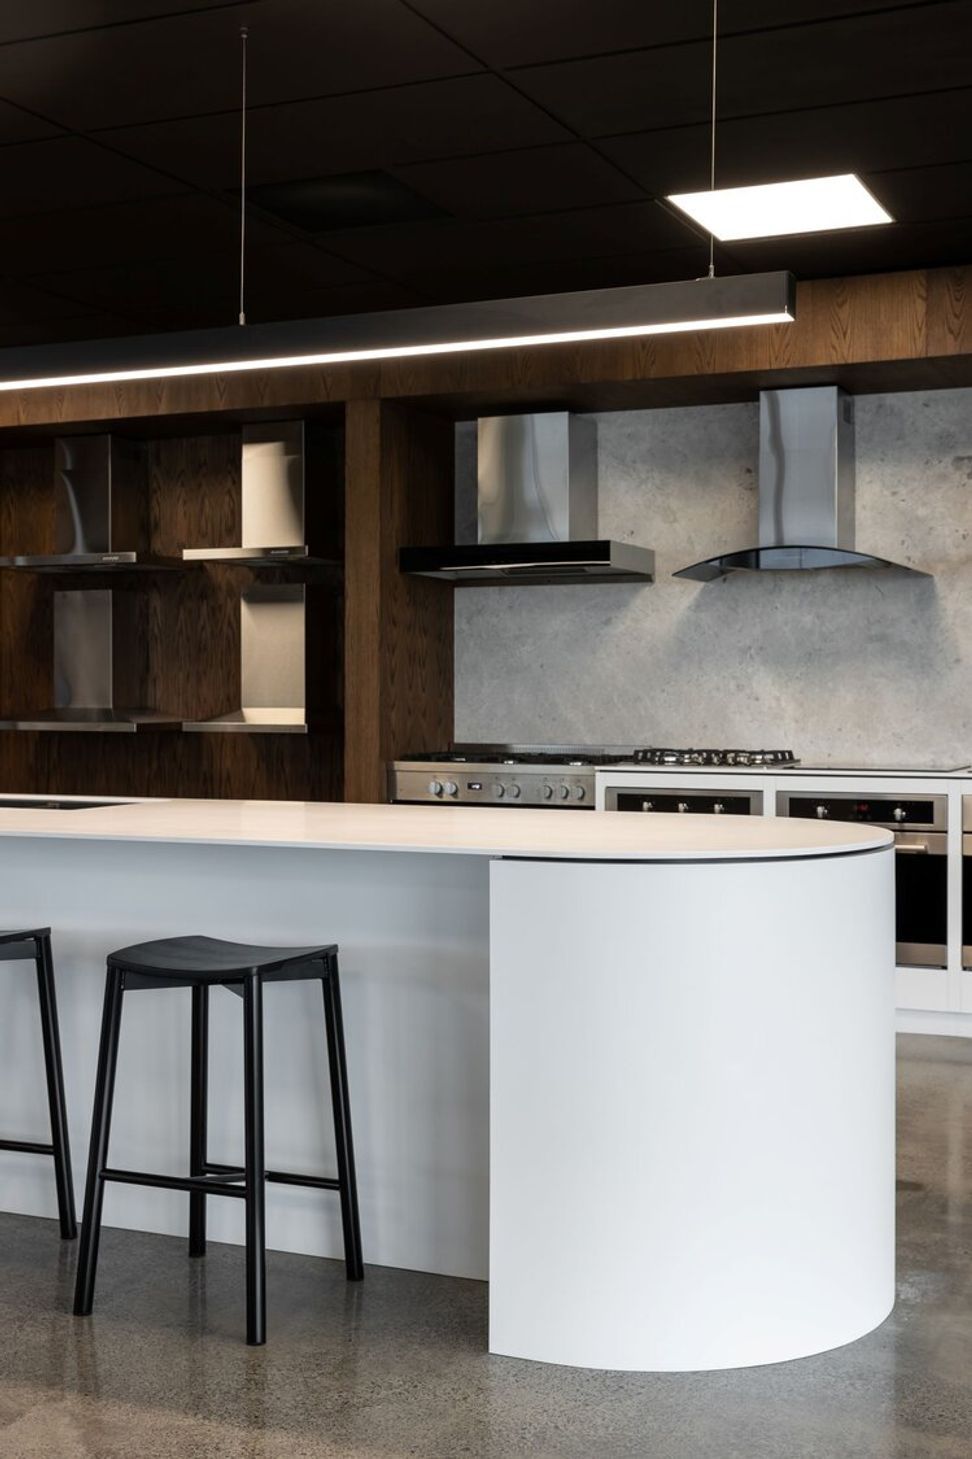
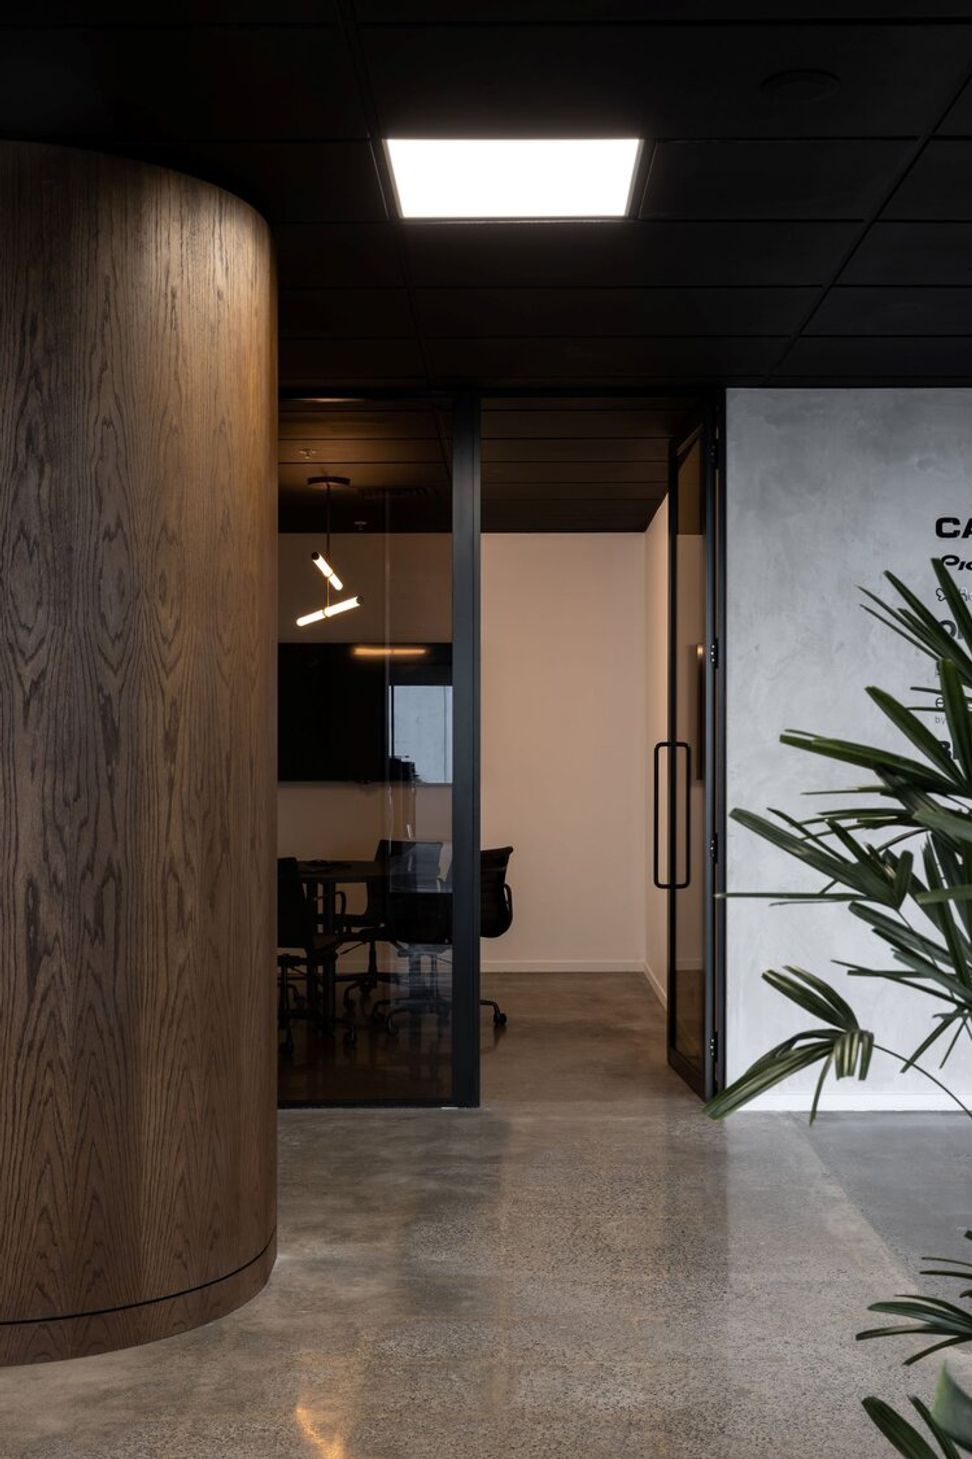
The material and colour palette consisting of Tundra grey marble, organically oiled European oak joinery, hand-rendered textured plaster, a polished concrete floor, waxed blackened steel and brass fixtures and fitting was selected to ensure a seamless experience throughout the space, allowing the brand and the products to be complimented and at the forefront of the customer experience. Lighting was considered, with a large amount of natural light pouring into the pace it was important for us to set an intimate mood by creating a sense of light and shadow. Feature areas were identified and targeted with feature pendant lighting throughout.
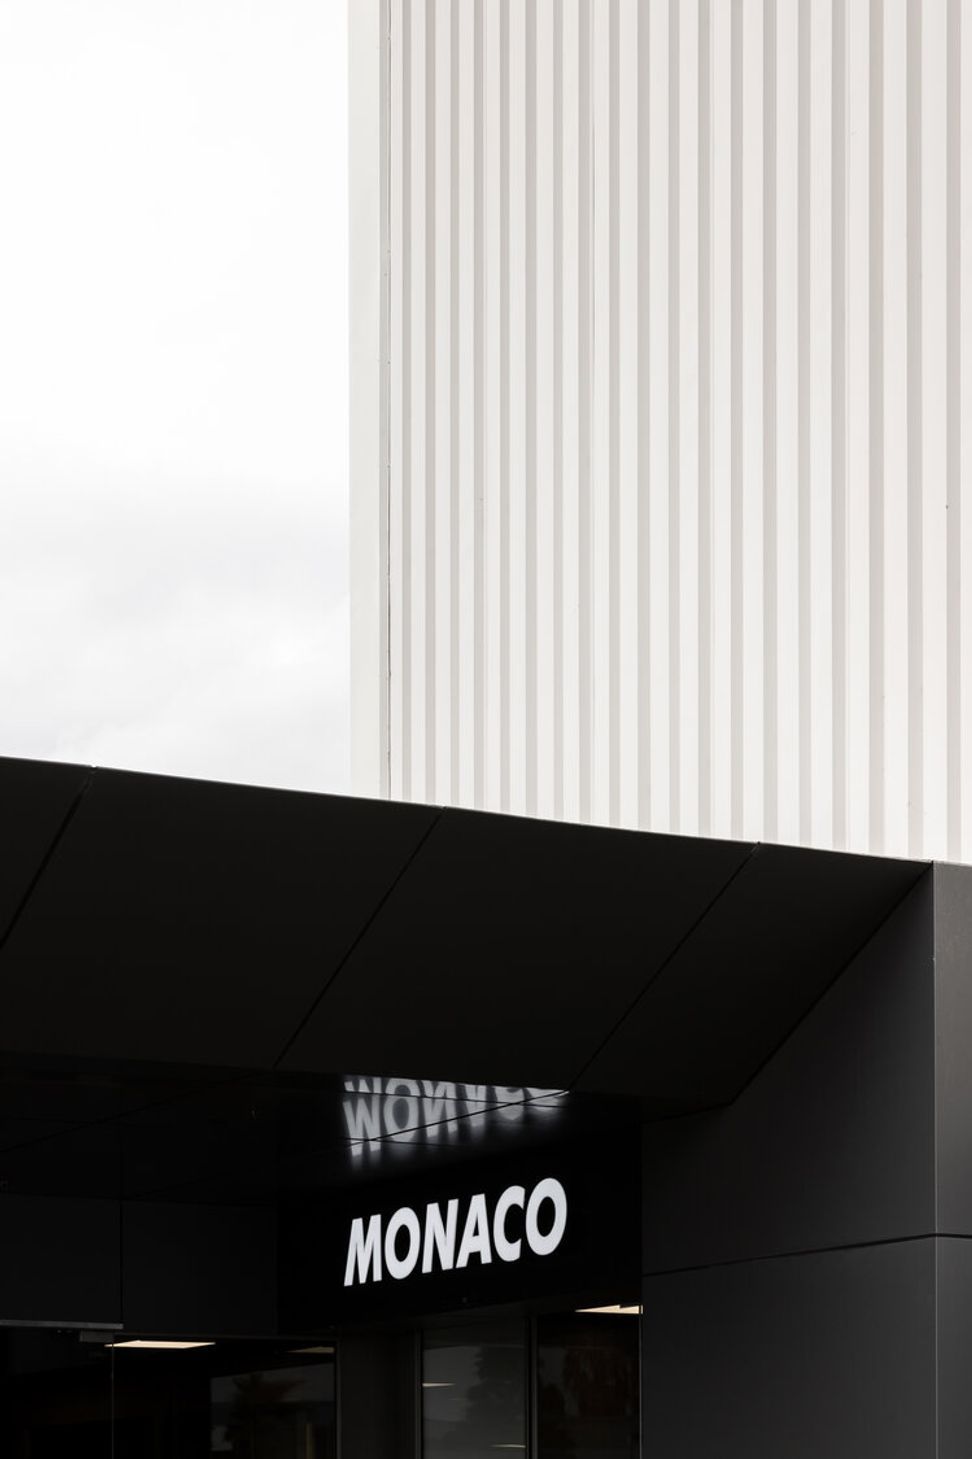
Space planning and customer flow were key considerations during the design phase. It was important to ensure the customers were guided through the space. As part of this branding and signage was considered from the main entrance and throughout the space, the showroom frontage was opened up to allow for natural light as well as maximizing sight lines in and out of the showroom allowing customers to get a sense of space. As you enter the showroom a bespoke reception desk, natural rug, soft furnishings and strong branding secure a real sense of arrival, a waiting area is provided to meet your host before entering the main showroom. As you navigate throughout the space a series of brand callouts are integrated into custom fixtures to allow customers to clearly identify brands and products.
Each joinery and fixture piece was considered and designed to fit and showcase the Monaco brands and key product range. A key consideration was also put into the overall fixture layout, joinery heights maximizing sightlines throughout the showroom. Joinery finishes and detailing was established to ensure the brands product design and level of detail was illustrated.


Like this Project?
Hire Fitout Solutions
Professional Reviews
The products behind the project
One product specified into this build from one supplier, a verified ArchiPro member. Tap through to specifications, suppliers and lead times.

Professionals used in
this project
The practices and trades credited on this project.





More projects from
Fitout Solutions
Other work by Fitout Solutions, across every category they build in.


More in
Showrooms
Everything else in Showrooms, from every practice on ArchiPro.


Next Project
Keep scrolling