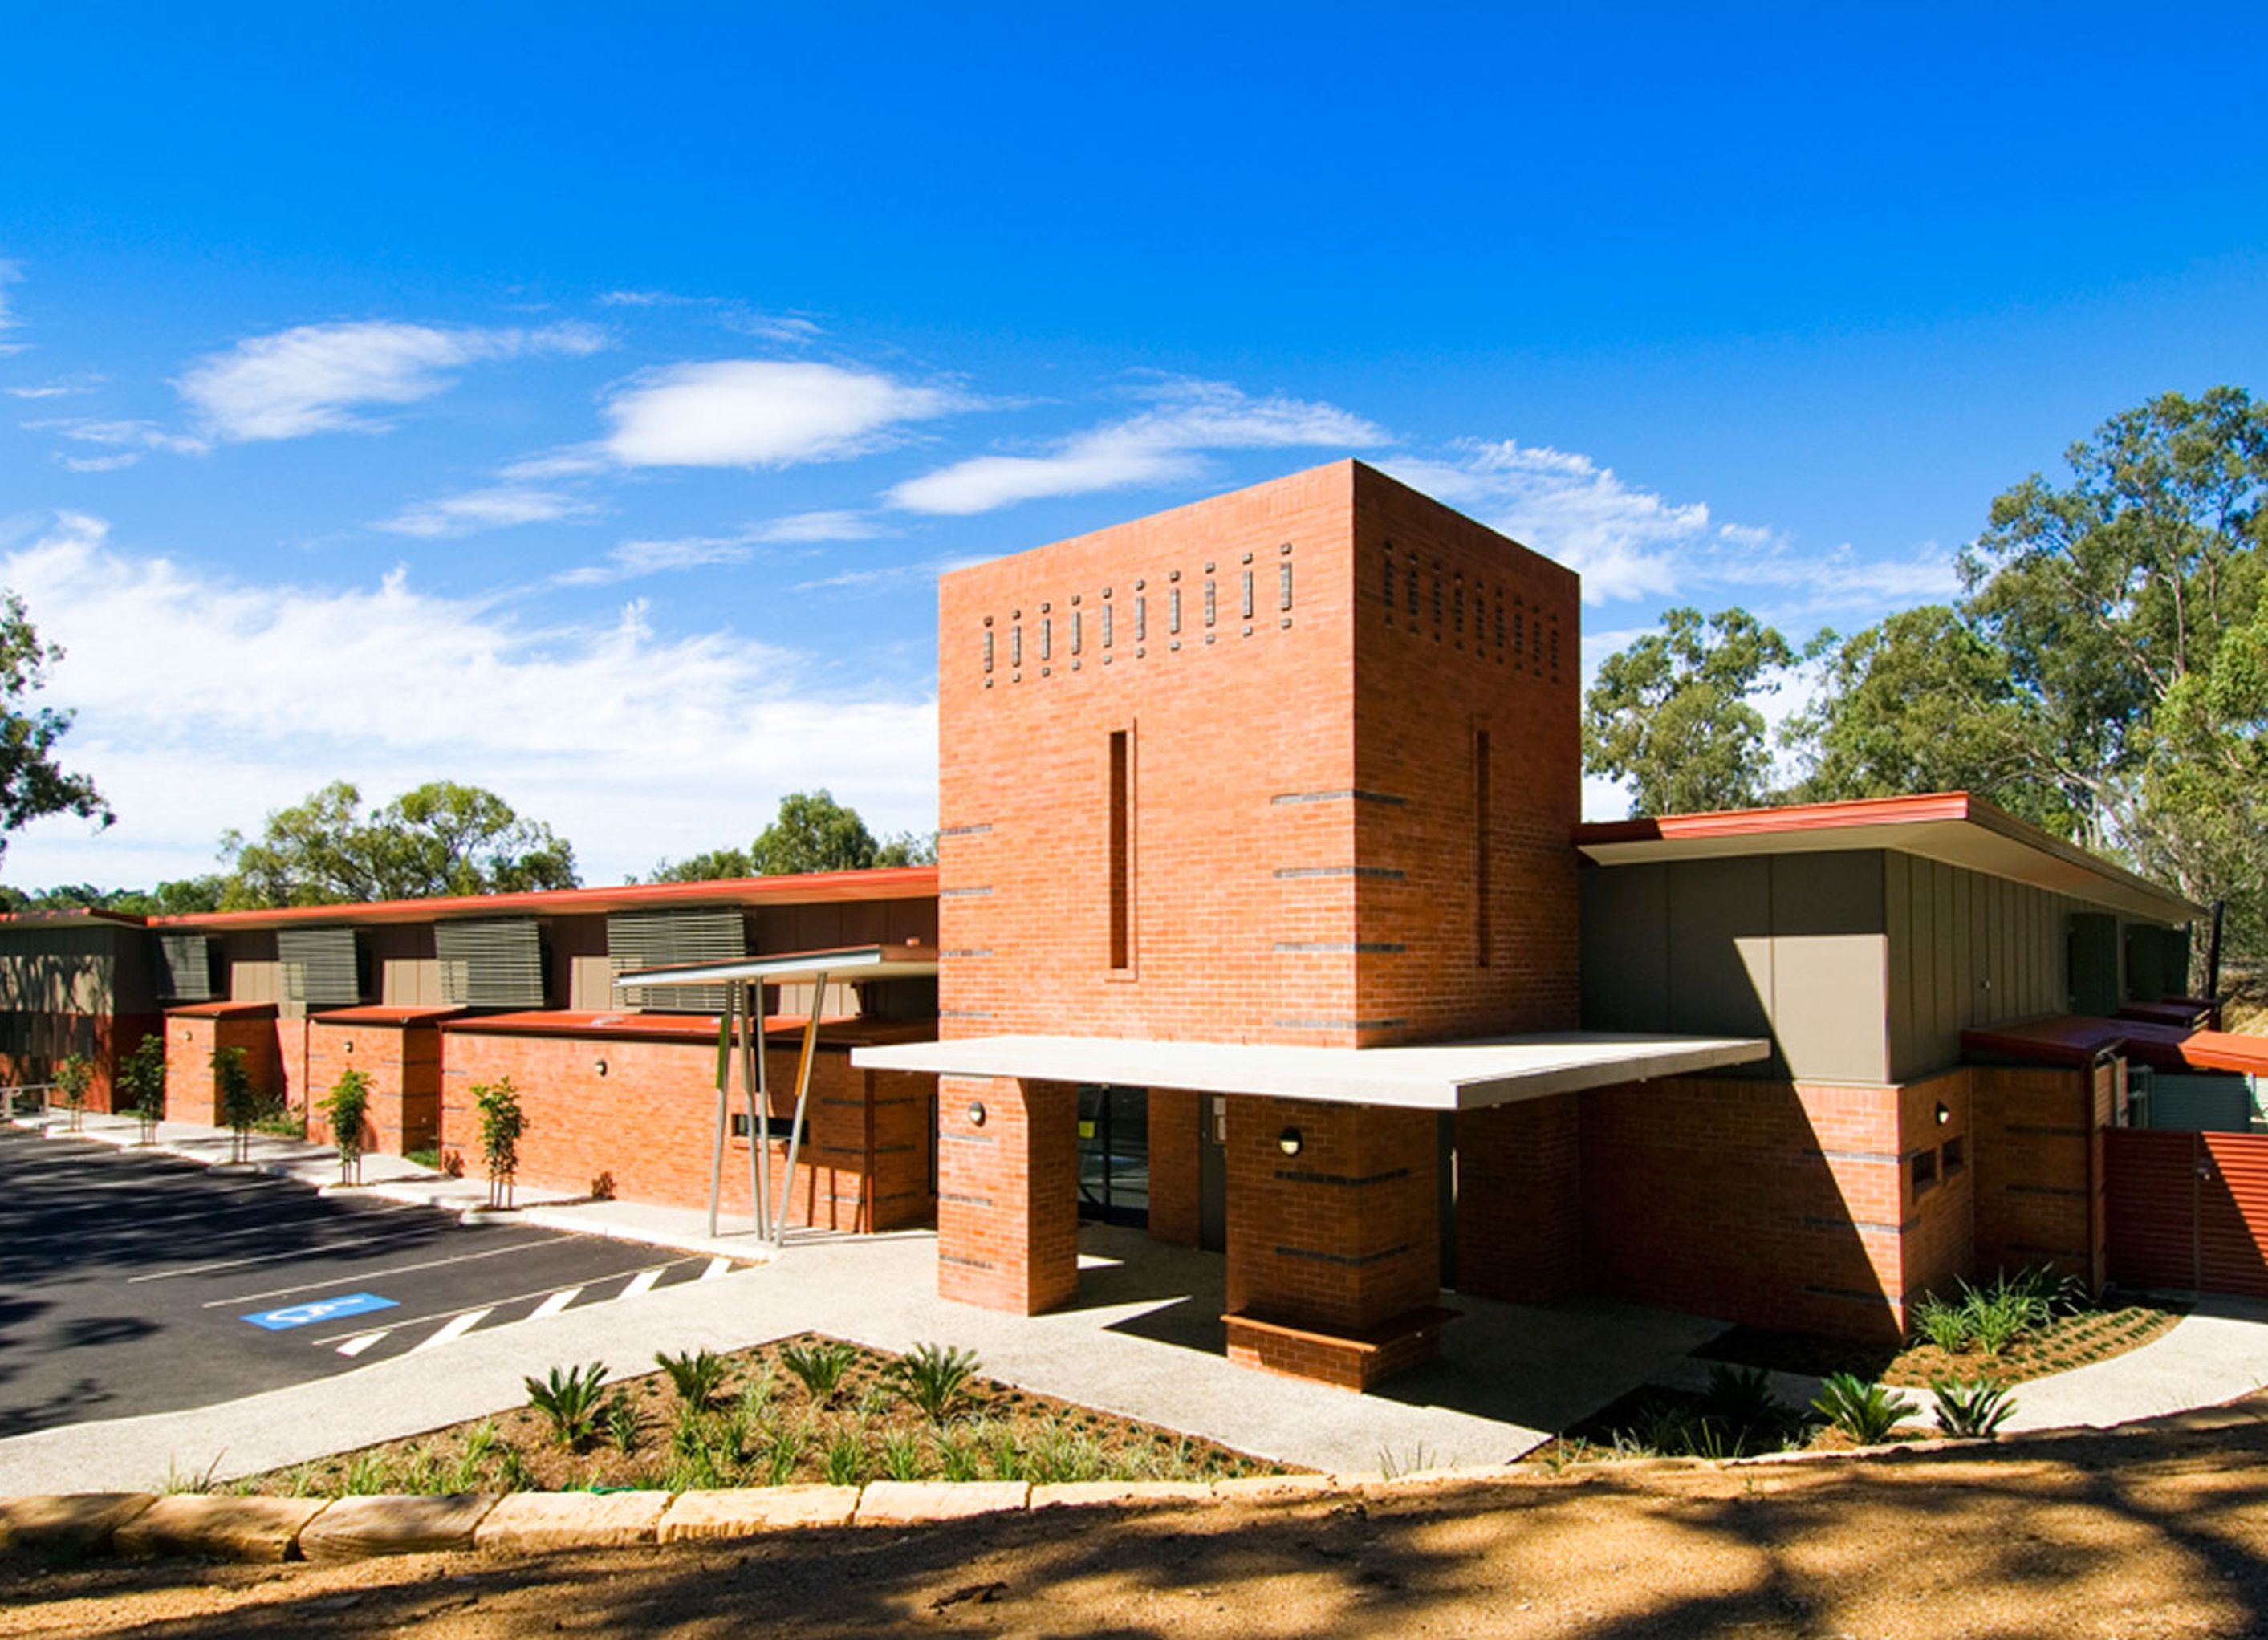
Montessori Indooroopilly Children's House designed for 168 places, harmoniously integrated with the heritage architecture of the Tracey Ambrose Secondary School, reflecting Montessori principles in a nurturing educational environment.
Based on Montessori early education principles, MICH originally was designed for 150 places, however, under the current regulations, the number of places was increased to 168 places. The Service is located in the grounds of the Tracey Ambrose Secondary School and the elevations, particularly the entry tower, were designed to be sympathetic and to relate to the architecture of the heritage listed Administration Building.


Professionals used in
this project
The practices and trades credited on this project.


More projects from
Jardine Architects
Other work by Jardine Architects, across every category they build in.


More in
Schools
Everything else in Schools, from every practice on ArchiPro.


Next Project
Keep scrolling