Project team
- ArchitectJardine Architects
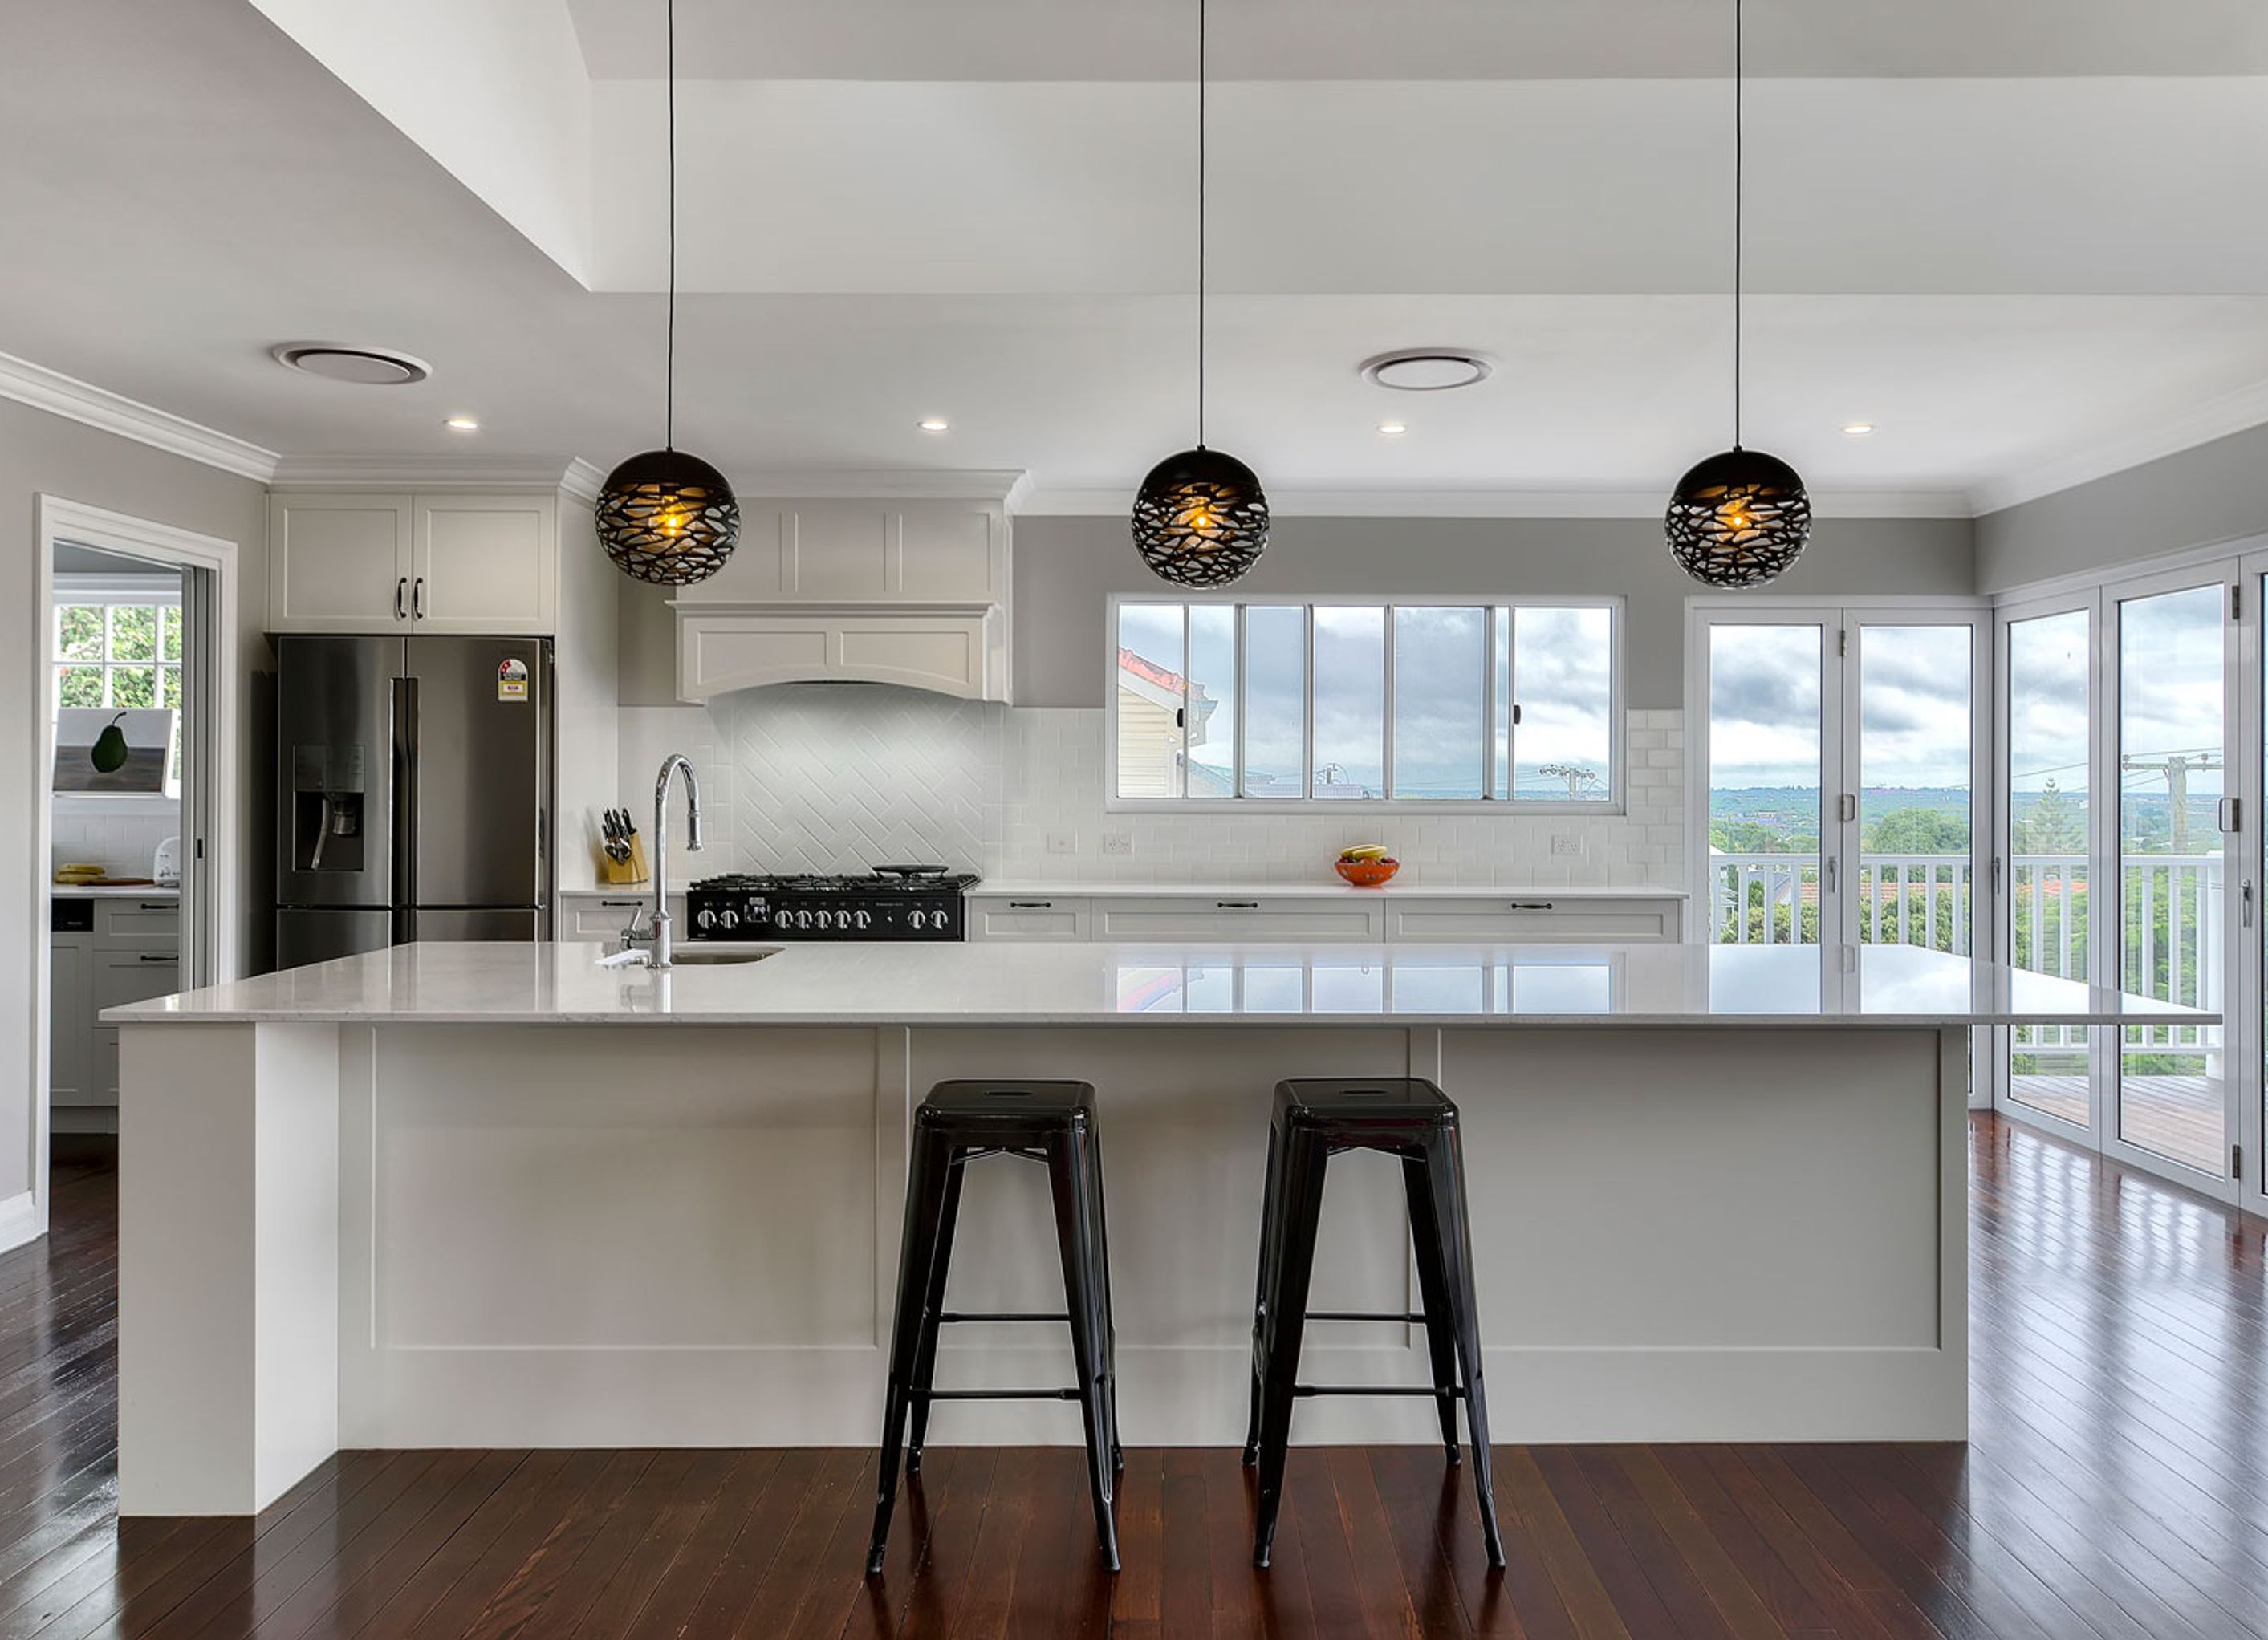
A stunning transformation of a Picturesque Style house into a contemporary open-plan family home, featuring a reorganization of living spaces and a self-contained guest area while preserving the original character.
This residential refurbishment project transformed a Picturesque Style house into a contemporary, open-plan family home whilst still maintaining its original character. The building was originally over 3 Levels with the bed rooms on the upper level to take advantage of the views, as well as linked the outdoor entertainment pool area. The living areas were relocated on the upper level while the bedrooms were relegated to the middle level. The lower level was reorganized as a self contained guest area.


Professionals used in
this project
The practices and trades credited on this project.


More projects from
Jardine Architects
Other work by Jardine Architects, across every category they build in.


More in
Renovations
Everything else in Renovations, from every practice on ArchiPro.


Next Project
Keep scrolling