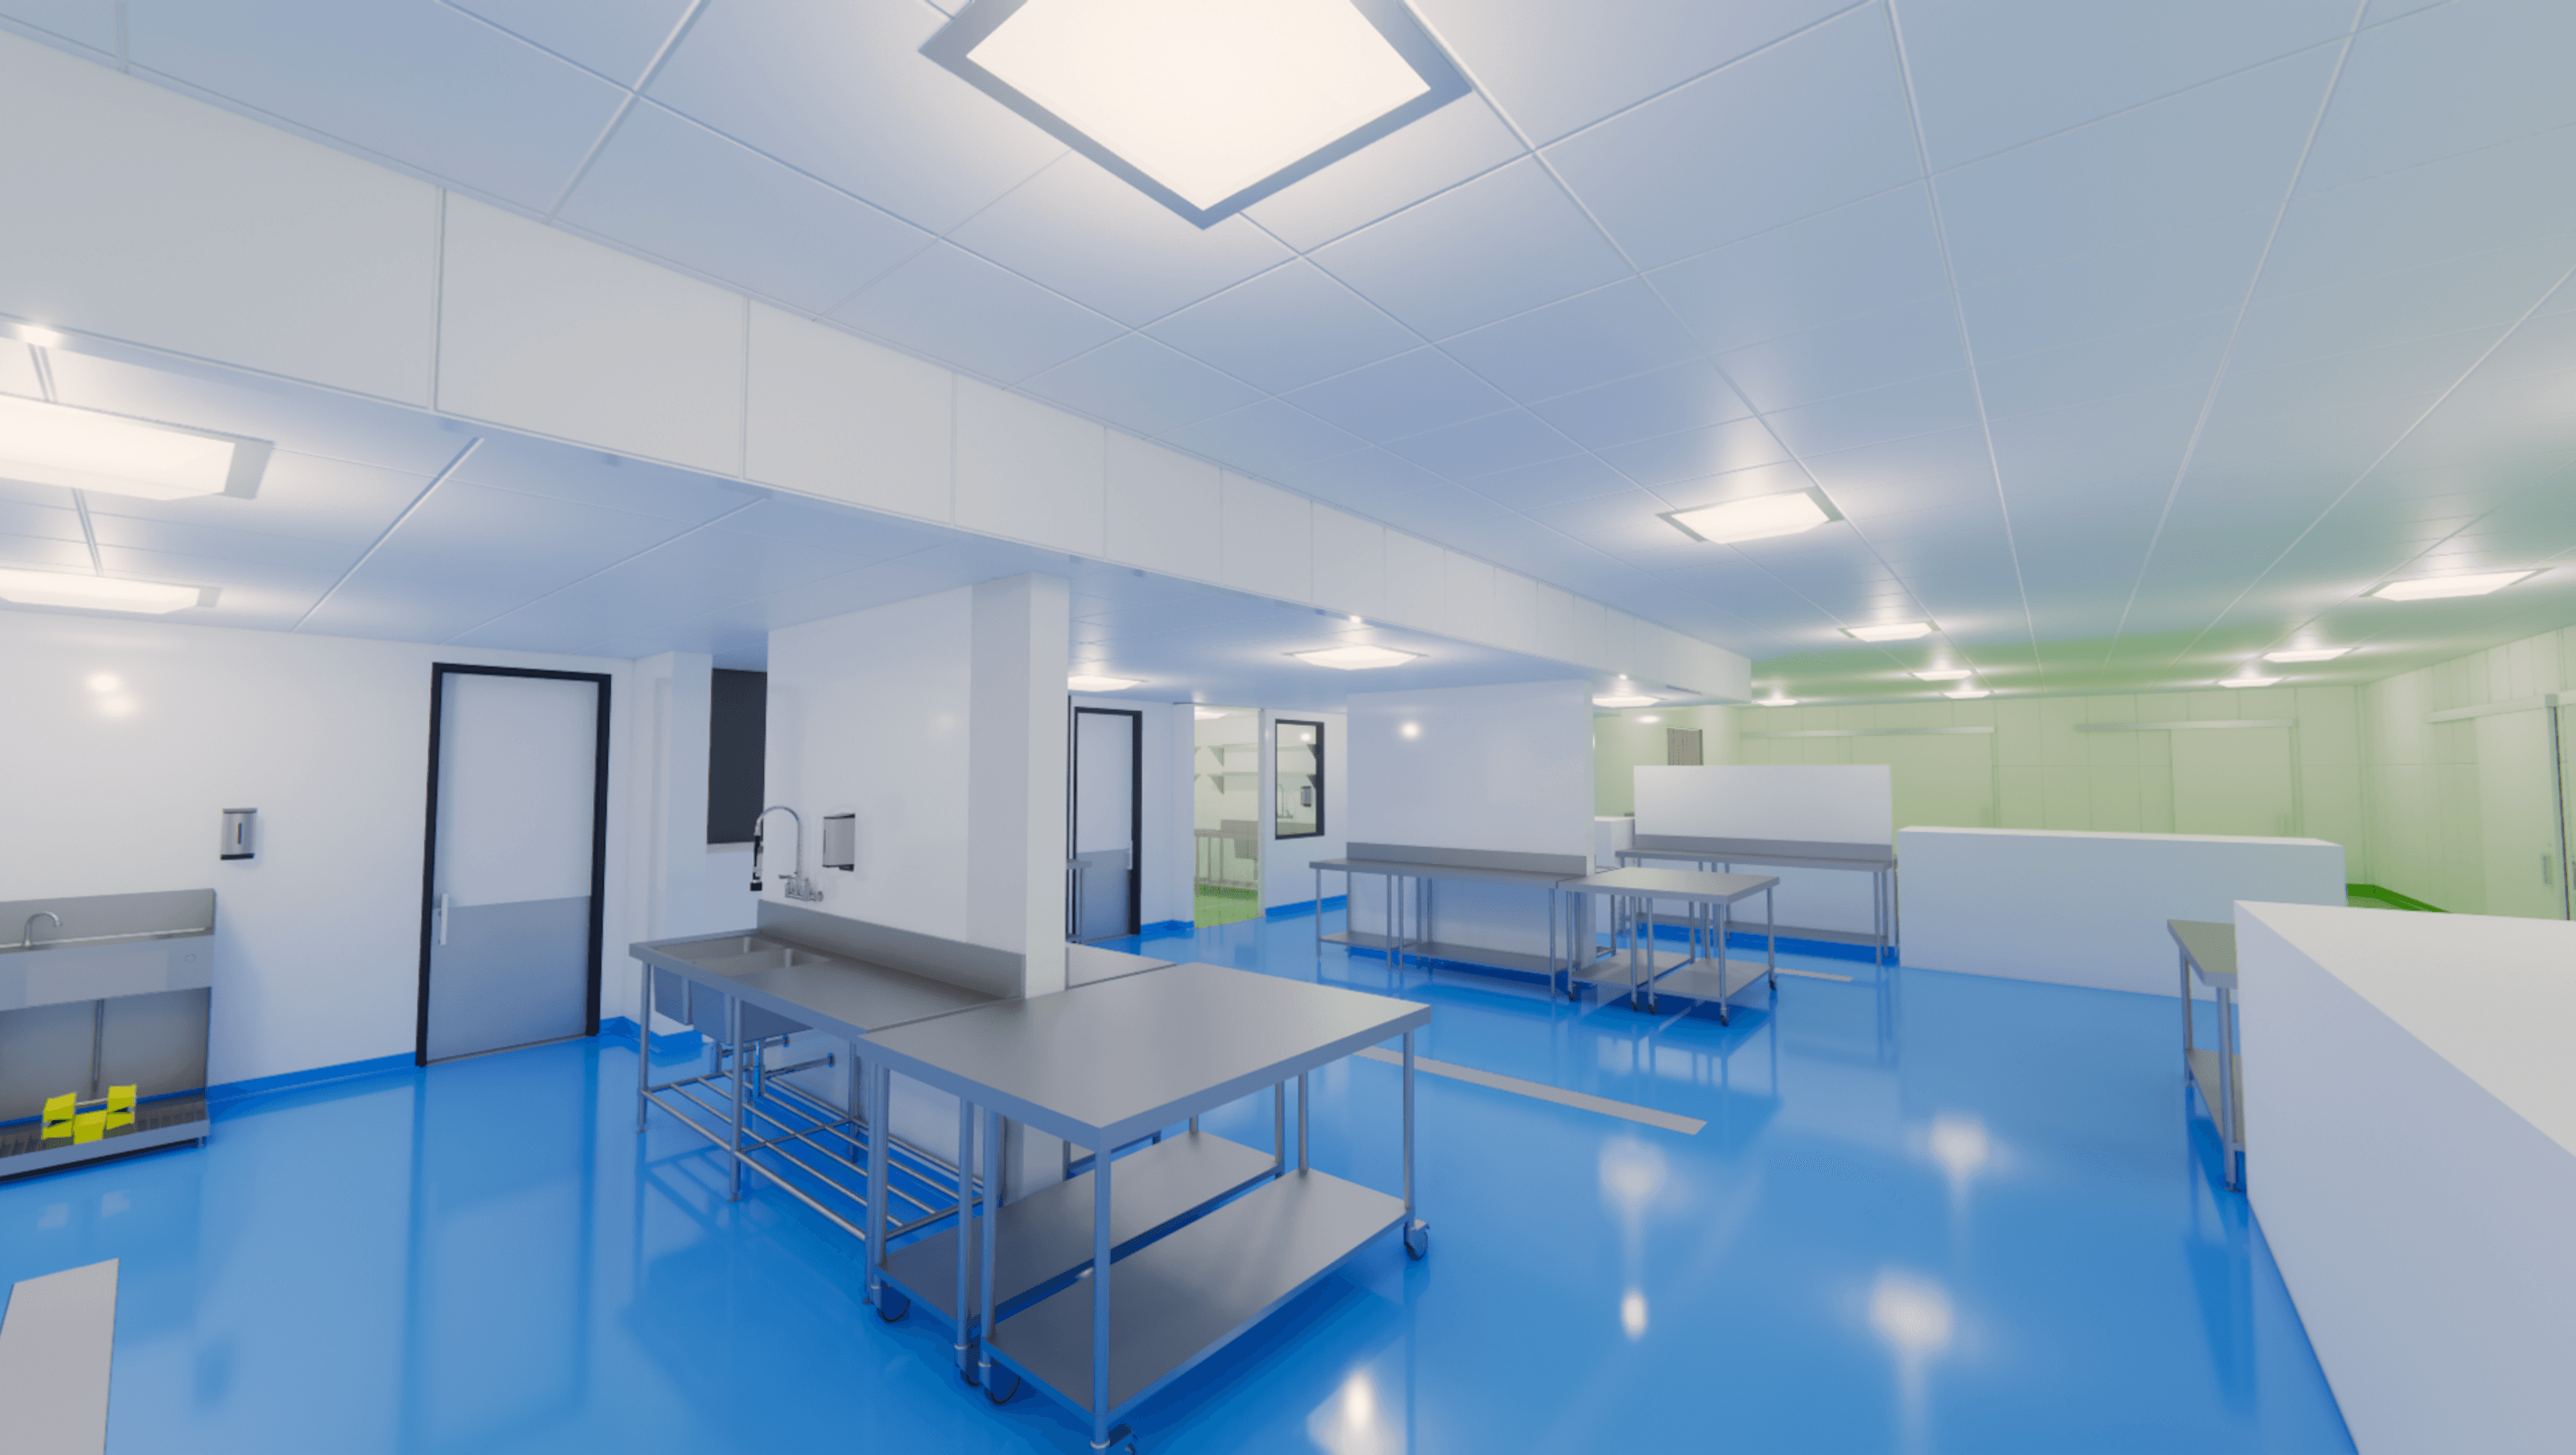

Clean, compliant, and efficient food processing facility design with hygienic finishes, safe workflow zoning, and modern interiors for high‑quality production.
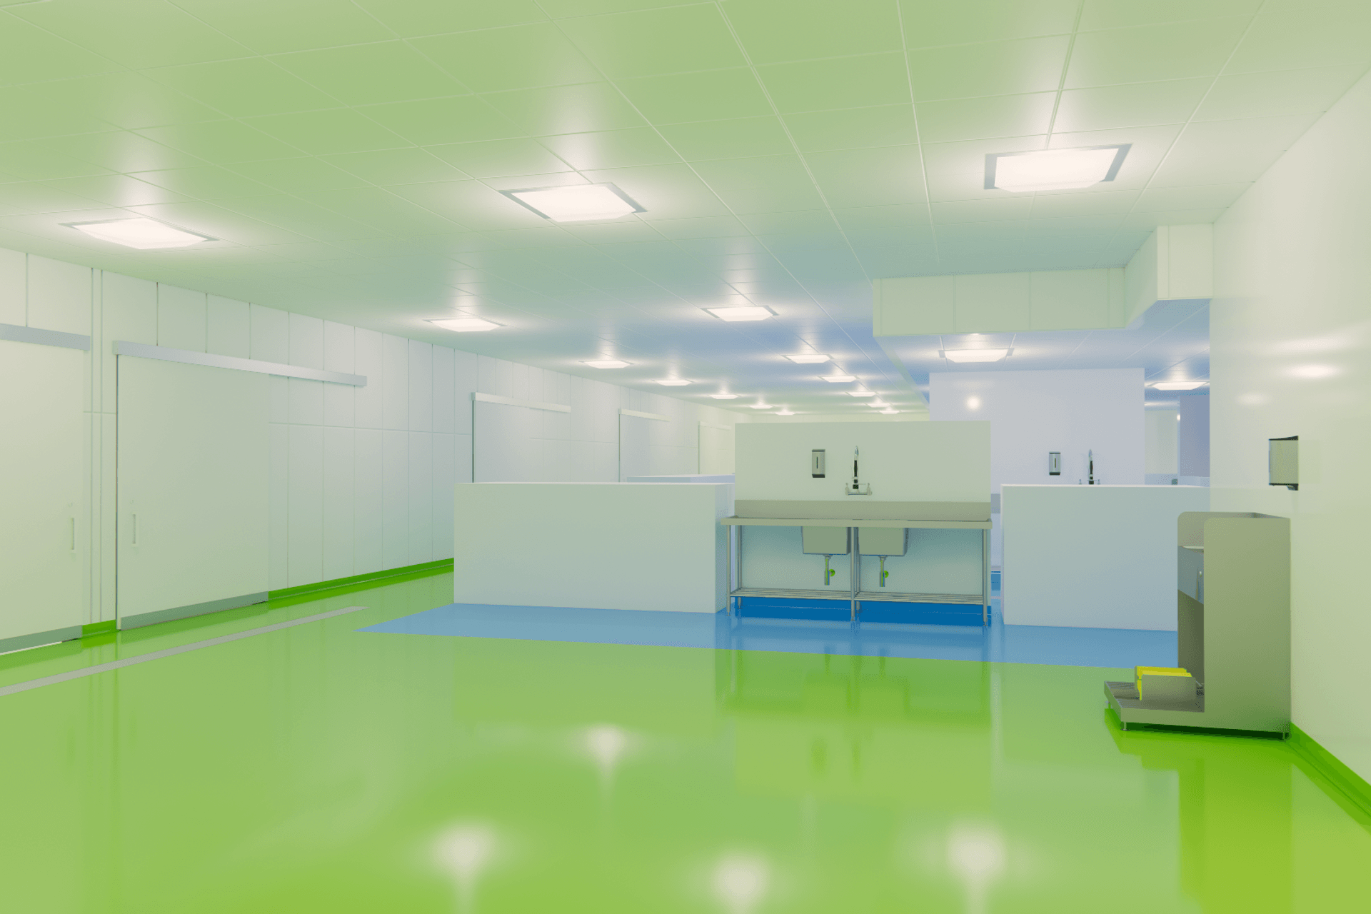
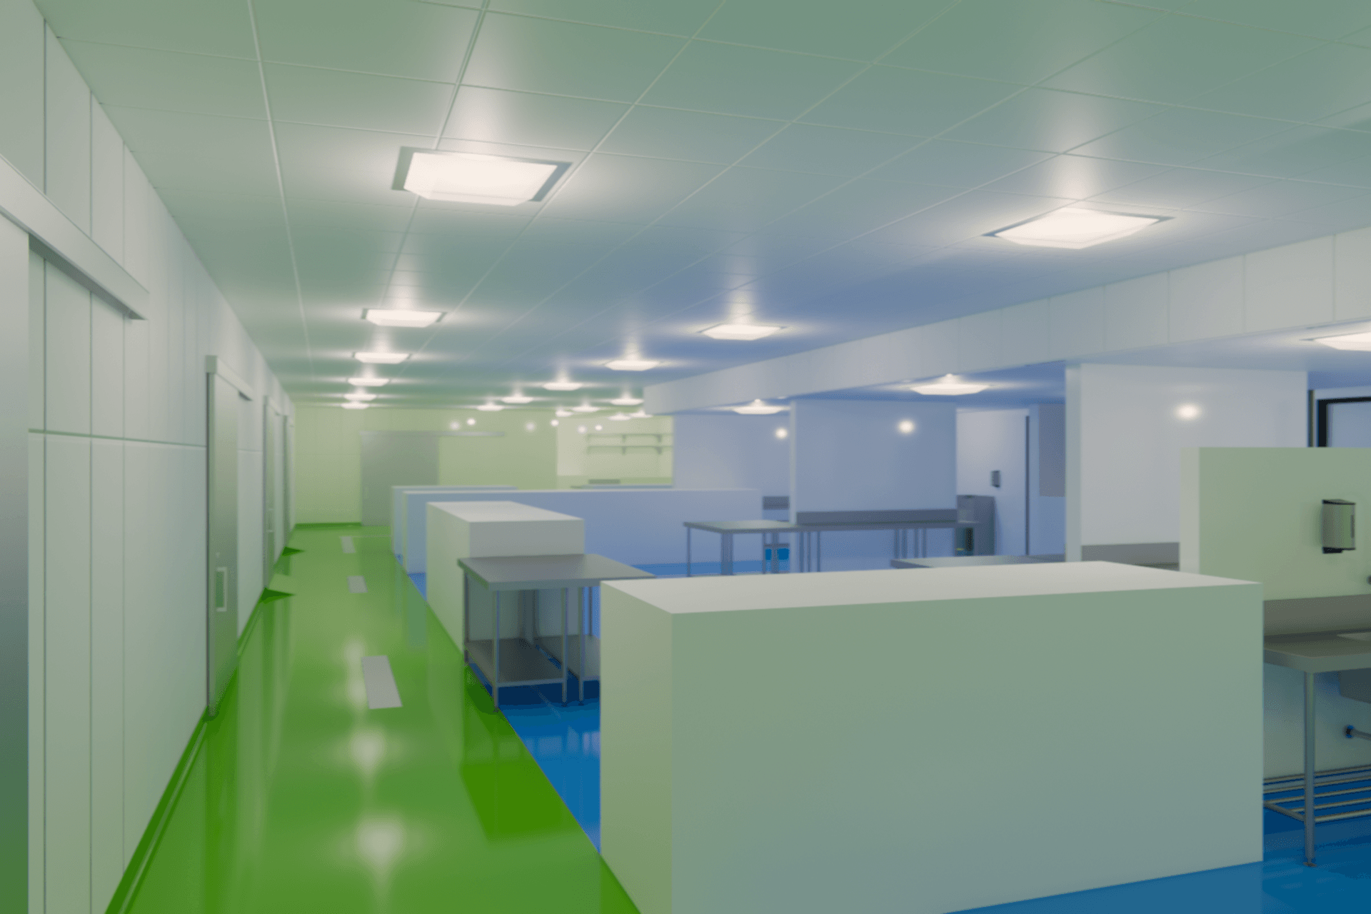
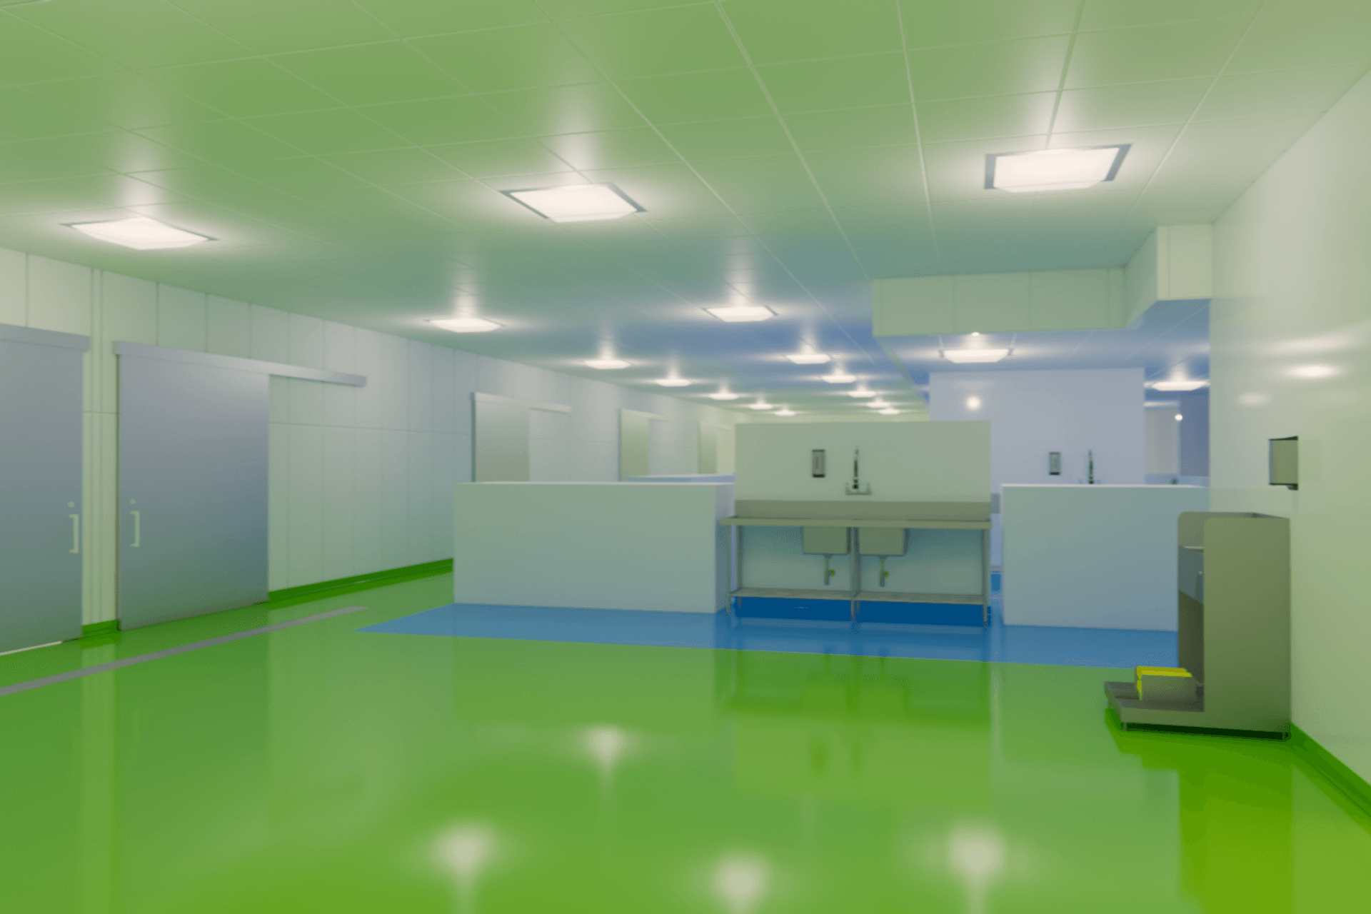
This fish and meat processing facility has been designed to be clean, efficient, and highly functional, with every element serving a clear operational purpose. The layout separates raw, processing, and finished‑product zones, ensuring safe workflow and compliance with food industry standards.
Durable, light‑toned finishes—including hygienic wall panels and light‑blue epoxy flooring—support cleanliness, easy maintenance, and long‑term durability. Integrated storage solutions keep spaces uncluttered, while subtle use of brand colours strengthens identity without compromising functionality.
The result is a modern food processing environment that is practical, compliant, and efficient—providing a safe, streamlined space for high‑quality fish and meat production.
Project team

Katherine Koulizakis
Director
Like this Project?
Hire STUDIO GAXA
Professionals used in
this project
The practices and trades credited on this project.

More projects from
STUDIO GAXA
Other work by STUDIO GAXA, across every category they build in.


More in
Factories and Warehouses
Everything else in Factories and Warehouses, from every practice on ArchiPro.


Next Project
Keep scrolling