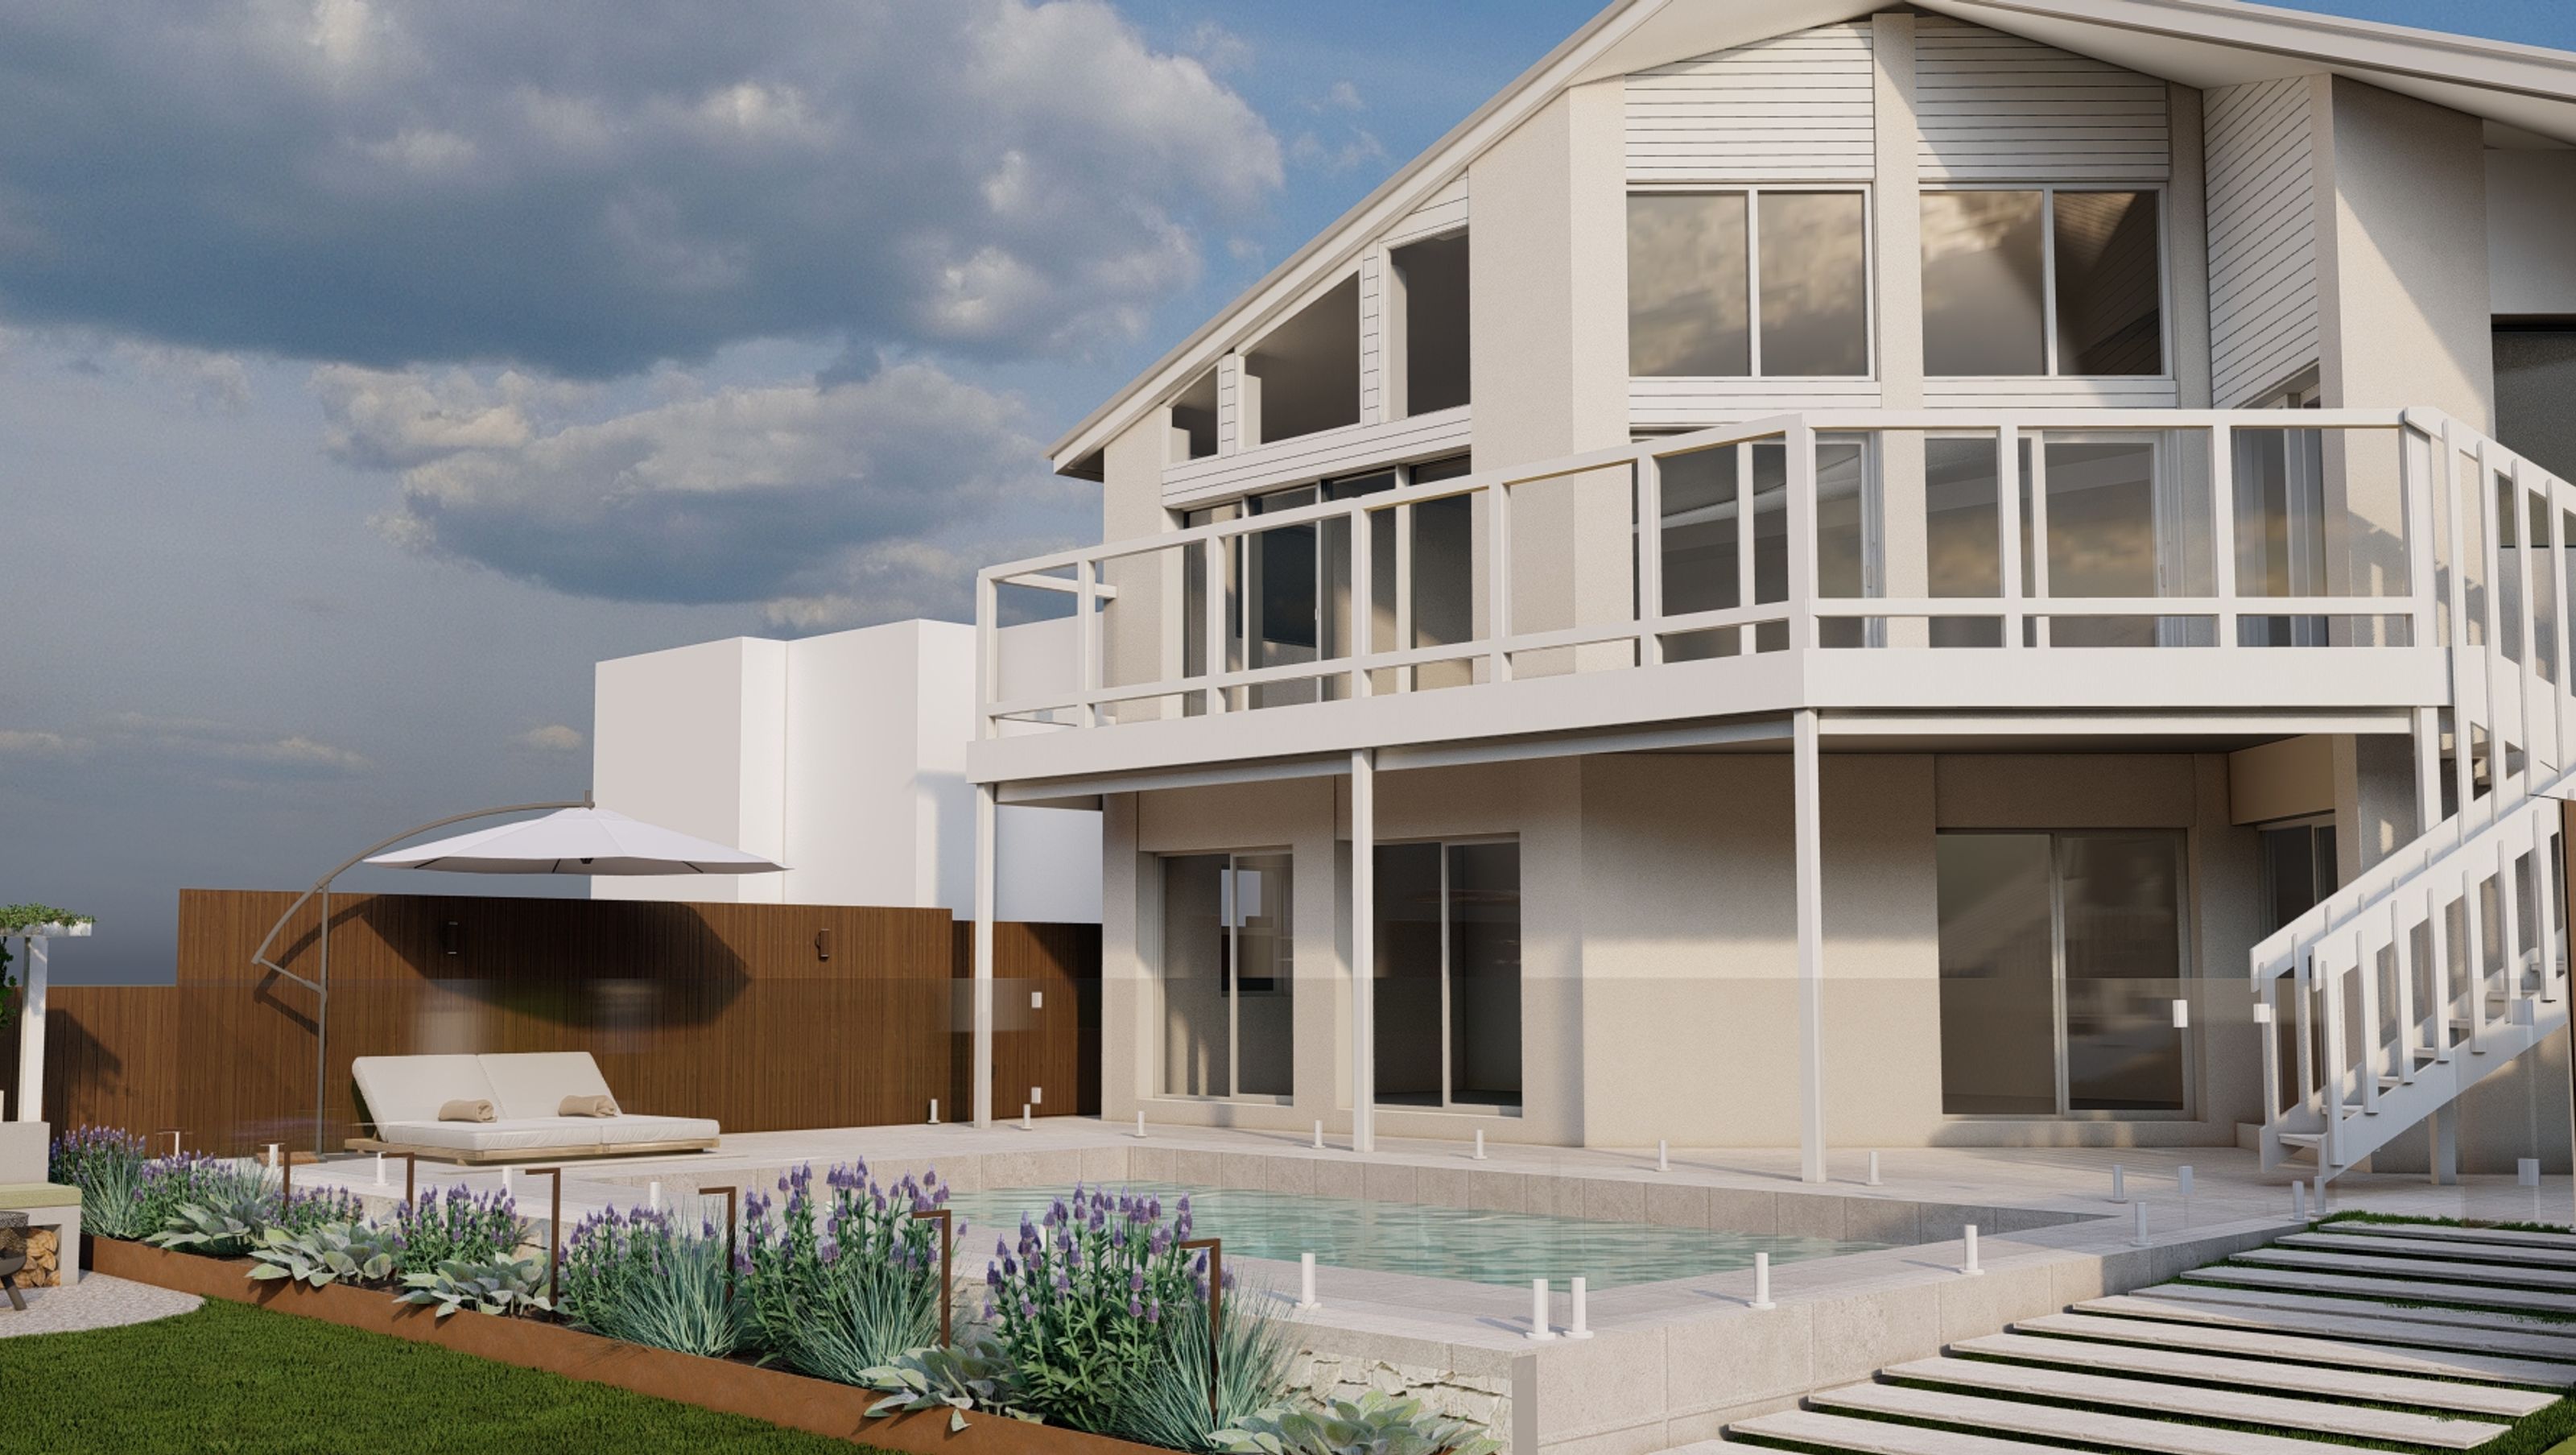

A residence where architecture meets landscape, blending natural textures with serene interiors.
Studio Gaxa has launched an engaging project focused on interior design and landscaping, reimagining a residence by harmoniously blending natural elements and textures, deeply influenced by the local landscape. The home’s distinct features, such as its unique topography, towering double-height ceilings, sharp-peaked roof, inclined plot, and proximity to the seaside, have led to its nickname ‘Mont’, translating to ‘mountain’ in French.
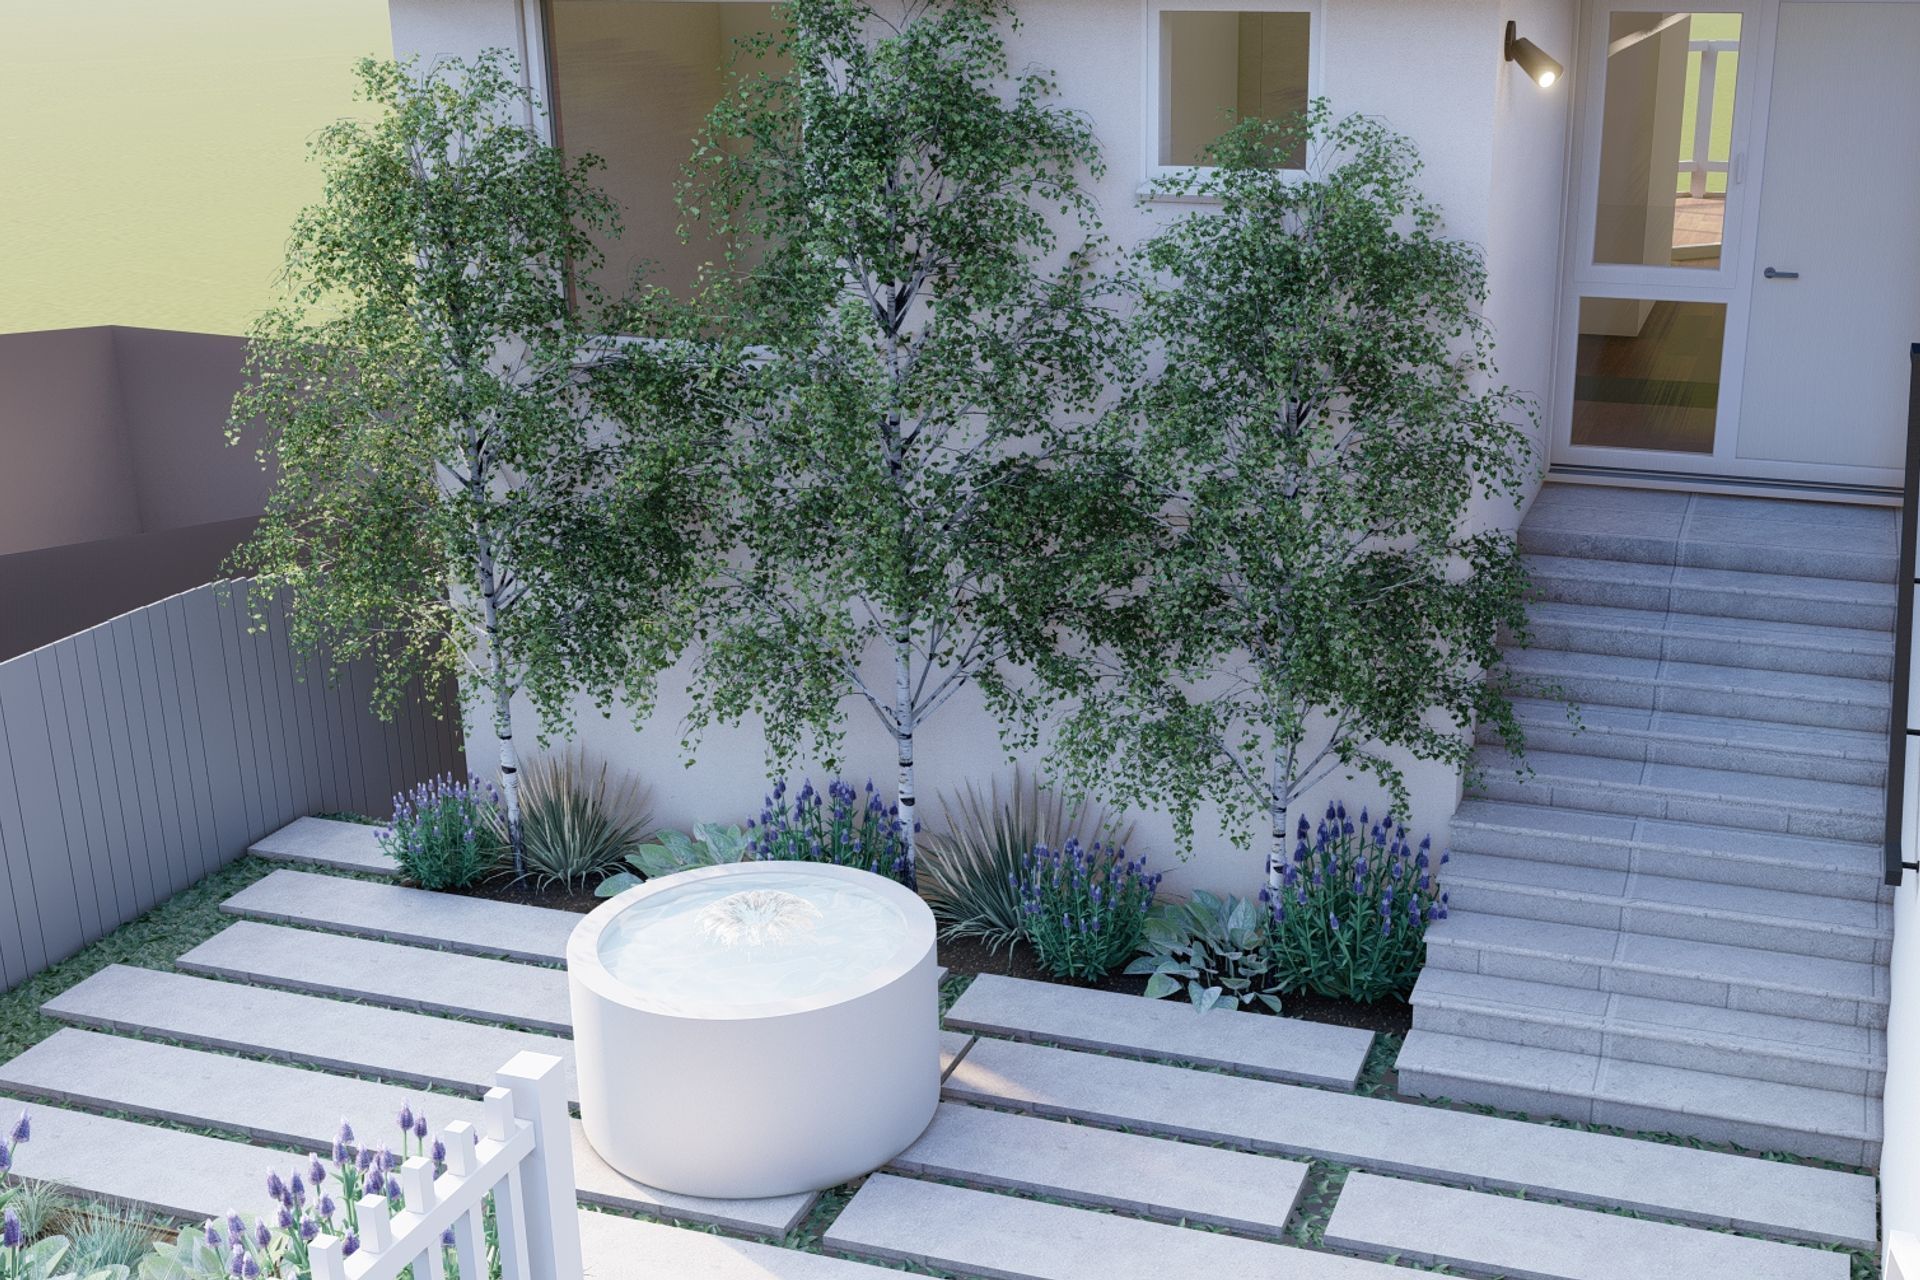
‘Mont’ is an ambitious project that seeks to reimagine a residential space by creating a seamless blend of the indoors with the natural environment outside. It focuses on enhancing the property with sandstone pathways, a serene water feature, and indigenous trees, alongside an interior that uses natural stones and strategic lighting to create a tranquil atmosphere.
The primary goal is to provide the residents with a sense of retreat and privacy, reminiscent of a mountain hideaway, within their own home. By doing so, it aims to transform the living space into an oasis of calm and luxury, mimicking the tranquillity and beauty of a mountainous landscape.
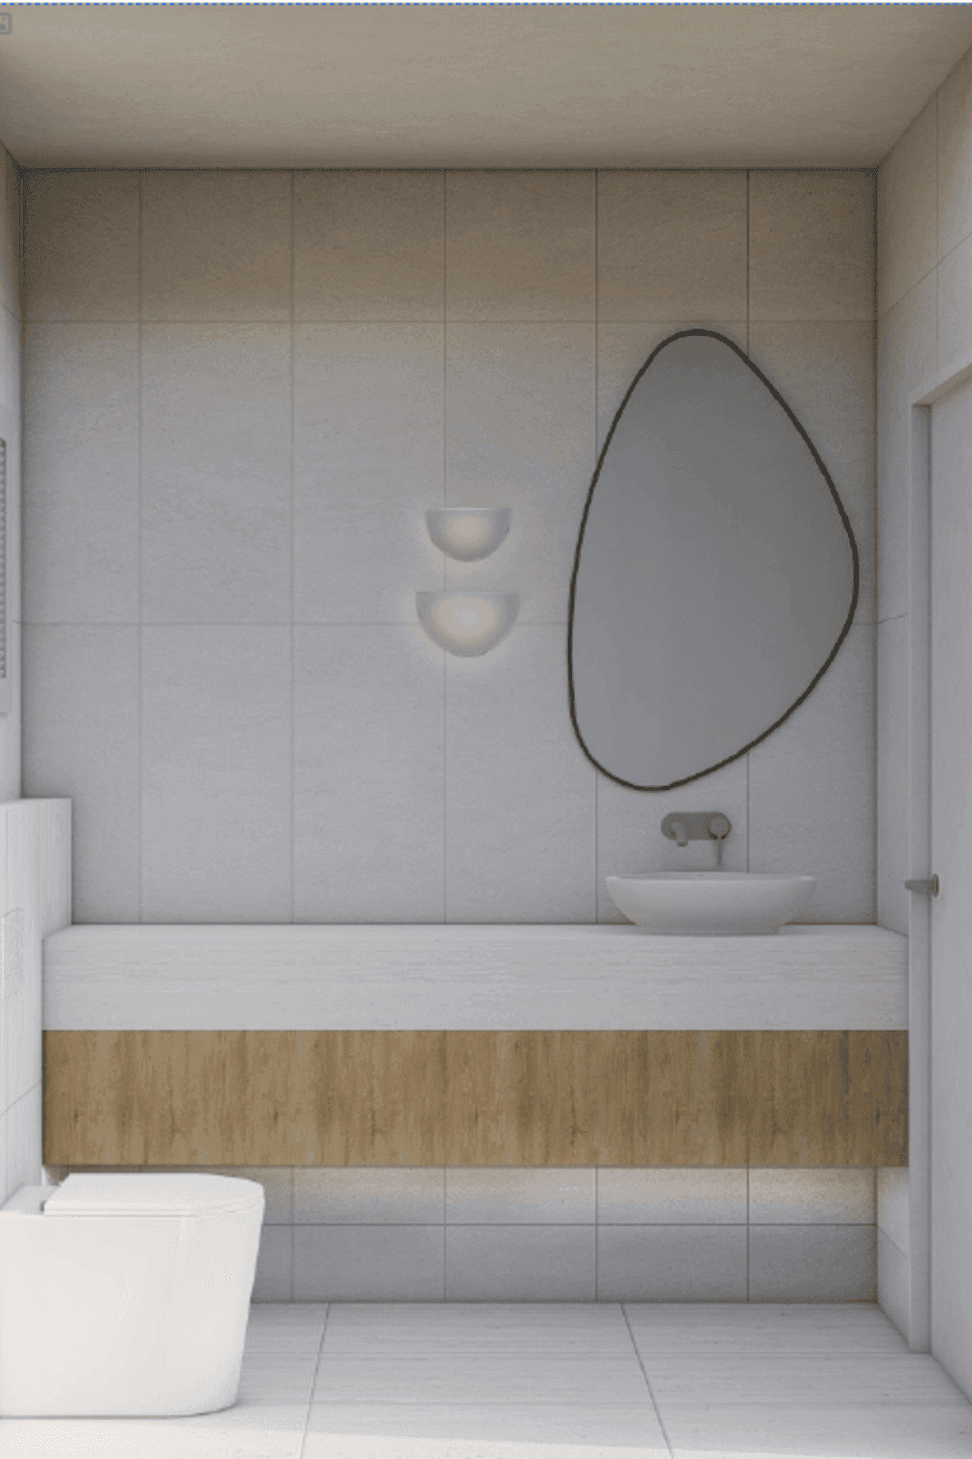
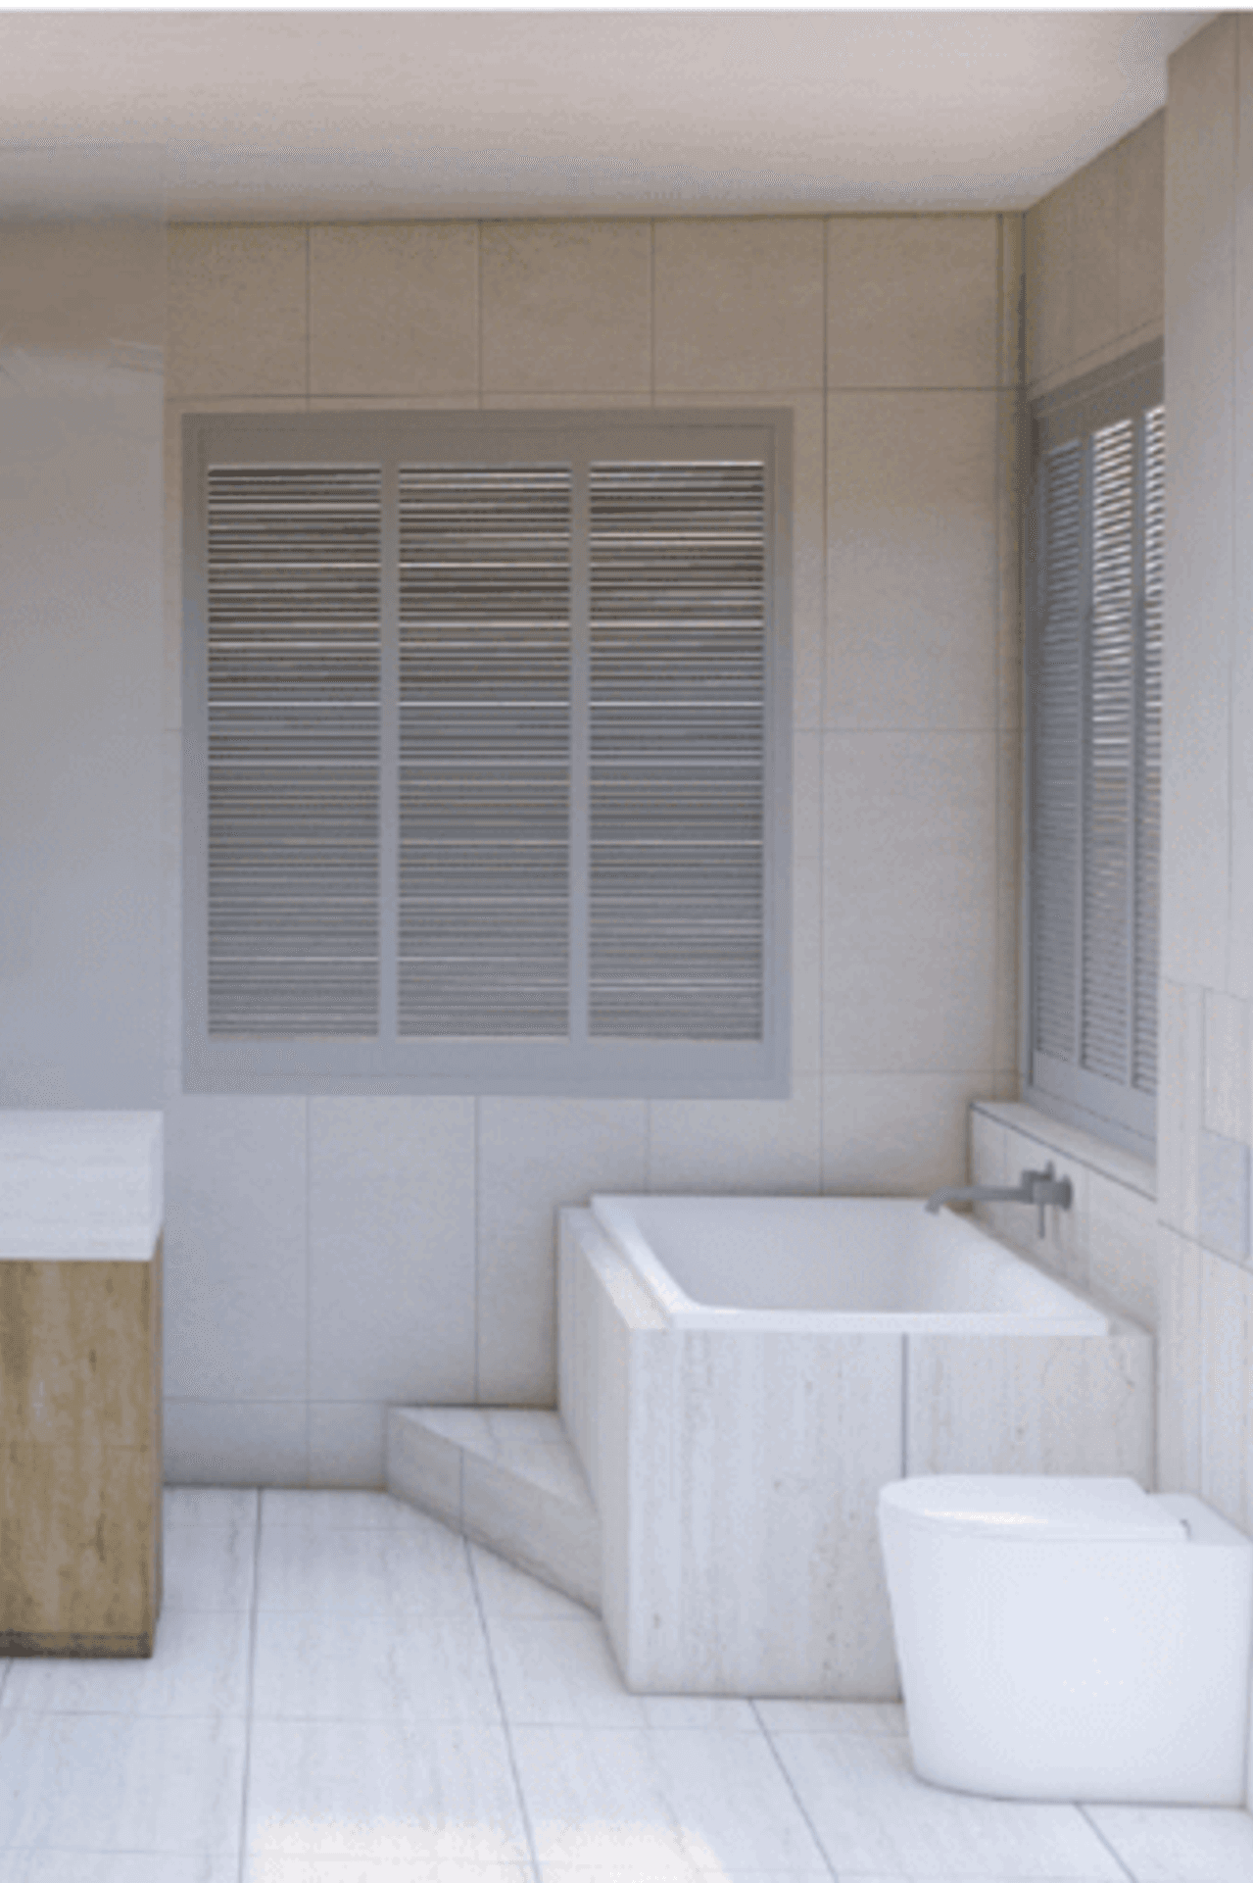
Through careful selection of materials like slate, travertine, and micro cement, alongside a thoughtful lighting scheme, Studio Gaxa crafts a serene indoor ambiance. Outdoors, the design uses sandstone pavers and a lagoon-like pool to extend this tranquil experience. Features like an infrared sauna are incorporated to add a touch of indulgence, ensuring the residence offers both comfort and an elevated living experience.
- Completed
- 2025


Like this Project?
Hire STUDIO GAXA
Professionals used in
this project
The practices and trades credited on this project.

More projects from
STUDIO GAXA
Other work by STUDIO GAXA, across every category they build in.


More in
Landscaping
Everything else in Landscaping, from every practice on ArchiPro.


Next Project
Keep scrolling