
Project team
Innovative multi-generational living solution in inner Melbourne, featuring a spacious communal area and distinct private spaces, designed to adapt to the evolving needs of families amidst rising real estate prices.
Situated in an inner Melbourne growth suburb, this completed project is designed to accommodate multi-generational living
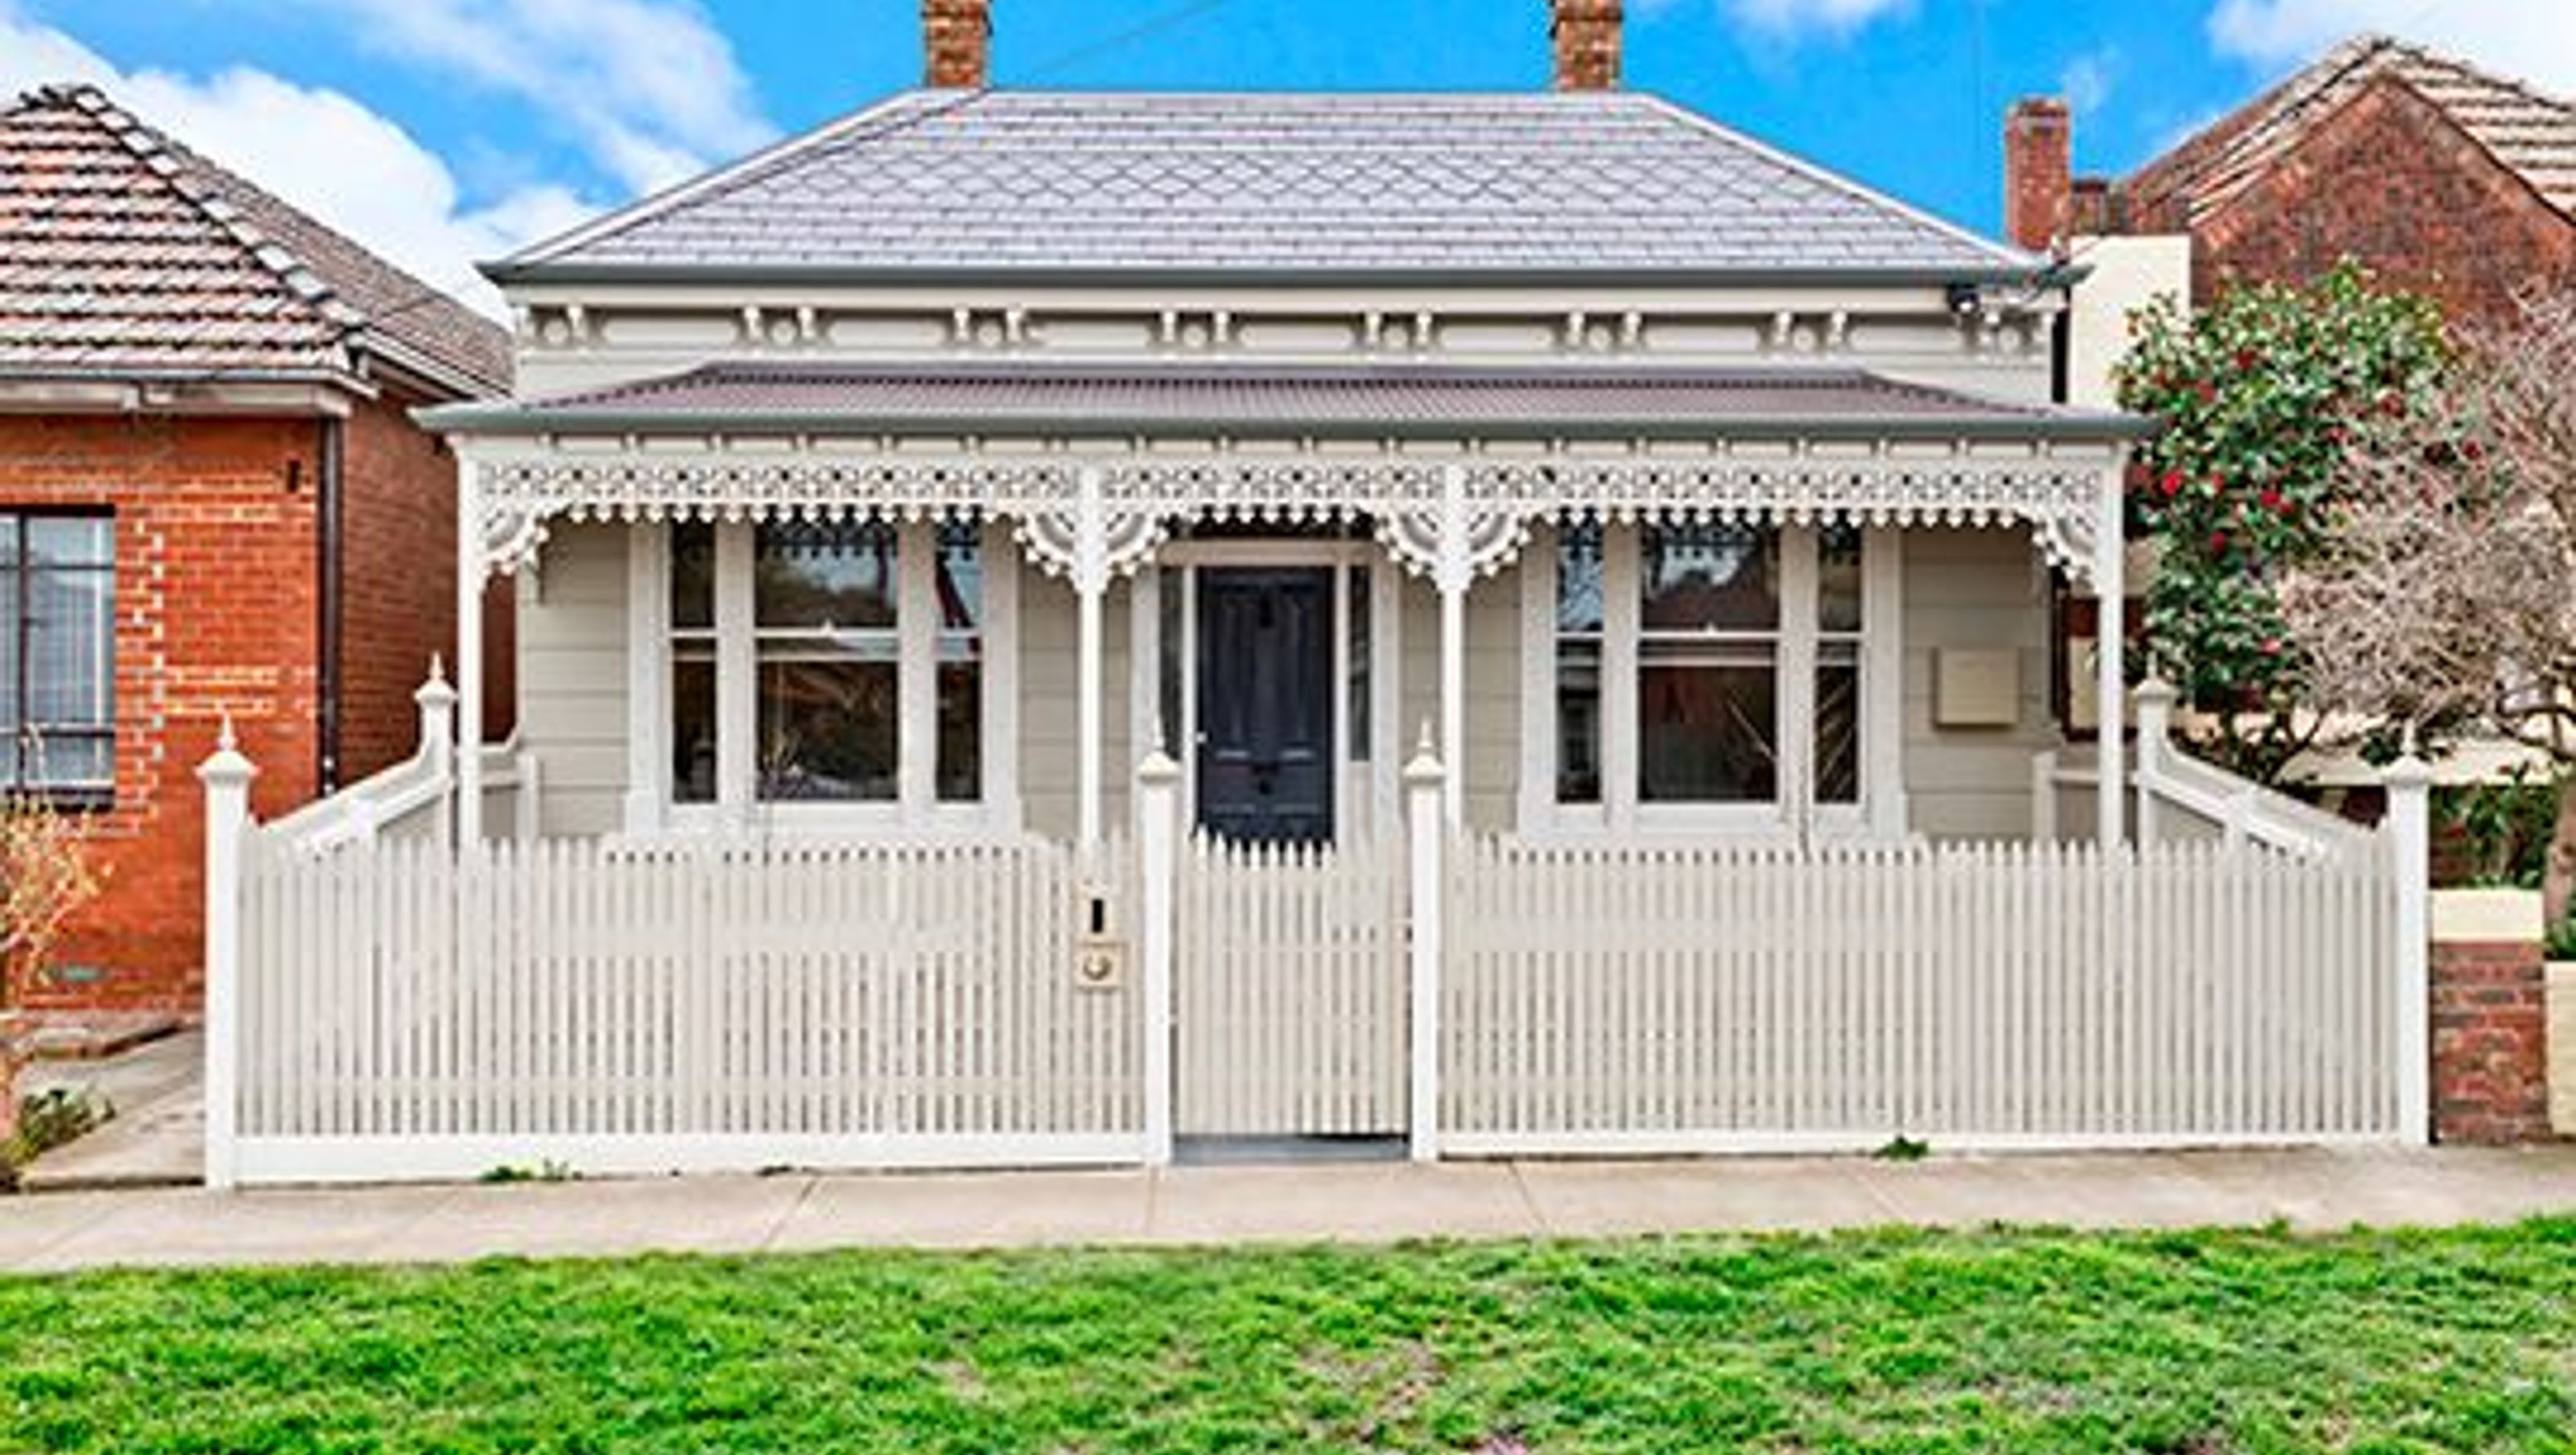
In response to the rising real estate prices and the double difficulties young families have in finding affordable homes and childcare, this home provides a pro-type solution that accommodates two distinct living groups. This allows the home to adapt to the changing needs of its occupants, giving privacy and independence to the residents who come together to gather in the kitchen/ living space. The new courtyard entry gives autonomy to those occupants of the rear wing, whilst also giving light and air into the restored villa at the front.
The design responds to the tight site by giving the house as much transparency as possible. Views through the living space are made possible by clever rationalisation of the structure- an expressed series of bracing walls that form bookcases and framed windows. This means the lower floor can be opened up for a spacious communal area.
Builder: Stokes Rousseau
Photography: Northern Edge Studio


Like this Project?
Hire Northern Edge Studio
Professionals used in
this project
The practices and trades credited on this project.

More projects from
Northern Edge Studio
Other work by Northern Edge Studio, across every category they build in.


More in
Renovations
Everything else in Renovations, from every practice on ArchiPro.


Next Project
Keep scrolling