
Project team
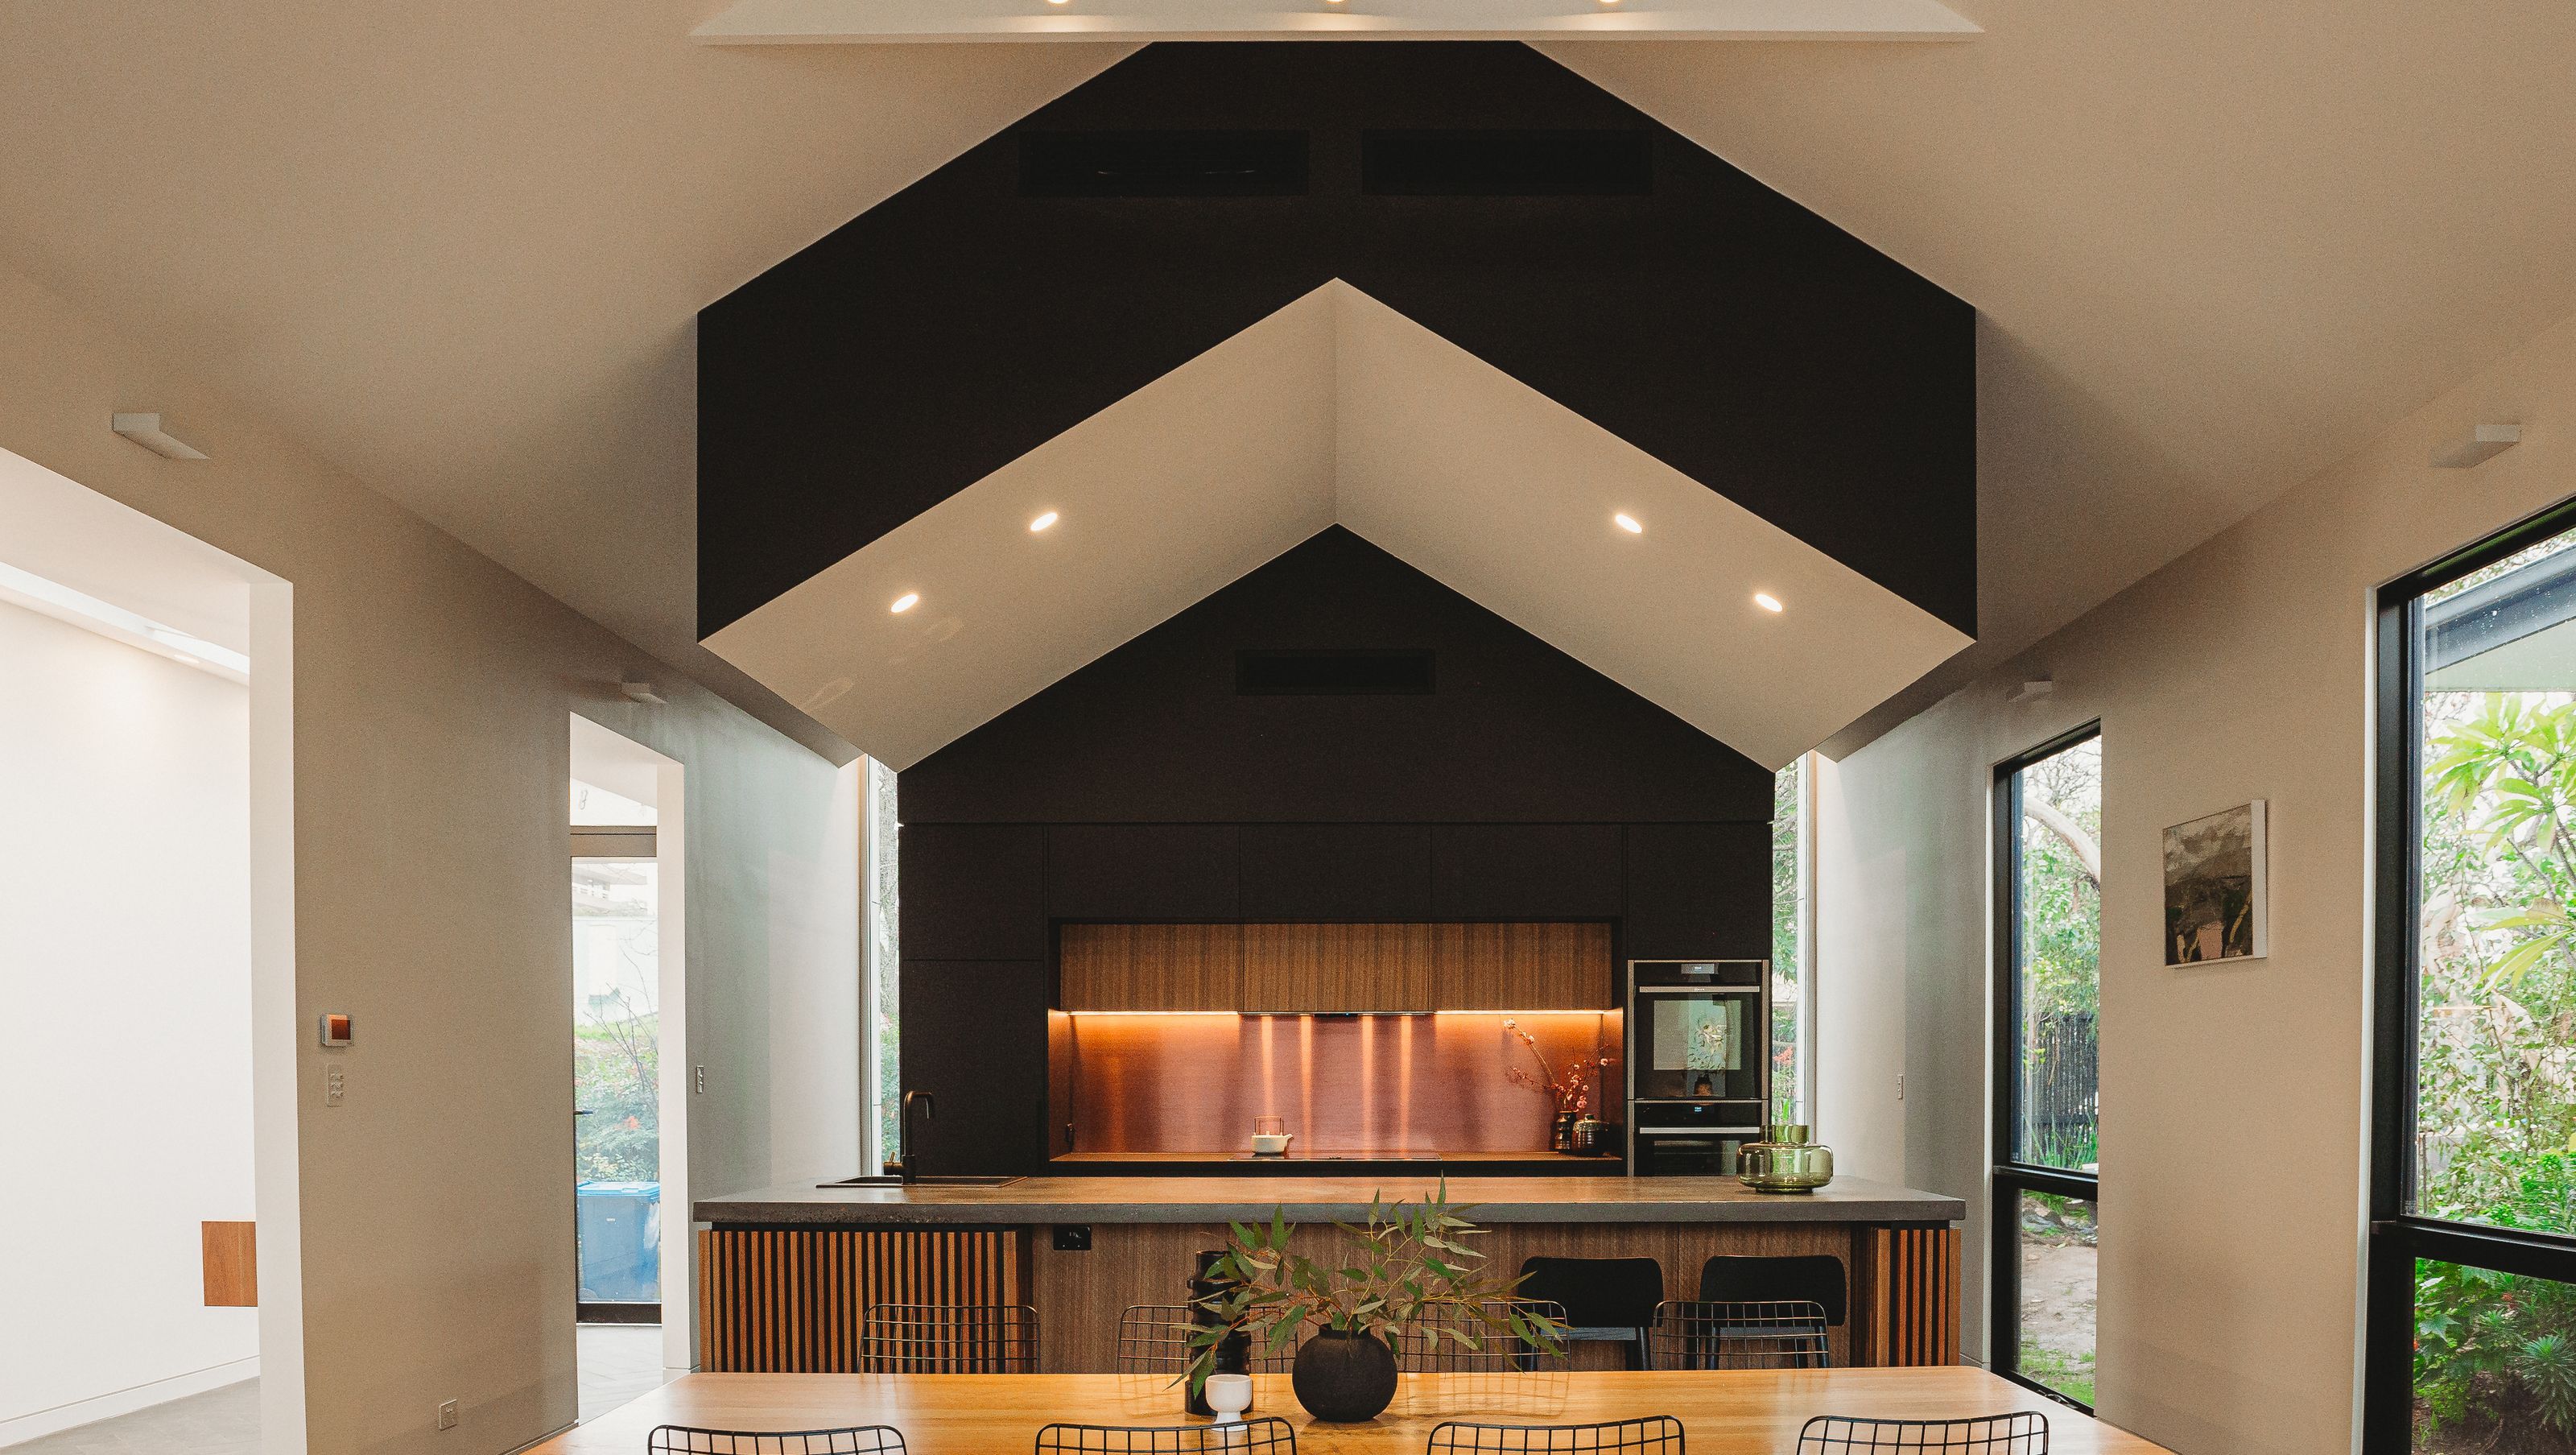
A light-filled teahouse extension in Highgate, SA, designed as a central gathering space for family and friends, seamlessly linking the existing home with a separate studio on a spacious suburban block.
The teahouse was designed as a gathering space for a large family and their friends in Highgate, SA. The clients in this instance wanted a link between their existing house and a separate studio on a large block in Adelaide’s suburbs.
The new extension did this by creating a light-filled kitchen dining and gathering space which acts as a central hub for the house and new entry.
Builder: Beitto Constructions
Structural: Jack Adcock Consulting
Landscape: Catnik Landscape Design
Photos: Tiger Eye Photography


Like this Project?
Hire Northern Edge Studio
Professionals used in
this project
The practices and trades credited on this project.

More projects from
Northern Edge Studio
Other work by Northern Edge Studio, across every category they build in.


More in
Renovations
Everything else in Renovations, from every practice on ArchiPro.


Next Project
Keep scrolling