
Project team
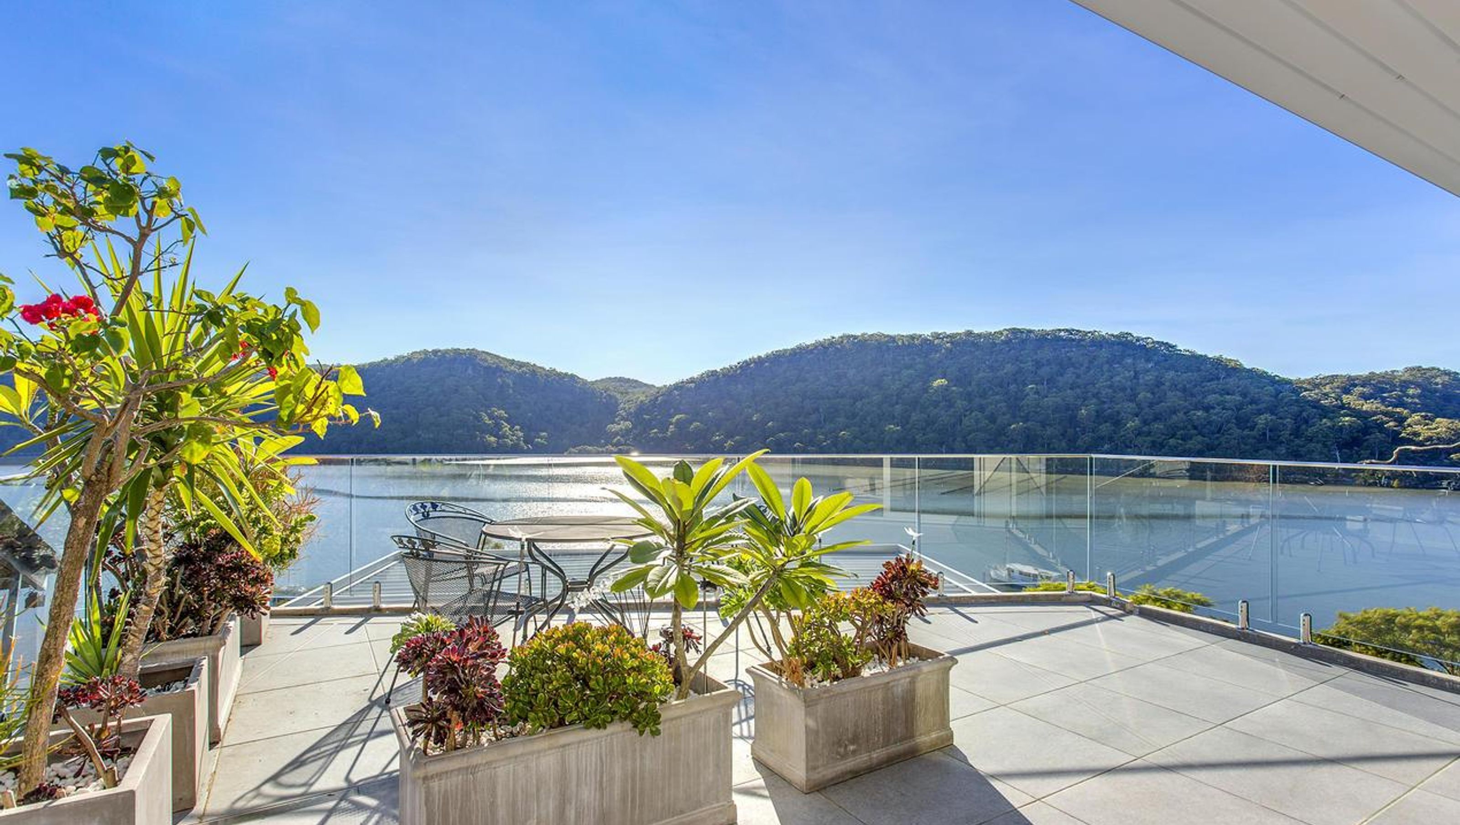
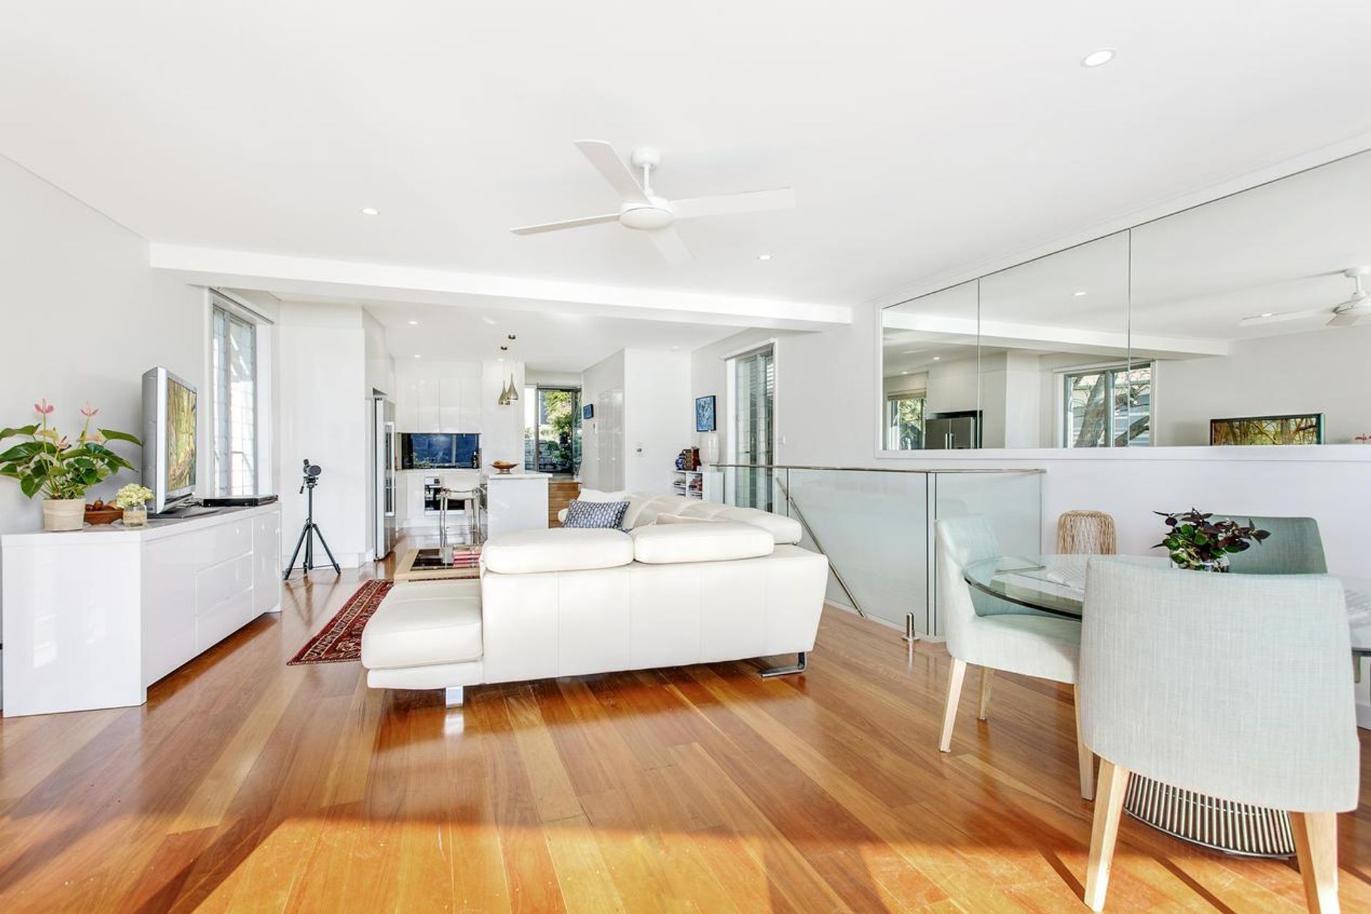
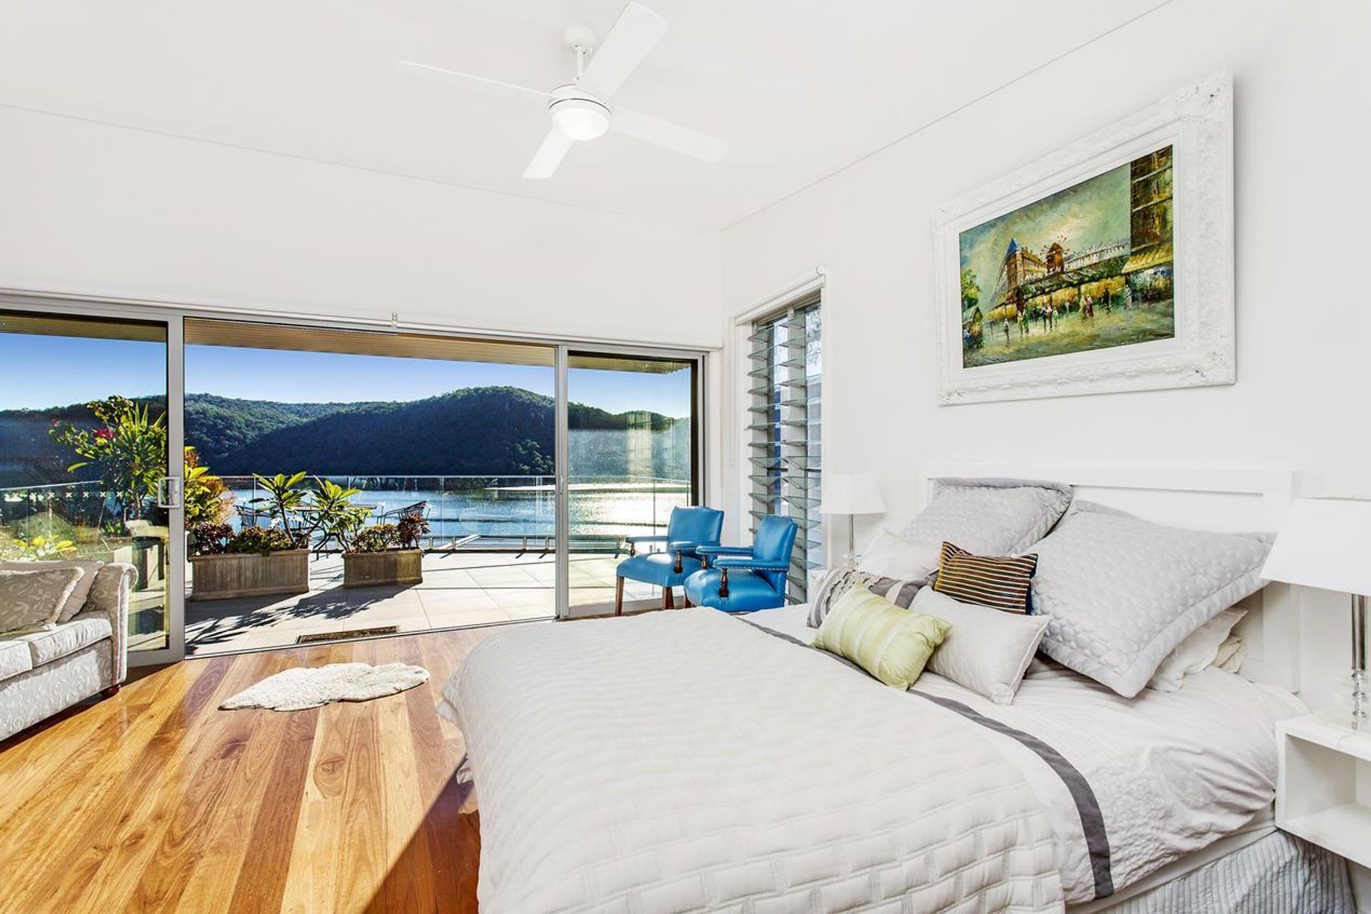
Innovative design overcoming site challenges with multi-level access and stunning views of the Hawkesbury River, featuring a unique lift and hand-excavated workshop, awarded for excellence in residential architecture.
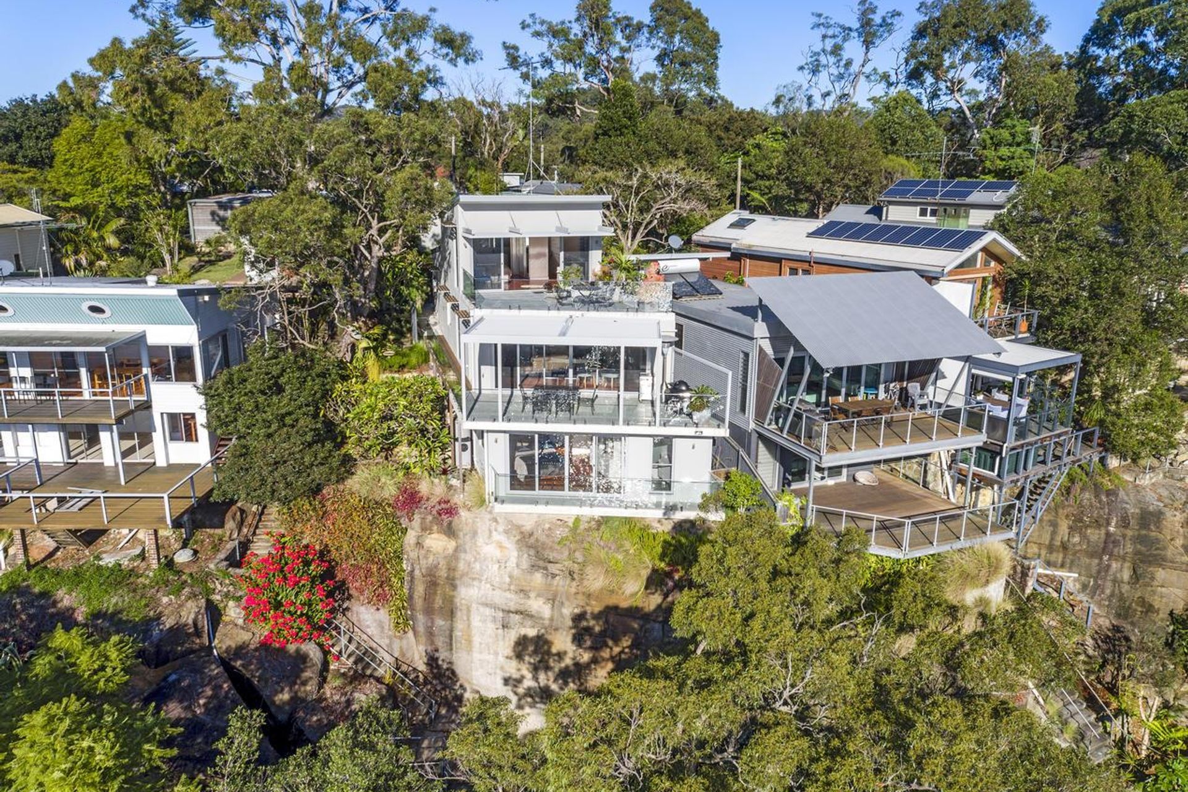
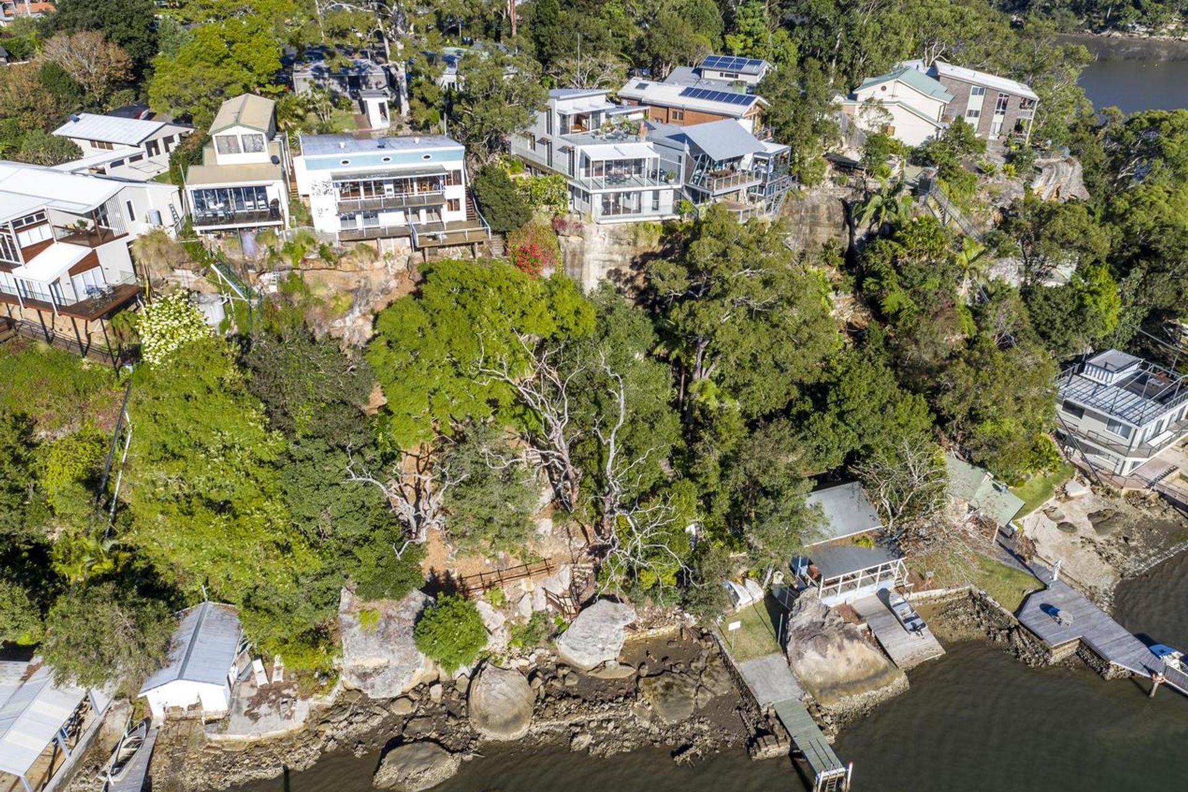
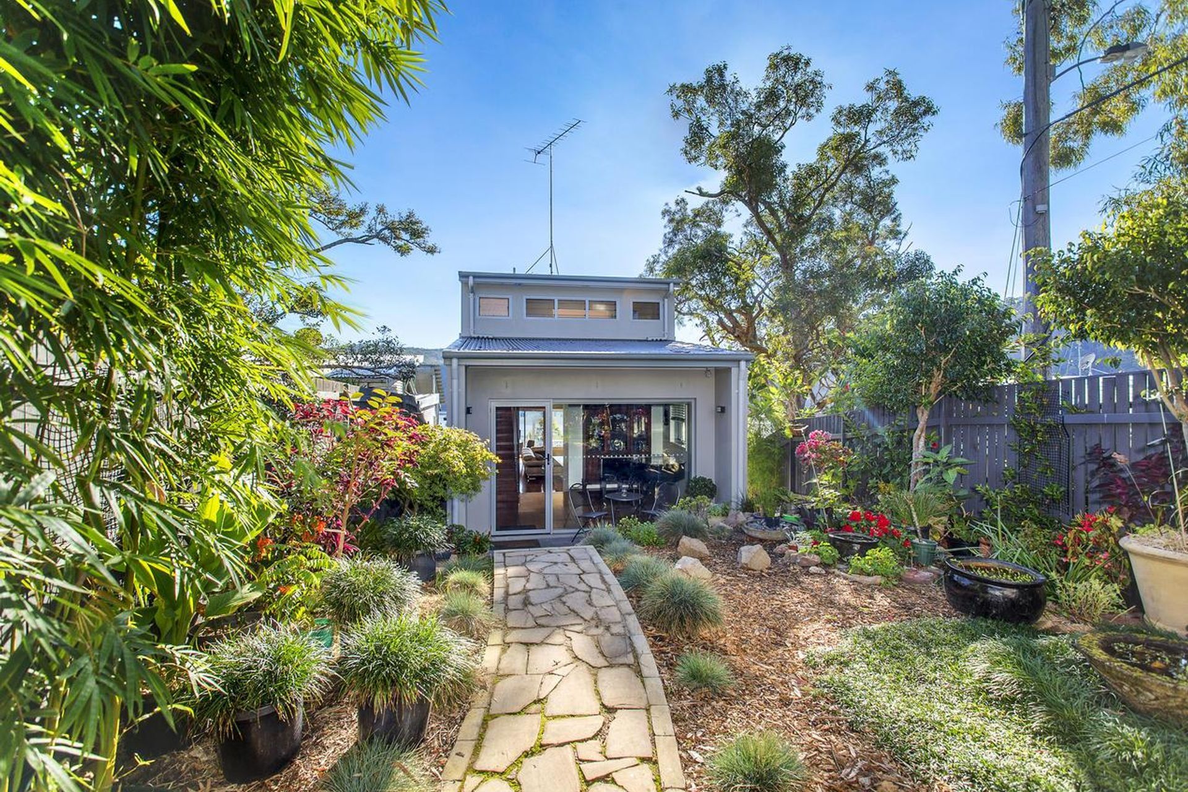
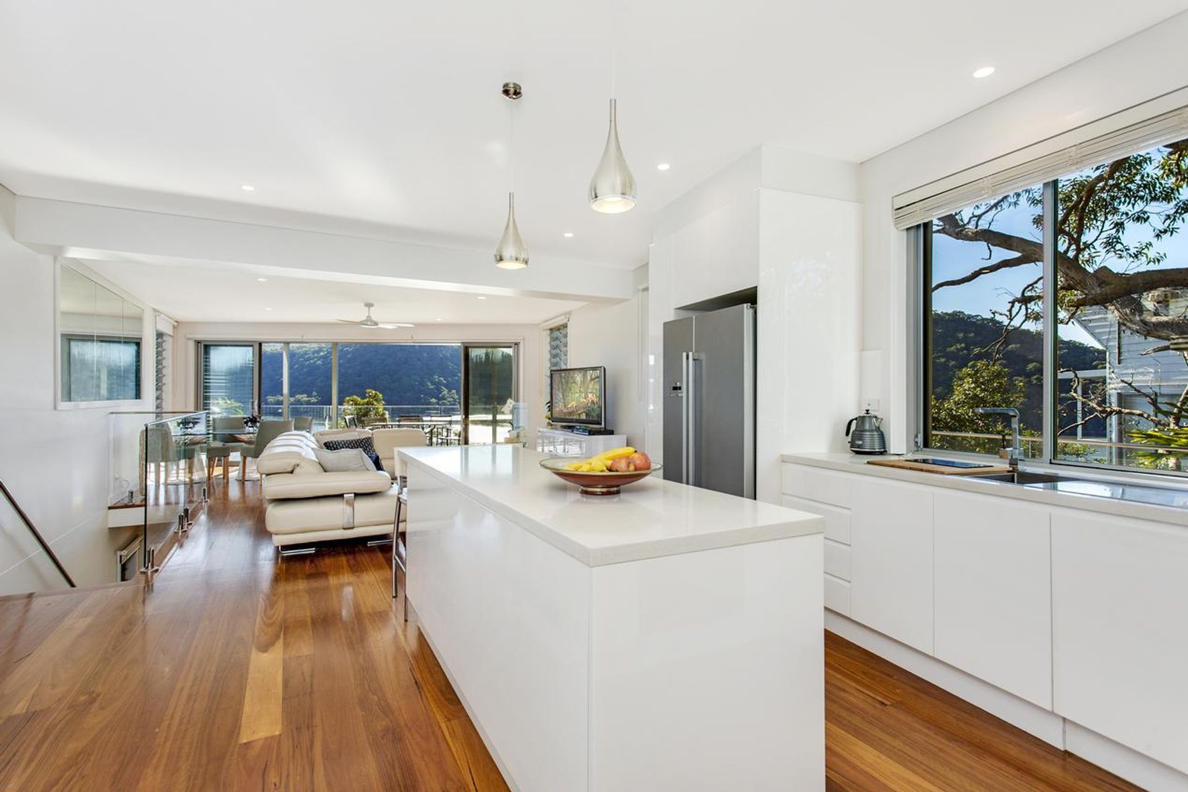
The site for this project is a long narrow wedge that has a cliff cutting it roughly in half. With this challenge in mind, the design response was to provide a simple entry via a courtyard that opened into a number of levels that take full advantage of the available views over the Haweksbury River.
Access to the lower levels of the site and the river is catered for by the inclusion of a lift that is cut through the cliff face, exiting via a hand cut tunnel 14m below the lower ground floor level. The rock that was hand excavated from the tunnel was used to build a small workshop at the exist from the lift to the landscaped gardens below.
Awards
Building Designers Association of Australia Nations Design Awards 2016 - New Residential Buildings up to 250 sqm - Winner
Photogrpher: Industrie Media








Like this Project?
Hire ICR Design
Professional Reviews
Professionals used in
this project
The practices and trades credited on this project.

More projects from
ICR Design
Other work by ICR Design, across every category they build in.


More in
Renovations
Everything else in Renovations, from every practice on ArchiPro.


Next Project
Keep scrolling