
Project team
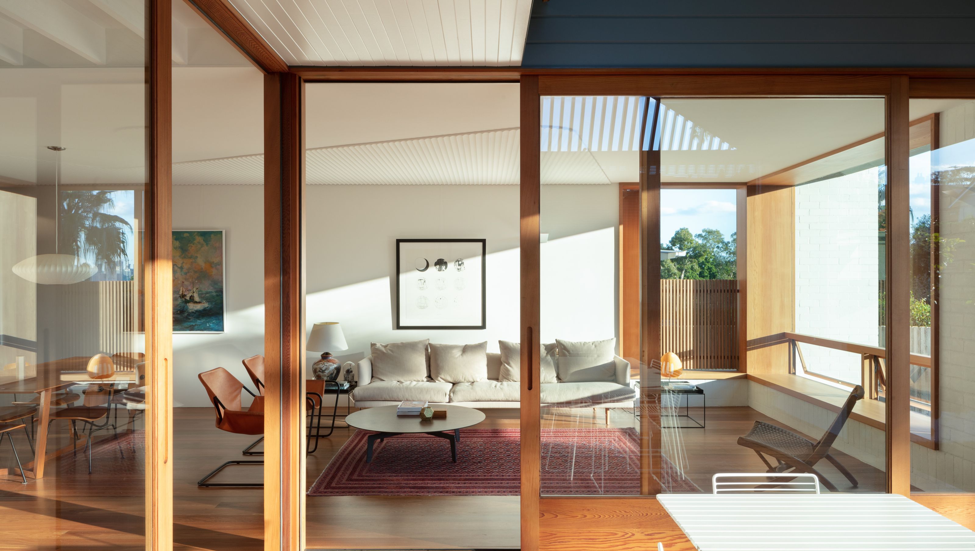
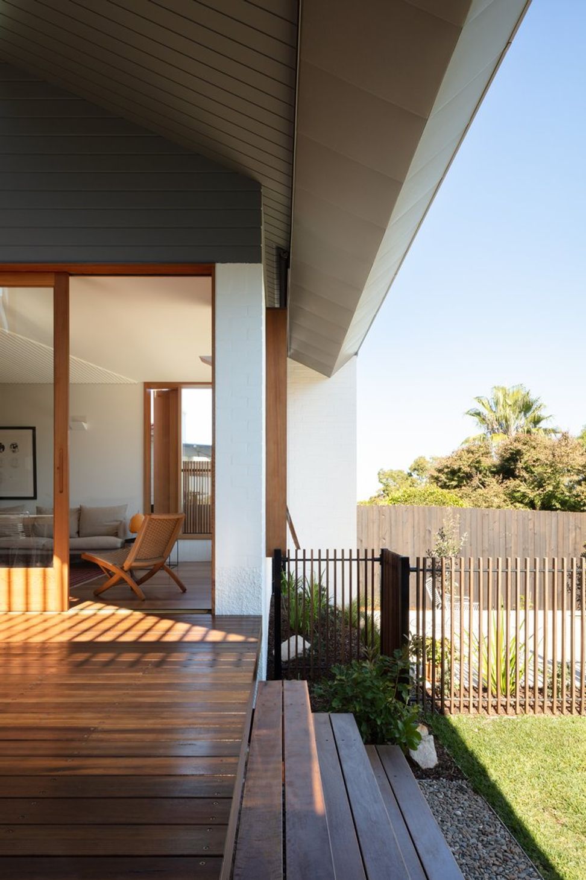
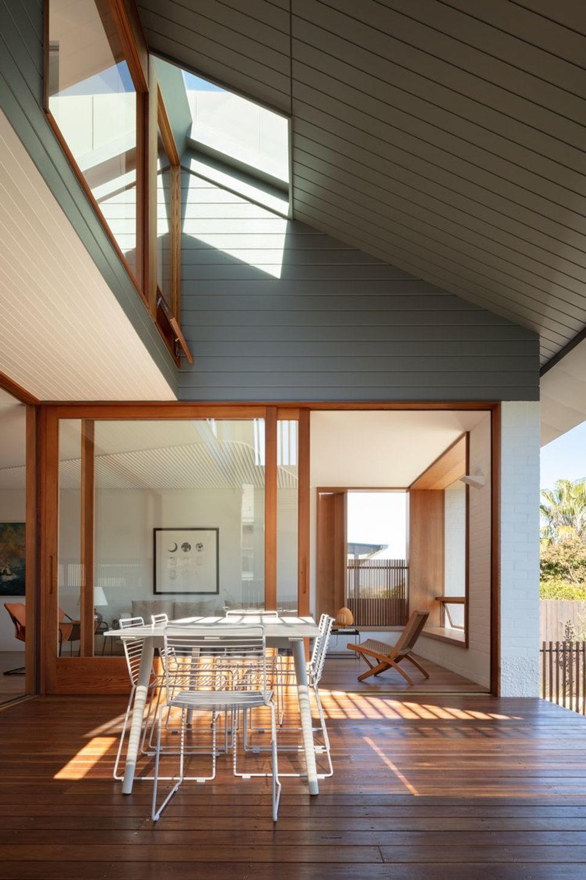
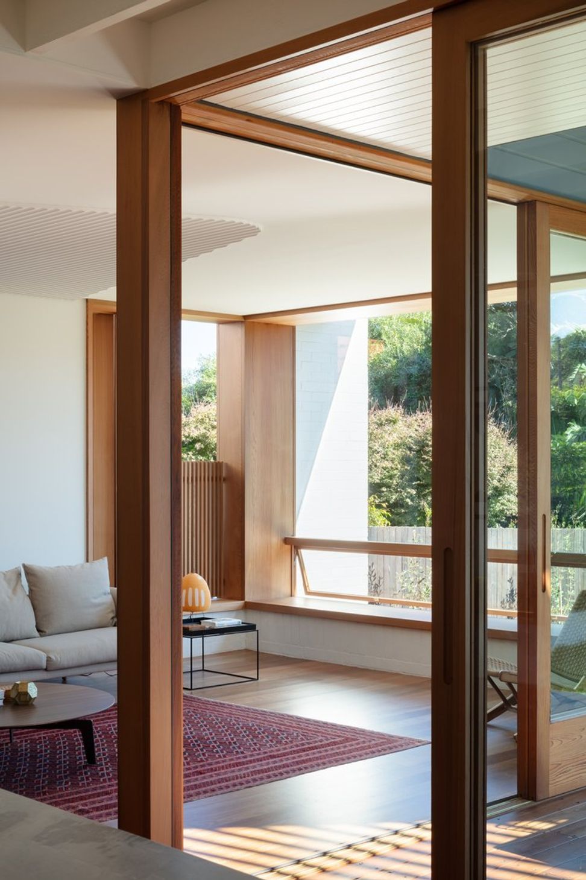
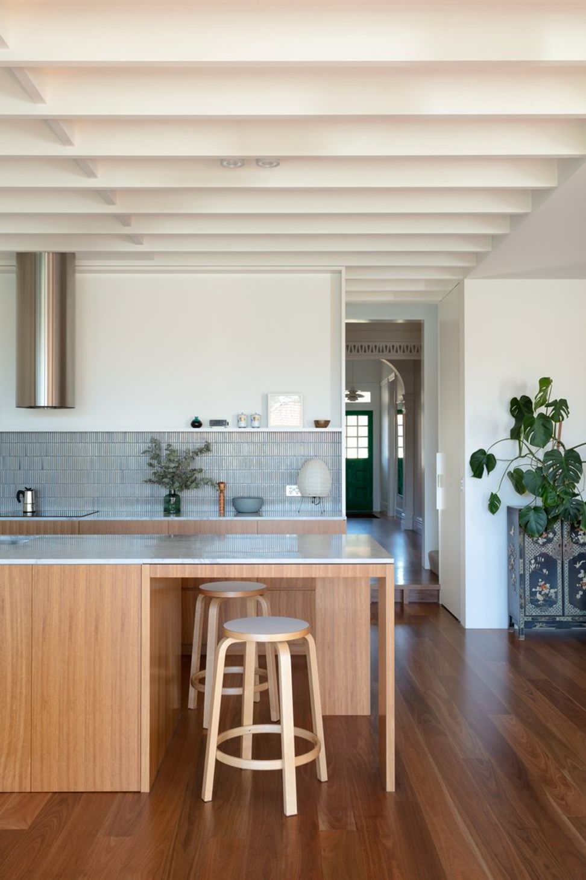
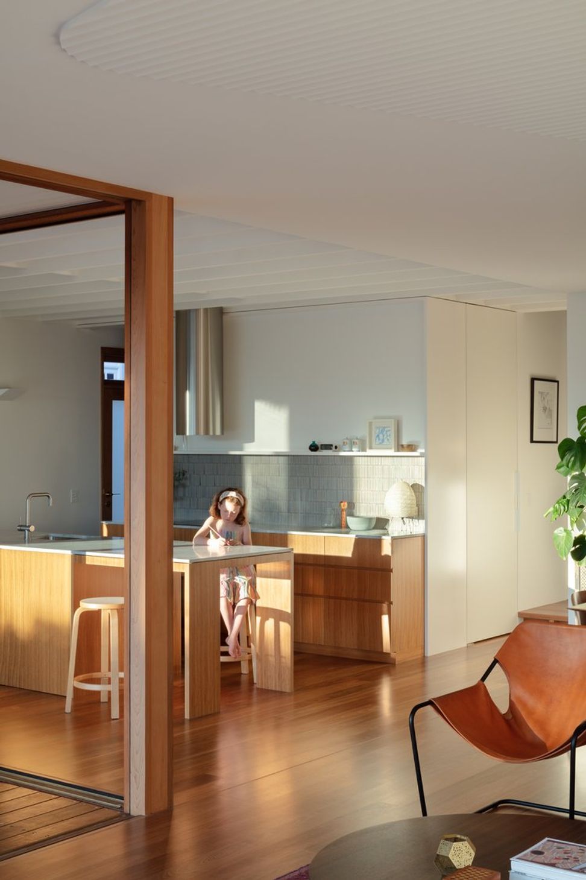
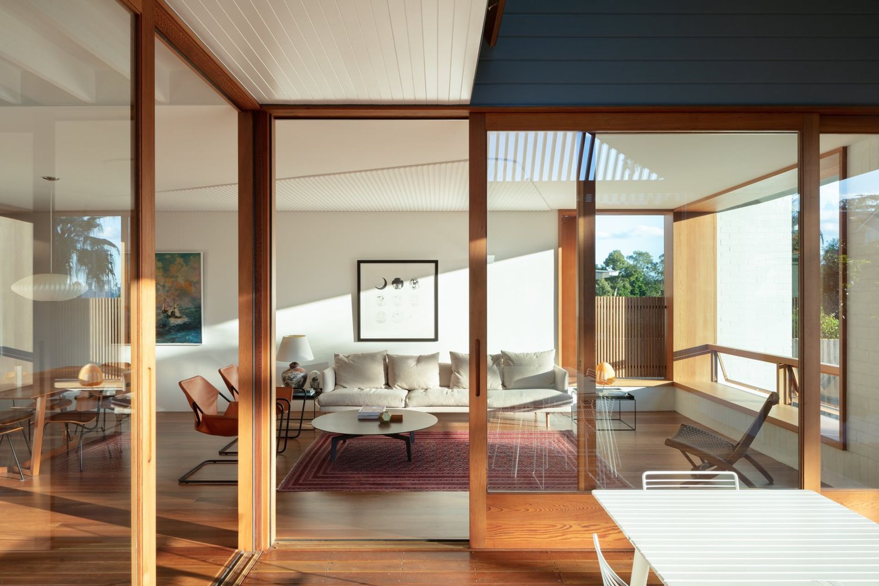
A harmonious blend of traditional and Japanese design elements, Mosman Minka features a striking zinc canopy and a thoughtful layout that balances tranquility with playful family moments, all while respecting the coastal suburb's architectural heritage.
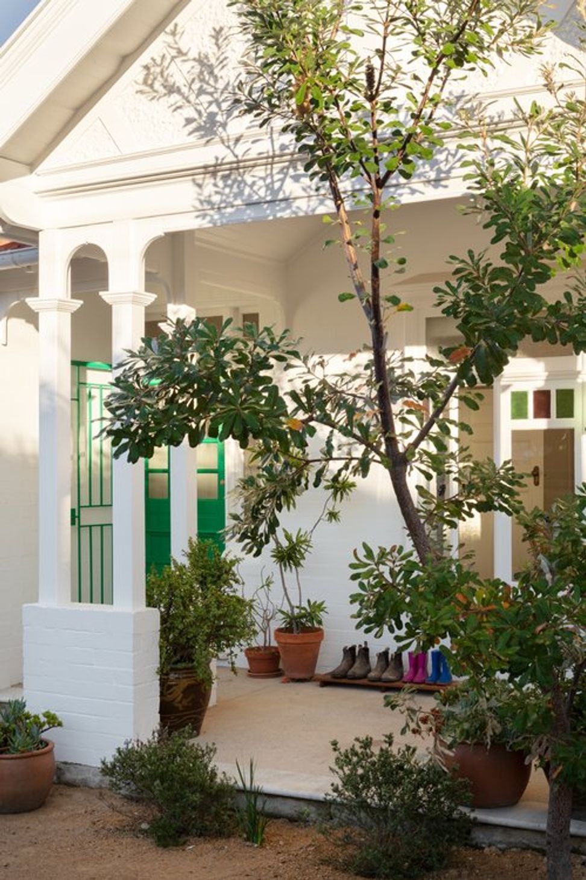
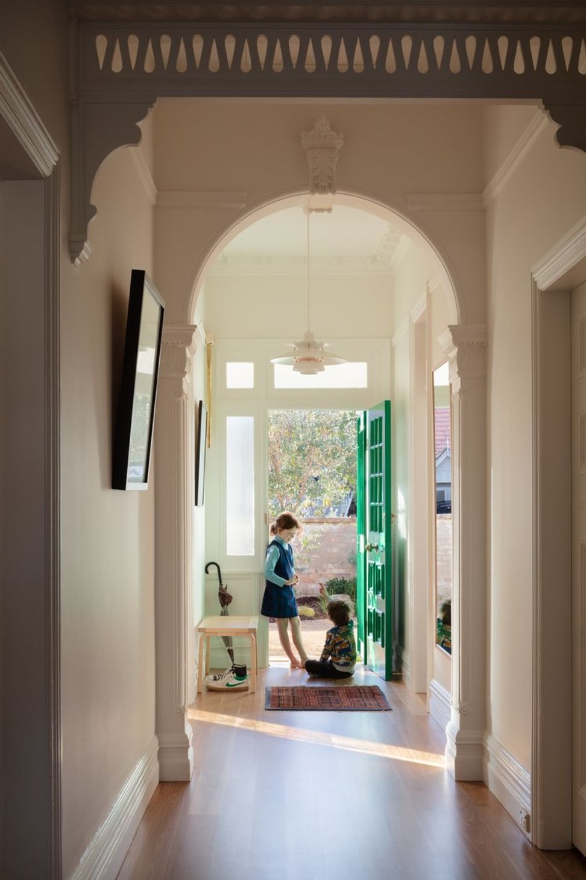
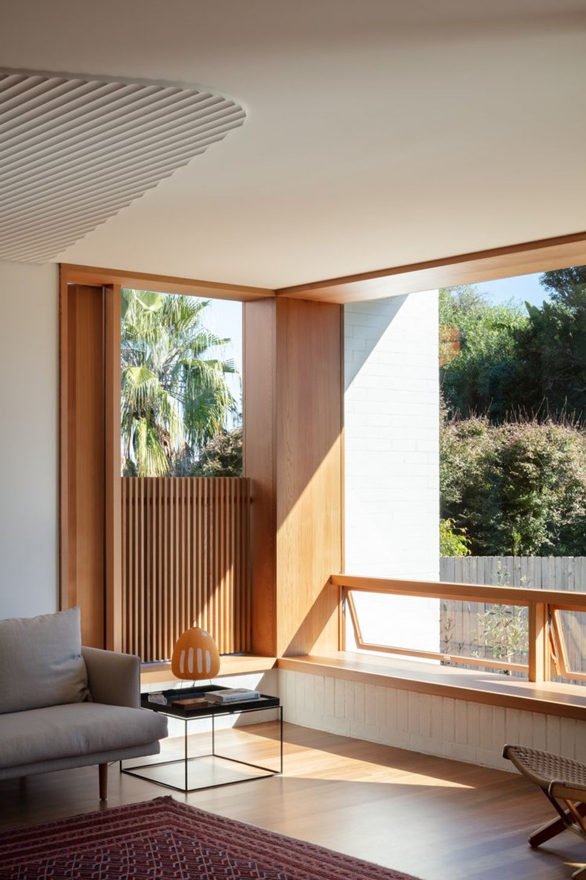
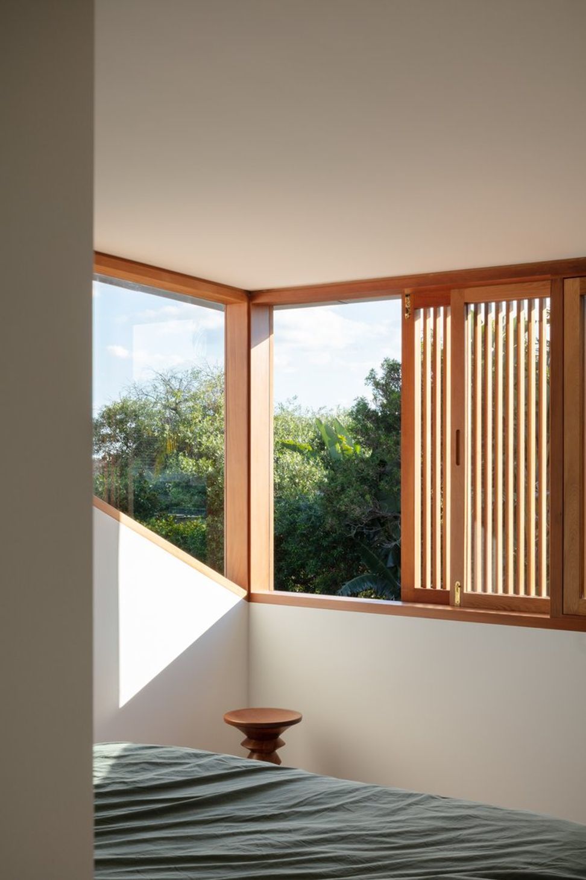
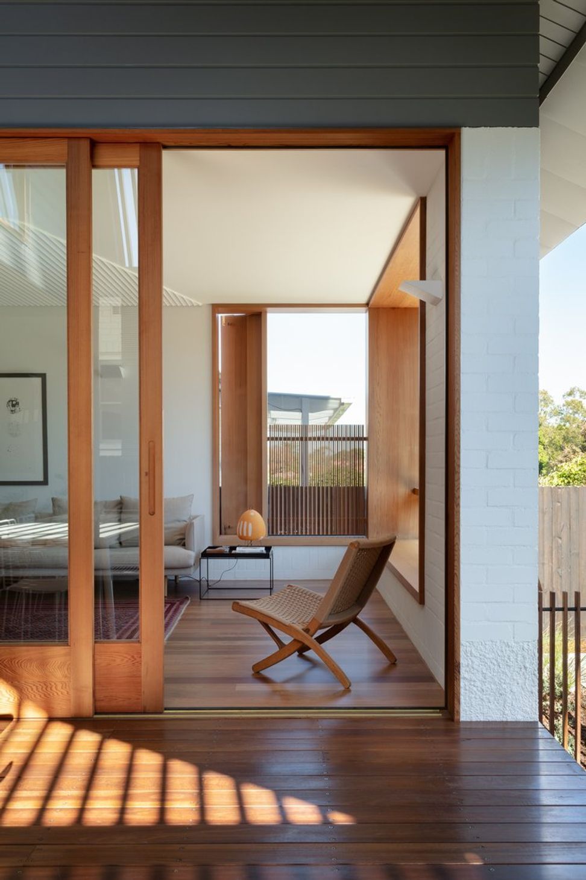
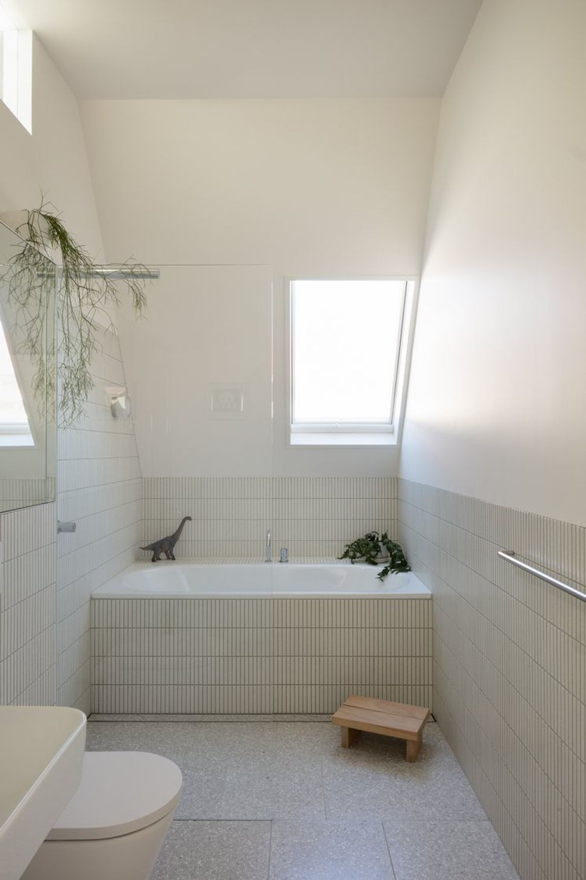
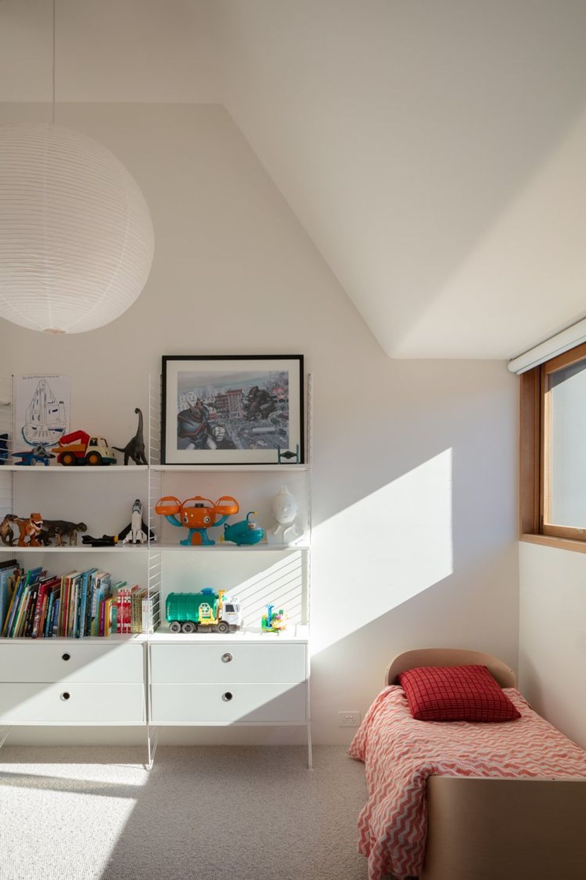
Situated in coastal suburban Sydney, Mosman Minka respects the area’s conservative built heritage, but subverts its traditions by embracing Japanese sensibilities. Retaining the original frontage, the rear spaces are enveloped by an oversized zinc canopy, whose vaulted forms lend spaciousness to an otherwise highly efficient footprint. With a focus on place making, proportions, materiality and detailing draw from the family’s collective memories. The design embraces family life’s dichotomies: it is at once calm and restful (an important counterpoint to hectic family life), whilst equally playful and punctuated by numerous moments of delight.
Photography: Clinton Weaver



Like this Project?
Hire Downie North
Professionals used in
this project
The practices and trades credited on this project.

More projects from
Downie North
Other work by Downie North, across every category they build in.


More in
Renovations
Everything else in Renovations, from every practice on ArchiPro.


Next Project
Keep scrolling