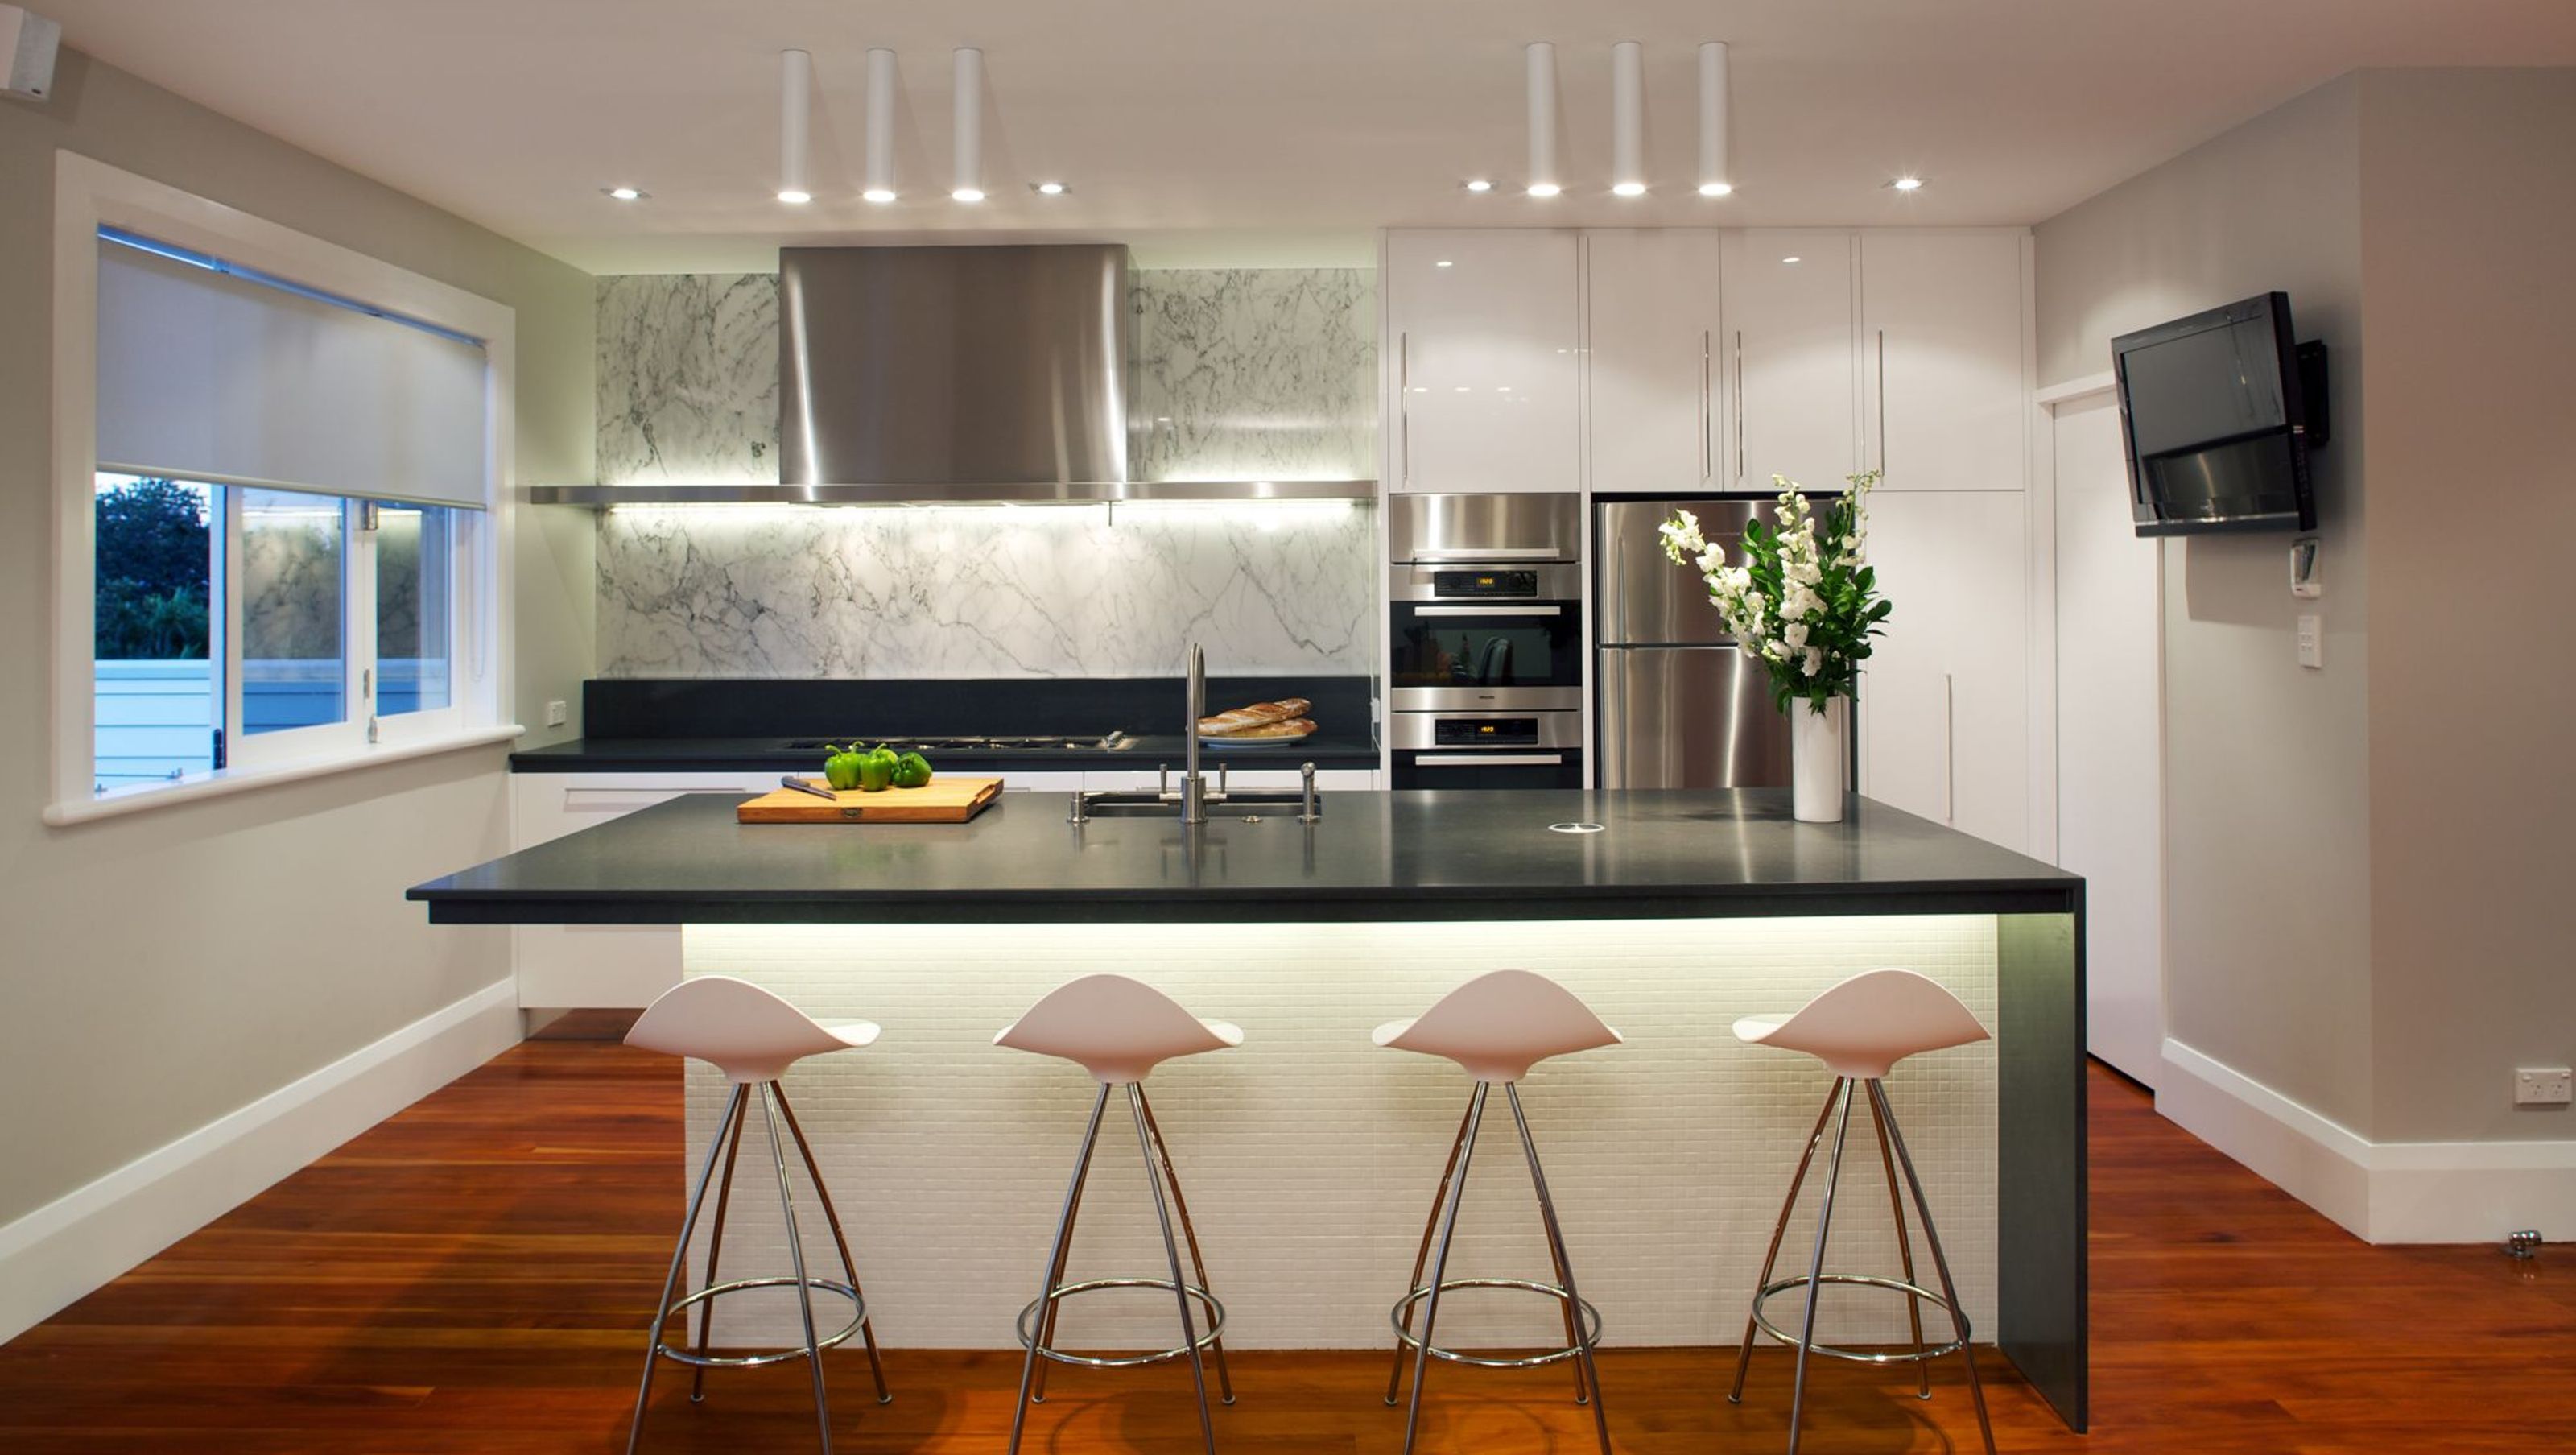

A spacious kitchen and scullery design featuring ample benchtops, a striking Calacatta marble splashback, and a custom steel rangehood, complemented by LED mood lighting and stylish bar stools, all while maintaining a functional and elegant entertainment space.
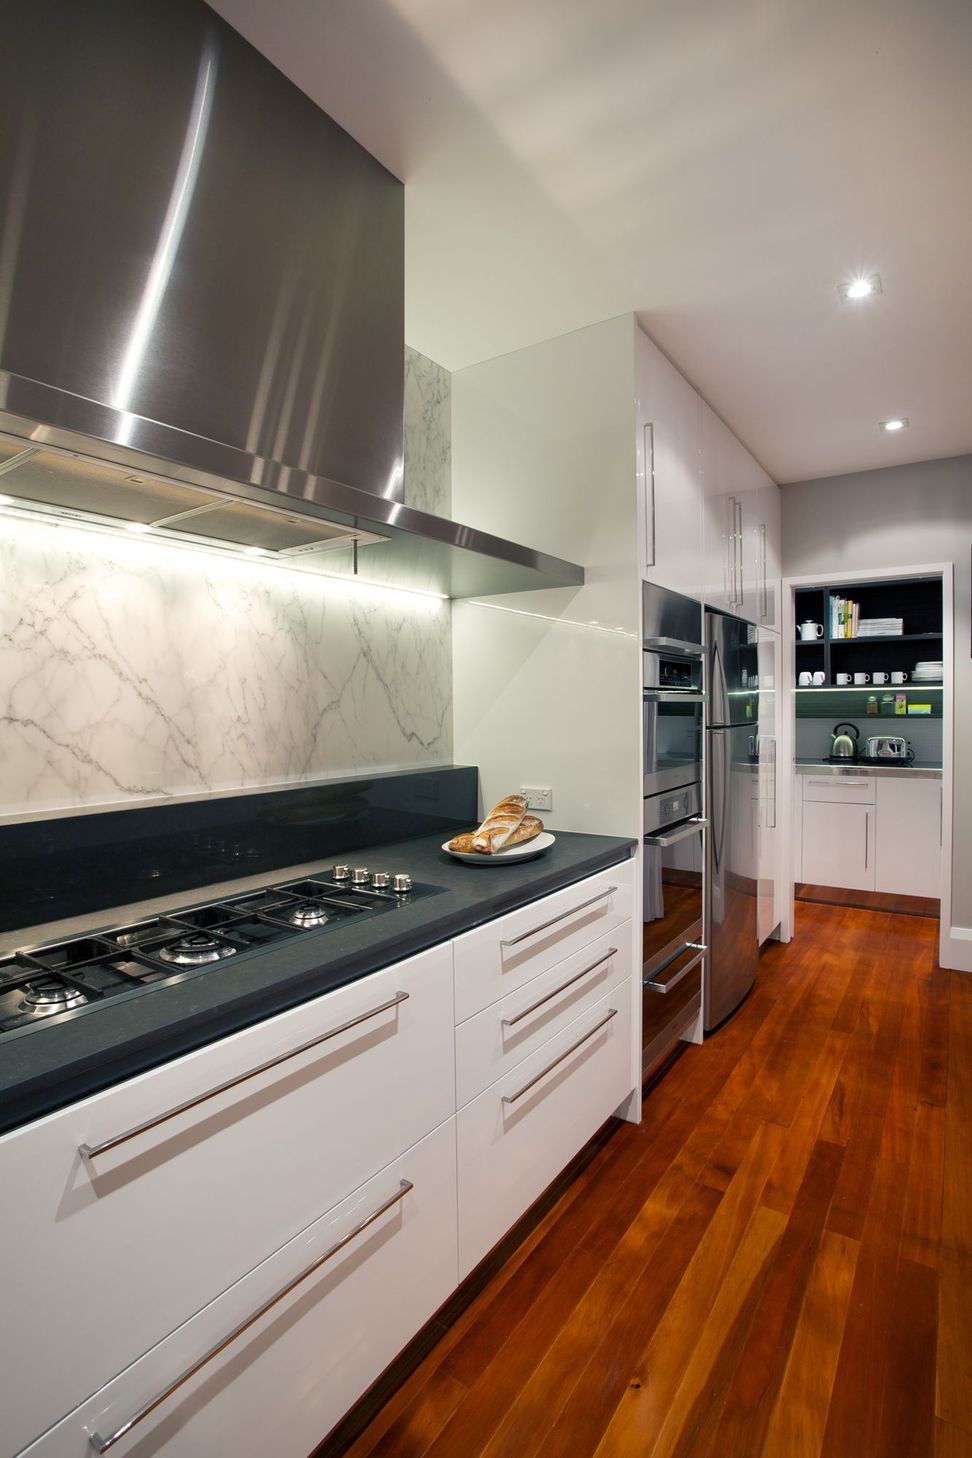
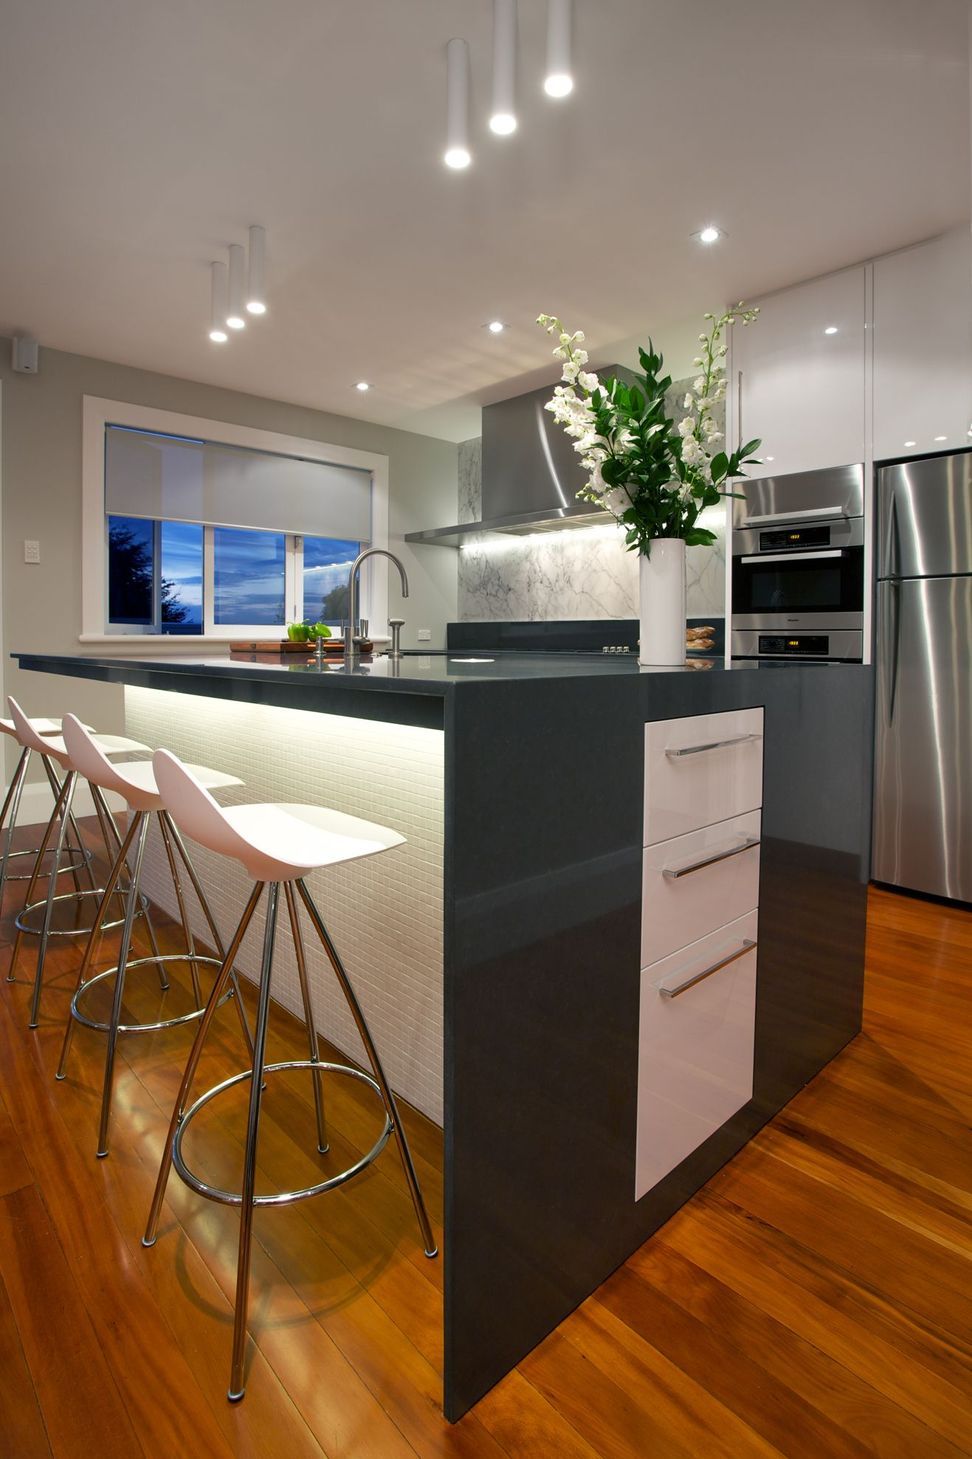
This kitchen and scullery design shows how plenty of benchtops can be created in a kitchen. Not only do you have great workable spaces either side of the hob but also around the large island which one can use on all sides. Extra benches are found the scullery which means several people can use this kitchen at any one time. Another reason why the scullery is positioned to the side of the kitchen is so it can be hidden from the main entertainment areas by simply sliding the cavity sliding door.
To emphasise the striking Calacatta marble splashback, a 2.8 metre custom steel rangehood was designed with plenty of LED mood lighting which reflects above and below this combined with the white cylindrical light fittings placed in sets of three above the island benchtop, the irregular white mosaic tiles wrapping around the island are create a backdrop for the sculptural bar stools.


Like this Project?
Hire Du Bois Design Ltd
The products behind the project
Five products specified into this build from one supplier, a verified ArchiPro member. Tap through to specifications, suppliers and lead times.


Professionals used in
this project
The practices and trades credited on this project.



More projects from
Du Bois Design Ltd
Other work by Du Bois Design Ltd, across every category they build in.


More in
Kitchen
Everything else in Kitchen, from every practice on ArchiPro.


Next Project
Keep scrolling