
Project team
- Macfie Architecture
- Tori Hayley
A classic Mount Eden bungalow, thoughtfully renovated to open up the way the home lives. An open-plan kitchen, generous living and dining spaces, and an outdoor entertaining area that extends the home into the garden. Renovation done with care and without compromise.
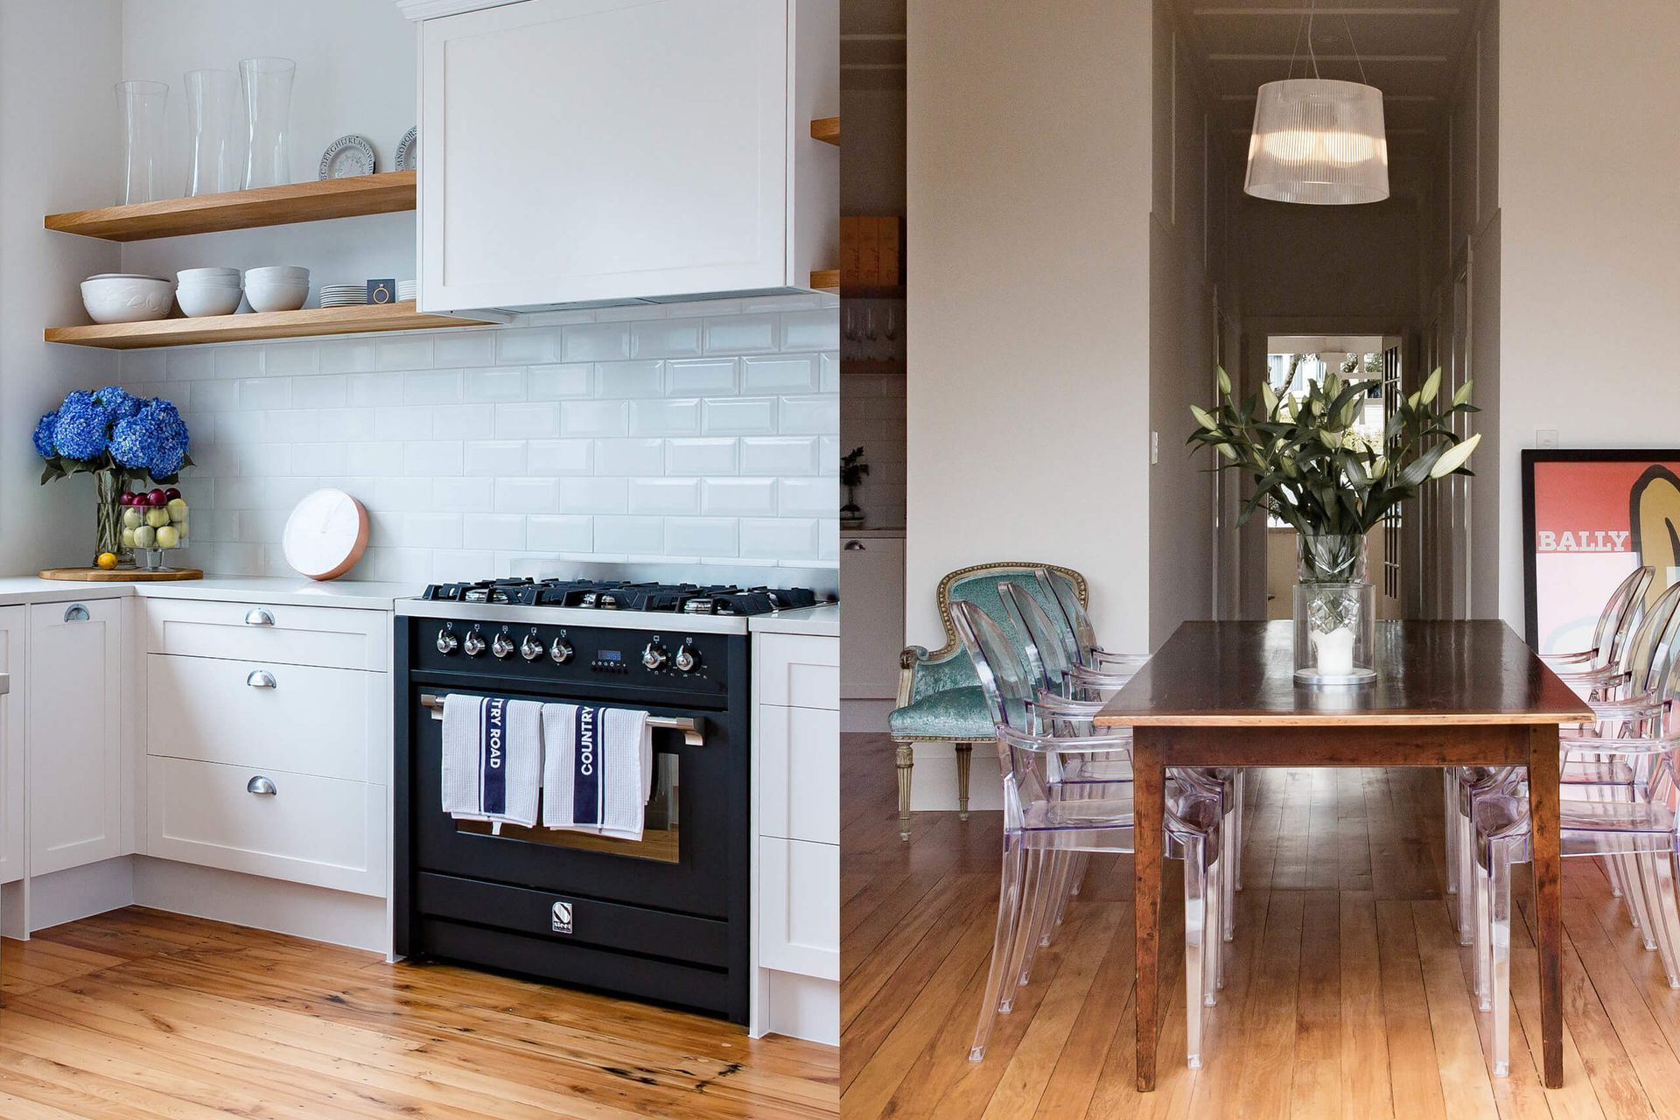
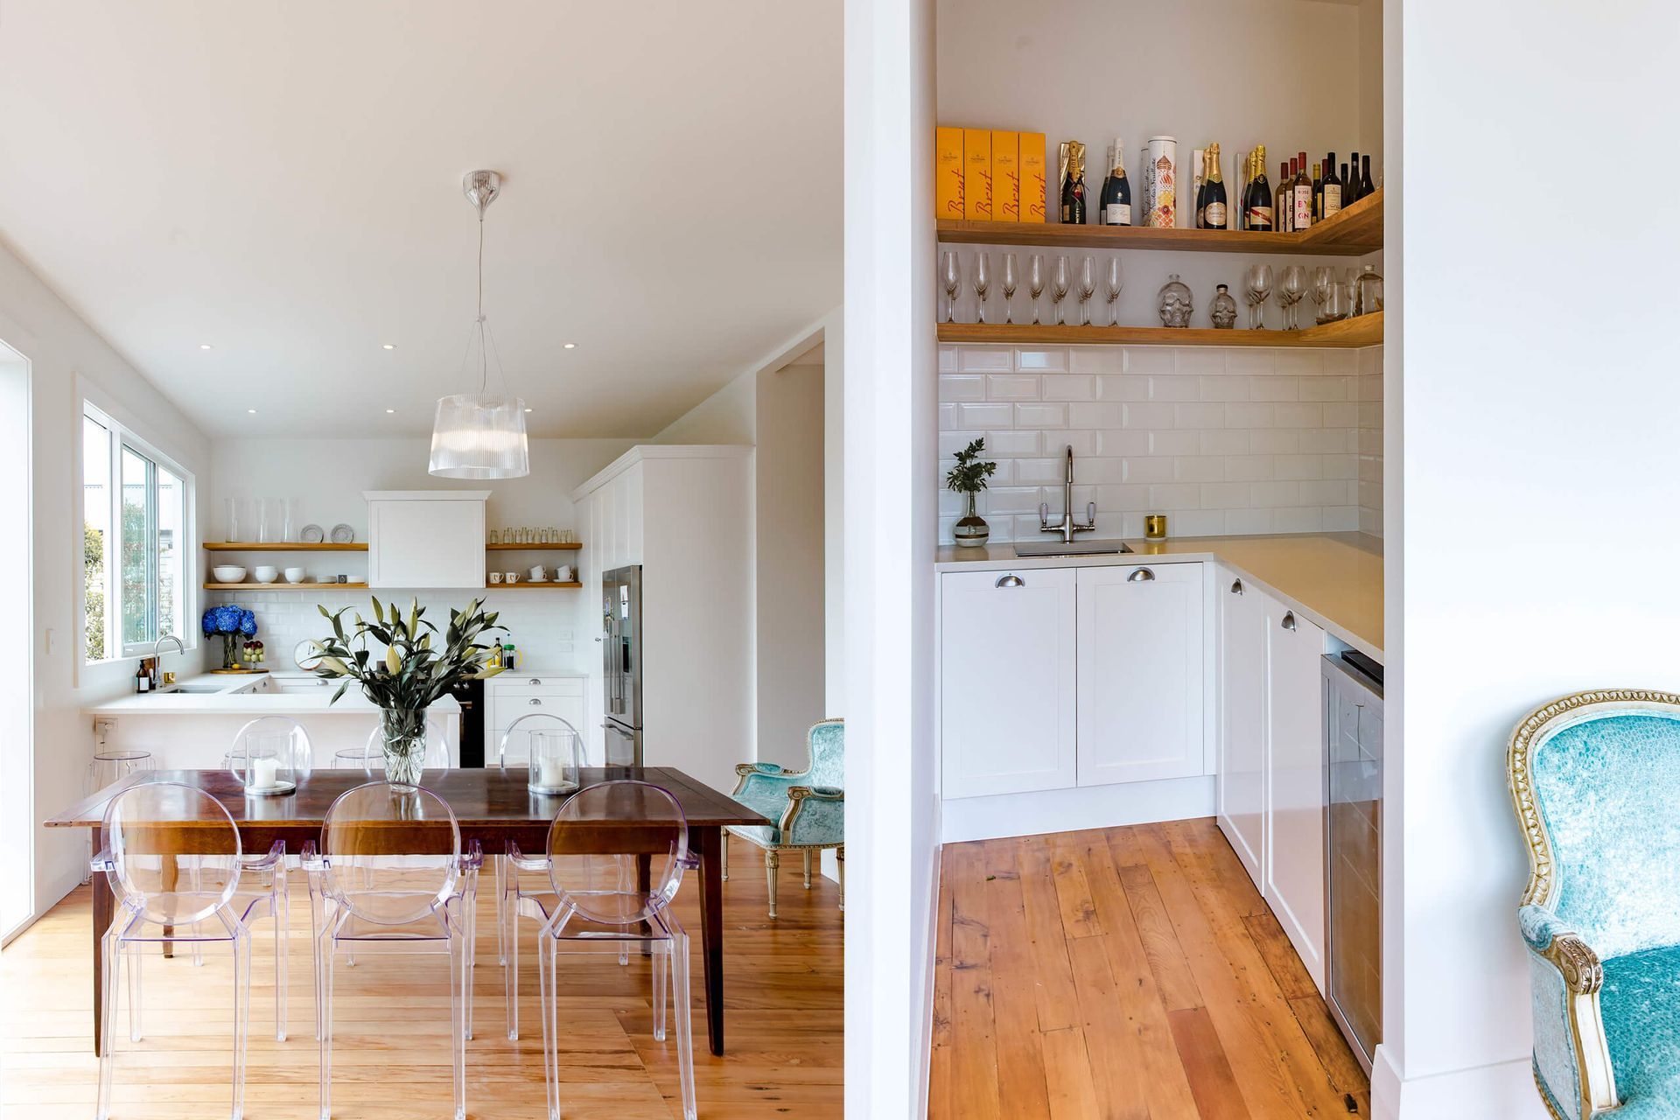
The Mount Eden Bungalow arrived with good bones and a rear that had long since run its course. Macfie Architecture reimagined the back of the home entirely, opening up the kitchen, living and dining into one generous connected space that flows directly to a new outdoor entertaining area, complete with a dedicated built-in bar.
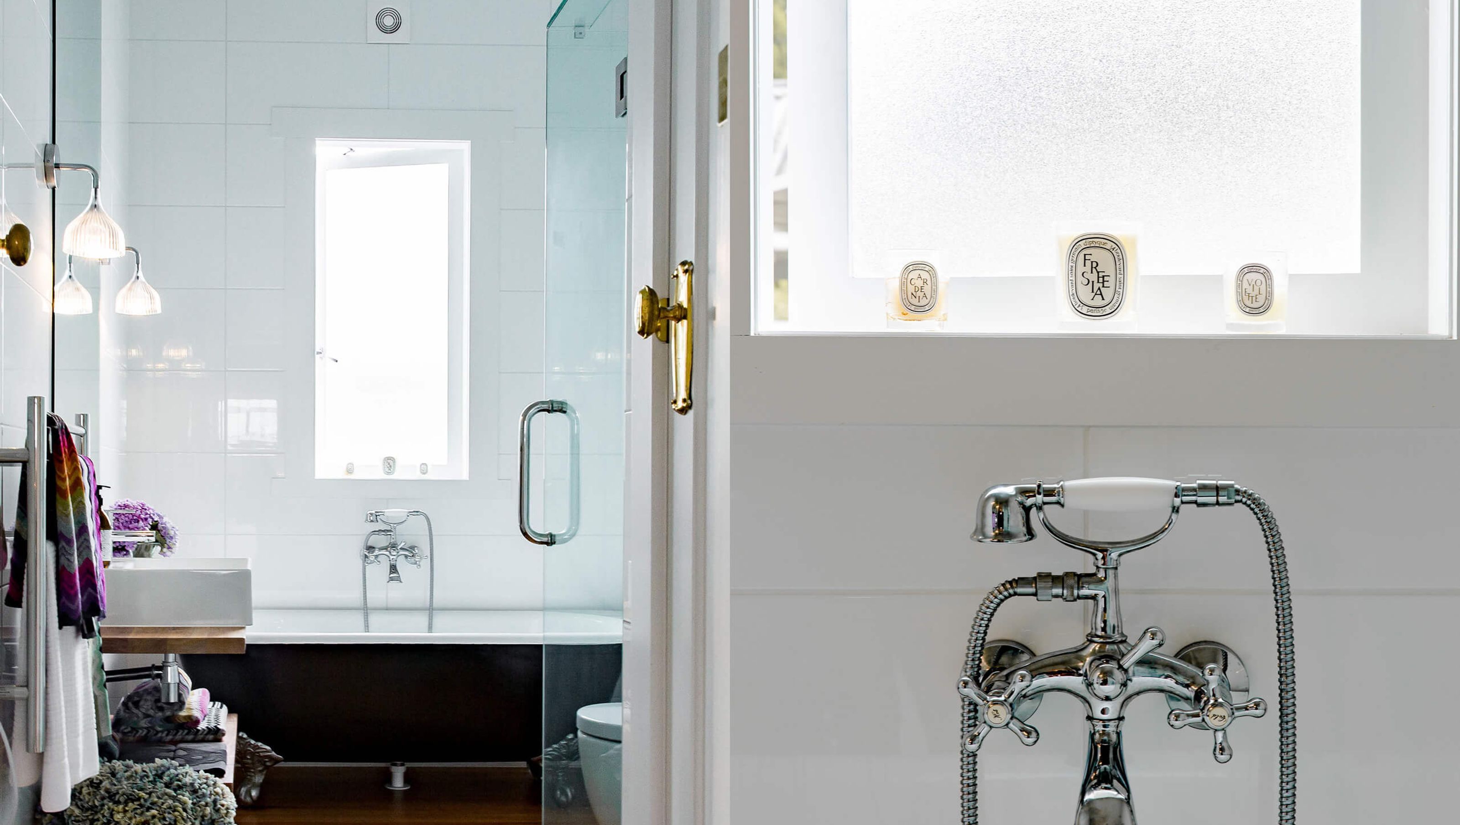
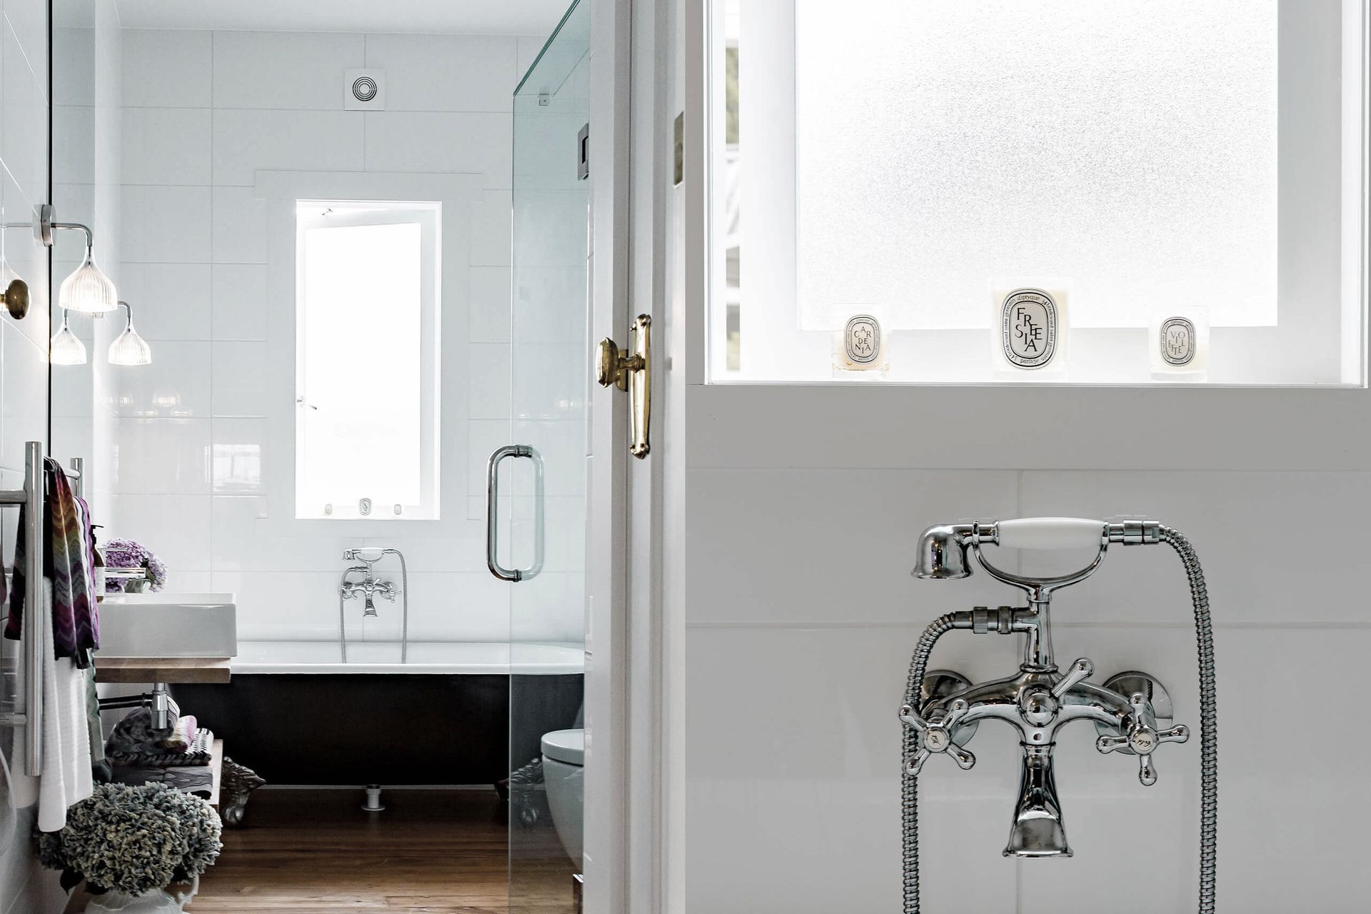
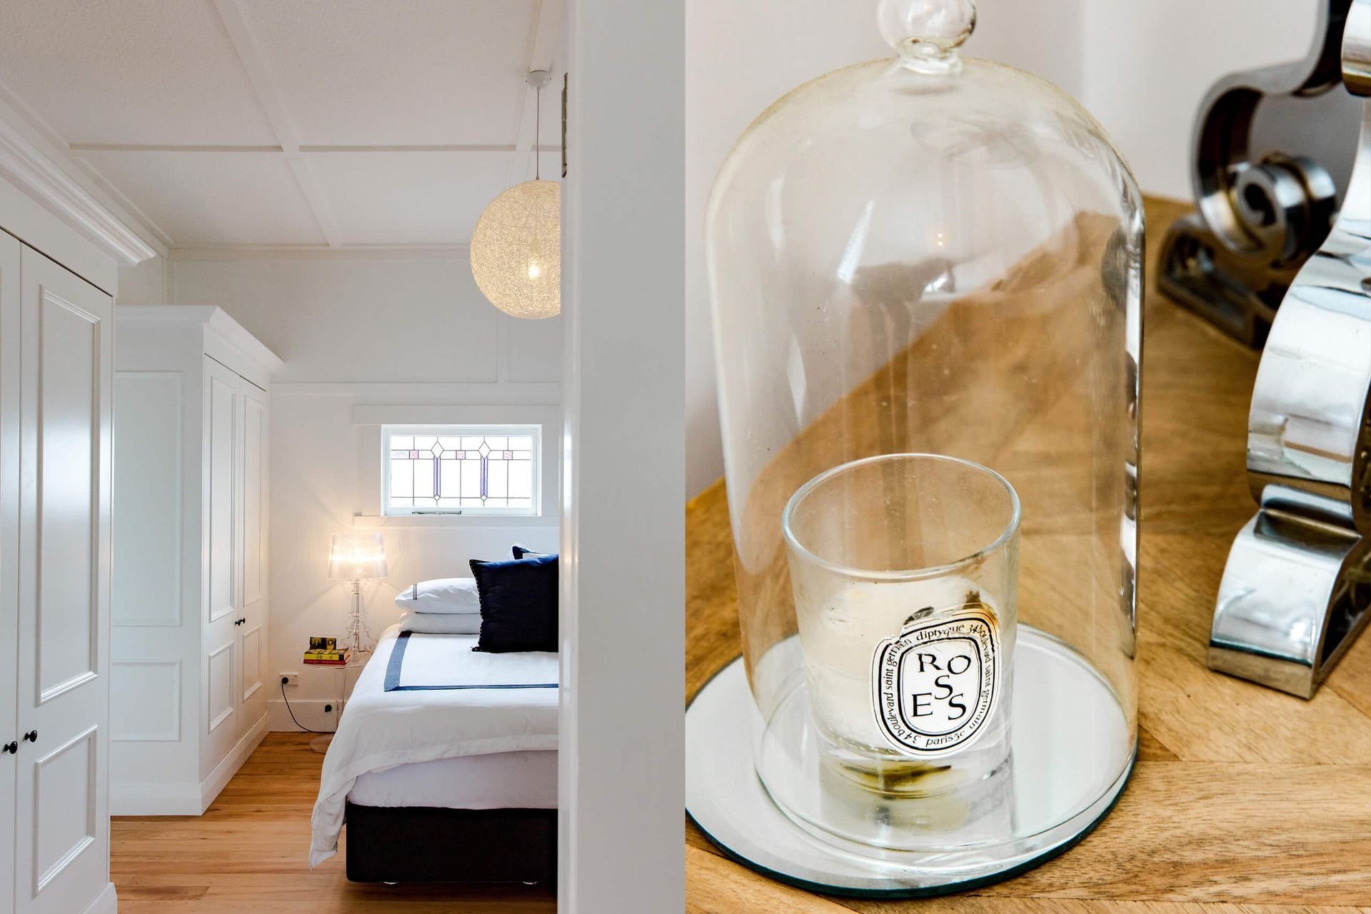
Throughout, the home was renovated with care. A new bathroom, updated master suite, ensuite and walk-in wardrobe bring a considered luxury to the private spaces. A renovation that respects where a home has come from, while making it work for where its owners are going.
- Completed
- 2018
- Price range
- $0.25m - $0.5m
- Building style
- Classic
Project team

Michael Macfie
Architecture Director
Like this Project?
Hire Macfie Architecture
Professional Reviews
Professionals used in
this project
The practices and trades credited on this project.

More projects from
Macfie Architecture
Other work by Macfie Architecture, across every category they build in.


More in
Residential
Everything else in Residential, from every practice on ArchiPro.


Next Project
Keep scrolling