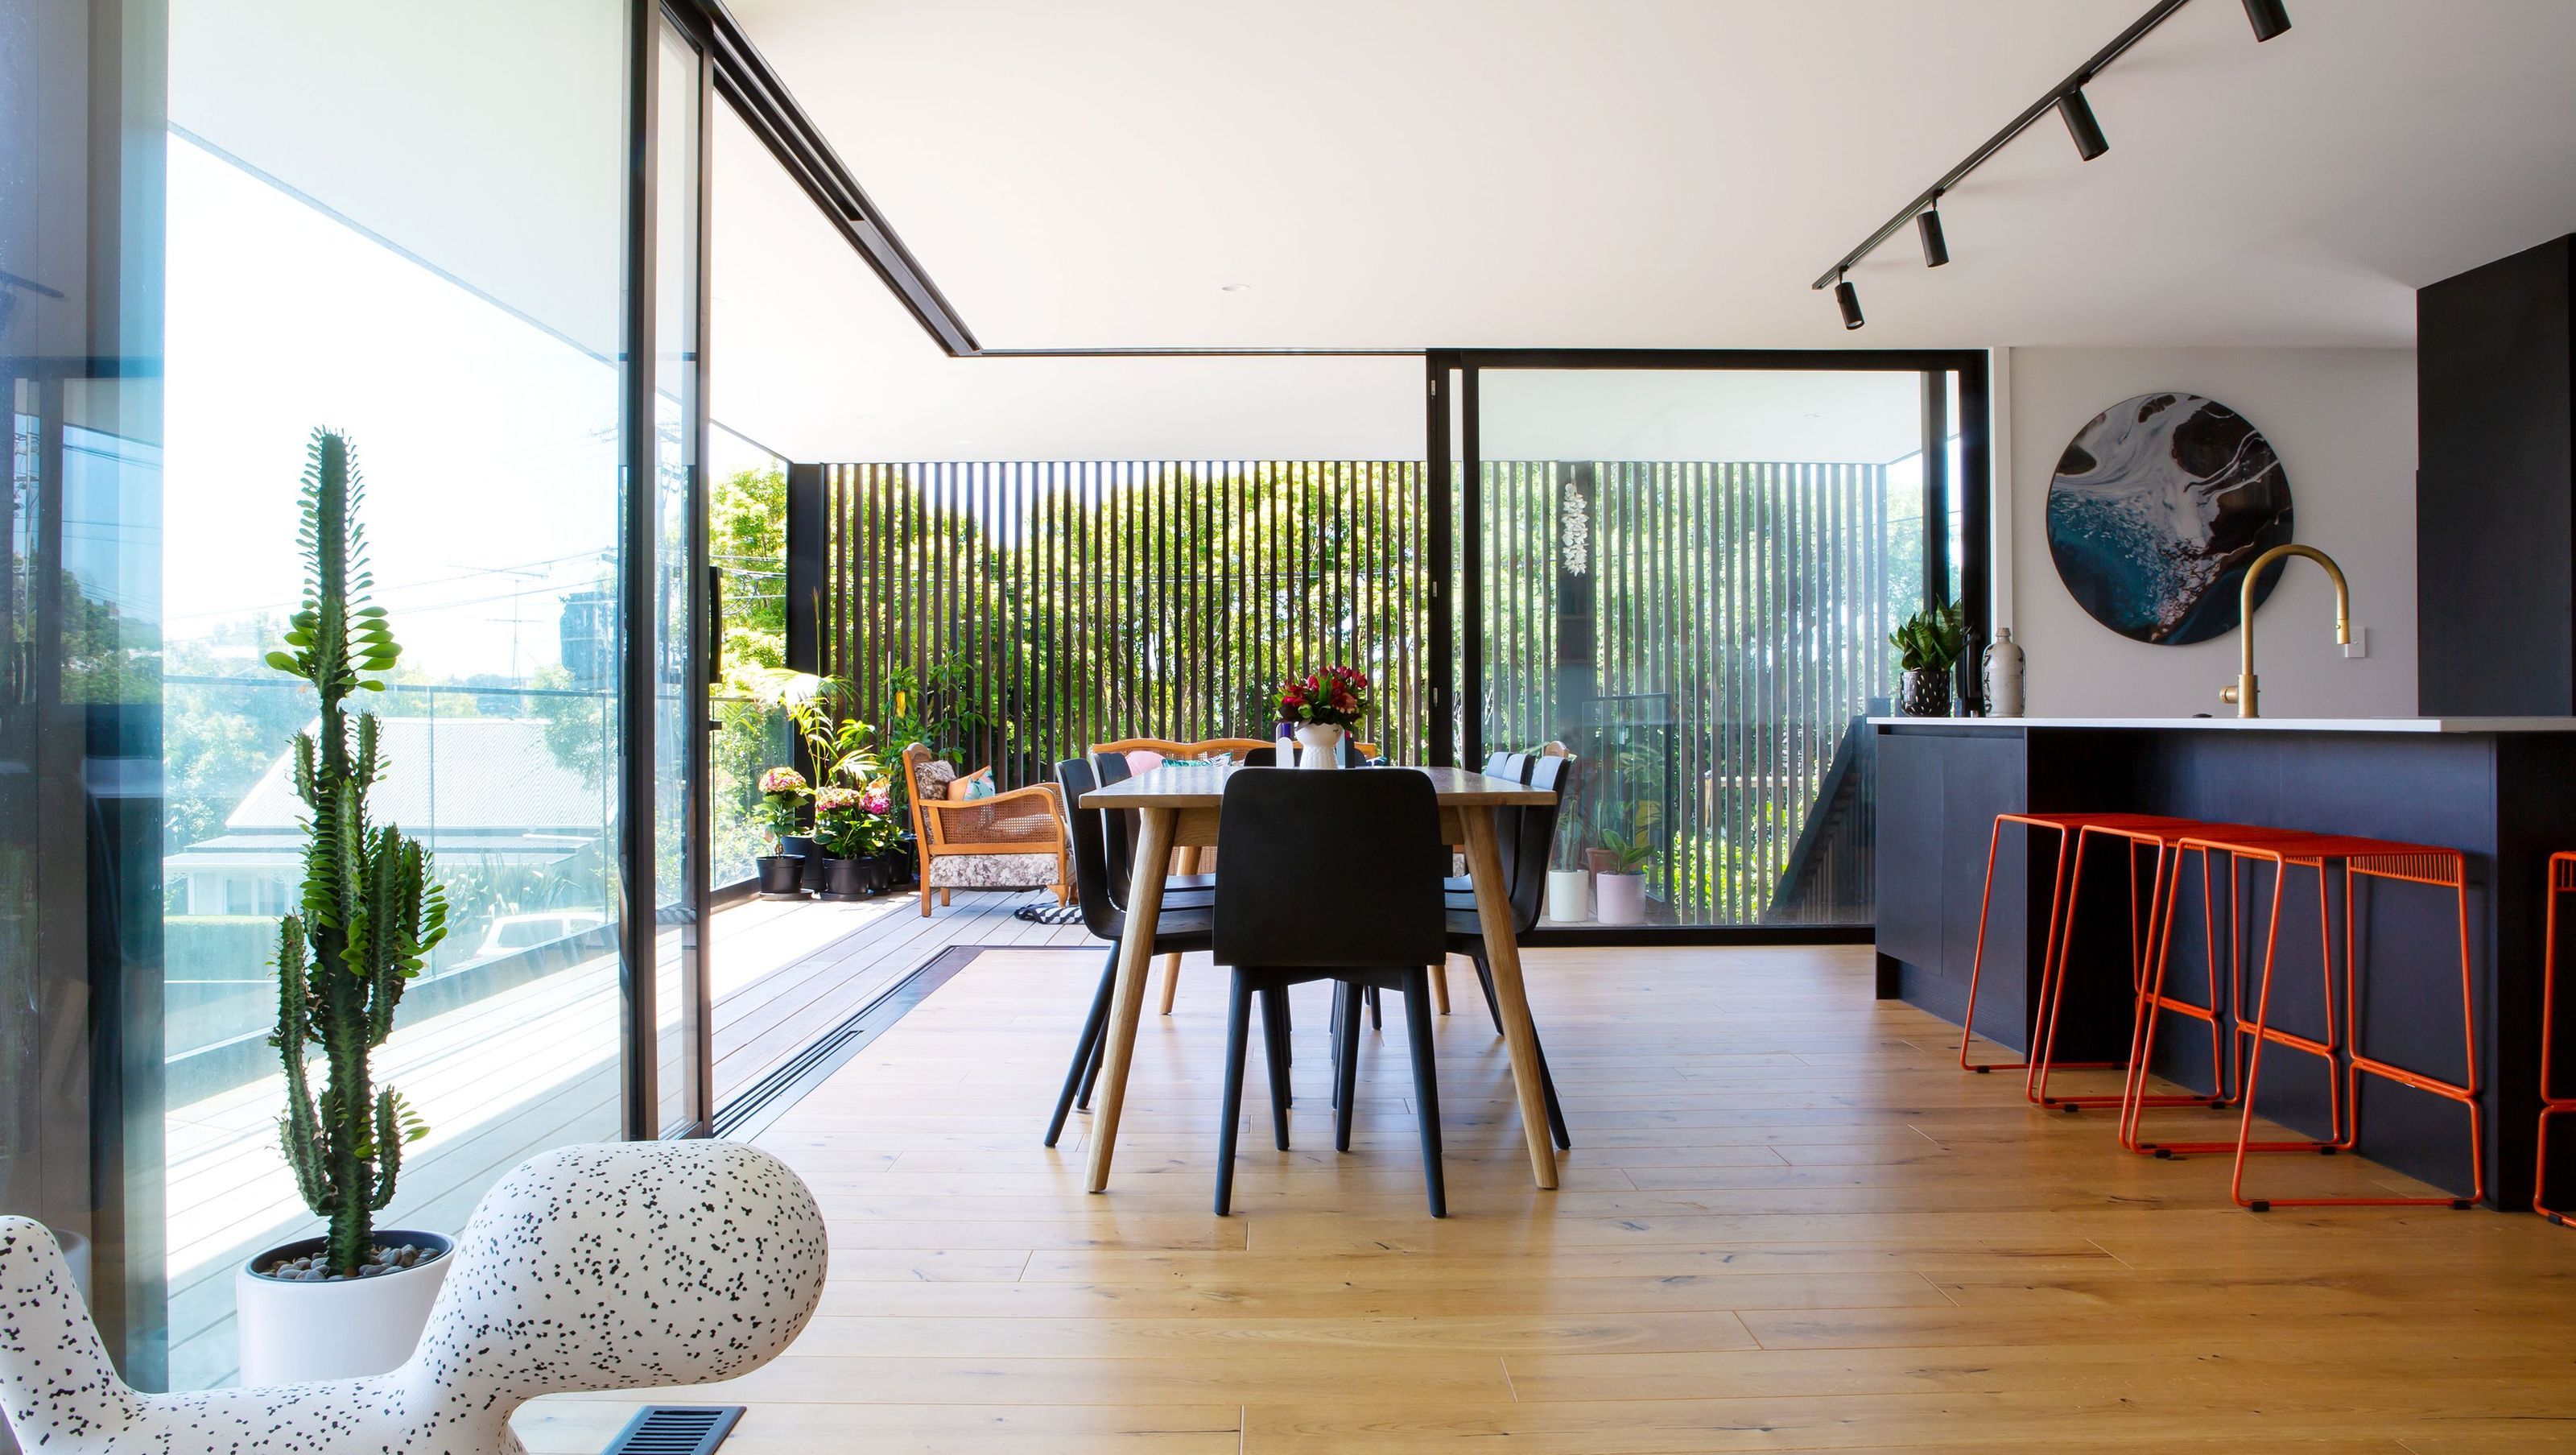

A contemporary transformation of a classic bungalow, blending Californian modernism with Auckland's charm, featuring open living spaces, private bedrooms, and a seamless connection to the outdoors.
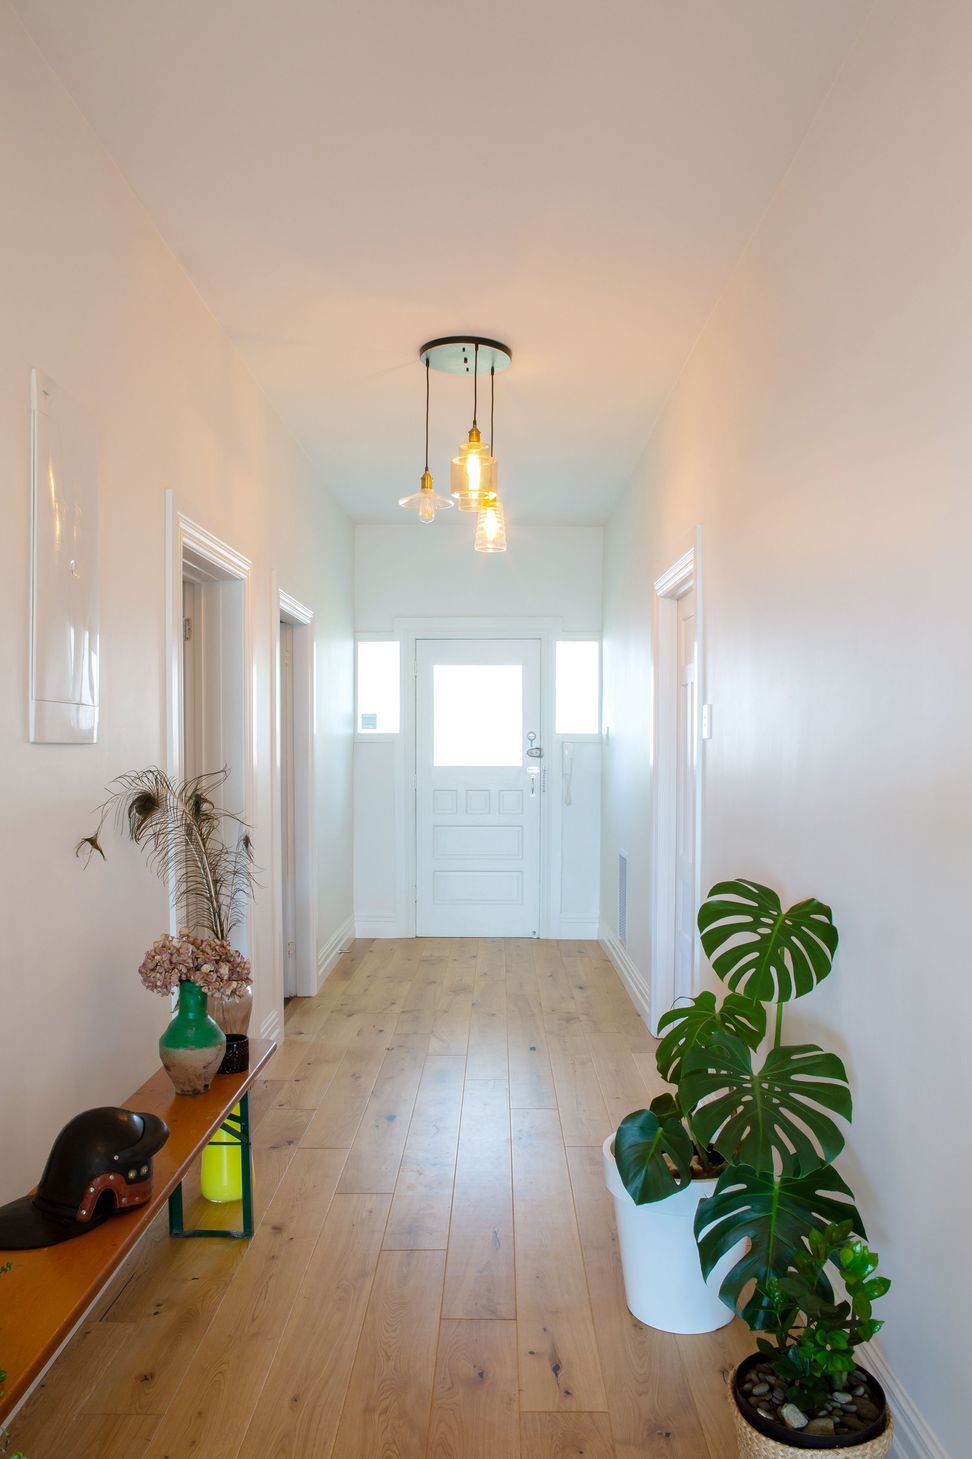
Inspired by Californian modernism but far from living the dream in a cold and cramped bungalow the brief called for opening up the exisiting house and bringing a taste of the Palm Springs aesthetic to the Auckland suburbs.
The position of the original was elevated but had little connection to the back yard and needed to be opened up to the light, sun and potential views, making the most of this elevation.
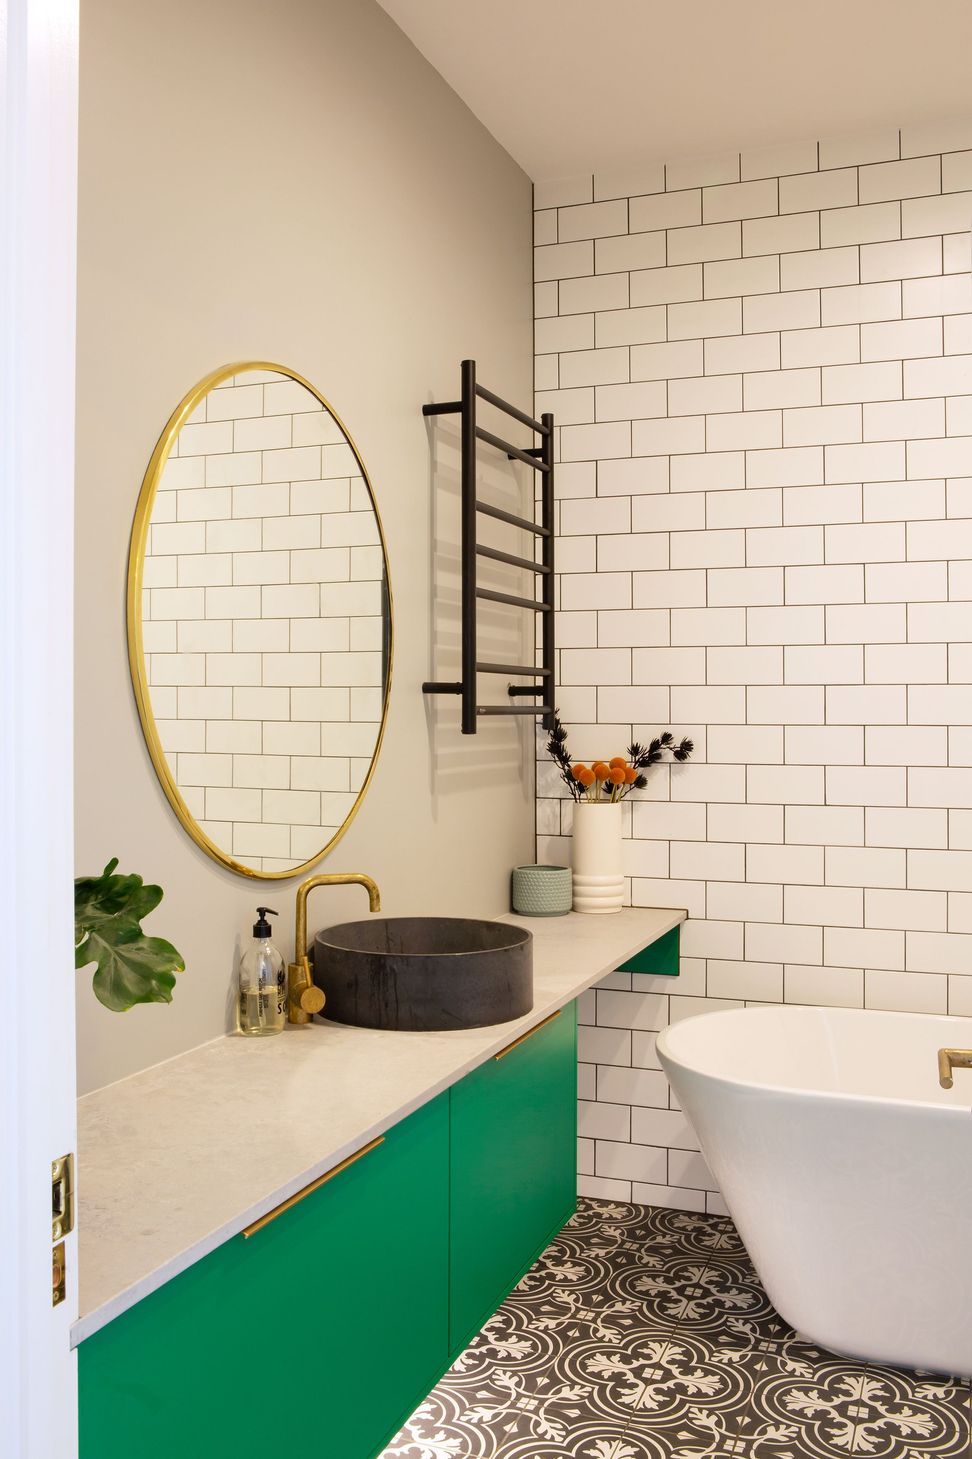
The bungalow has been rejigged to allow for separate bedrooms for the children and a master bedroom with ensuite and walk in wardrobe, plus a dedicated laundry and guest bathroom.
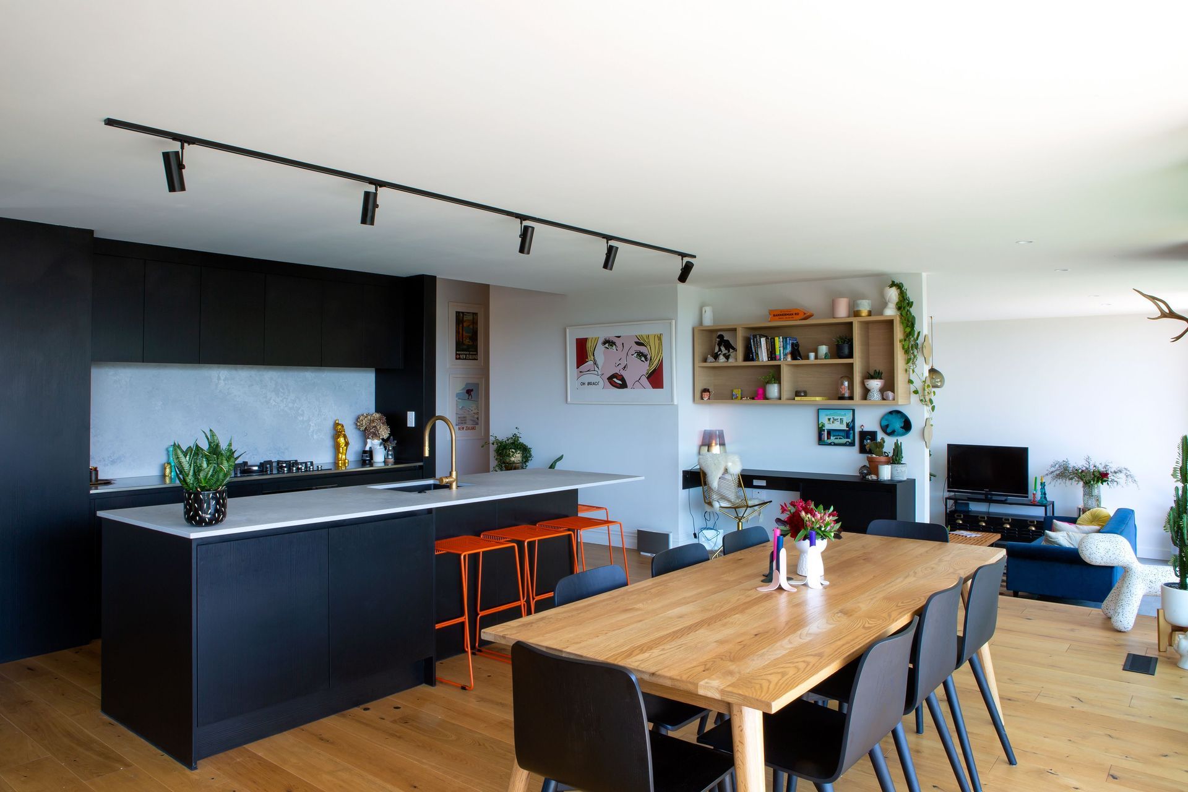
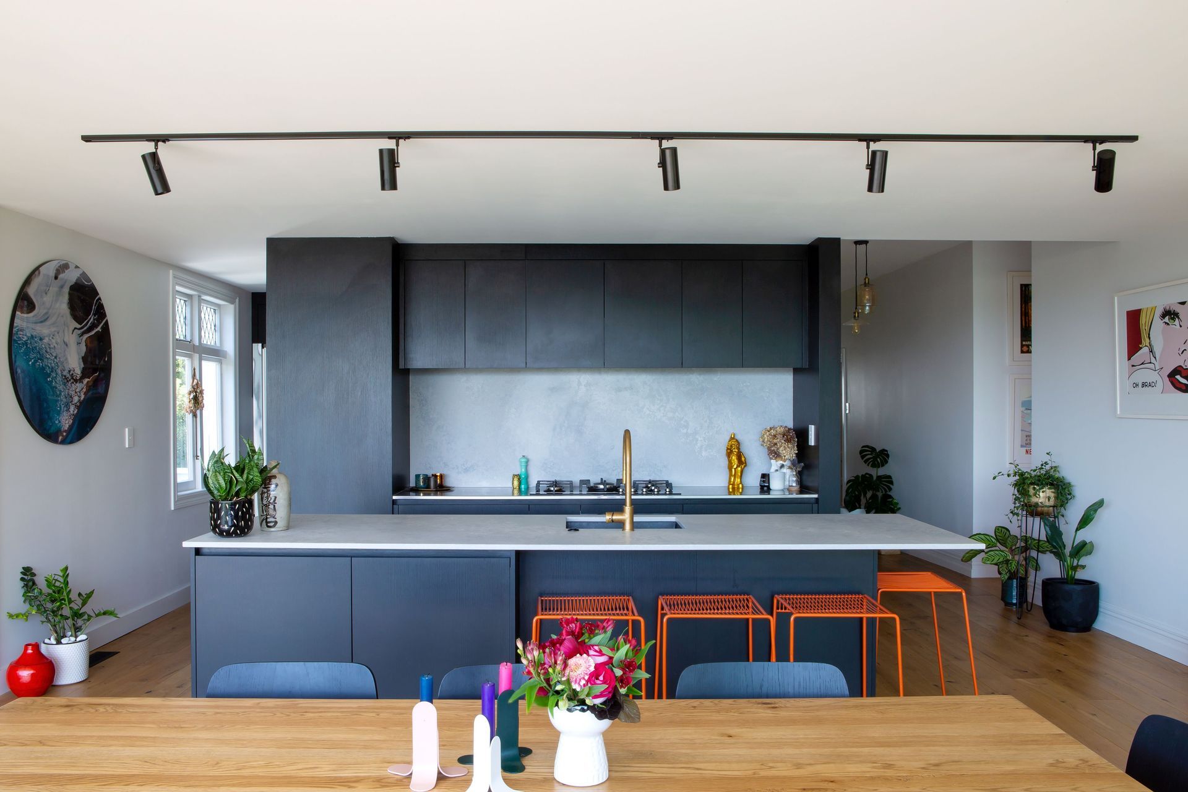
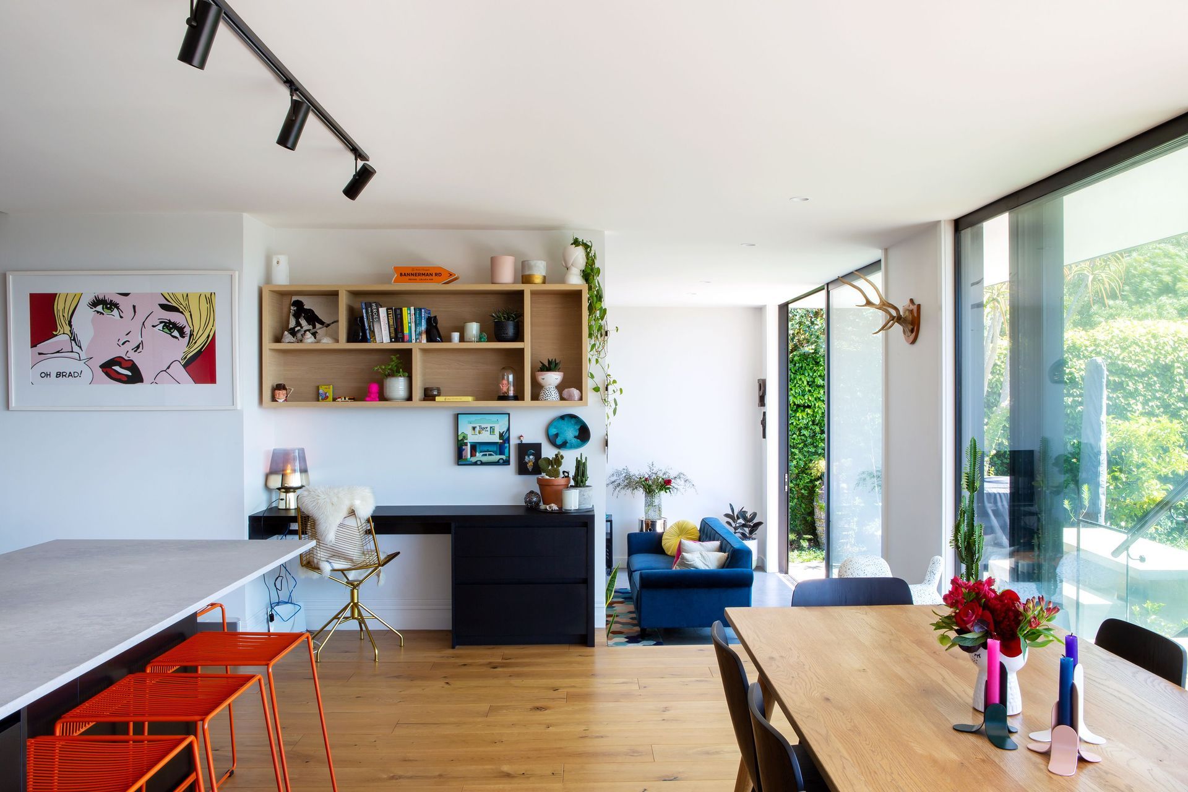
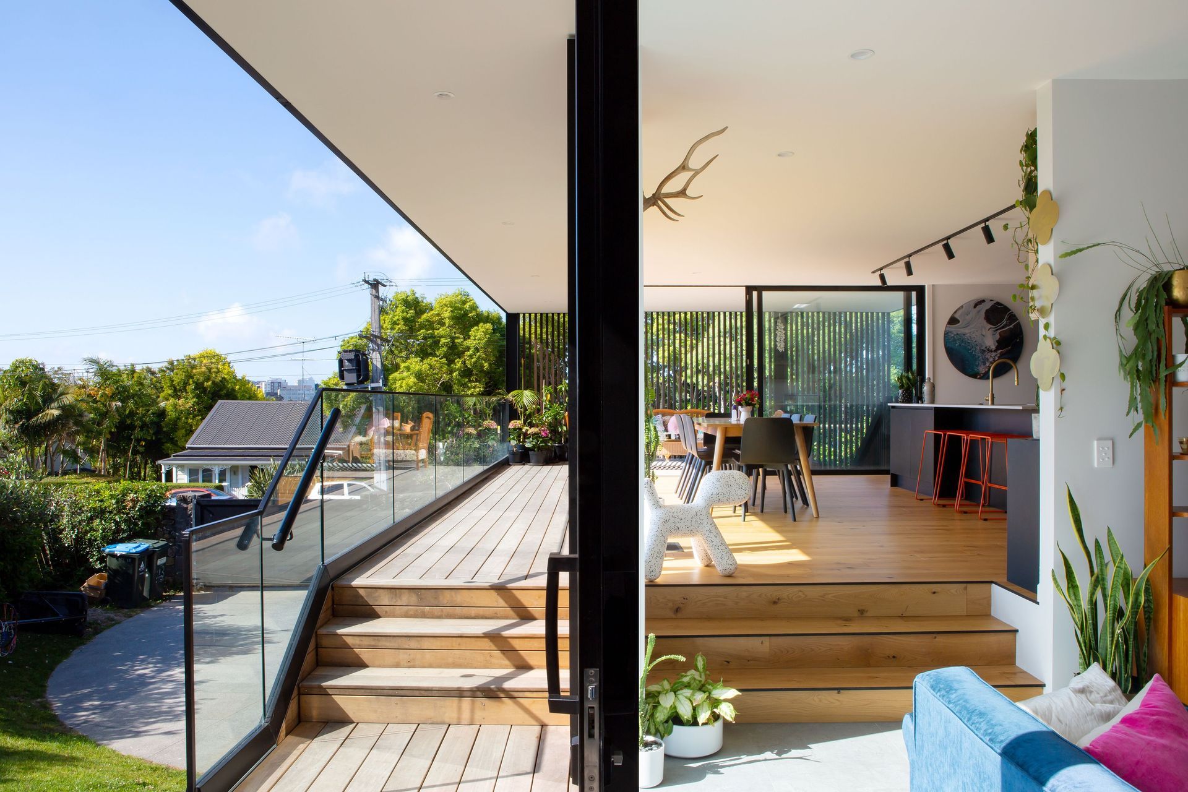
In contrast to the solidity of the existing bungalow they wanted something light, open and airy, both in terms of style and functionality. A multi-purpose single room was conceived providing kitchen, living, dining and covered outdoor space, with access to the parking area and both the side and back lawns.
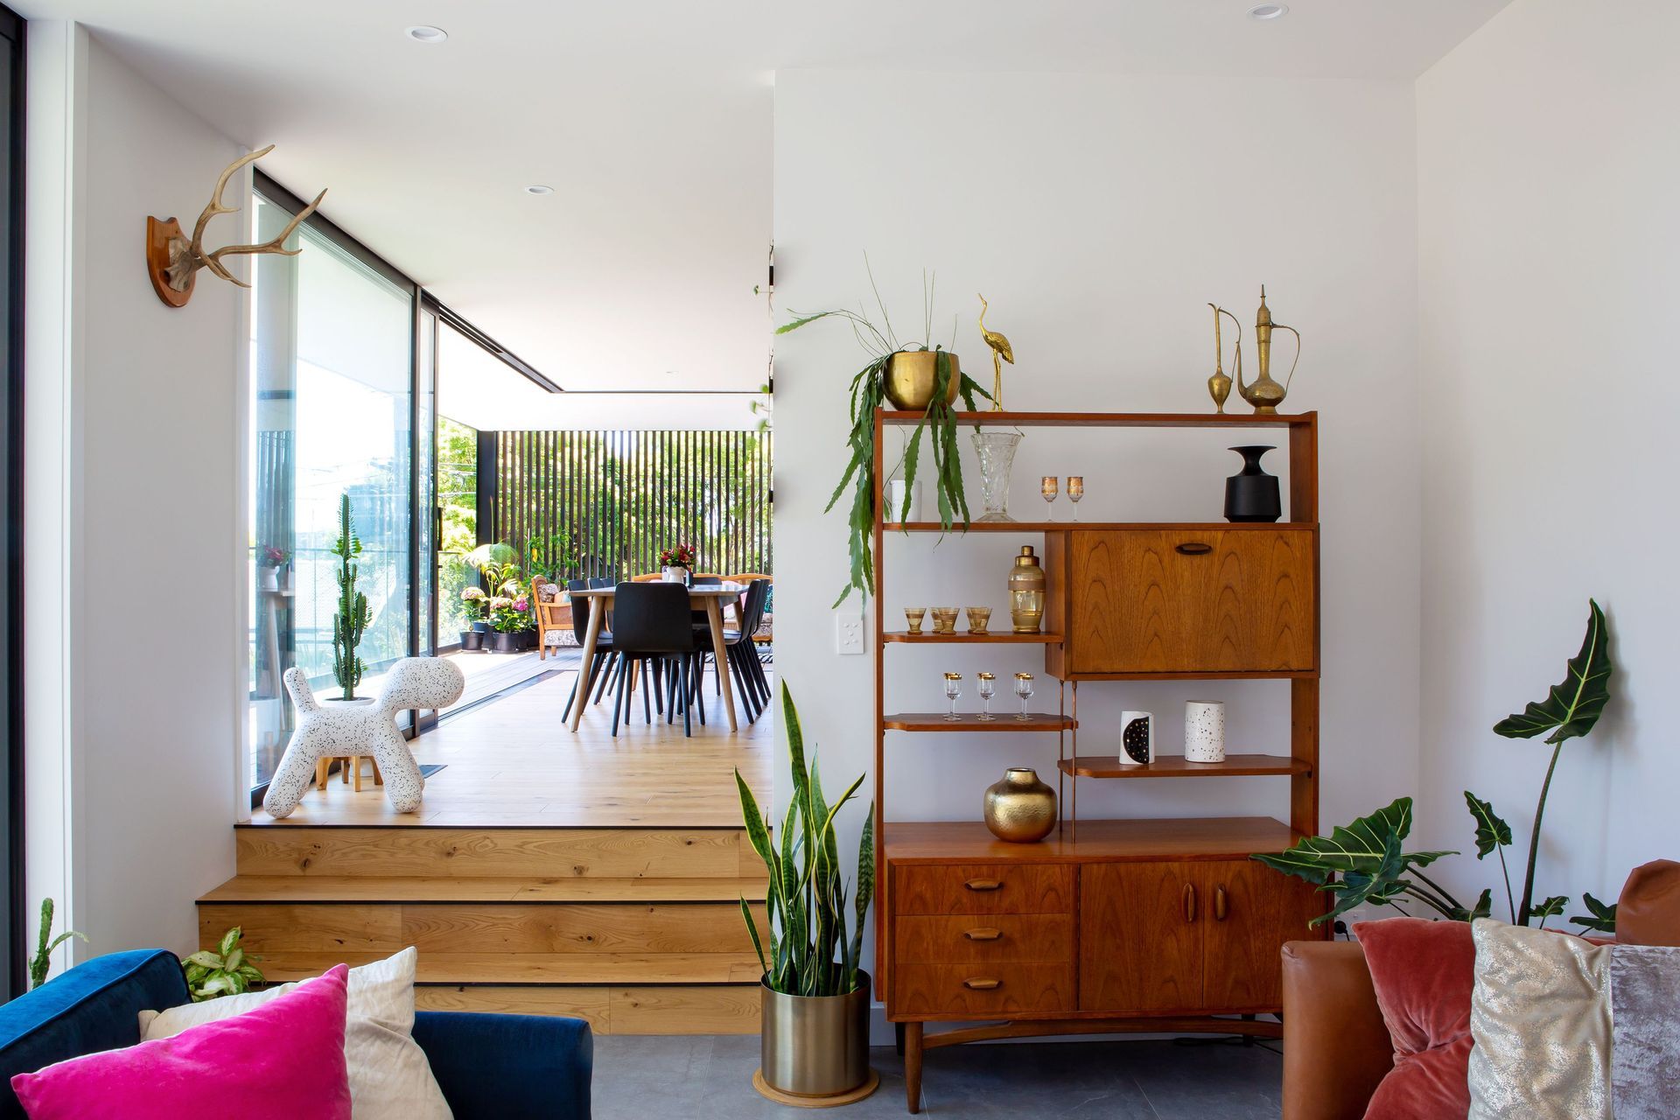
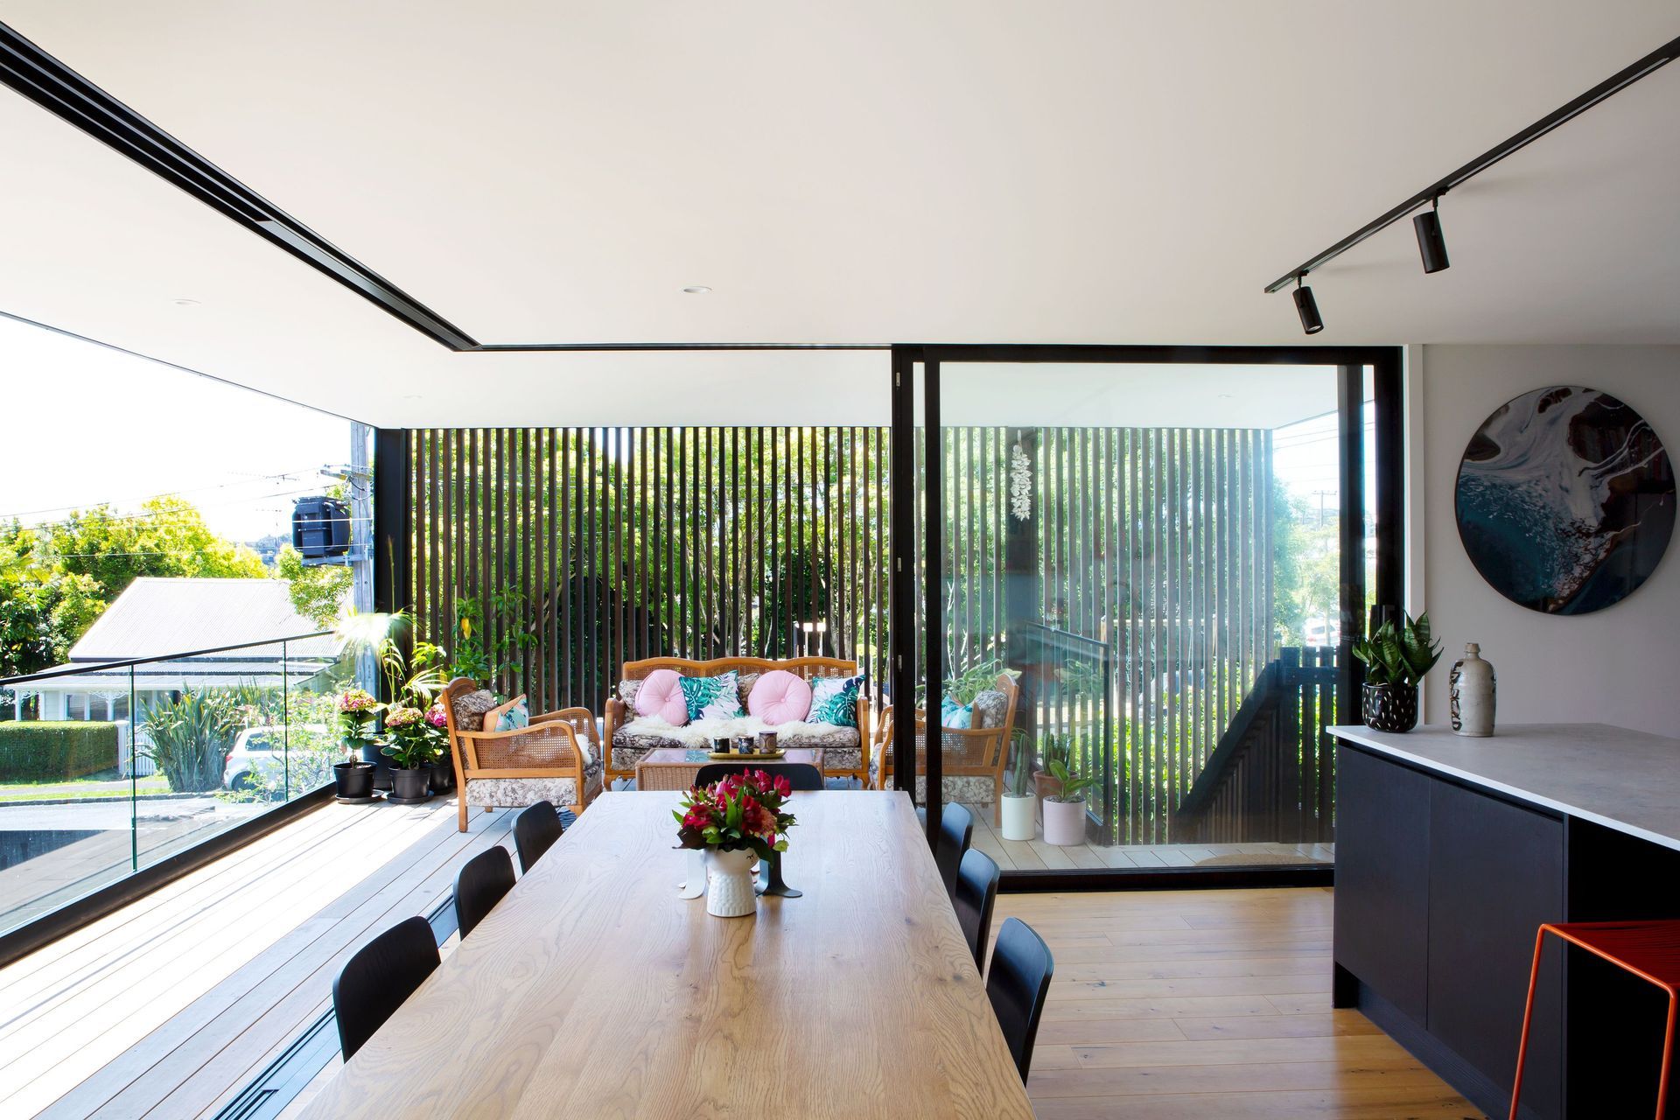
This public space is broad and spacious with glass sliding doors, a dedicated deck and glass balustrades. The kitchen and dining open directly to the outdoor room and the living room steps down a couple of steps creating a sense of separateness if required. There is also a study nook incorporated into this space and a butler’s pantry.
The timber screen encloses the outdoor room and shields the house from the road creating a beautiful glowing box at night and providing privacy and shelter from the prevailing wind.
The materials chosen are robust, easy care and low maintenance.






Like this Project?
Hire Dorrington Atcheson Architects
Professional Reviews
Professionals used in
this project
The practices and trades credited on this project.


More projects from
Dorrington Atcheson Architects
Other work by Dorrington Atcheson Architects, across every category they build in.


More in
Residential
Everything else in Residential, from every practice on ArchiPro.


Next Project
Keep scrolling