

Extensive interior renovation of a 1920s Mt Albert home, featuring modern aesthetics, built-in cabinetry, and uniform timber flooring that enhances functionality while respecting the heritage fabric of the house.
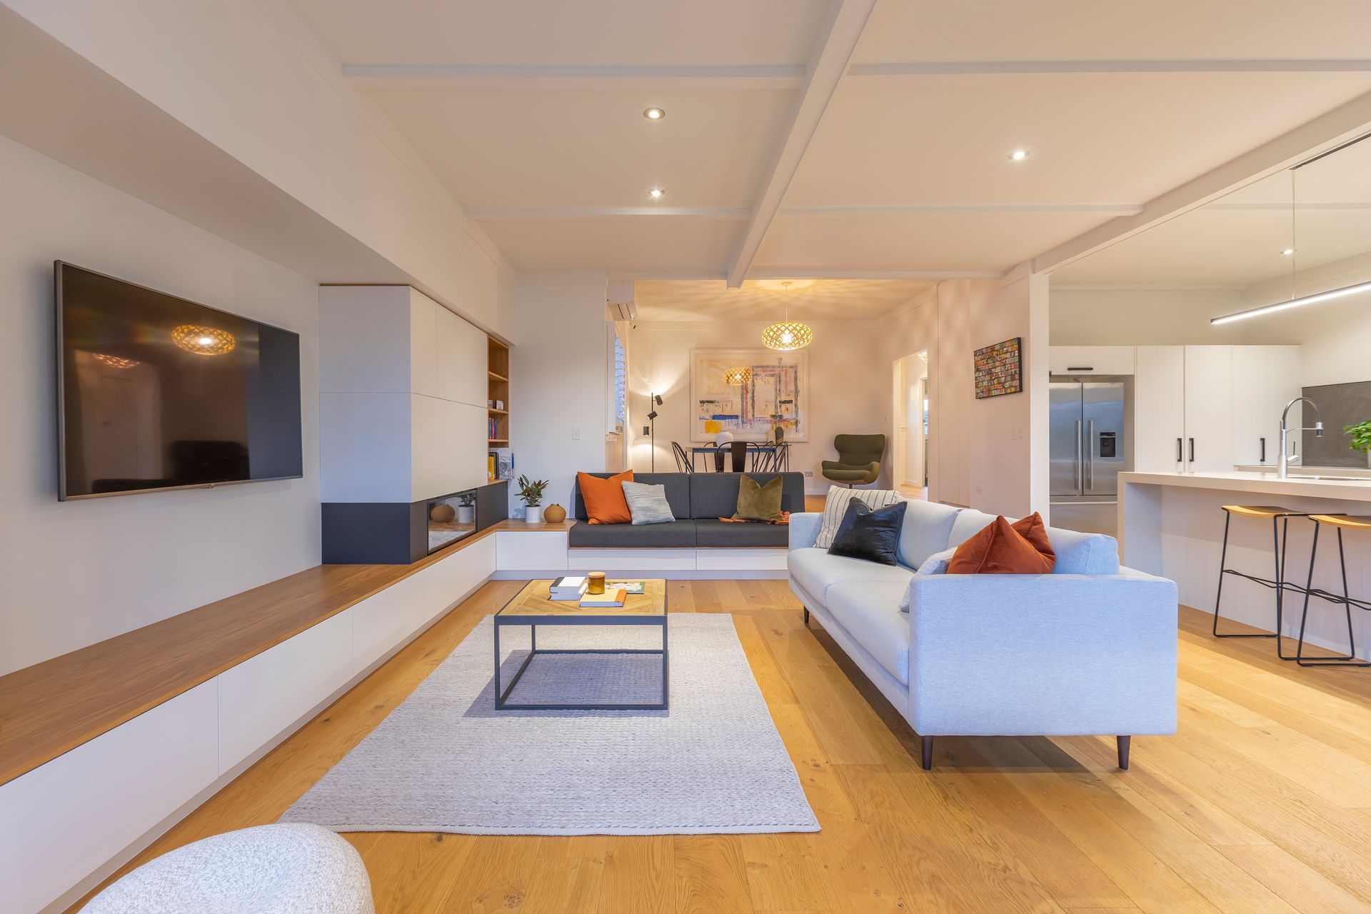
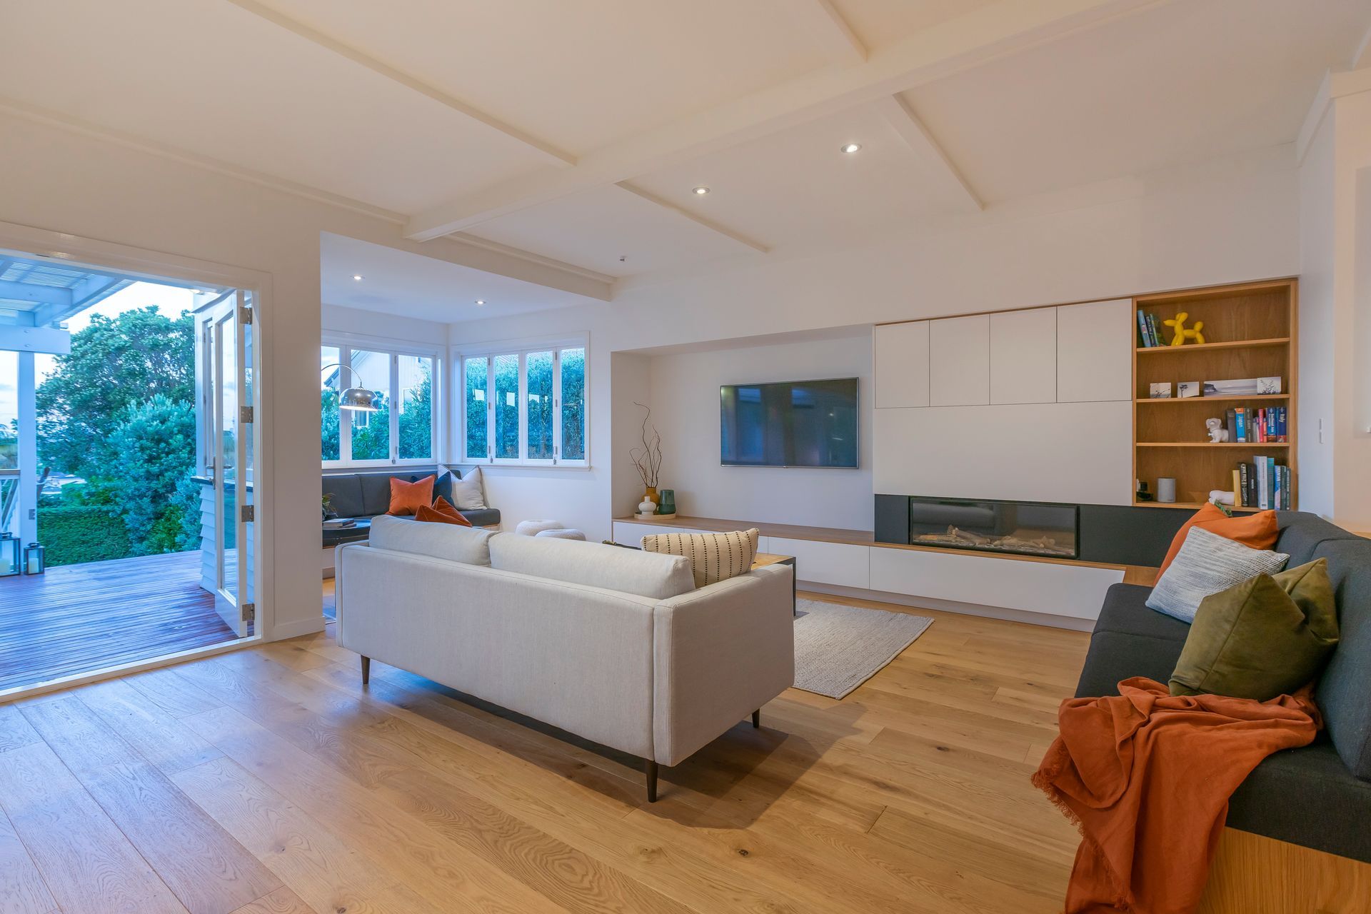
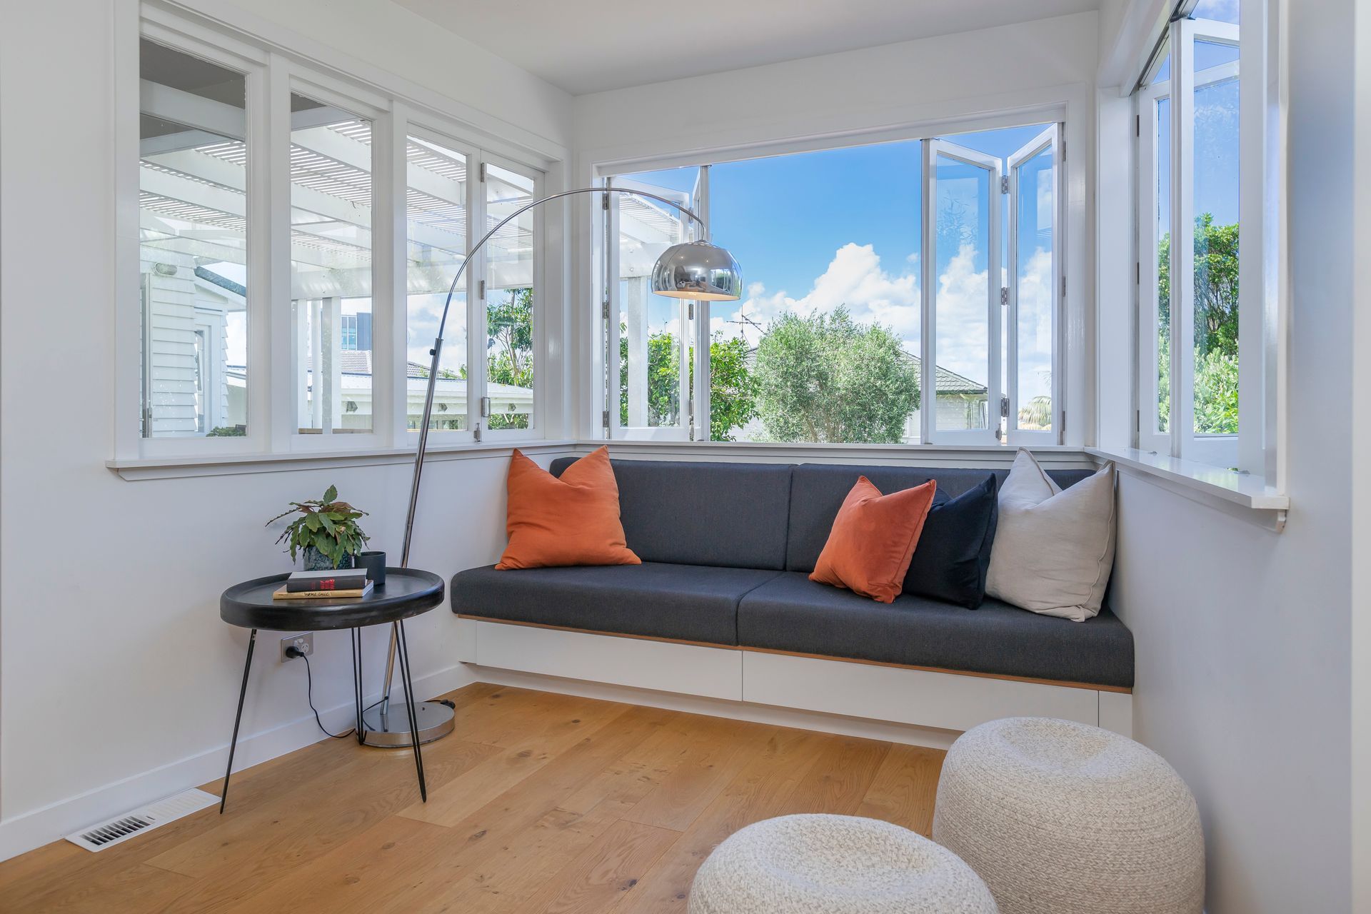
The Mt Albert Interior project realises an extensive interior renovation to an existing 1920’s Mt Albert home. A defining feature of this project is the built-in cabinetry and furniture which makes a functional, comfortable space in what was previously confused and unworkable. The renovation has a modern aesthetic which contrasts with the heritage fabric of the house. New timber flooring, built in furniture and a new fireplace create uniformity across the living spaces.


Like this Project?
Hire AM Architects
Professional Reviews
Professionals used in
this project
The practices and trades credited on this project.

More projects from
AM Architects
Other work by AM Architects, across every category they build in.


More in
Living Room
Everything else in Living Room, from every practice on ArchiPro.


Next Project
Keep scrolling