

Project team
- AM Architects
- Deborah Foote
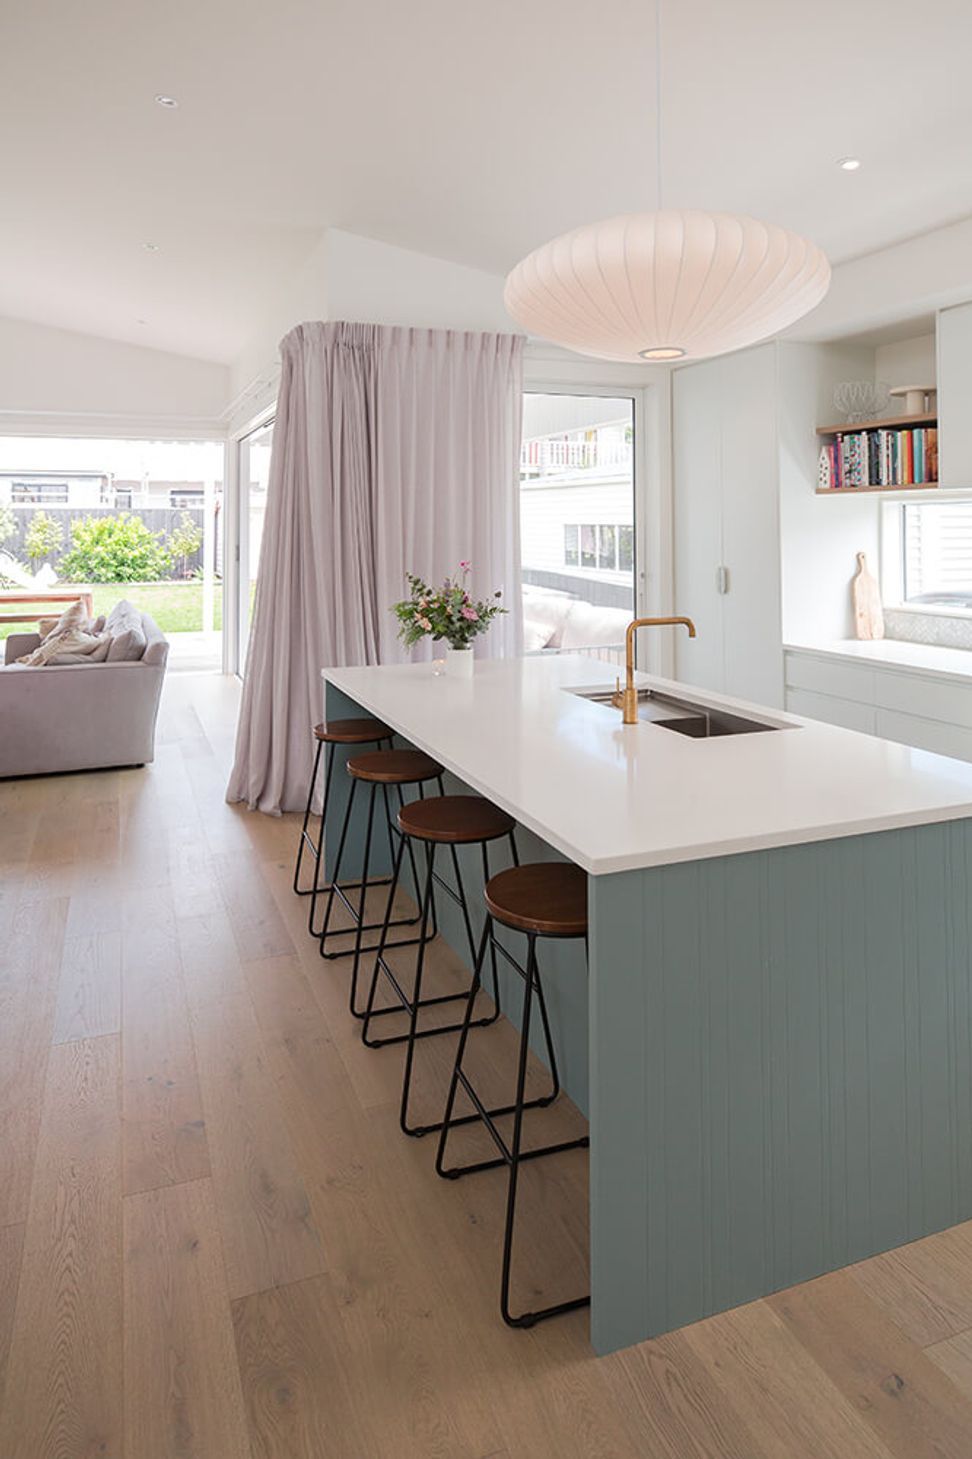
A harmonious blend of modern extension and classic 1920's bungalow, featuring a striking timber pergola and abundant natural light, designed for a growing family with a focus on spacious living and thoughtful interior collaboration.
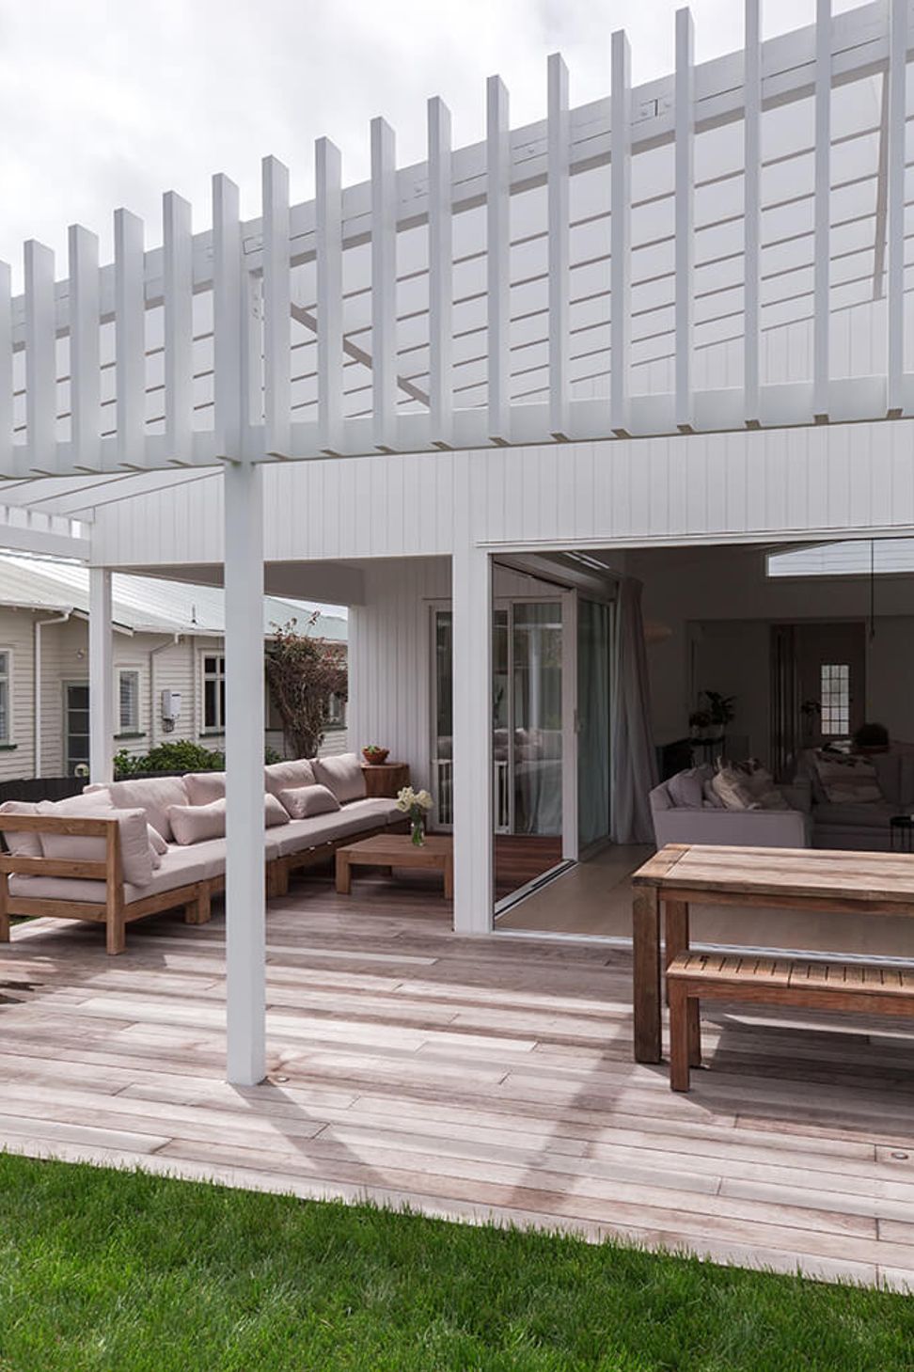
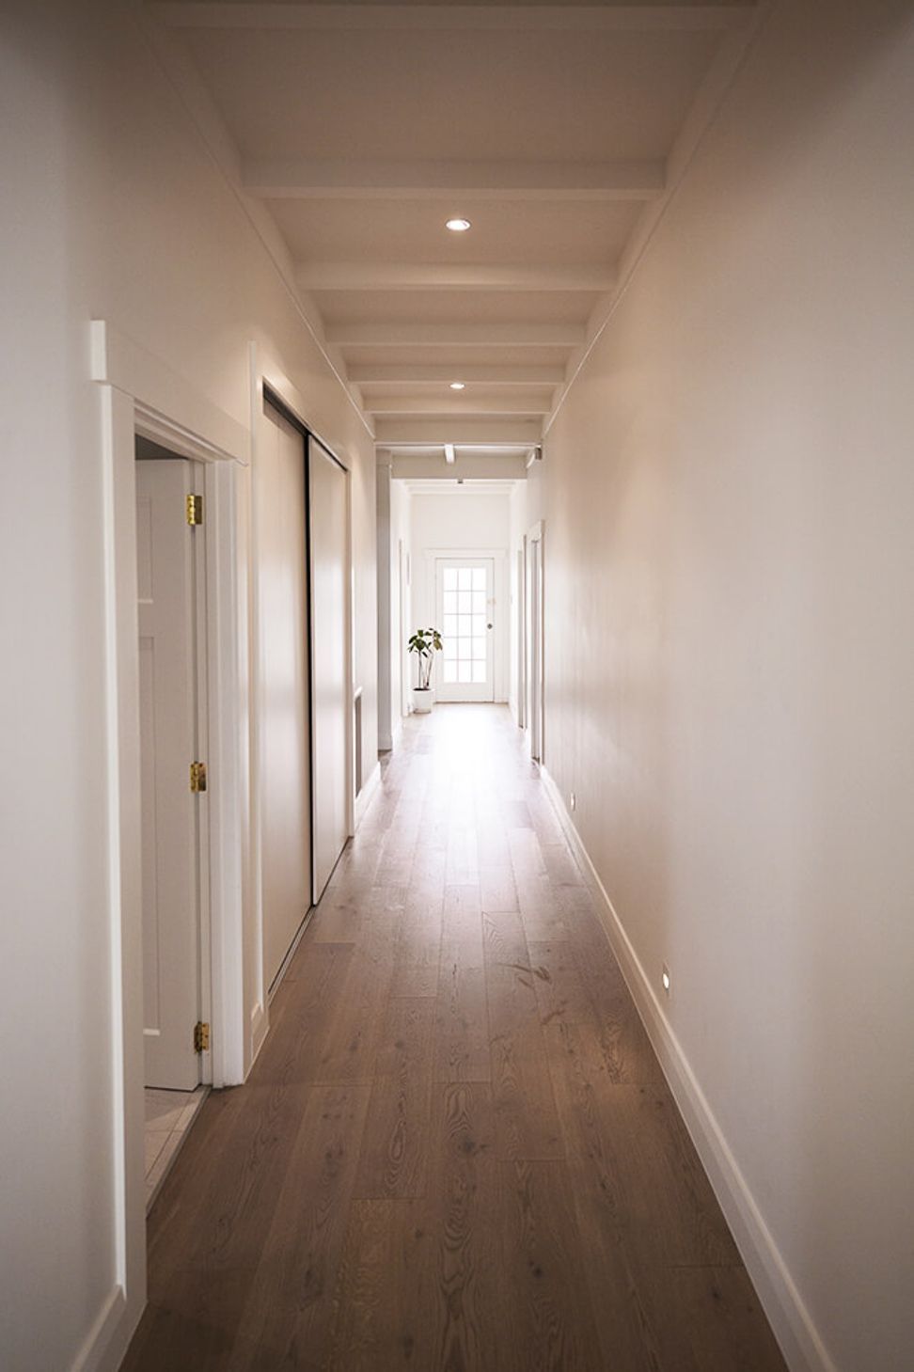
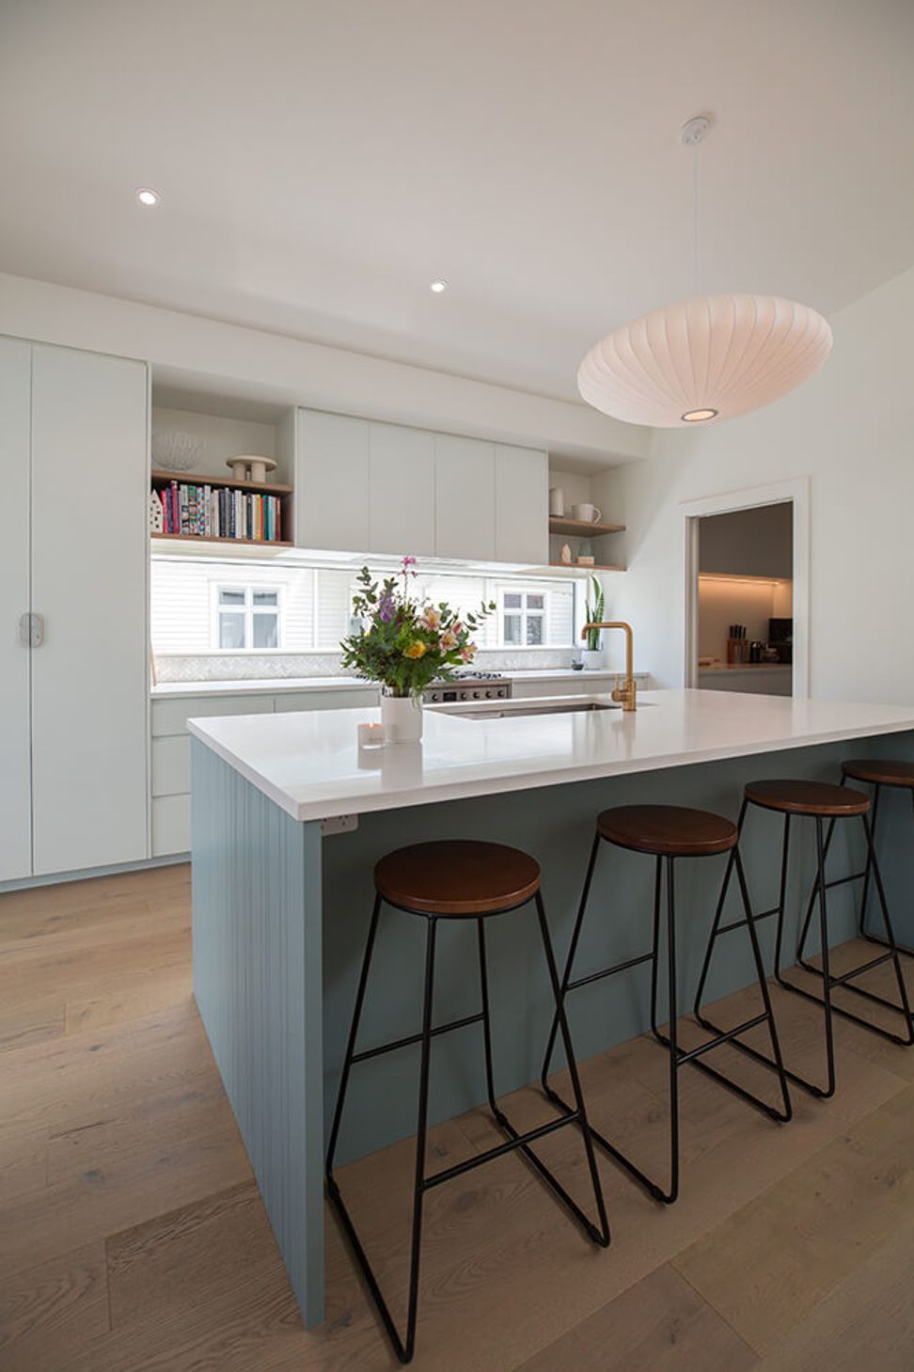
The Pt. Chev Sun Trap, completed in 2022 extends and opens up an existing 1920's bungalow with new living spaces to the rear and internal reconfiguration of the existing. Designed for a growing family, the extension provides spaces with abundant light and volume to complement and contrast with the existing.
A striking timber pergola provides intermediate spaces between the exterior & interior while mimicking the roof line of the existing house. White painted vertical shiplap weatherboards were chosen for the extension to provide a clean modern take on the more traditional horizontal bevelback weatherboards of the original house. Together the two elements set up a conversation where the old meets new. A high level clearstory window brings light deep into the new living area, and allows a peak back to the original house and sky above.
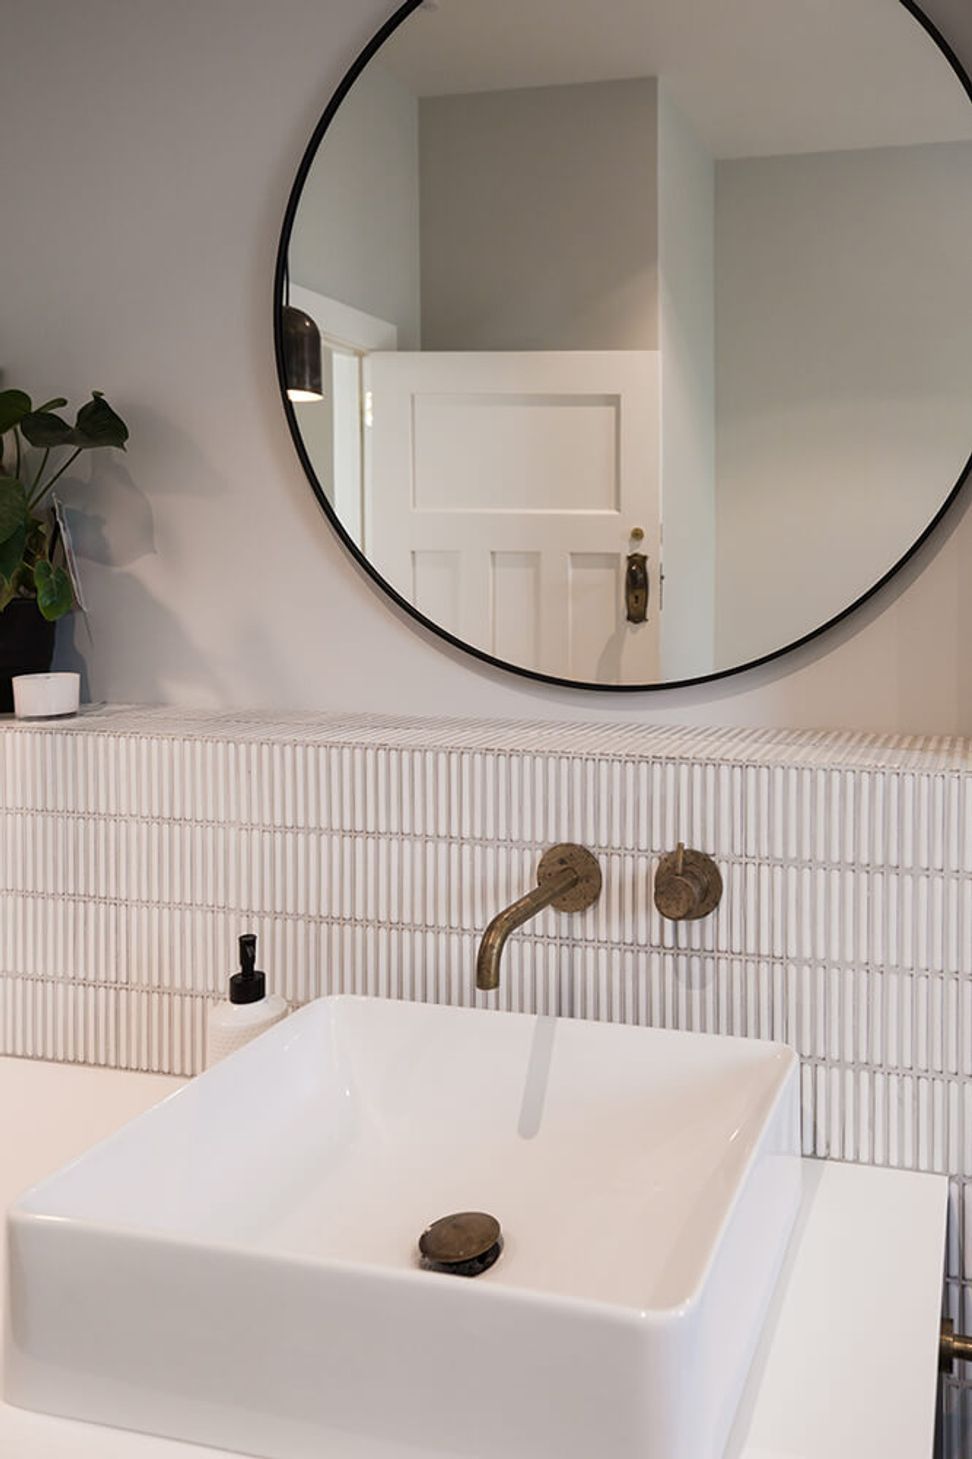
Interior components were worked up through a successful collaboration with Kate Crooks Design.








Like this Project?
Hire AM Architects
Professional Reviews
Professionals used in
this project
The practices and trades credited on this project.

More projects from
AM Architects
Other work by AM Architects, across every category they build in.


More in
Renovations
Everything else in Renovations, from every practice on ArchiPro.


Next Project
Keep scrolling