

Project team
- AM Architects
- Deborah Foote
Thoughtful renovation and extension of a 1960s family home, enhancing modern living while preserving the original facade and connecting seamlessly to landscaped gardens.
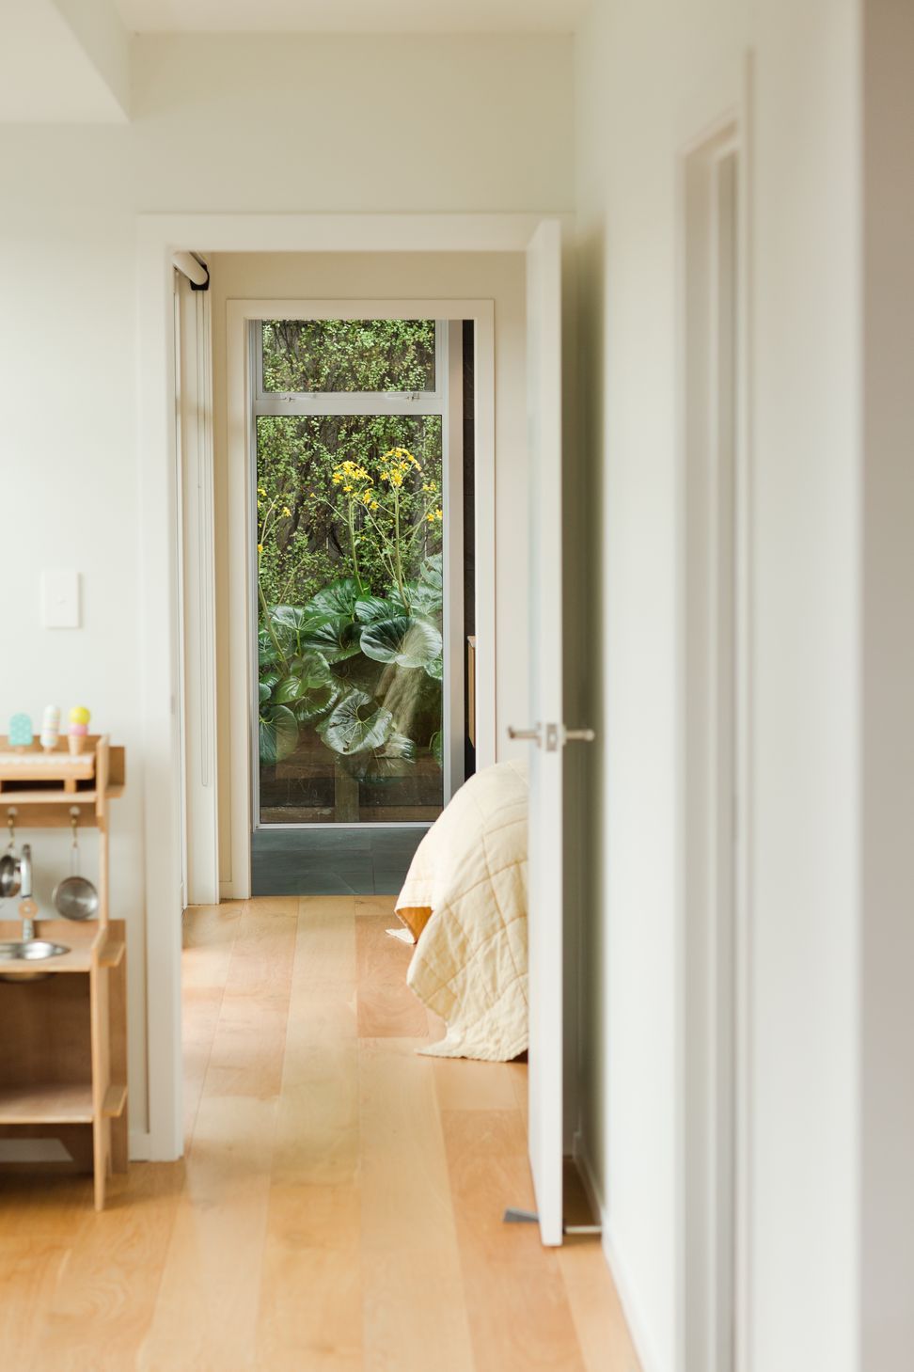
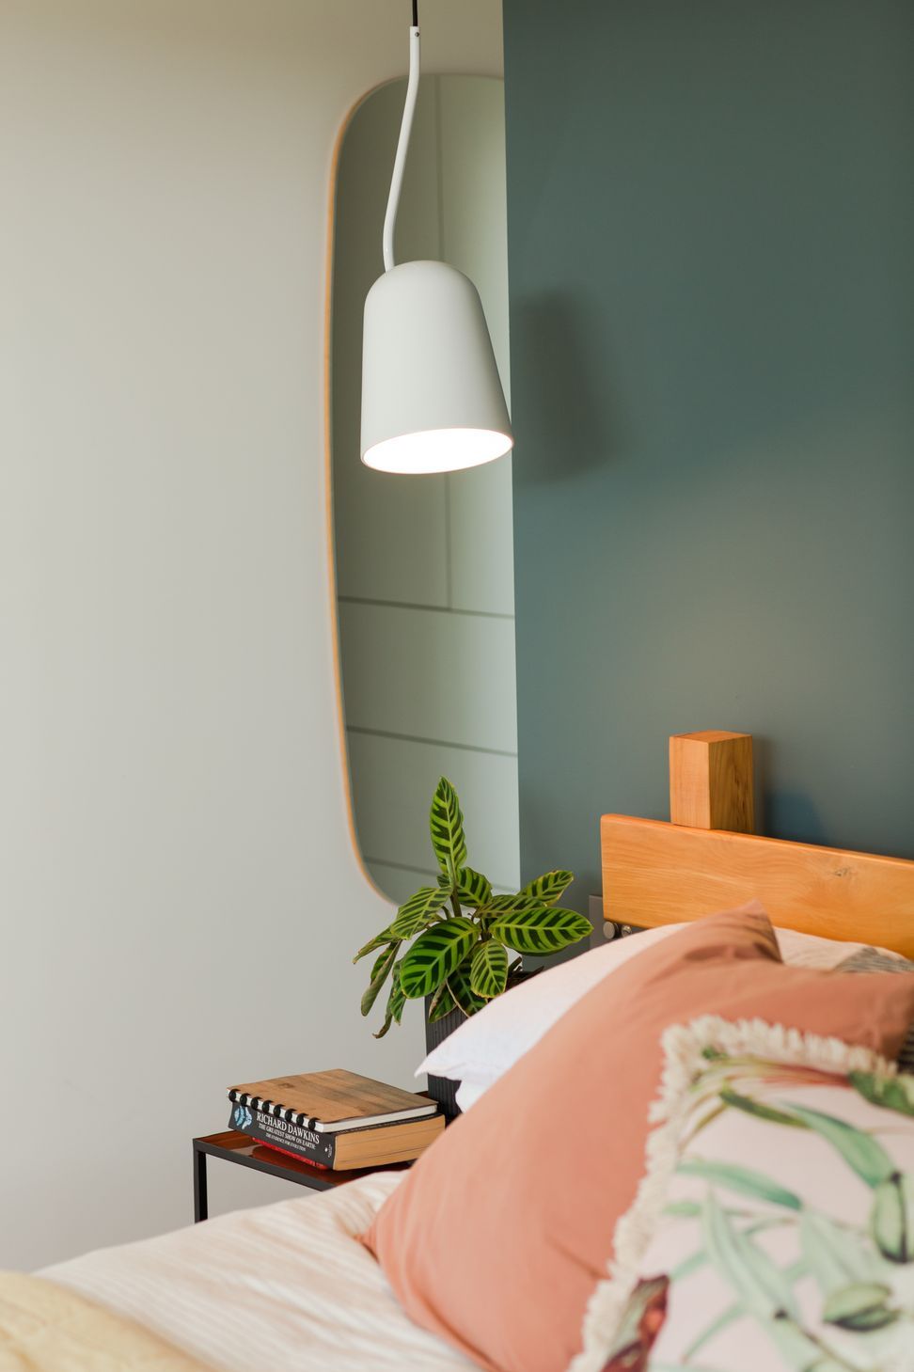
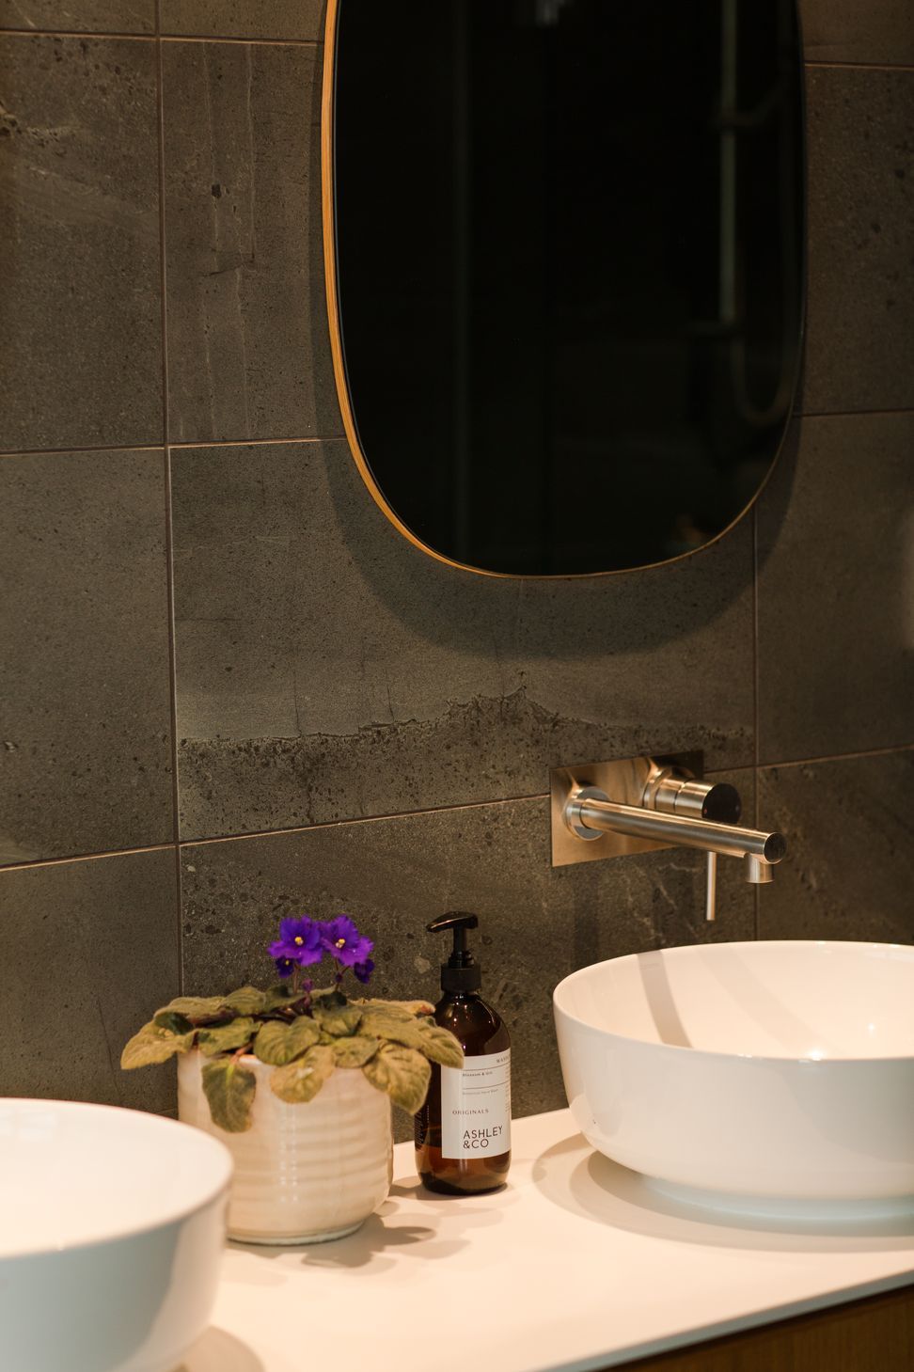
The Kervil House project is the renovation and extension of AM Architects directors Mark & April’s own 1960’s family home. The project extended what was previously a very small home and better connects it to landscaped gardens beyond. The existing home interior was opened up to create an open plan living, dining, kitchen area better suited to modern living. An extension to the rear of the house is sympathetic to the existing home and provides additional sun-filled living and bedroom spaces. The original street frontage of the home is maintained, hiding the modern living spaces behind a modest facade. On entering the house the true nature of this special home is revealed.




Like this Project?
Hire AM Architects
Professional Reviews
Professionals used in
this project
The practices and trades credited on this project.

More projects from
AM Architects
Other work by AM Architects, across every category they build in.


More in
Renovations
Everything else in Renovations, from every practice on ArchiPro.


Next Project
Keep scrolling