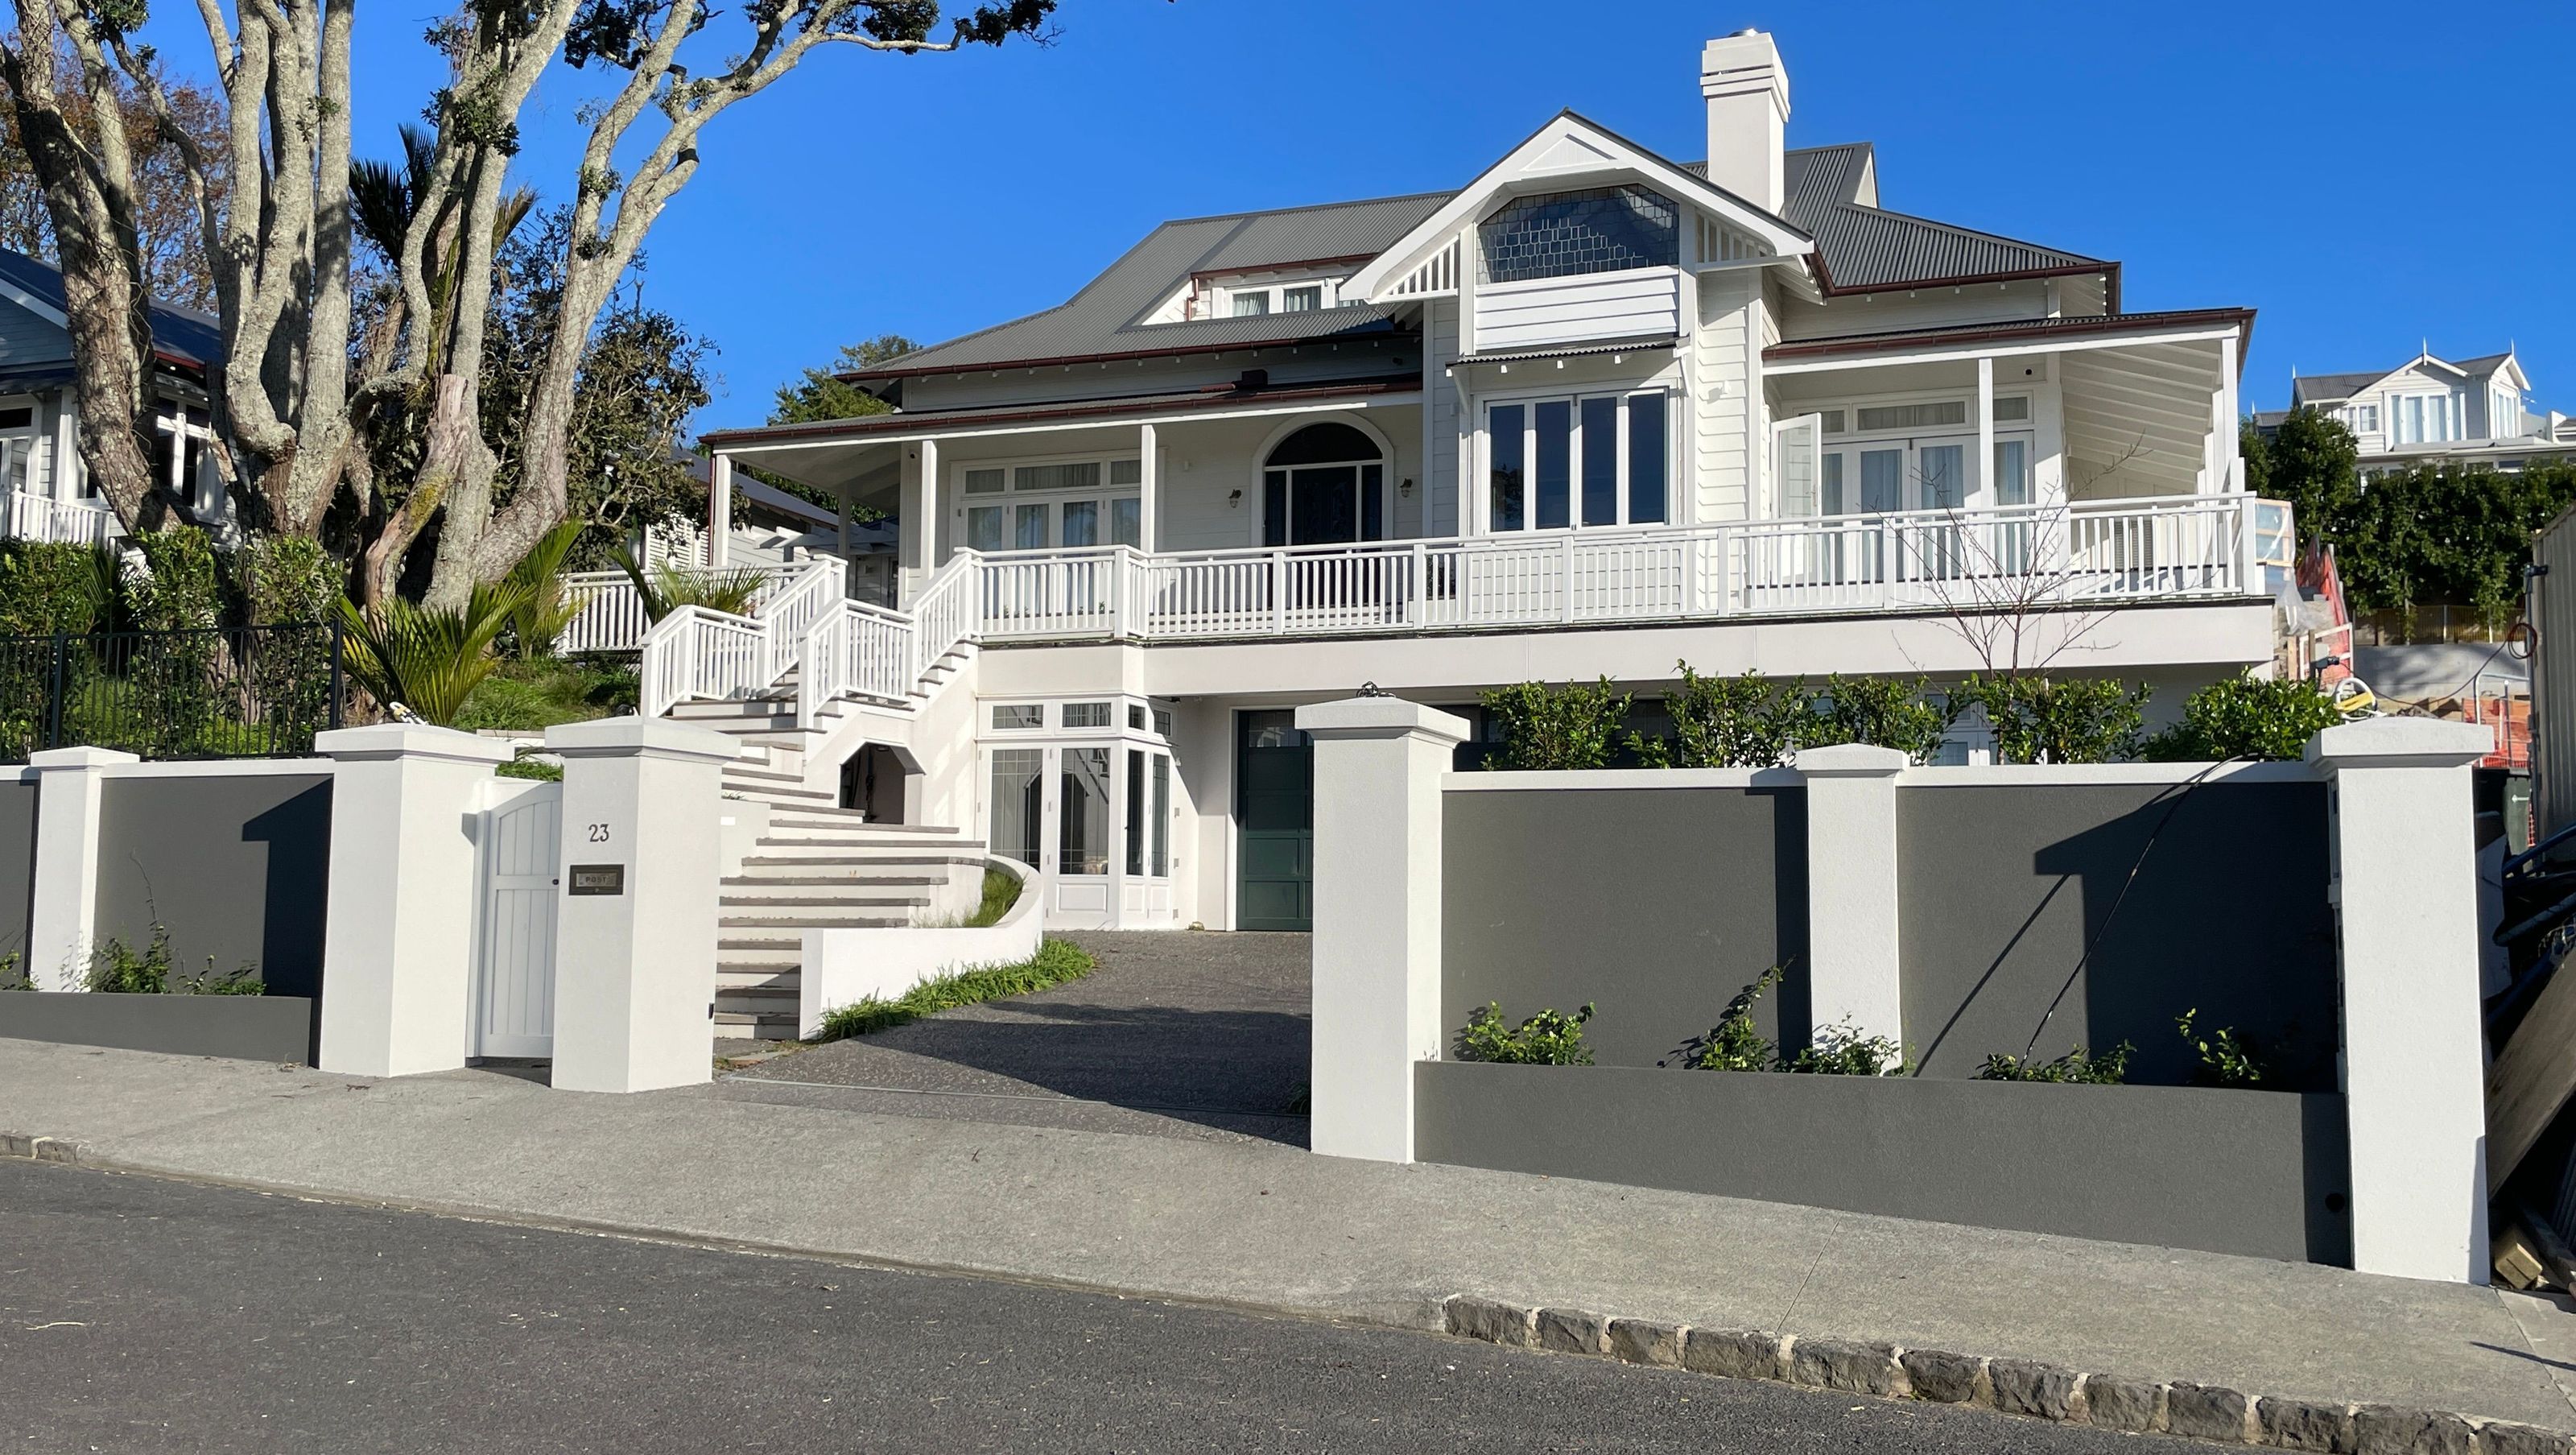

A harmonious renovation of a transitional bungalow in Auckland, enhancing outdoor flow and maximizing sunlight while respecting heritage requirements and neighborhood character.
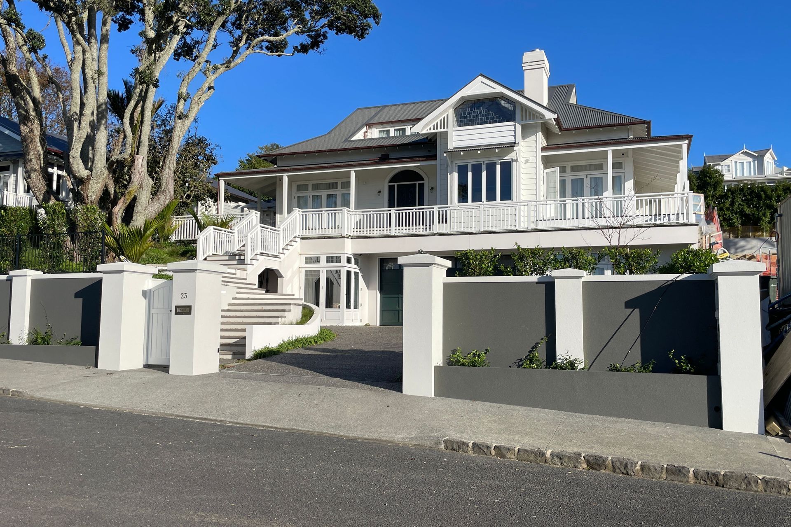
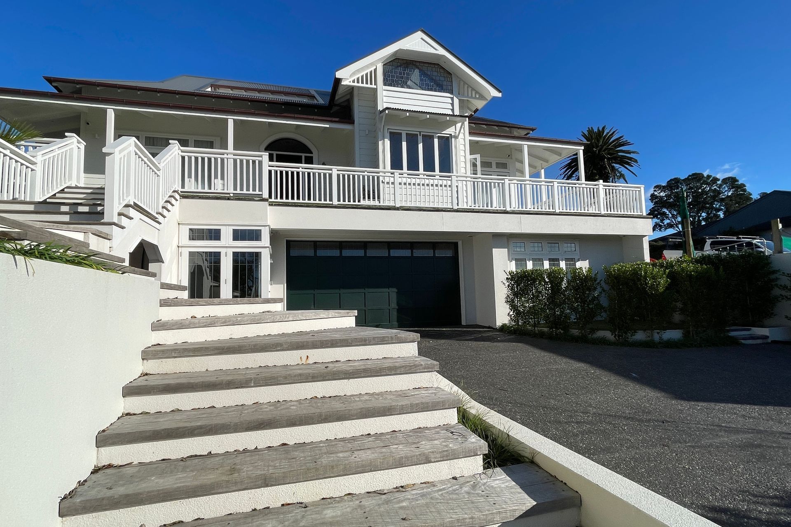
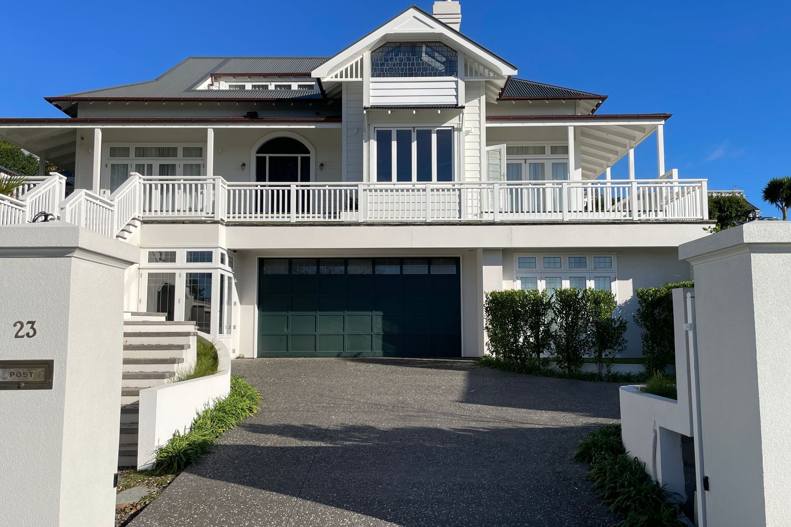
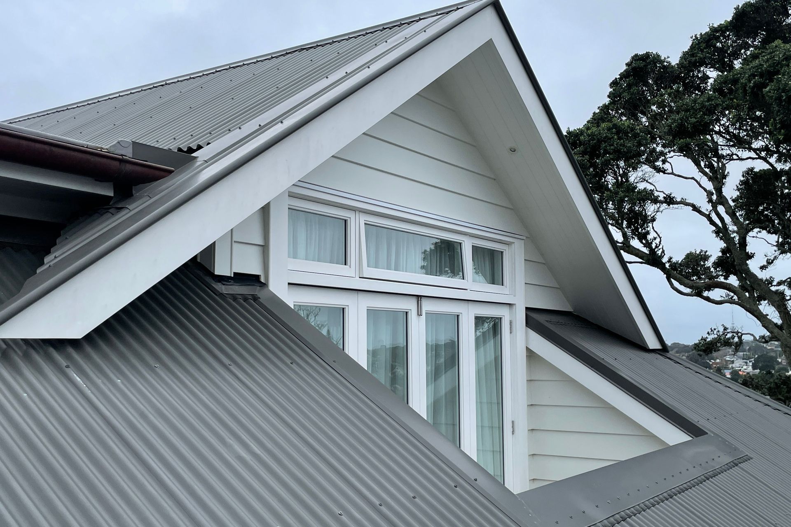
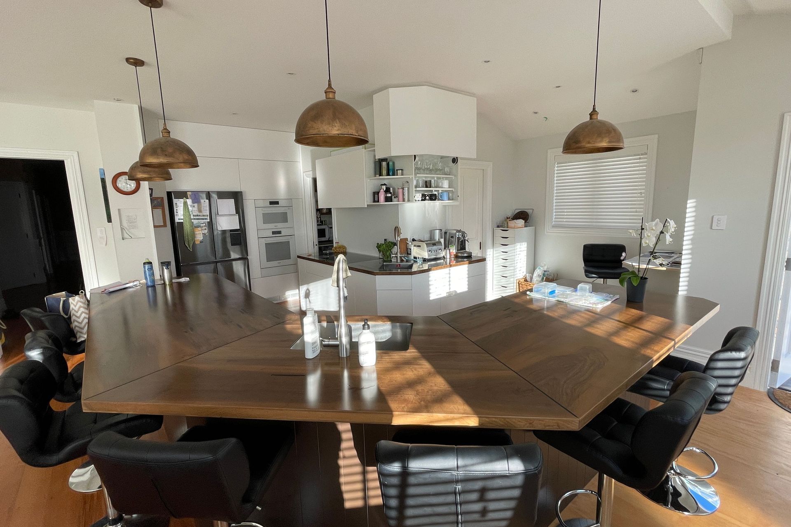
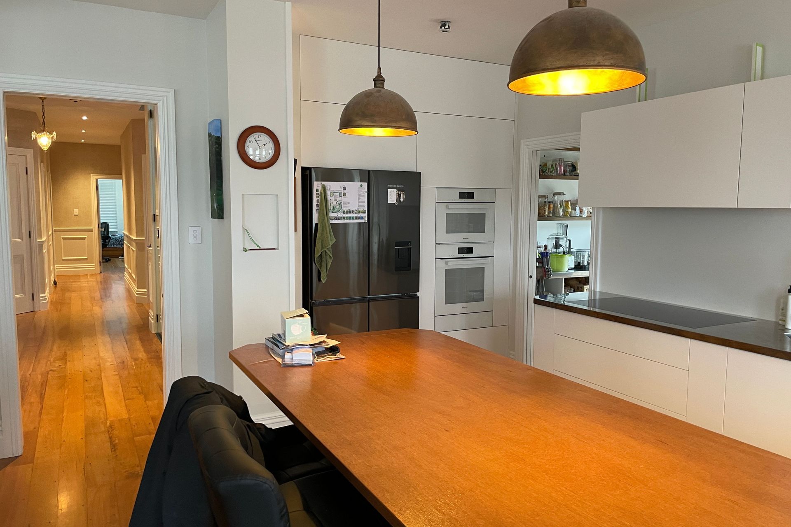
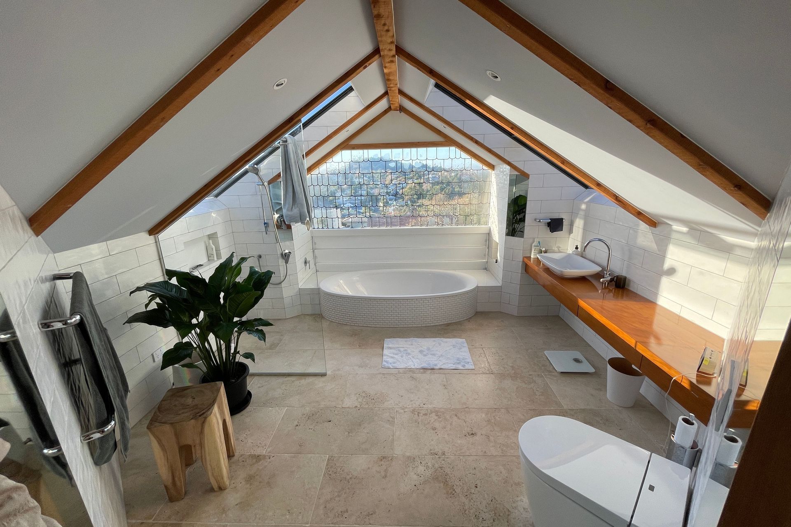
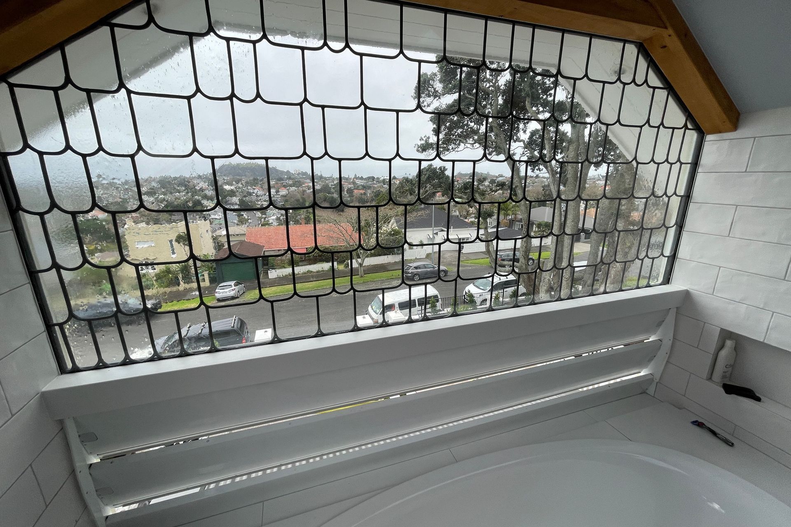
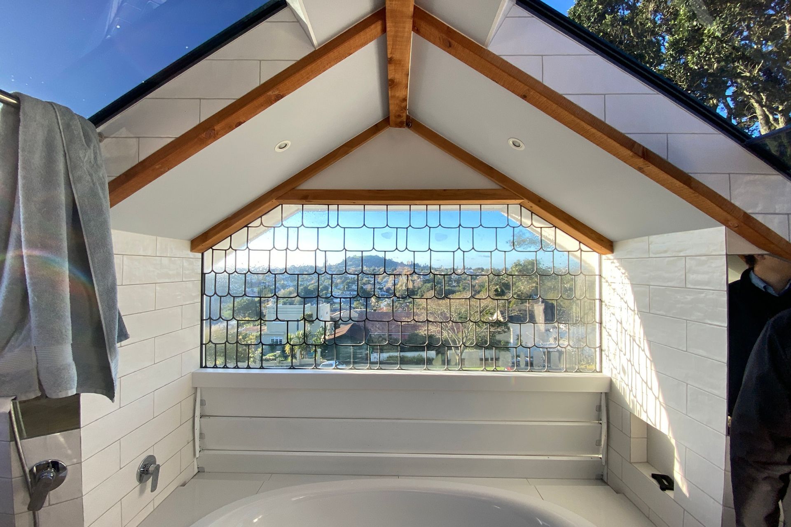
Since 2009, Morrison Architects has been working on a home renovation project to enhance two parcels of land owned by the client’s family. The design involves transforming the existing transitional bungalow-style house and integrating it with a new dwelling on the adjacent parcel, which is scheduled to begin construction later. The design aims to maximize sunlight, views, and outdoor flow for both properties, while also adhering to heritage requirements. Building depths and glazing setbacks have been adjusted to create a harmonious spacing and rhythm that aligns with the neighbourhood. The design successfully achieves the client’s goals, enhances the street character, and meets council requirements, resulting in a cohesive and satisfying outcome.
STATUS : Completed
LOCATION : Auckland, New Zealand



Like this Project?
Hire Morrison Architects
Professional Reviews
Professionals used in
this project
The practices and trades credited on this project.

More projects from
Morrison Architects
Other work by Morrison Architects, across every category they build in.


More in
Renovations
Everything else in Renovations, from every practice on ArchiPro.


Next Project
Keep scrolling