

Project team
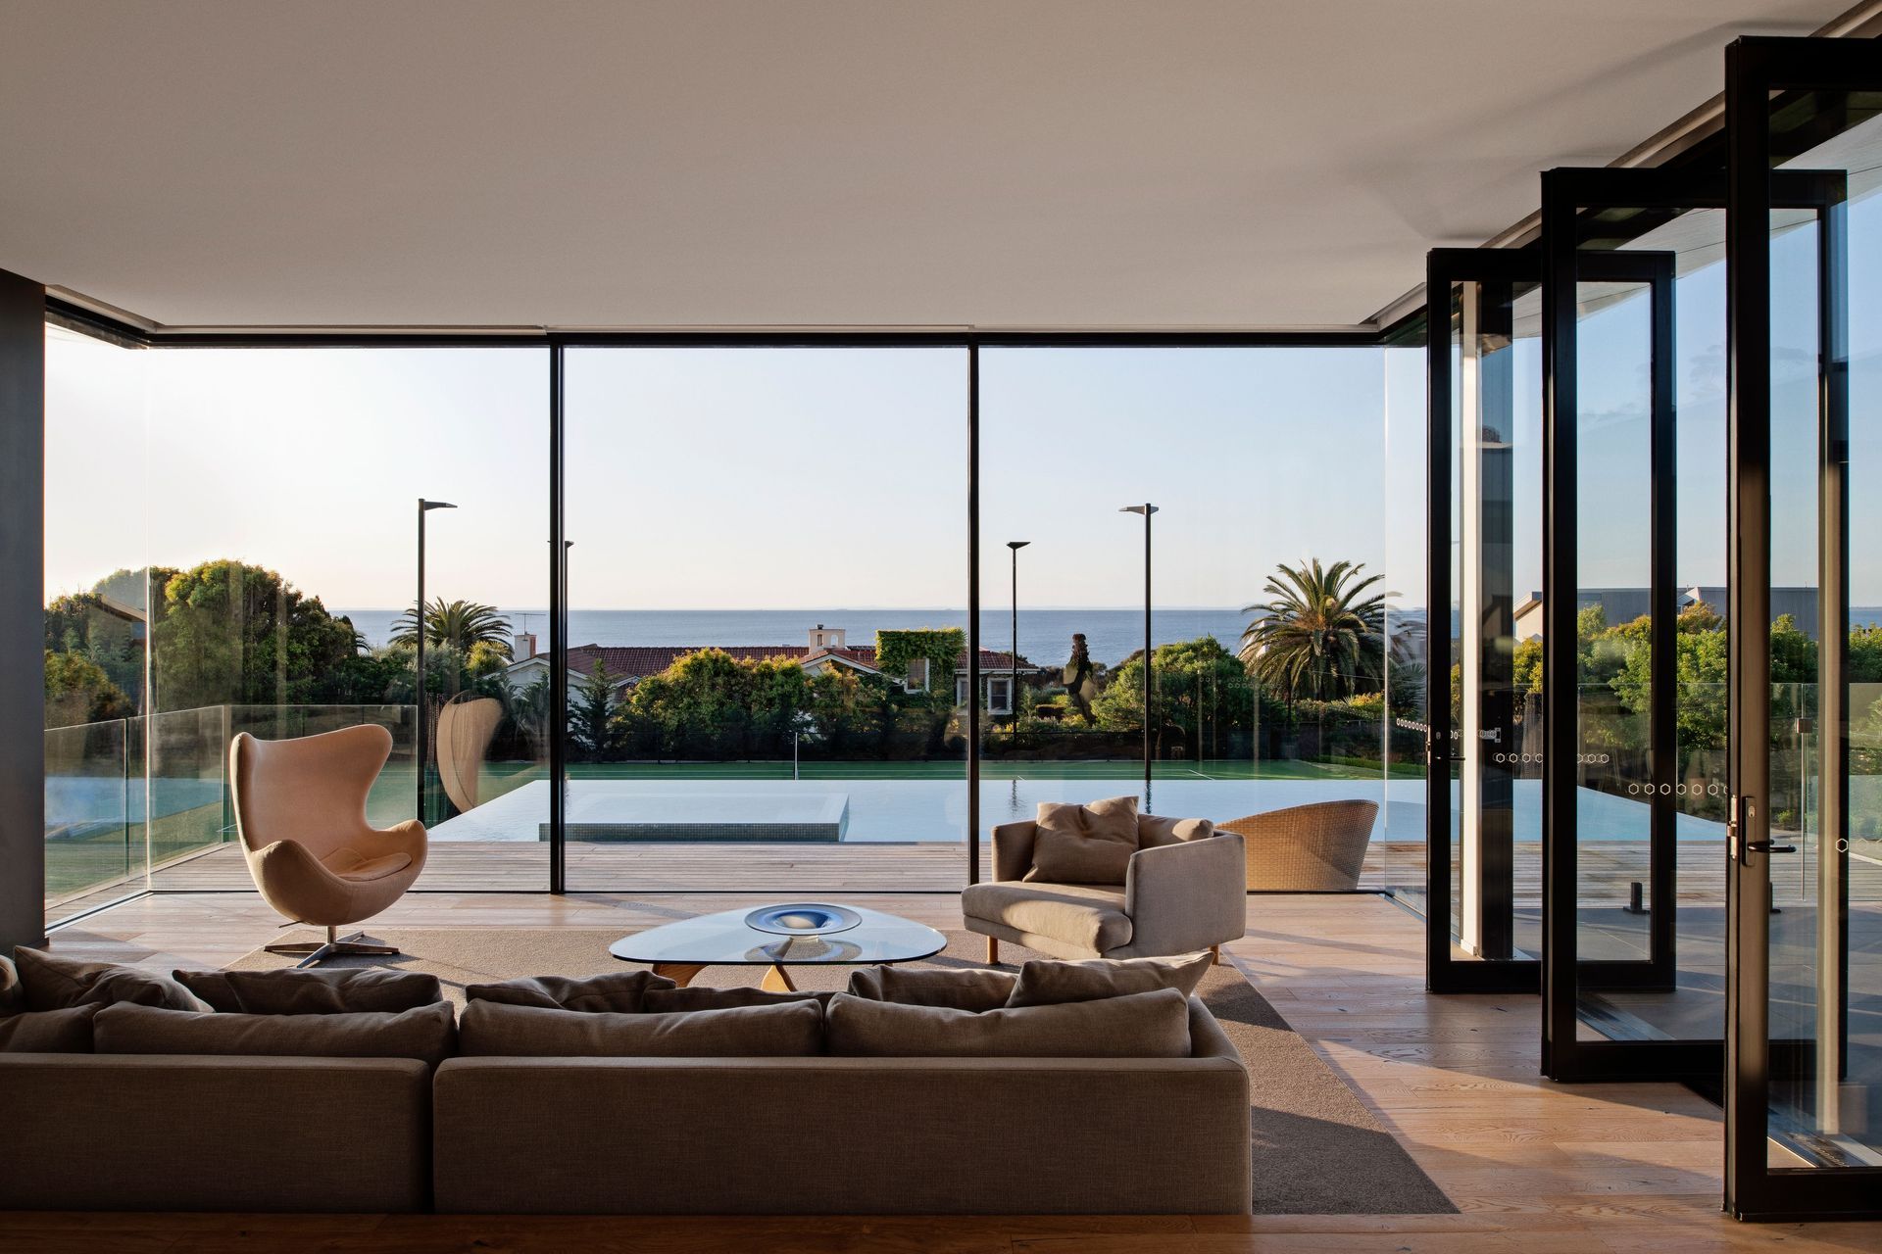
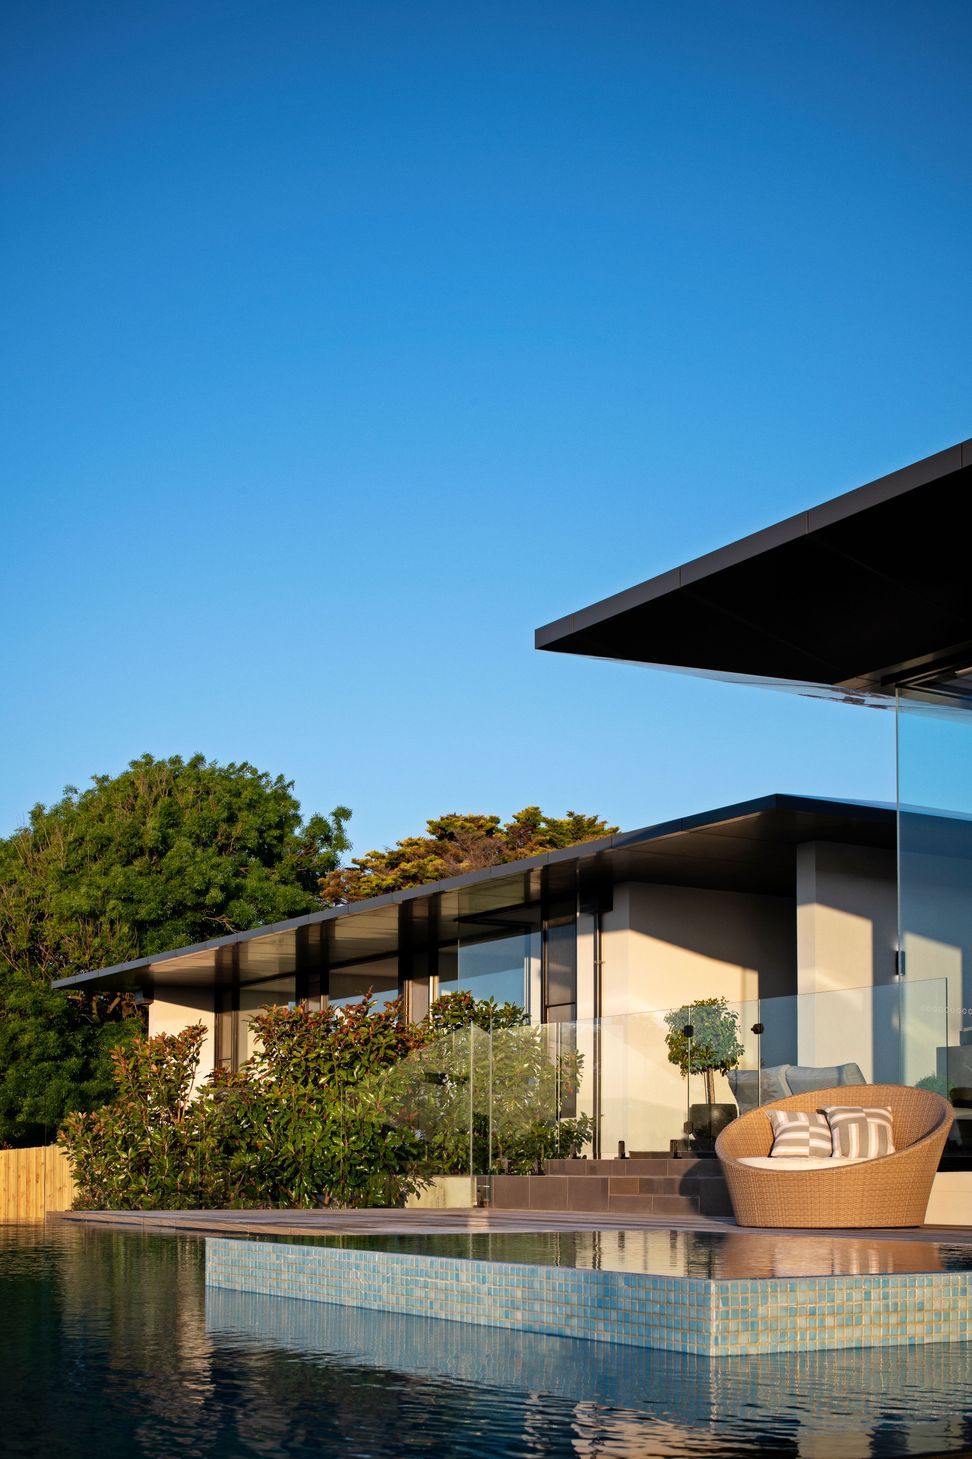
Elevated coastal residence featuring pavilions, resort-style amenities, and a seamless blend of architecture and landscape, designed to withstand seaside conditions.
A private access via a colonnaded treed entry opens to the site, allowing the elevated design to take advantage of the bay views.
Planned as a series of pavilions in response to the zoning of the house with complementary resort features, pool, tennis court, gym, and inbuilt trampoline for the sporting family to enjoy.
Selection of durable materials was essential to handle the extreme seaside conditions and a neutral exterior palette provided a fluid boundary between architecture and landscape.
This project is an illustration of a successful project for both MGA and foremost our client.
Photographer: Nicole England

Like this Project?
Hire Mills Gorman Architects
Professionals used in
this project
The practices and trades credited on this project.

More projects from
Mills Gorman Architects
Other work by Mills Gorman Architects, across every category they build in.


More in
Luxury Homes
Everything else in Luxury Homes, from every practice on ArchiPro.


Next Project
Keep scrolling