

Contemporary hillside home in Murrays Bay, completed in 2009, featuring expansive glass for unobstructed views, a cantilevered upper level, and a flexible floor plan designed for coastal resilience and future living.
High above Murrays Bay in Tāmaki Makaurau, this contemporary home is tucked into and even emulates the natural contours of the hillside.
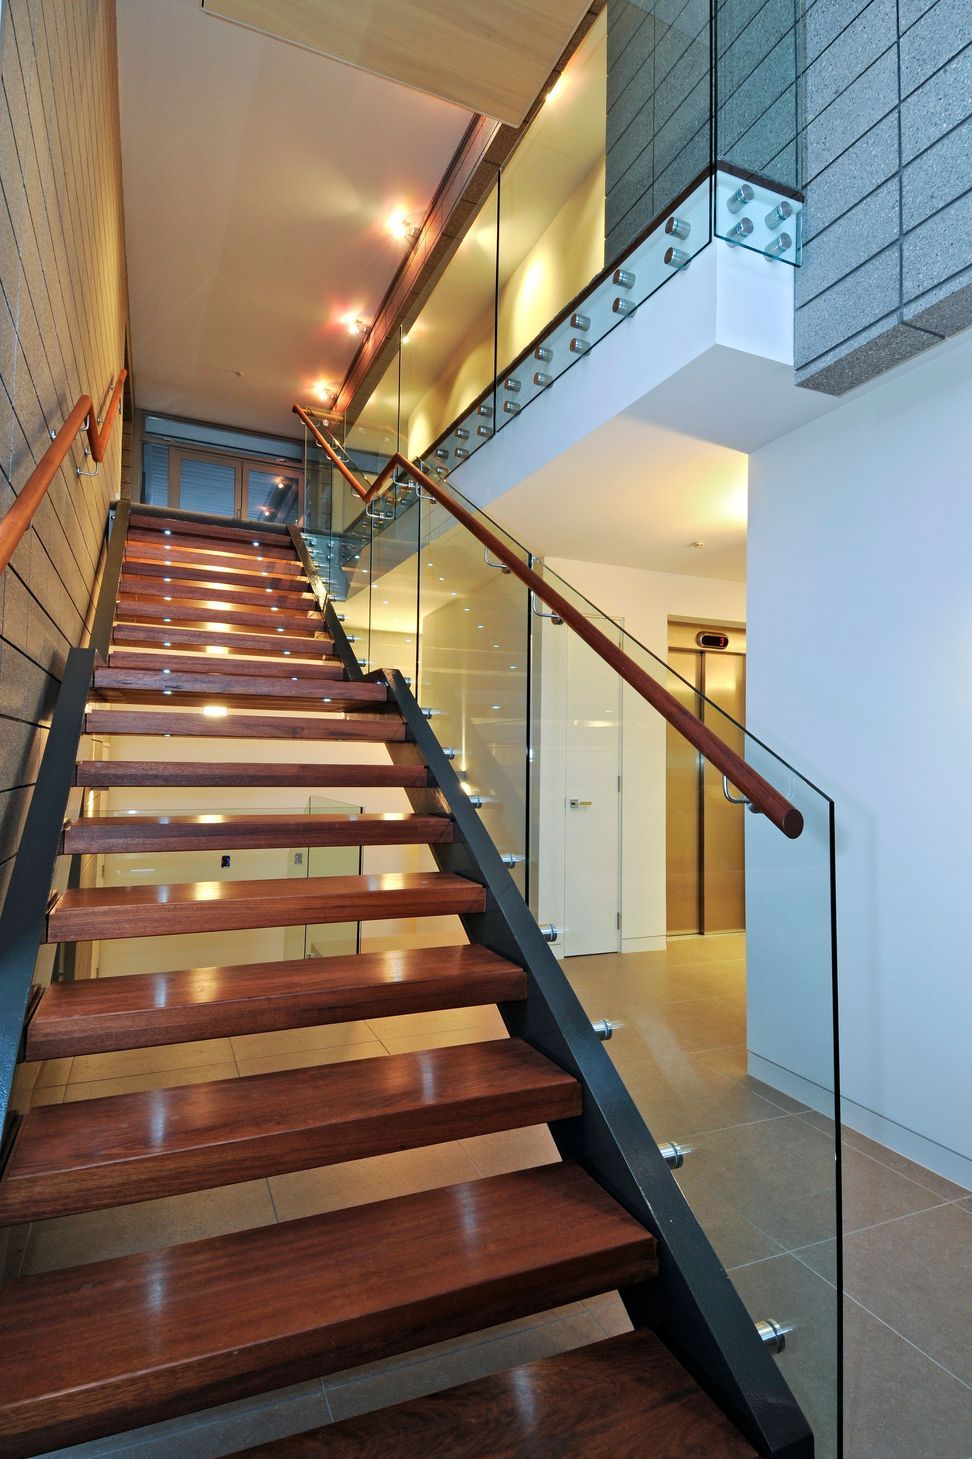
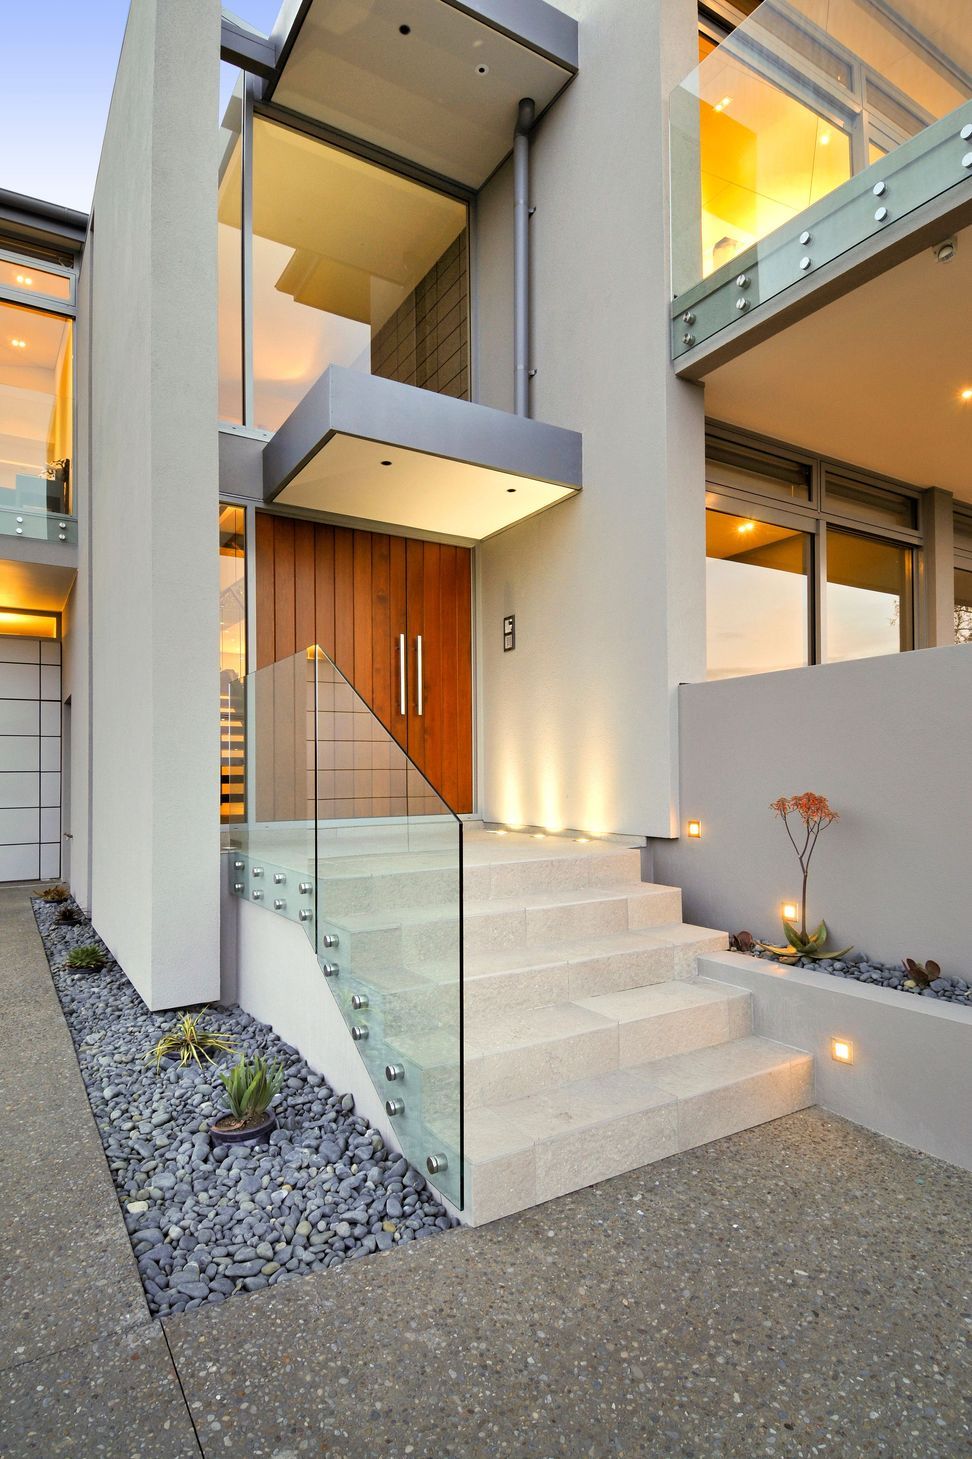
Designed to maximise stunning views over the sparkling bay and beyond to the Hauraki Gulf, large areas of glass ensure no obstruction to line of sight. The upper level is cantilevered and projects over the lower levels, appearing to float above the bay.
Wide spans and extensive decks enhance the views, while a western courtyard provides an outside space protected from the prevailing wind. The multi layered roof form respects the views of neighbouring properties, and materials were chosen to withstand coastal conditions.
The flexible floor plan allows areas to be closed off for various uses, and a full lift not only simplifies trips to the supermarket for this semi-retired couple but futureproofs their new home.
- Completed
- 2009
- Building style
- Contemporary



Like this Project?
Hire Francis Gp Architects
Professionals used in
this project
The practices and trades credited on this project.

More projects from
Francis Gp Architects
Other work by Francis Gp Architects, across every category they build in.


More in
Rural / Estate / Lifestyle
Everything else in Rural / Estate / Lifestyle, from every practice on ArchiPro.


Next Project
Keep scrolling