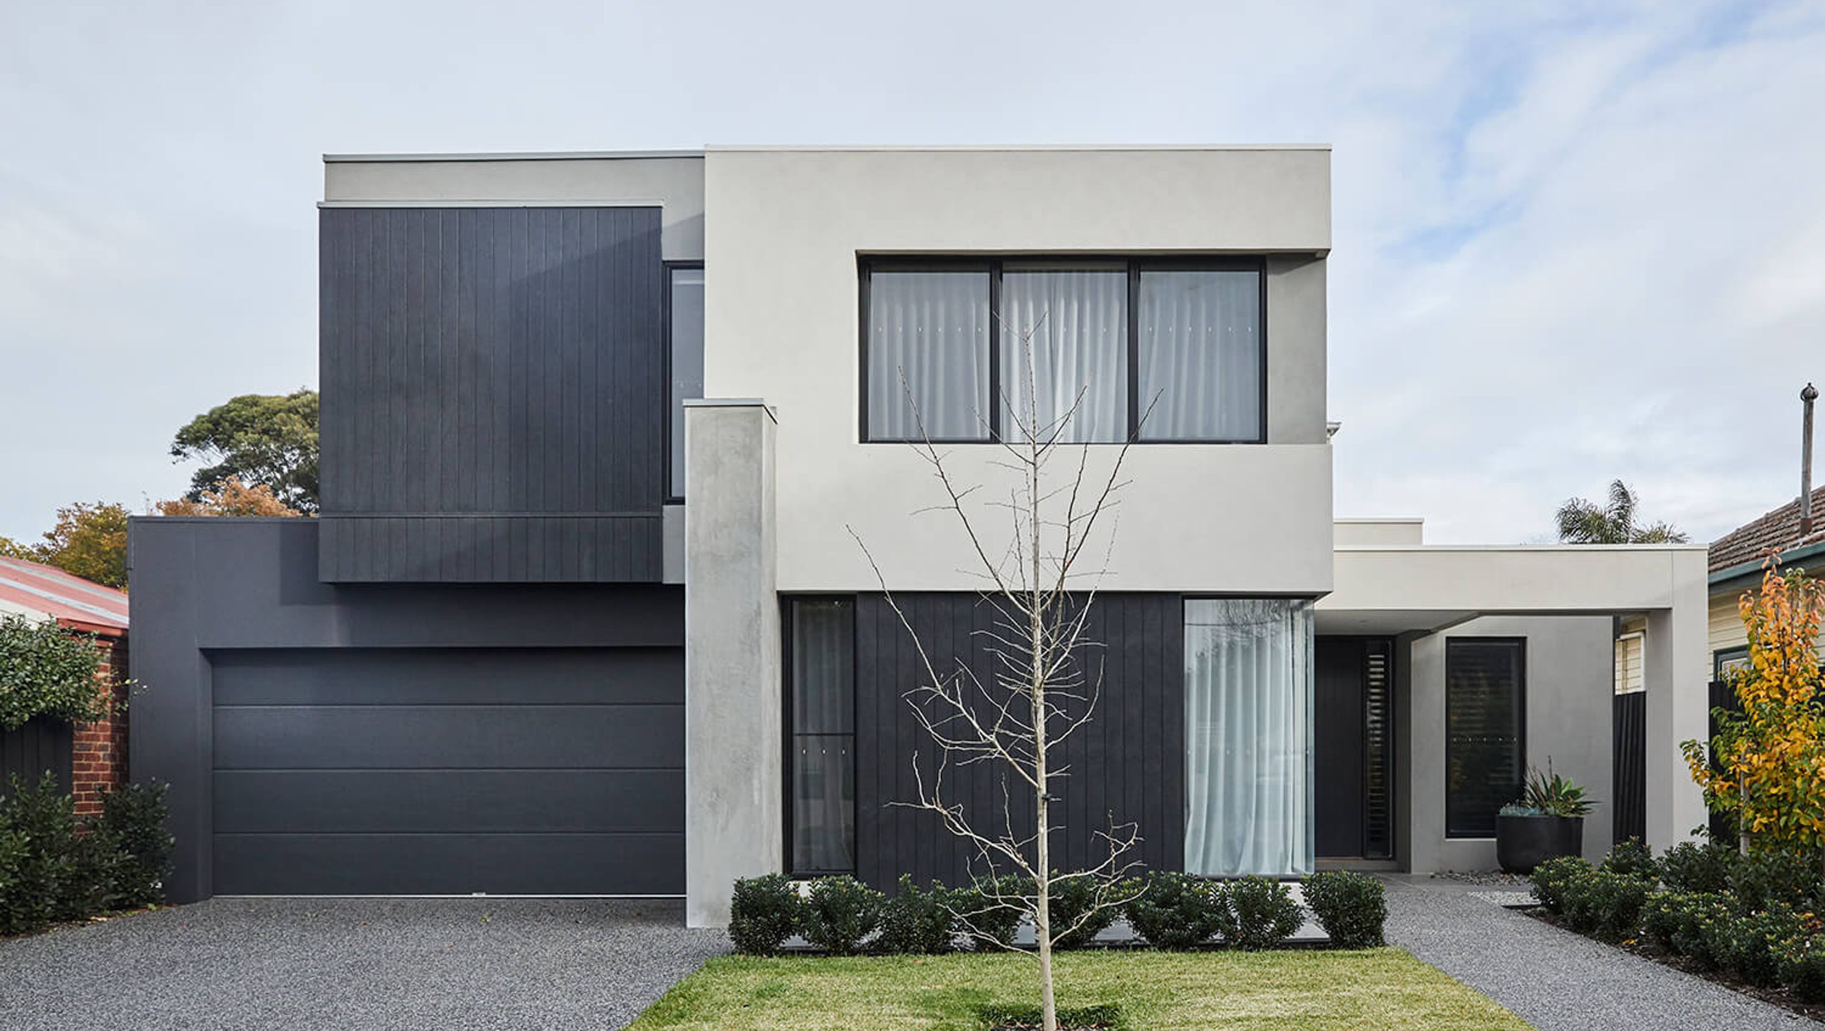

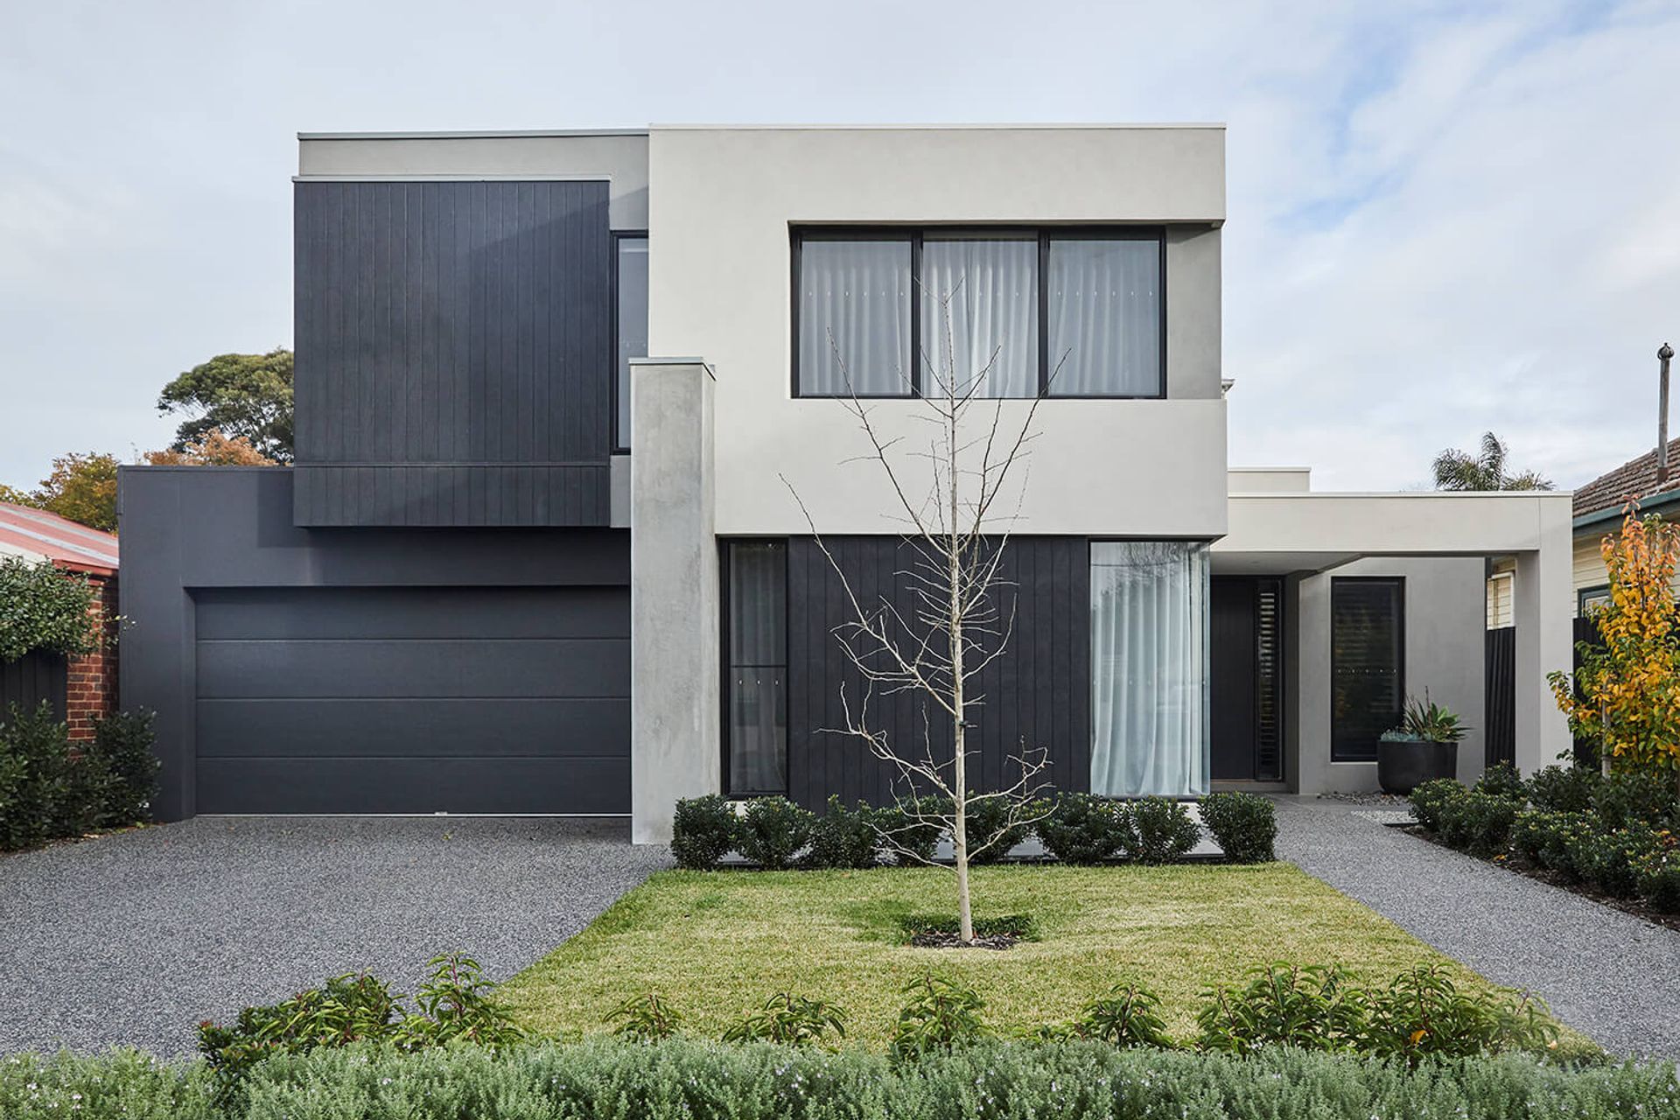
Award-winning Murrumbeena home featuring spacious living areas, luxurious finishes, and a striking façade that harmonizes with its surroundings, designed for modern family living.
2020 HIA AUSTRALIAN PROJECT HOME WINNER
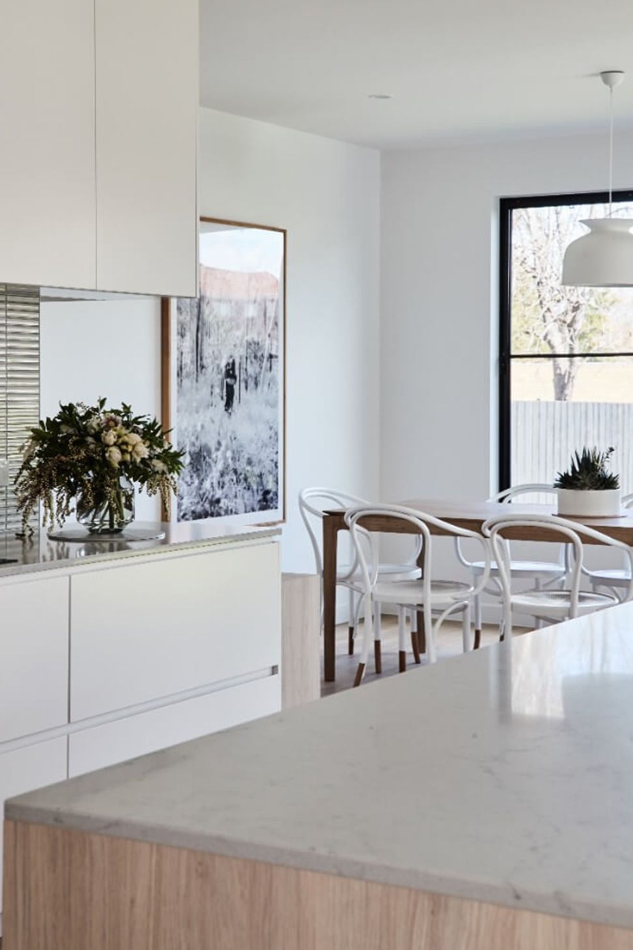
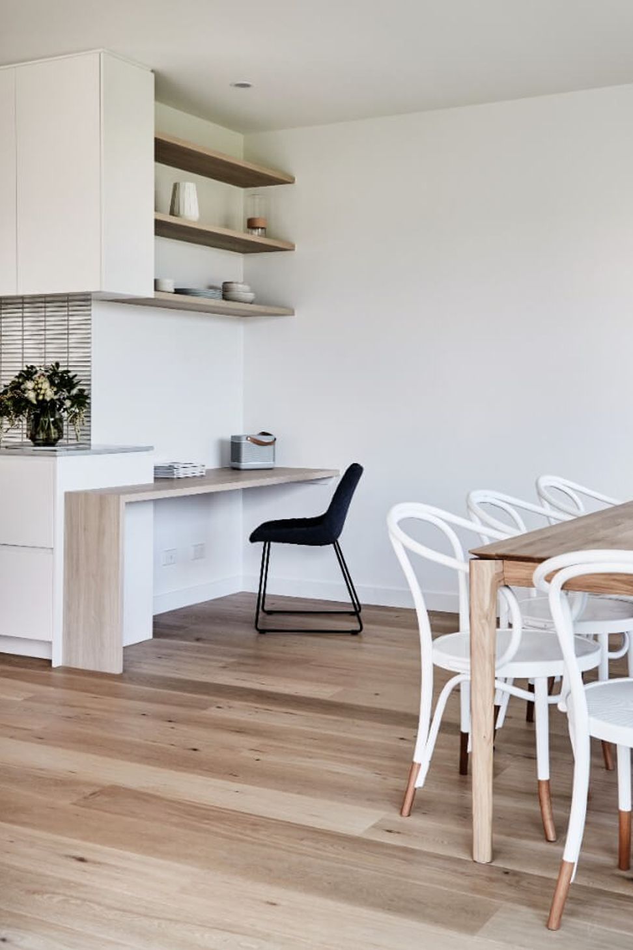
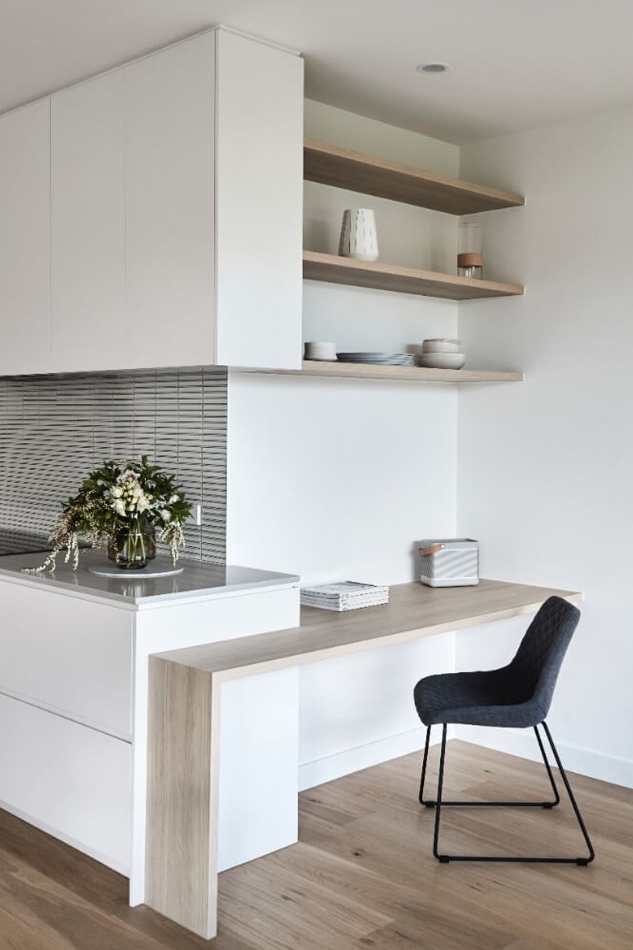
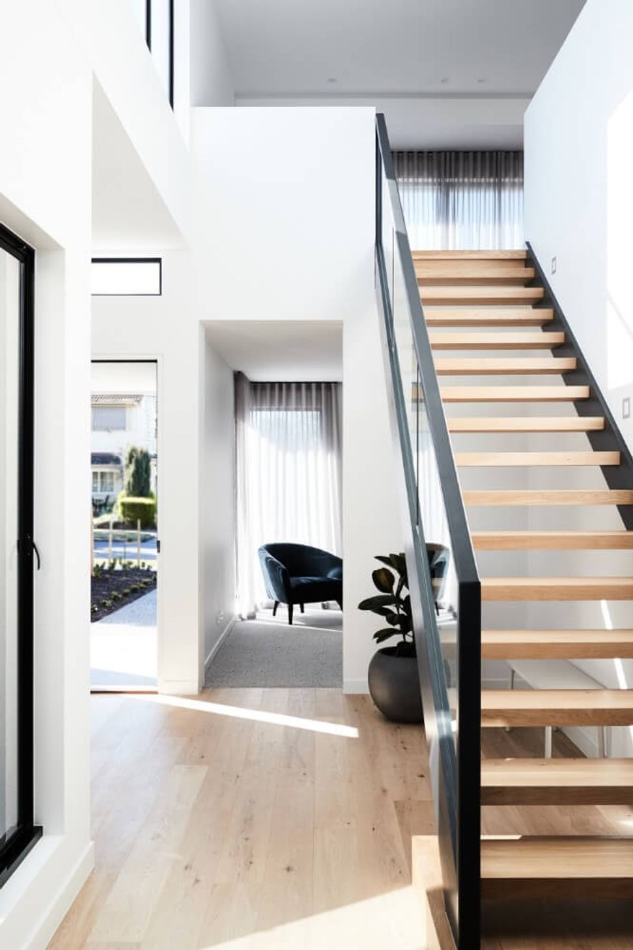
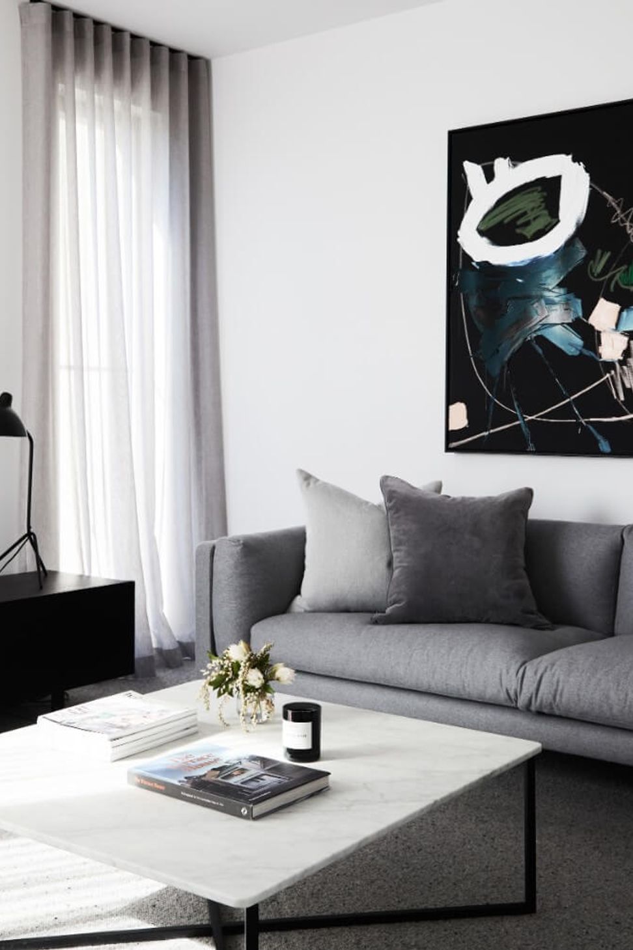
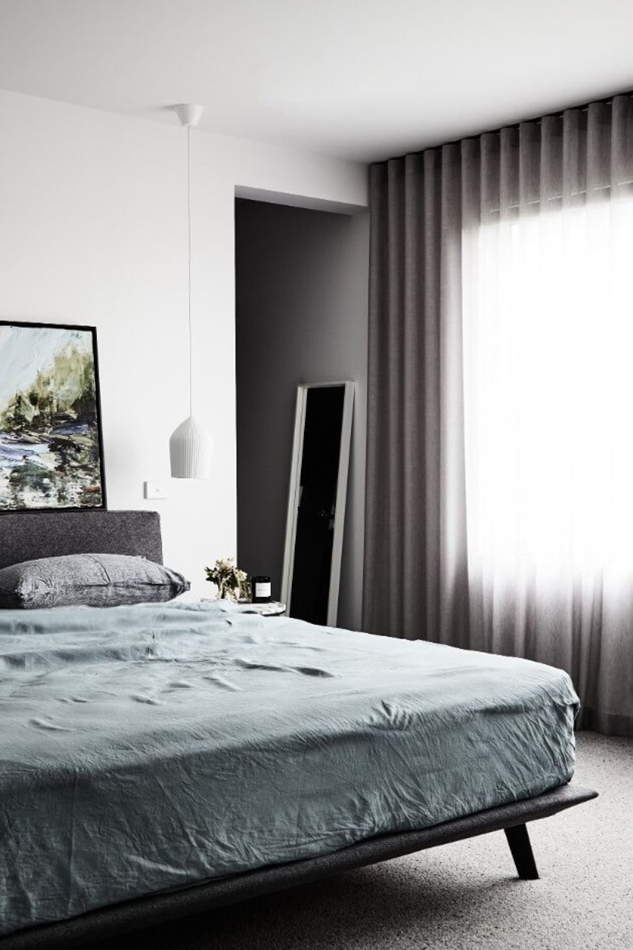
Design impact and cleverly placed living areas are the keys to this beautifully crafted home. From the moment you enter you’re met with an immediate sense of space as the generous double-height void and external vestibule floods the home with natural light. As you move through the wide entry and past the designer staircase you will be greeted by the open planned living areas to the rear making this home perfect for the entertainer and busy family. The master bedroom is cleverly positioned offering a luxurious ensuite and privacy to the rear of the home. The remaining bedrooms are all generously sized and equipped with walk-in robes.
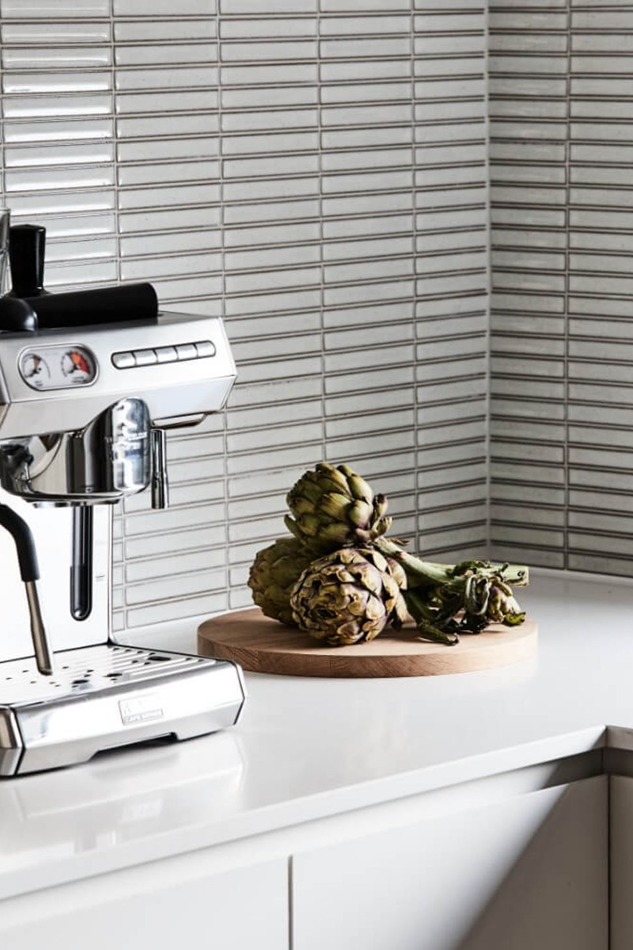
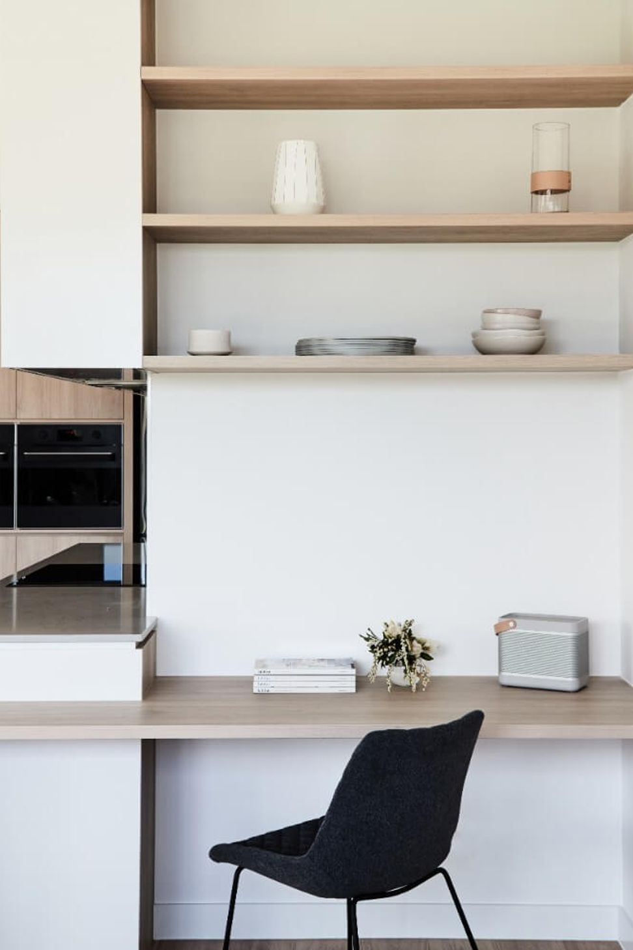
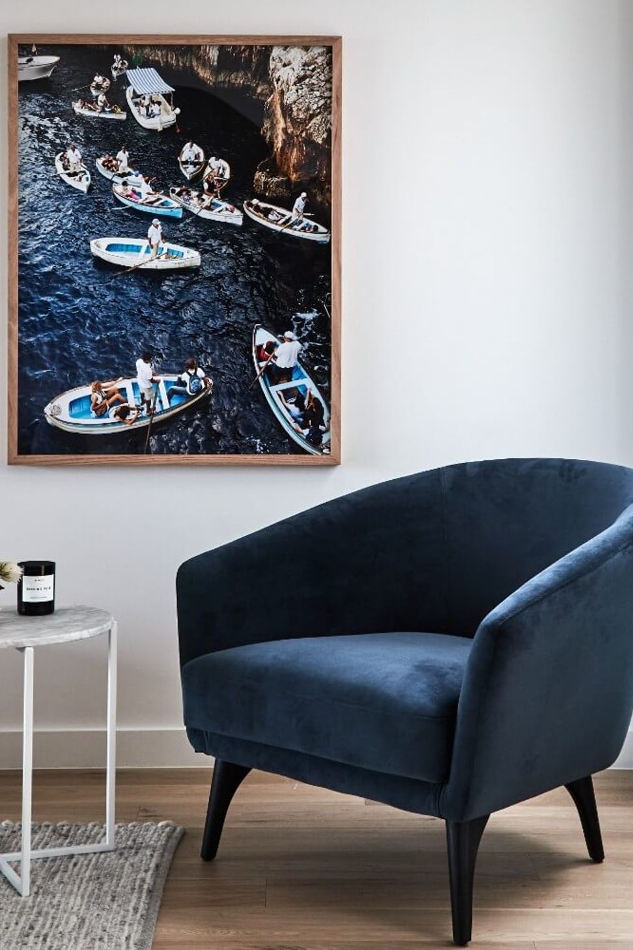
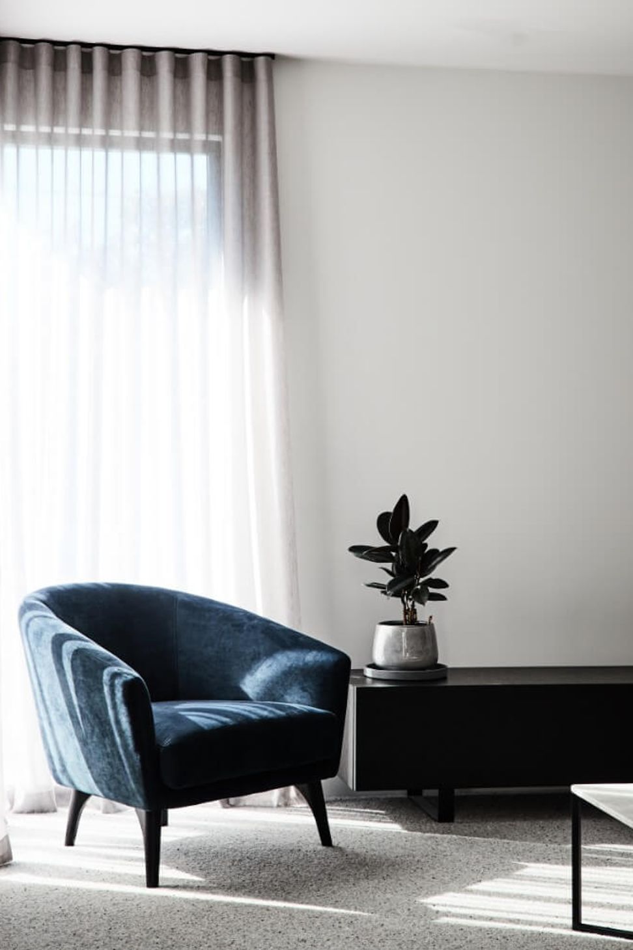
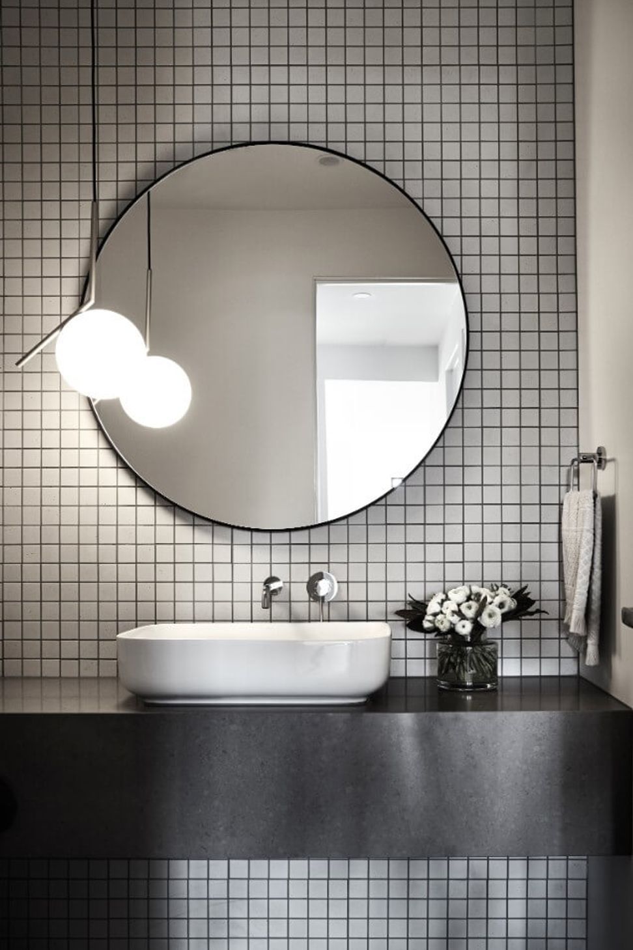
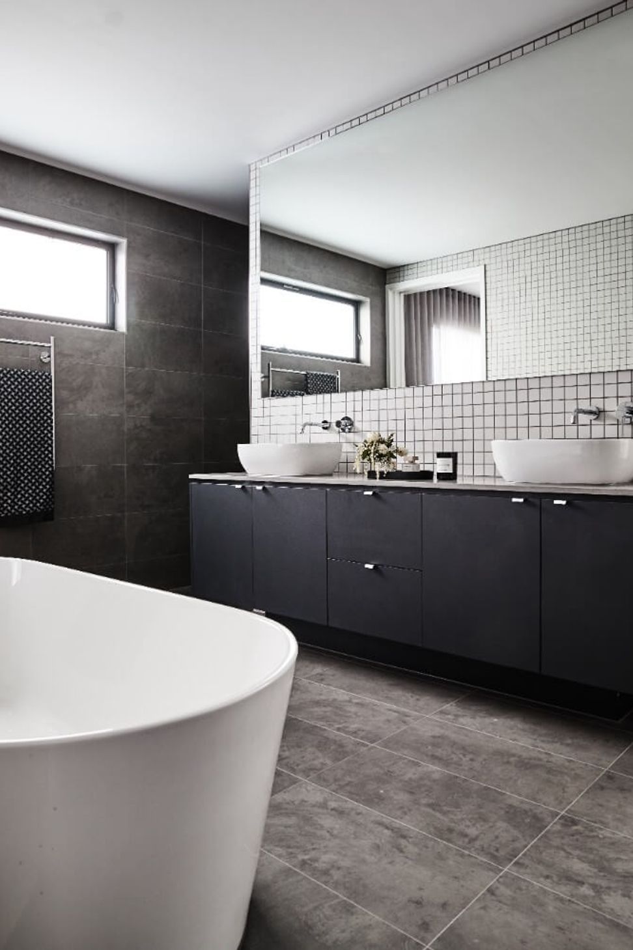
Designed to appeal to the modern family, this Murrumbeena home impressed the judges with its high level of finishes, attention to detail and quality construction.
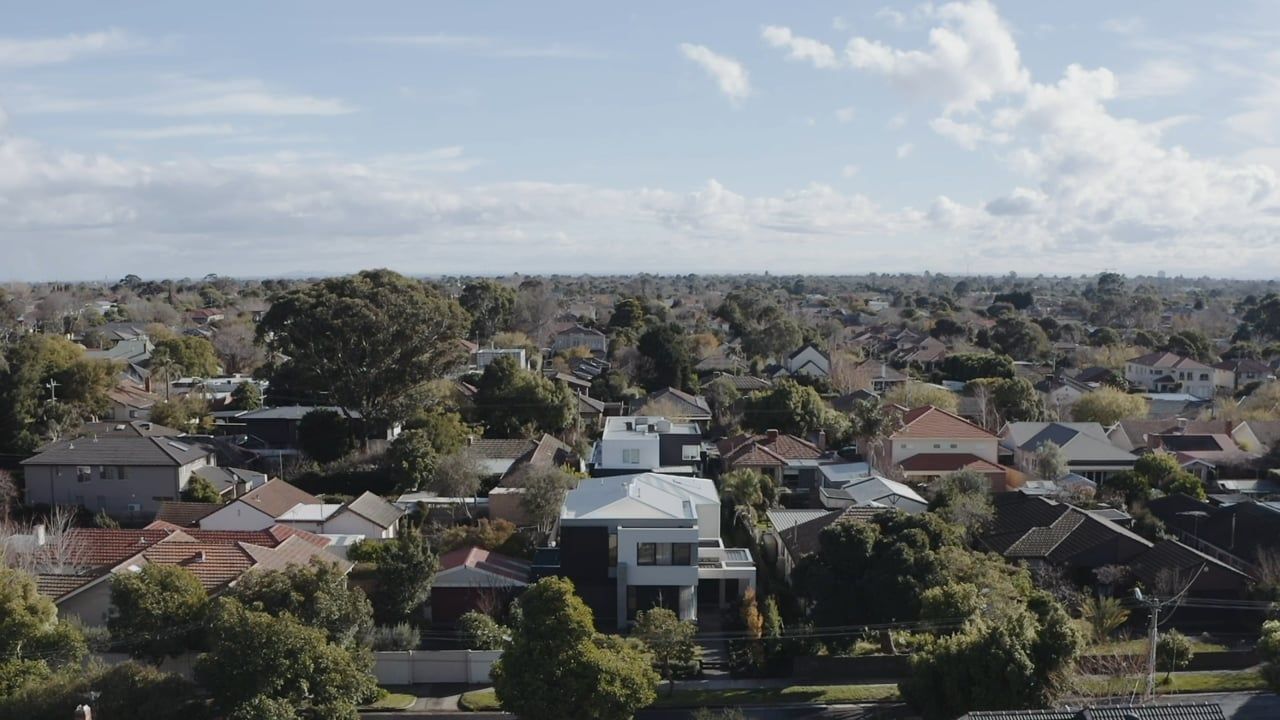
An appealing façade that fits in well with its surroundings, great use of durable finishes and the generous entry with a seven-metre void that creates an instantaneous, dramatic sense of space and light has led this home to be named Australia's best project home.
Photography: James Geer
Videography: Flip Video




Like this Project?
Hire Thomas Archer Homes
Professionals used in
this project
The practices and trades credited on this project.

More projects from
Thomas Archer Homes
Other work by Thomas Archer Homes, across every category they build in.


More in
Luxury Homes
Everything else in Luxury Homes, from every practice on ArchiPro.


Next Project
Keep scrolling