

Project team
- Brick Architects
- Mike Chorley
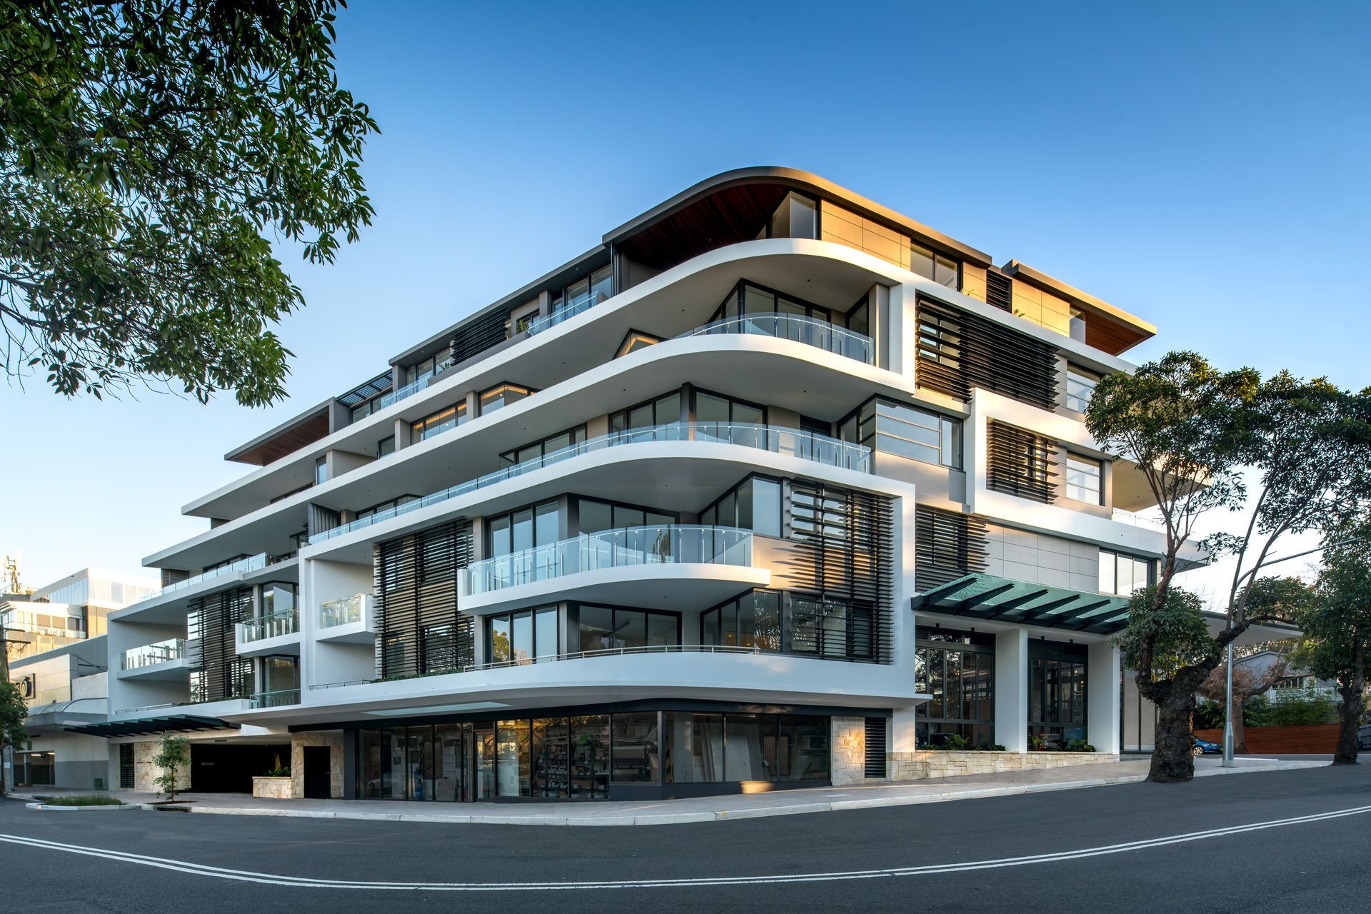
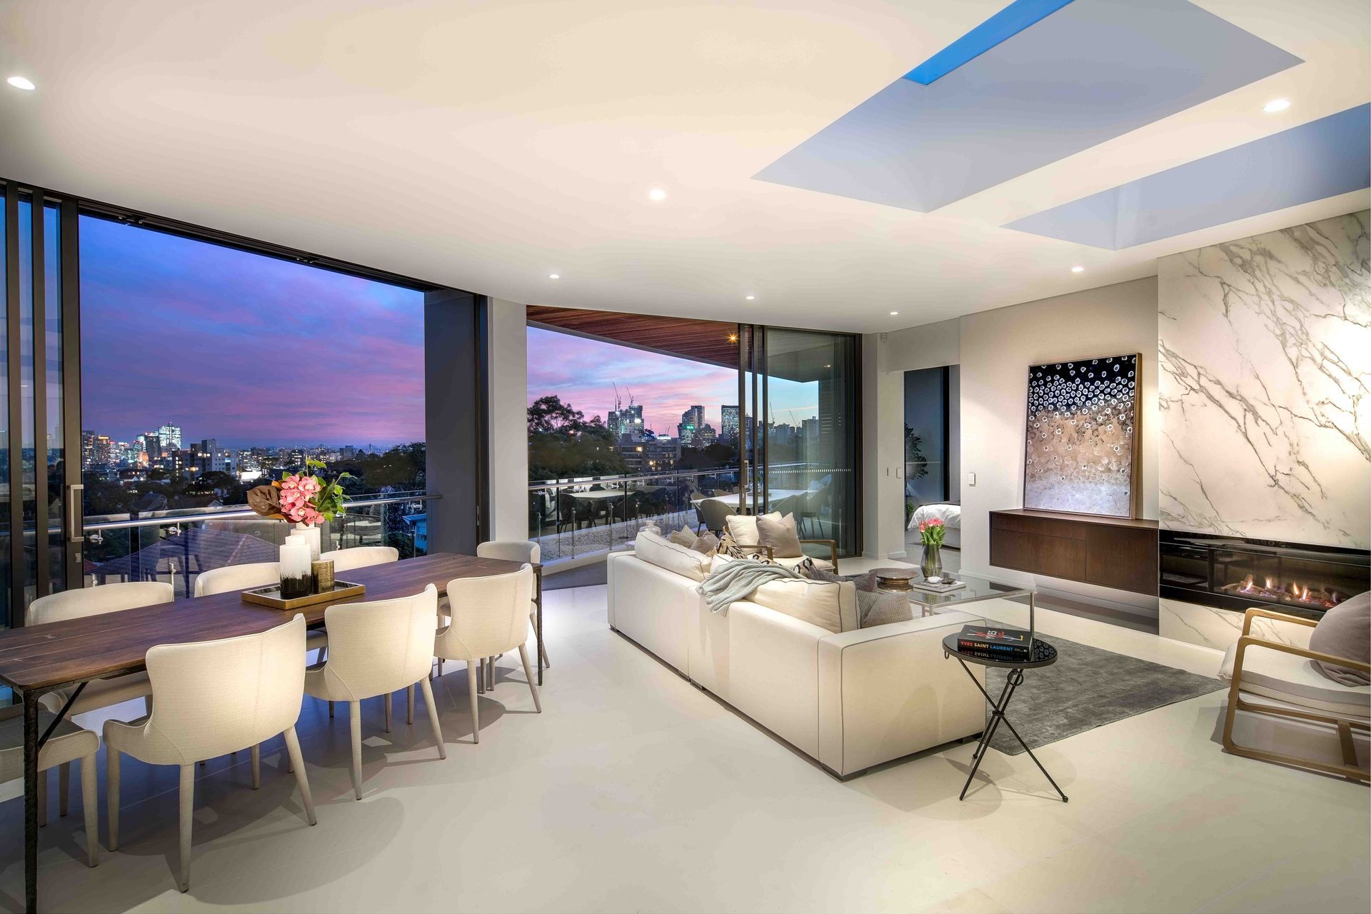
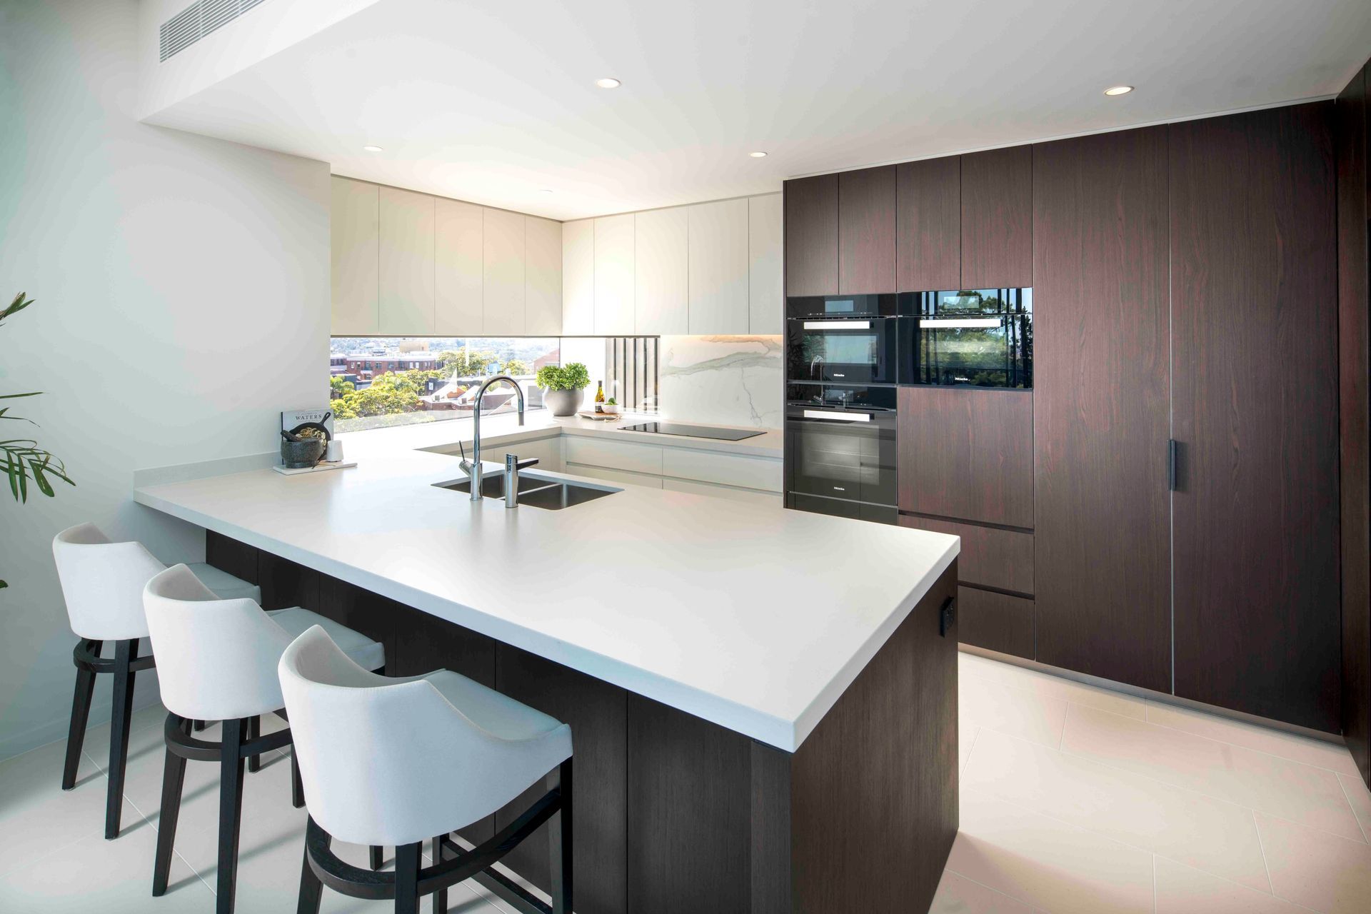
Muse Apartments in Neutral Bay features 20 three-bedroom apartments and 3 penthouses, showcasing a blend of contemporary and traditional architectural elements, with a focus on sustainability and elegant design, completed in 2021.
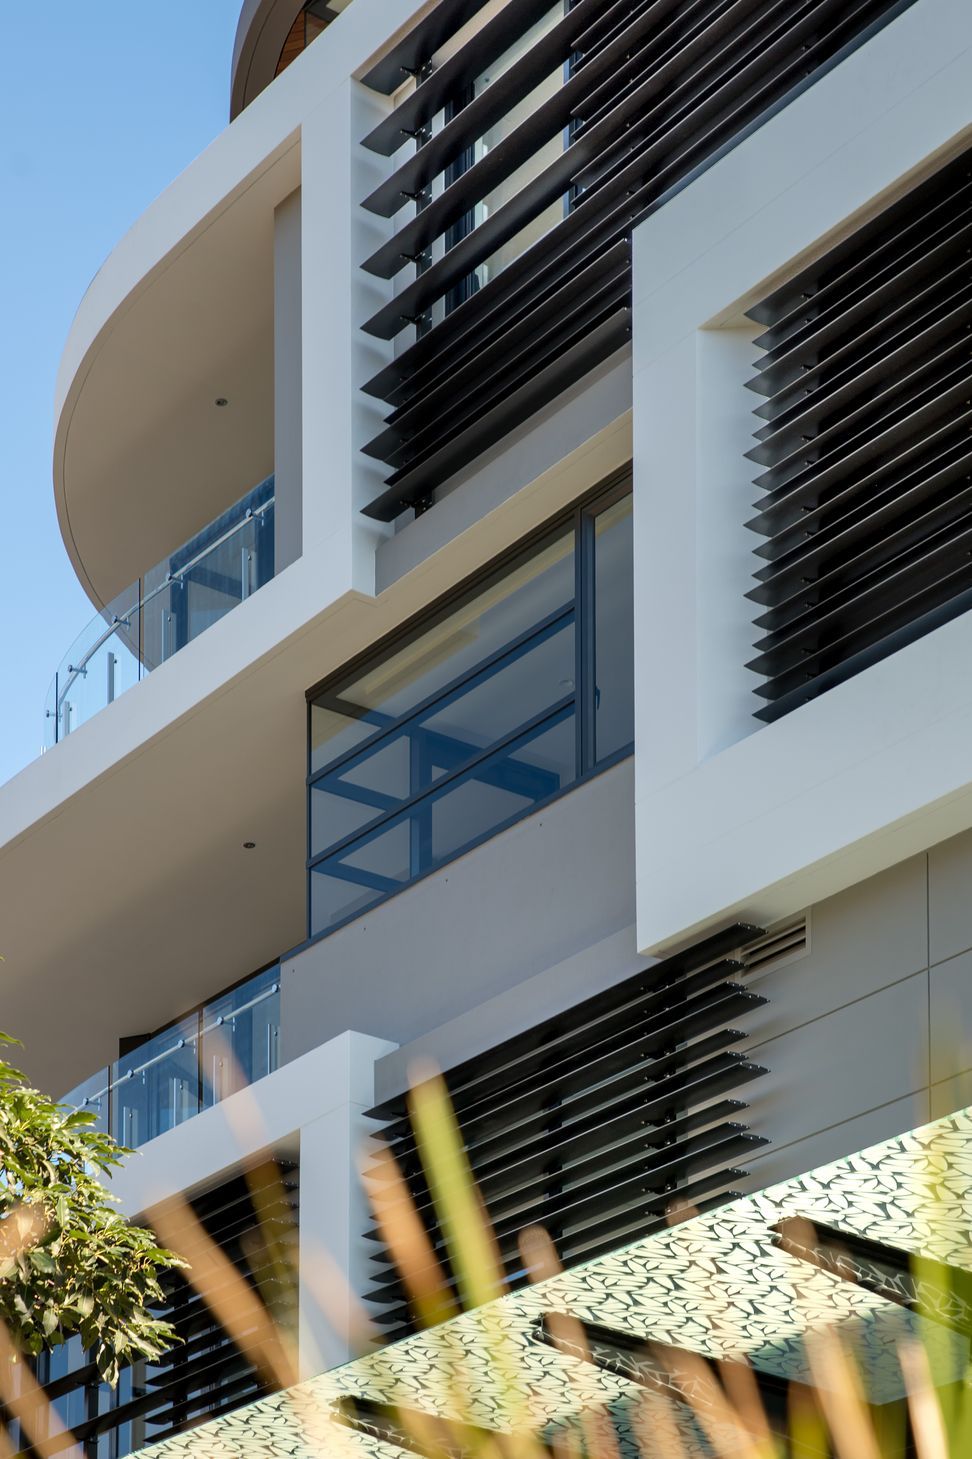
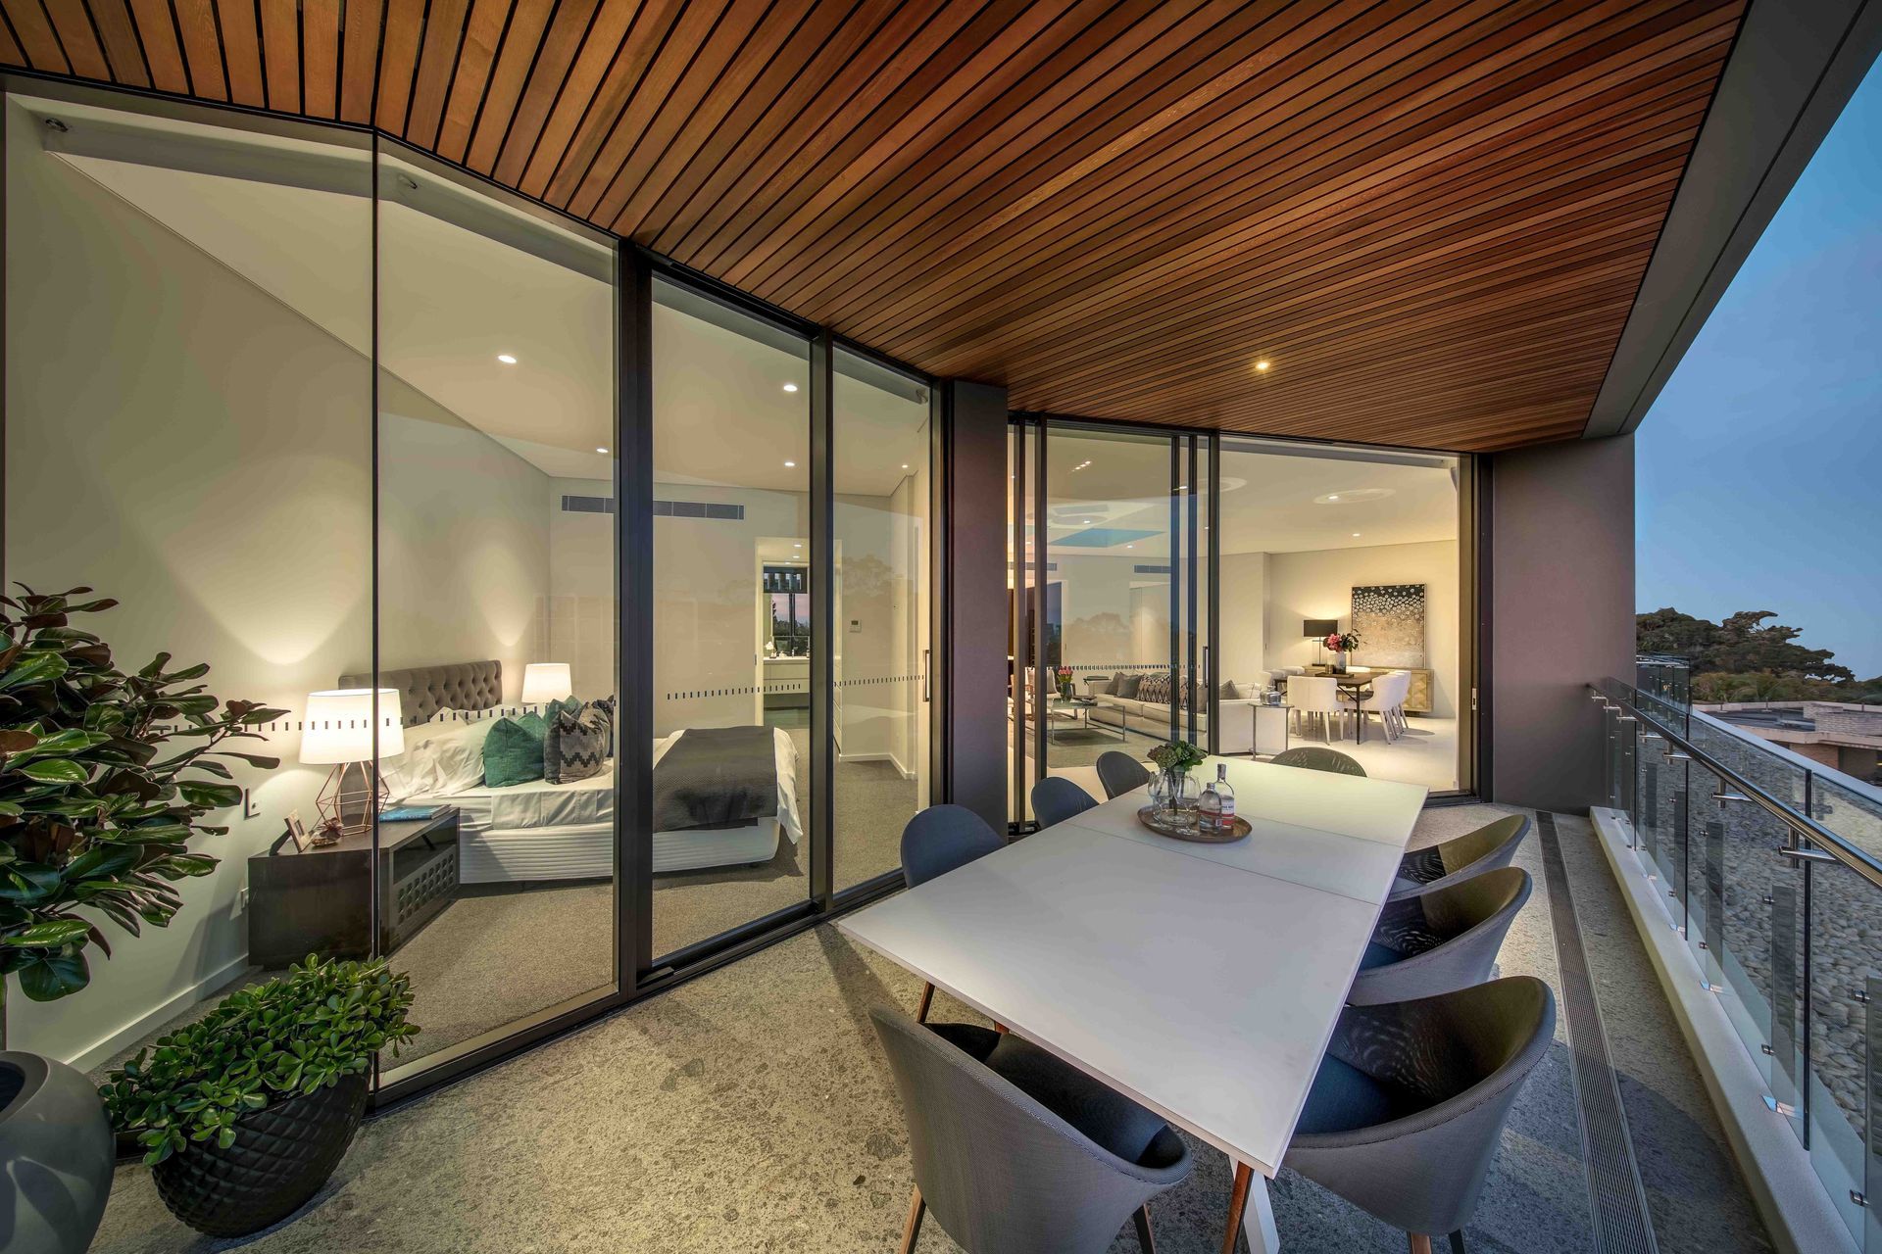
Sculptural elements combined with contemporary and traditional forms reflect the vernacular of the desired suburban environment. The intelligent use of materials, textures and colours carefully selected from a modern, sustainable and natural palette are critical to the architectural outcome. The careful placement of horizontal and vertical screening elements of varying widths adds further interest and are offset with polished stainless steel handrails, glass infills with slender polished fittings.
Fluid curves, delicate shapes and recessed elements are the visual hallmarks of Muse Neutral Bay. Comprising of 20 three-bedroom apartments and 3 spectacular penthouses, the development benefits from 3 adjoining street frontages culminating in 2 distinct architectural street corner treatments. The built form reflects a contemporary architectural statement responding individually to each of these fronting street corners as outlined.
The predominant horizontal aesthetic of the façade design successfully link each of the facing elements, resulting in a cohesive design that offers an elegant form with effective scaling.
Location: Neutral Bay, NSW
Status: Completed 2021
Acknowledgements: HELM Properties
AWARDS
UDIA National Award - Medium-Density Development - Winner 2020
UDIA NSW - Medium-Density Development below 75 Dwellings - Winner 2019
MBA NSW - Apartments $1.3 Million - $1.6 Million - Winner 2019
HIA NSW - Apartment of the Year - Winner 2019




Like this Project?
Hire Brick Architects
Professionals used in
this project
The practices and trades credited on this project.

More projects from
Brick Architects
Other work by Brick Architects, across every category they build in.


More in
Apartments
Everything else in Apartments, from every practice on ArchiPro.


Next Project
Keep scrolling