Project team
- ConstructionWaratah Building
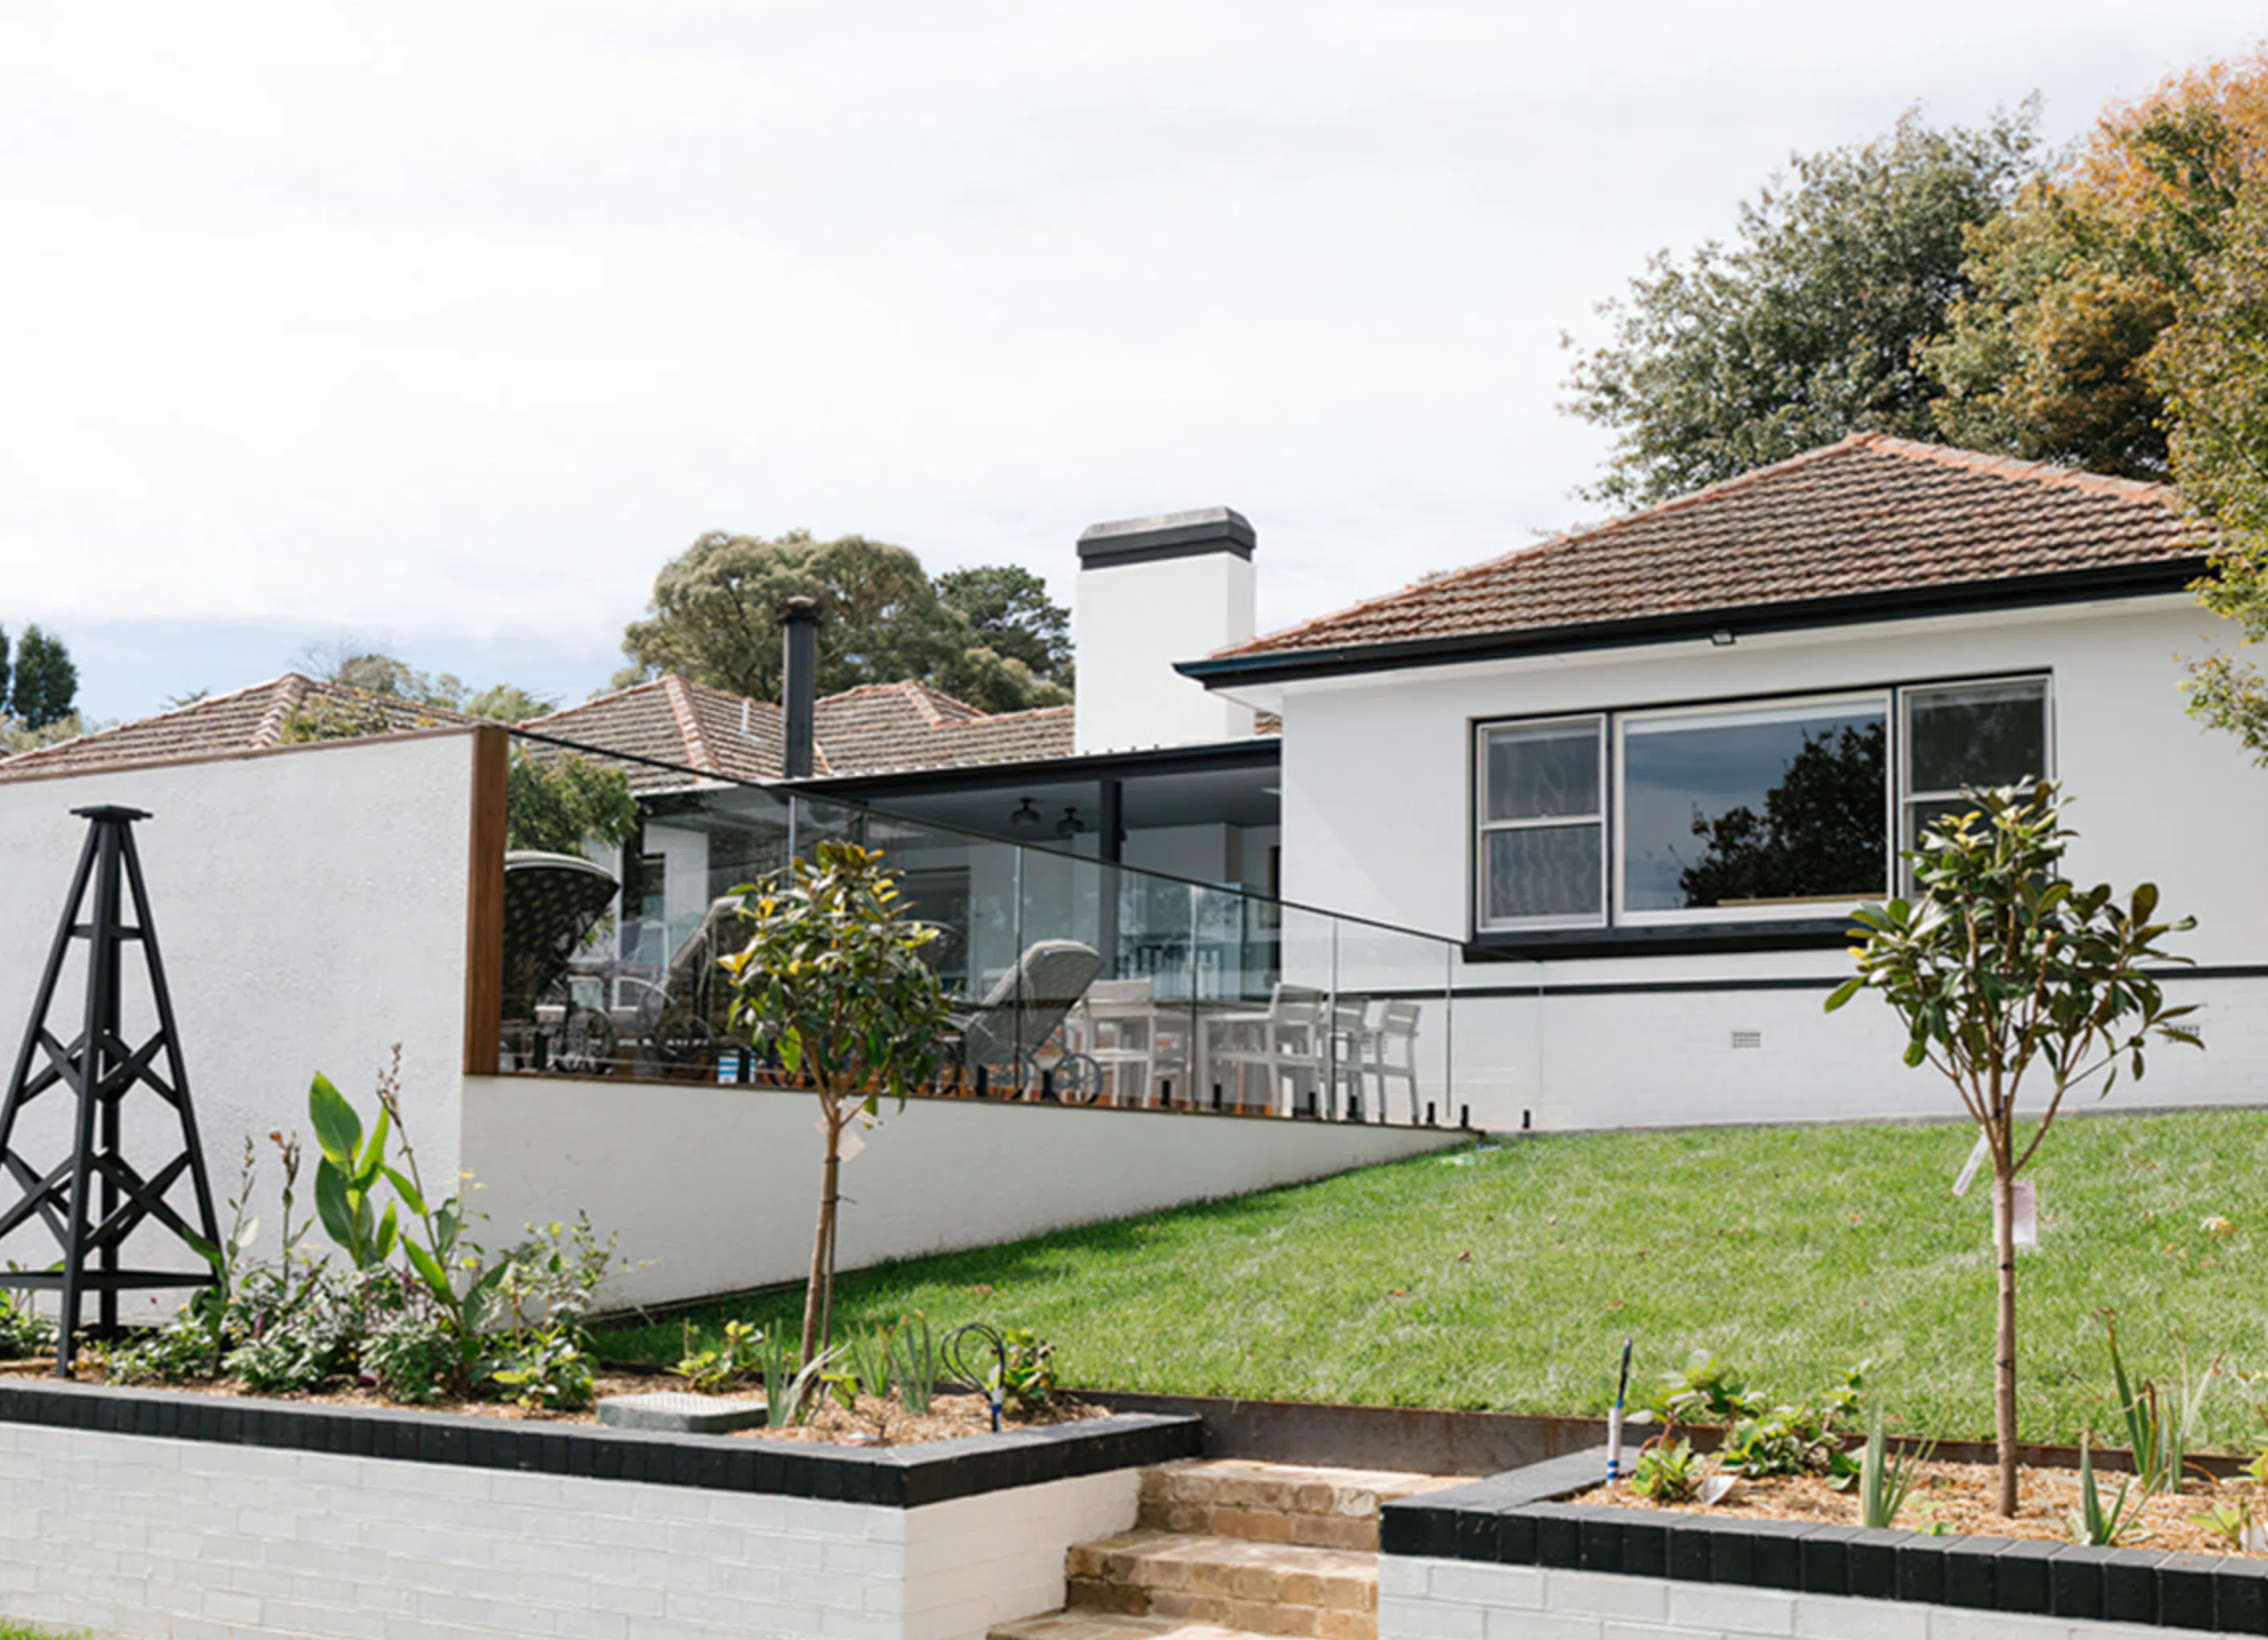
A modern renovation of a classic 1940s residence in Bowral, blending high-spec finishes with preserved heritage features, including exposed timber trusses and a bespoke outdoor deck, creating a sophisticated family home with an inviting entertaining area.
A classic ‘Old Bowral’ residence, Myrtle Street had been largely untouched for many years when new owners saw its potential in late 2019. Originally built in the 1940s the house held many heritage characteristics as well as some quirks and add-ons that shaped our approach to the project.
We love the exposed timber trusses in the kitchen which were originally hidden under a 1970s ceiling. The bespoke deck with its reclaimed brick outdoor fireplace is another stunning, timeless addition.
The brief was to create a modern family home with high-spec finishes while preserving the integrity and character of the house. A significant renovation was undertaken with internal spaces re-designed and original features like roof trusses, timber floors and windows restored. A large entertaining deck and pool area were added to capitalise on the elevated position of the house. Internally, the bespoke kitchen, bathrooms and living areas create a sophisticated feel that re-establish the Myrtle Street house for modern living.
- Building style
- Modern


Professional Reviews
Professionals used in
this project
The practices and trades credited on this project.

More projects from
Waratah Building
Other work by Waratah Building, across every category they build in.


More in
Landscaping
Everything else in Landscaping, from every practice on ArchiPro.


Next Project
Keep scrolling