Project team
- ConstructionWaratah Building
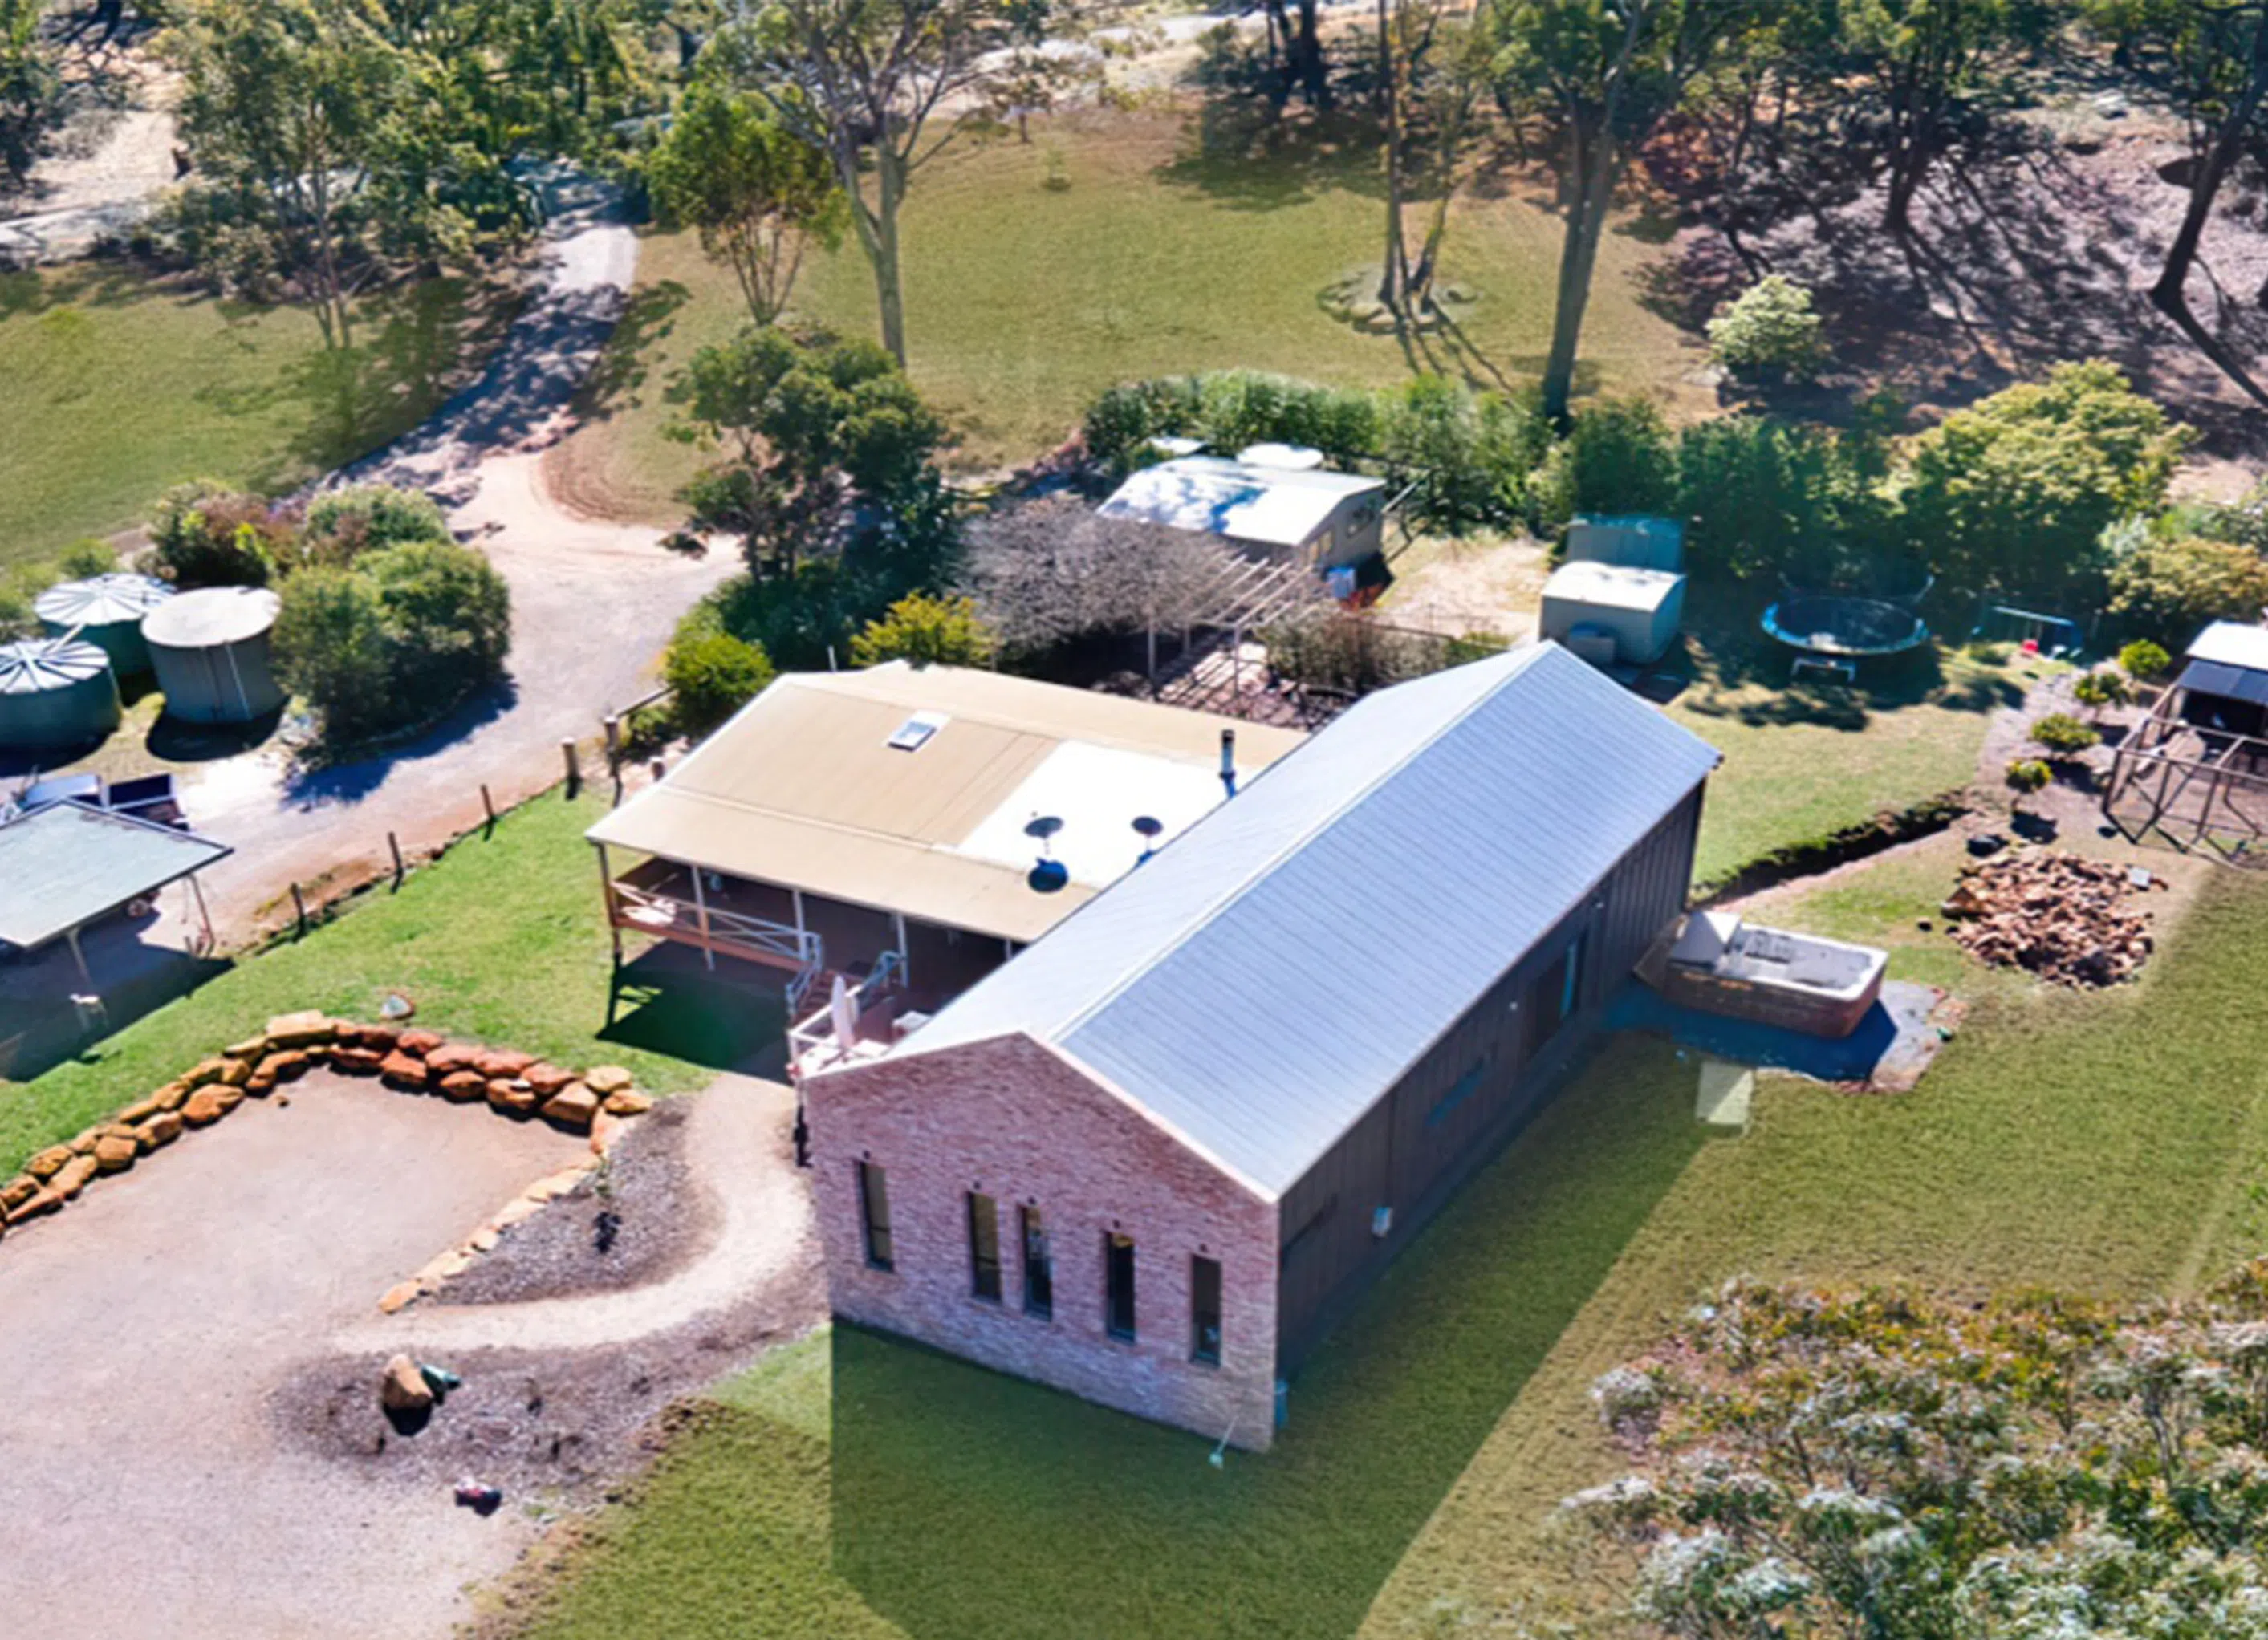
Contemporary family addition featuring a master suite, oversized children's bedrooms, and open-plan living, designed with bushfire compliance in mind and showcasing striking dark vertical cladding against recycled brick.
The brief for Joadja Road was to create an imposing contemporary addition to cater for the needs of a growing family. The large addition houses a master suite, two oversized children’s bedrooms and an open plan kitchen and living space.
Being in a bushfire zone, compliance standards had to be met and careful consideration had to be made when selecting all materials.
We love the dark vertical cladding, contrasted against the recycled brick front, it’s a really commanding, contemporary effect.
Both the design and the construction of this project was undertaken by Waratah Building.
- Building style
- Contemporary


Professional Reviews
Professionals used in
this project
The practices and trades credited on this project.

More projects from
Waratah Building
Other work by Waratah Building, across every category they build in.


More in
Renovations
Everything else in Renovations, from every practice on ArchiPro.


Next Project
Keep scrolling