
Project team
Product Suppliers
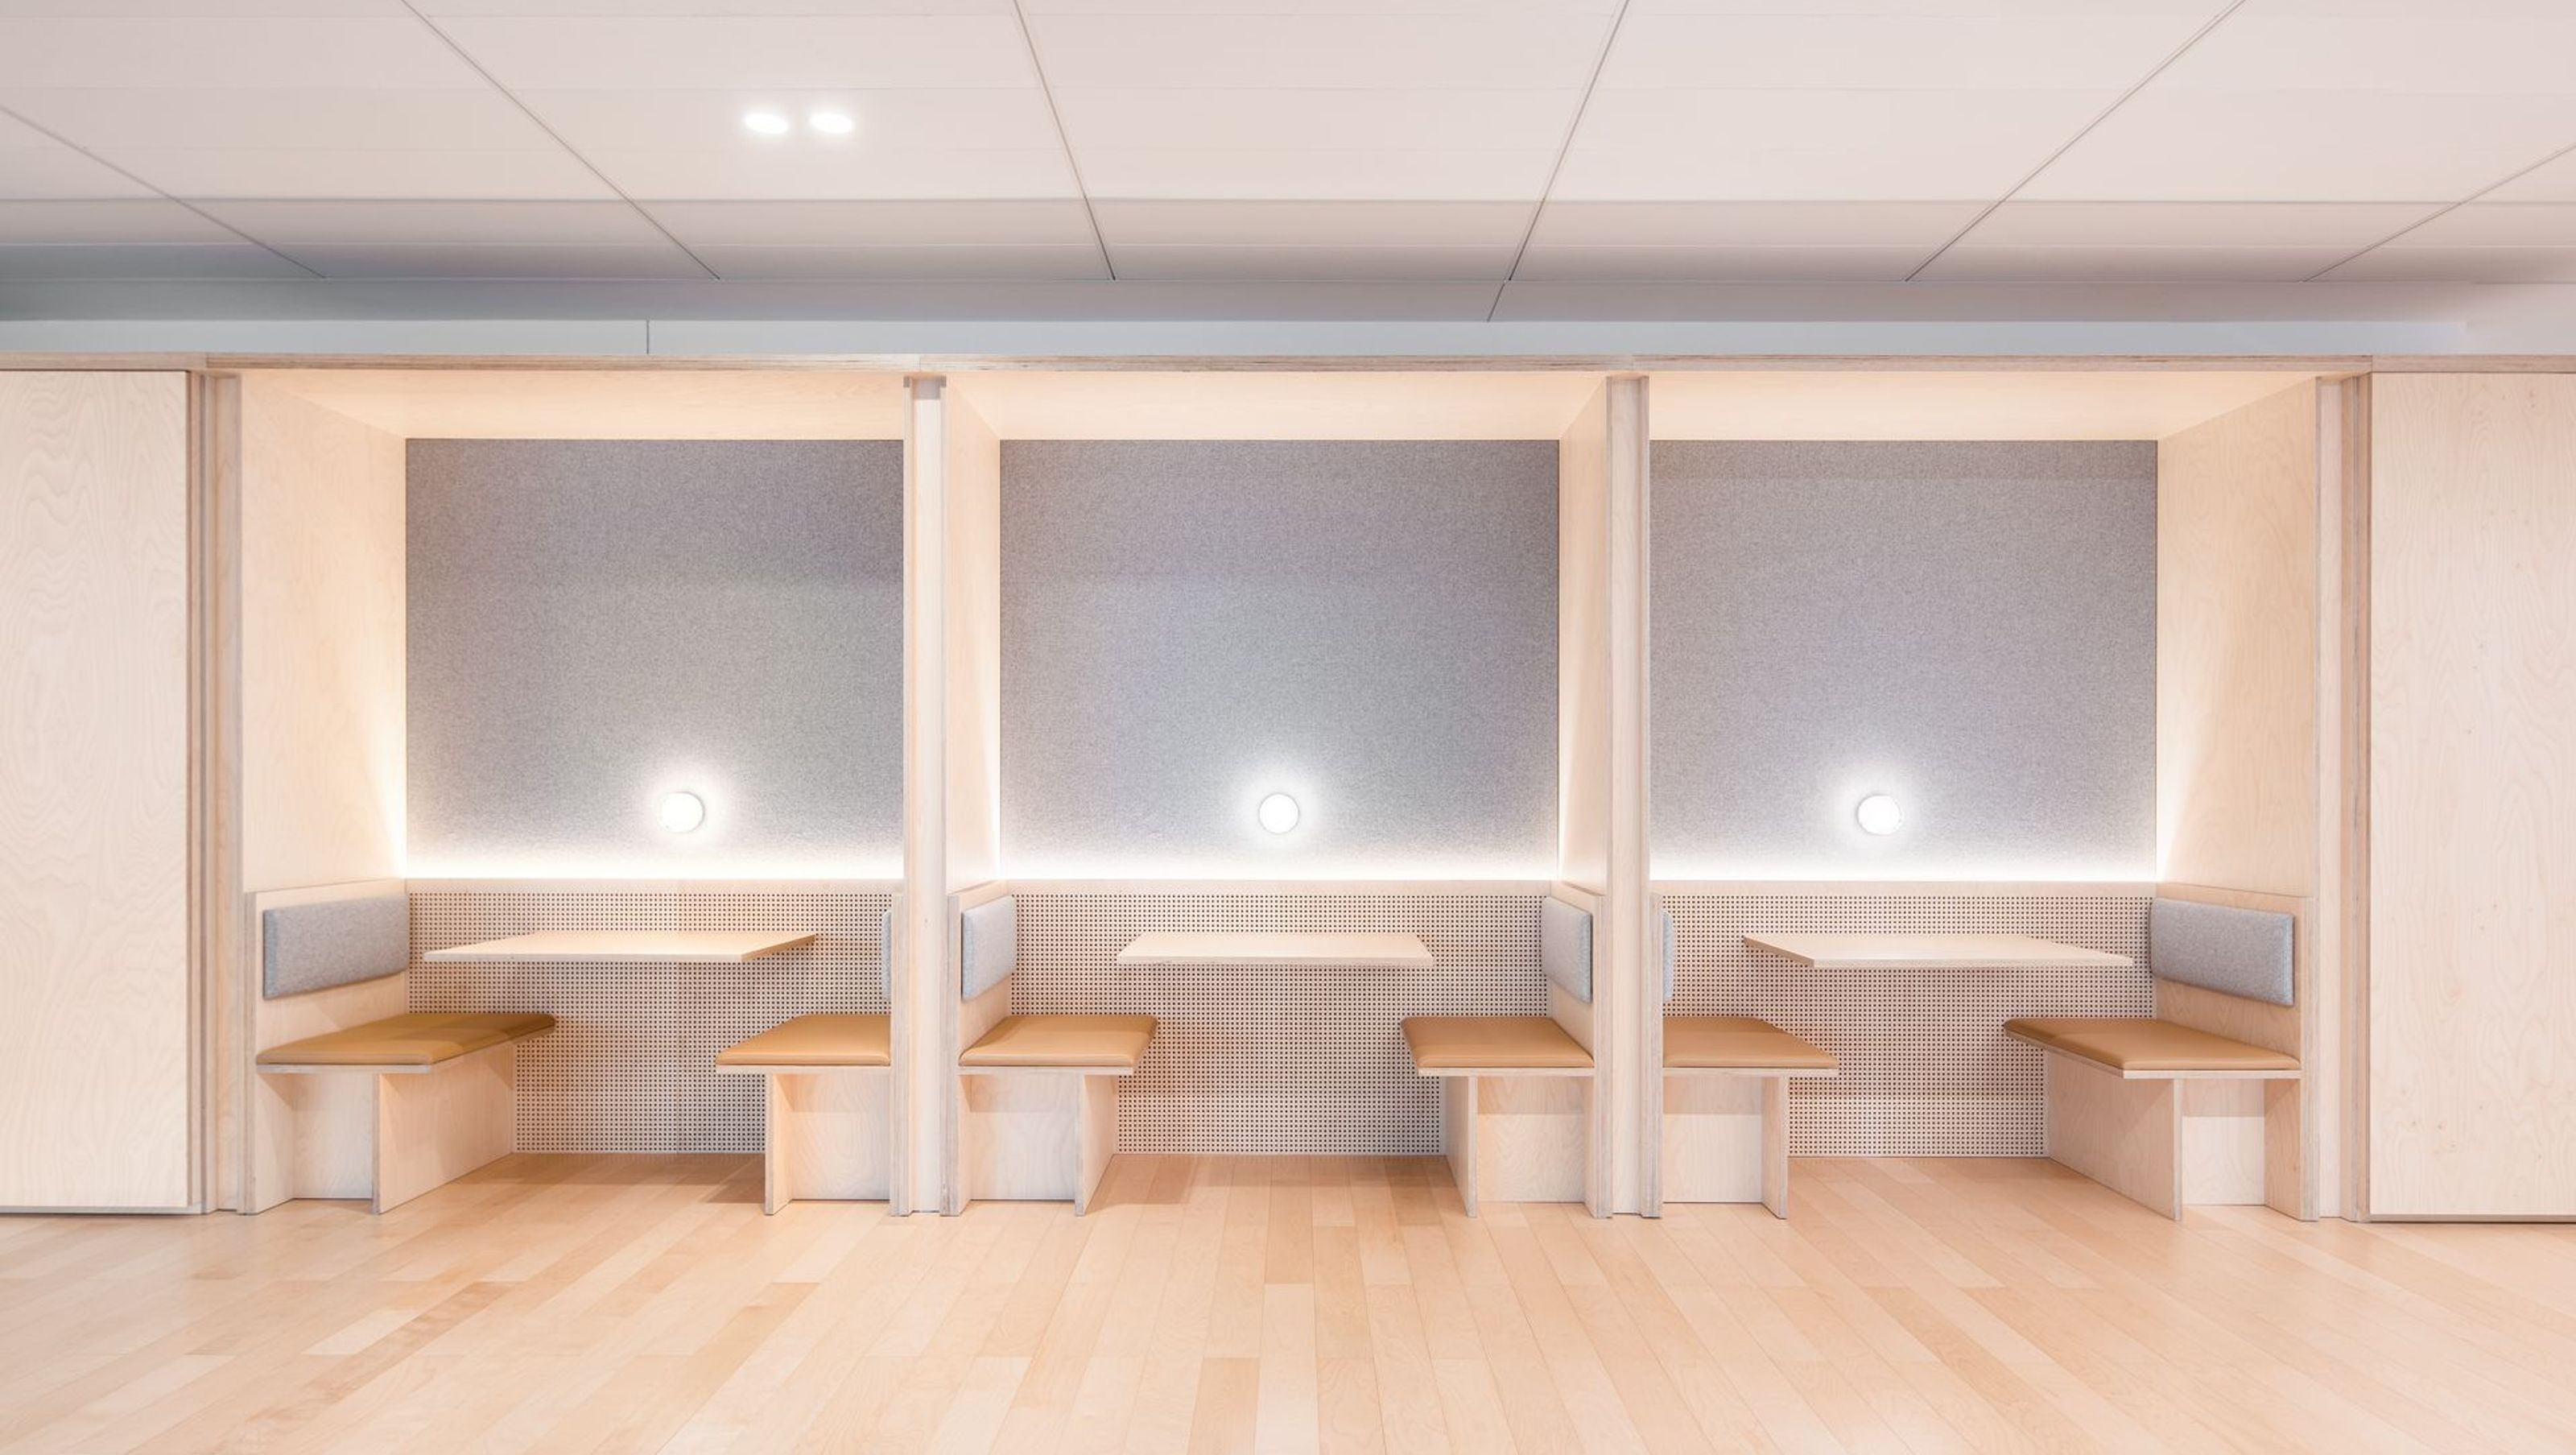
NAB Melbourne Headquarters: A modern workplace designed by Hassell Studio, completed in 2022, featuring collaborative spaces and natural materials to enhance employee well-being and foster connections in the heart of Melbourne's CBD.
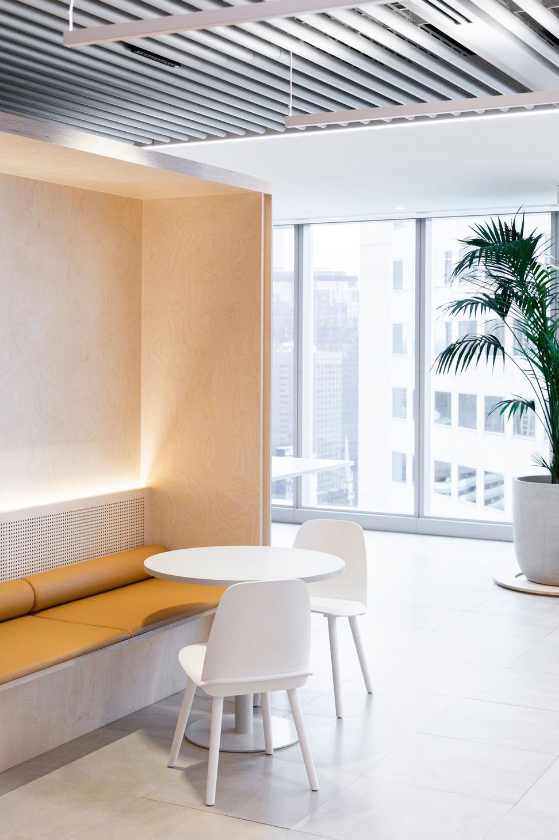
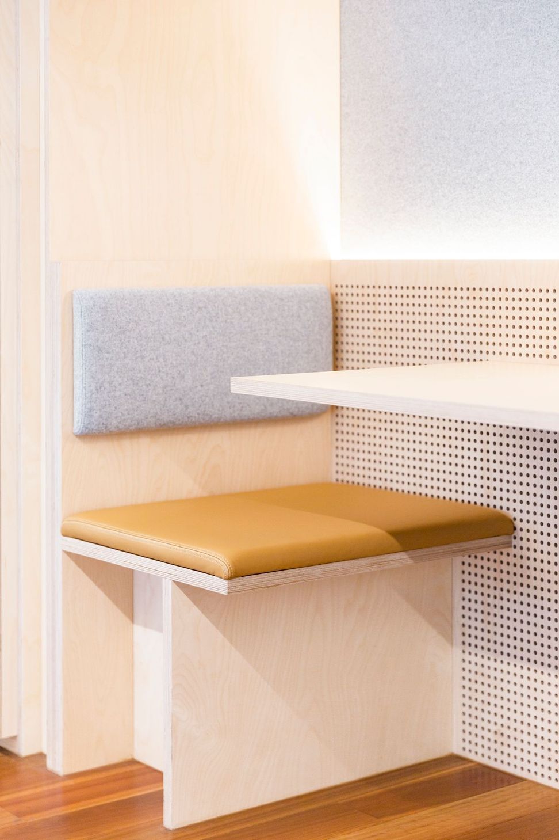
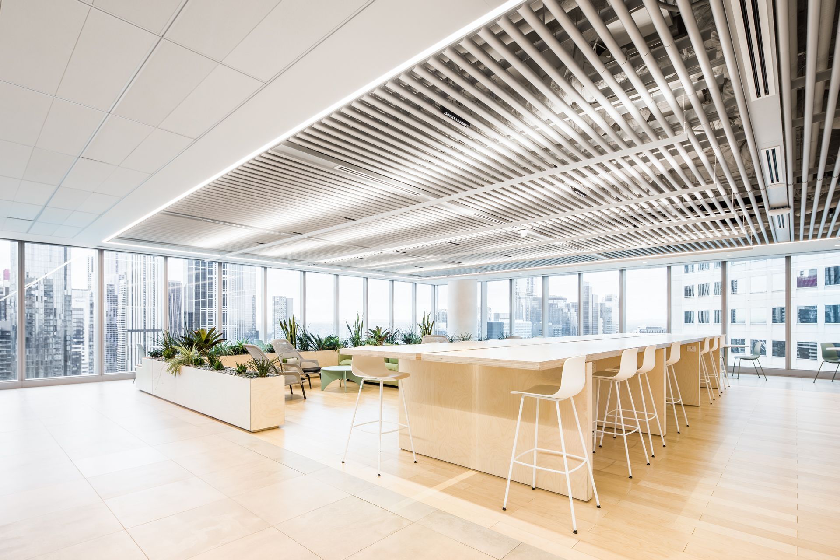
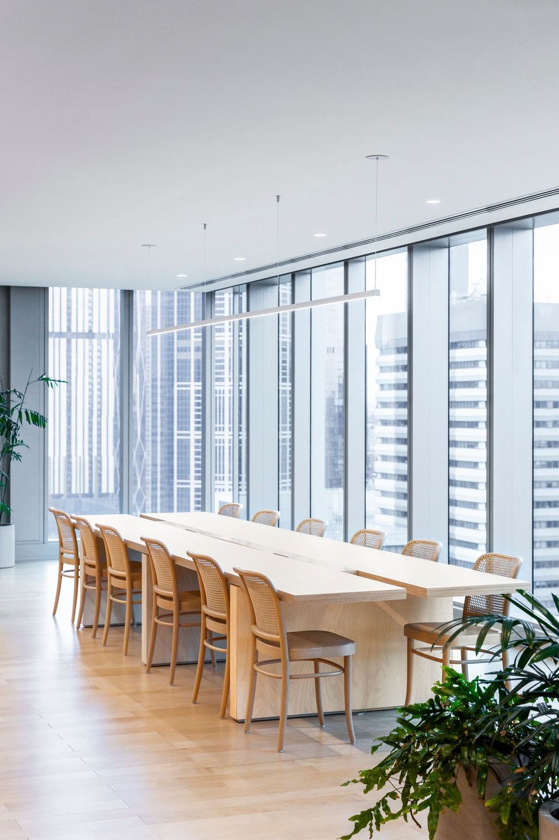
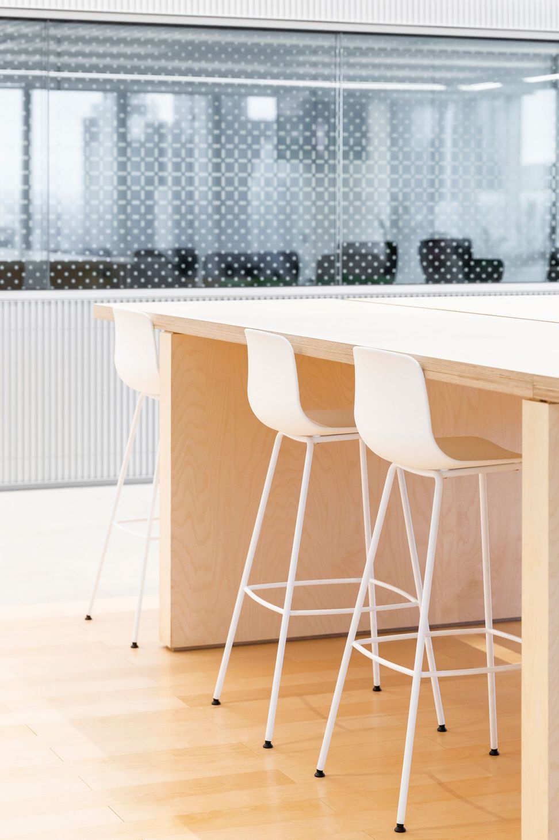
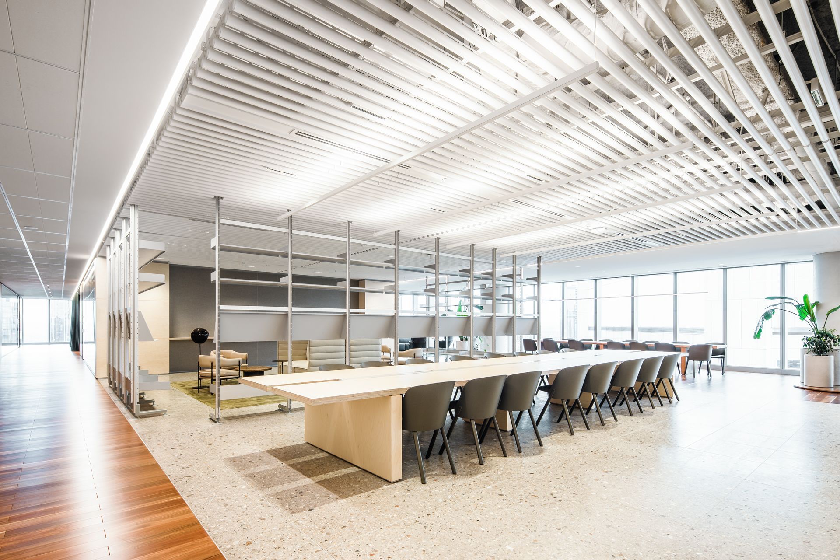
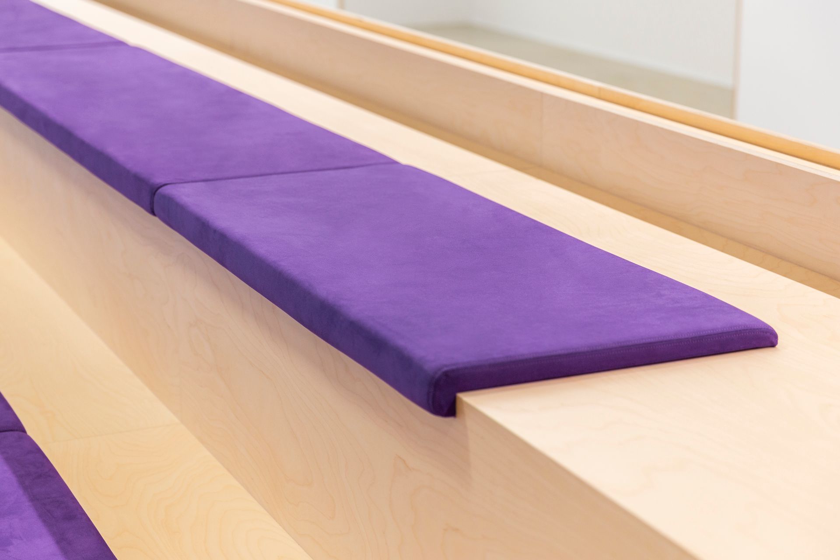
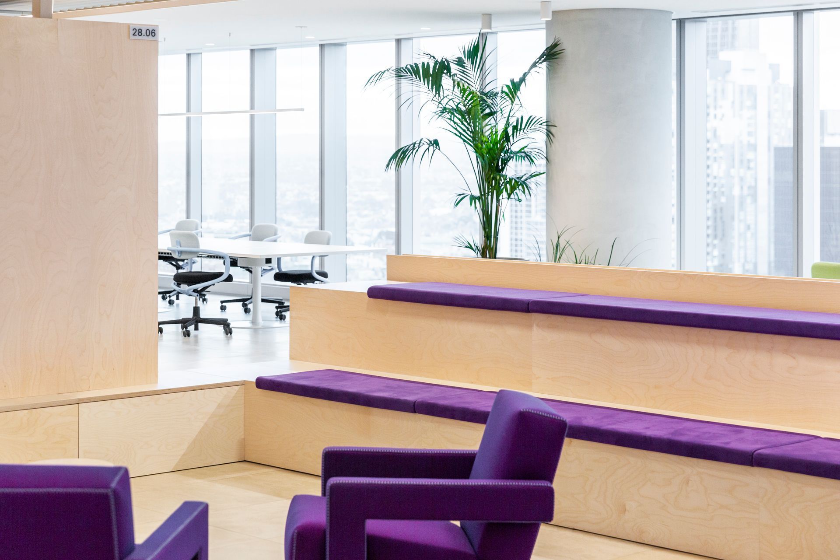
NAB Melbourne by Hassell Studio provides comfort to its employees by offering a reprieve from the bustling Melbourne CBD. With the use of DesignerPly products, Hassel Studio has created a contemporary workplace filled with warm hues, natural light and materiality that cater to the well-being and health of workers.
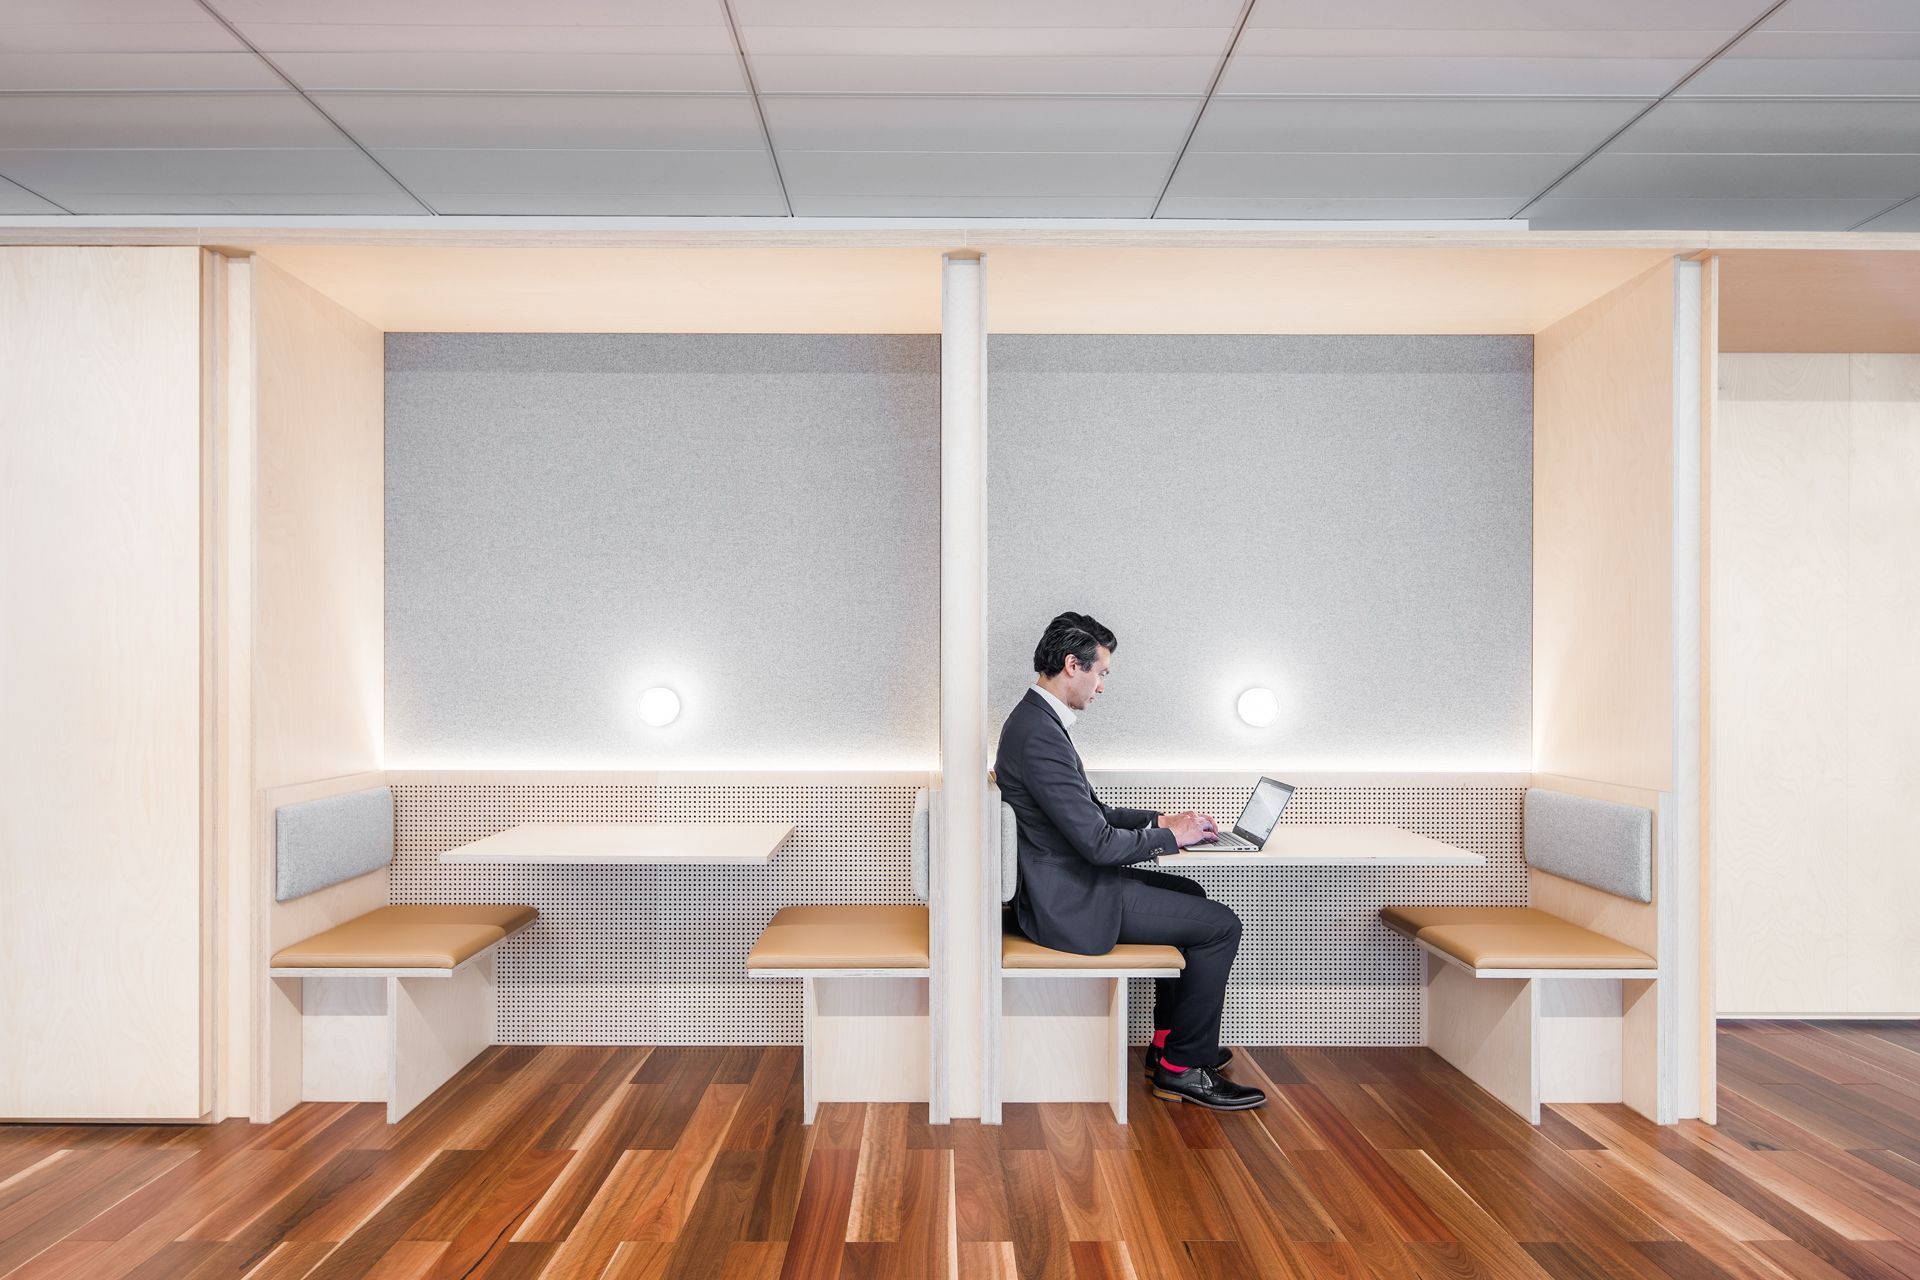
Filled with collaborative spaces as well as private working stations, employees will be able to connect over NAB Melbourne’s three storeys that overlook Melbourne’s CBD. With maximum flexibility, the new workspace allows for personnel to feel welcomed, learn from each other and be encouraged to reach their full potential. By specifying Designer Ply's clear powder-coated and VOC-free powder-coated wall and ceiling panels, Hassell Studios have helped NAB reconnect to its customers after the global pandemic.
Specification: Plywood (DesignerPly) clear coated natural finish A Grade.
Architect: Hassell Studio
Photography: Tim Allen
- Completed
- 2022
- Building style
- Modern
- Client
- National Australia Bank





Like this Project?
Hire ForestOne
Professional Reviews
The products behind the project
One product specified into this build from one supplier, a verified ArchiPro member. Tap through to specifications, suppliers and lead times.

Professionals used in
this project
The practices and trades credited on this project.

More projects from
ForestOne
Other work by ForestOne, across every category they build in.


More in
Banks
Everything else in Banks, from every practice on ArchiPro.


Next Project
Keep scrolling