
Project team
- Studio Prineas
- Chris Warnes
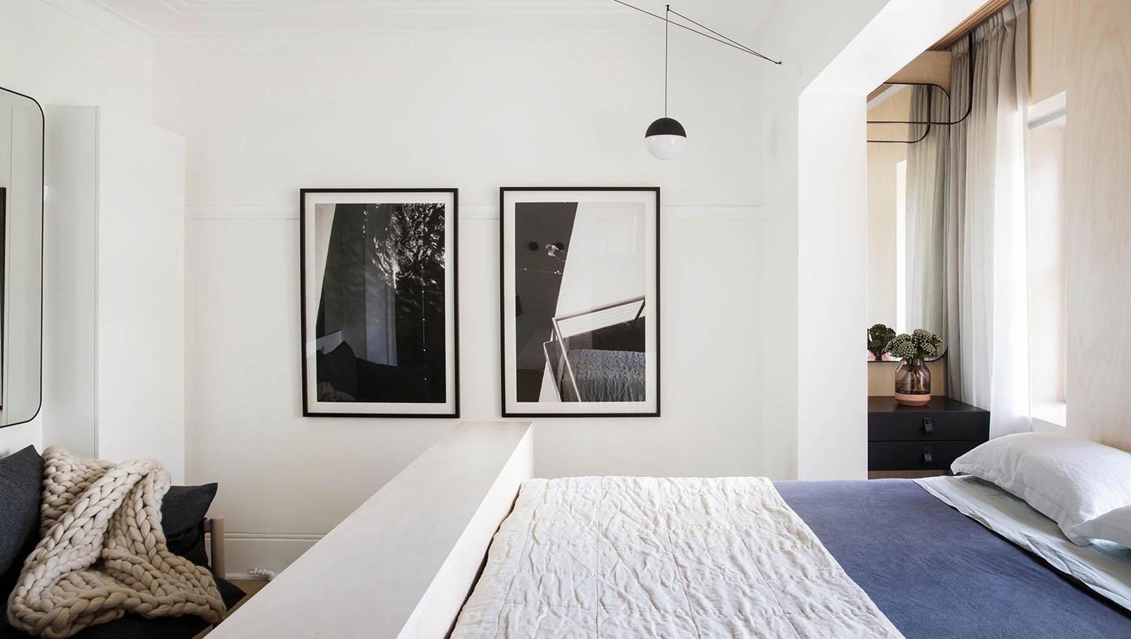

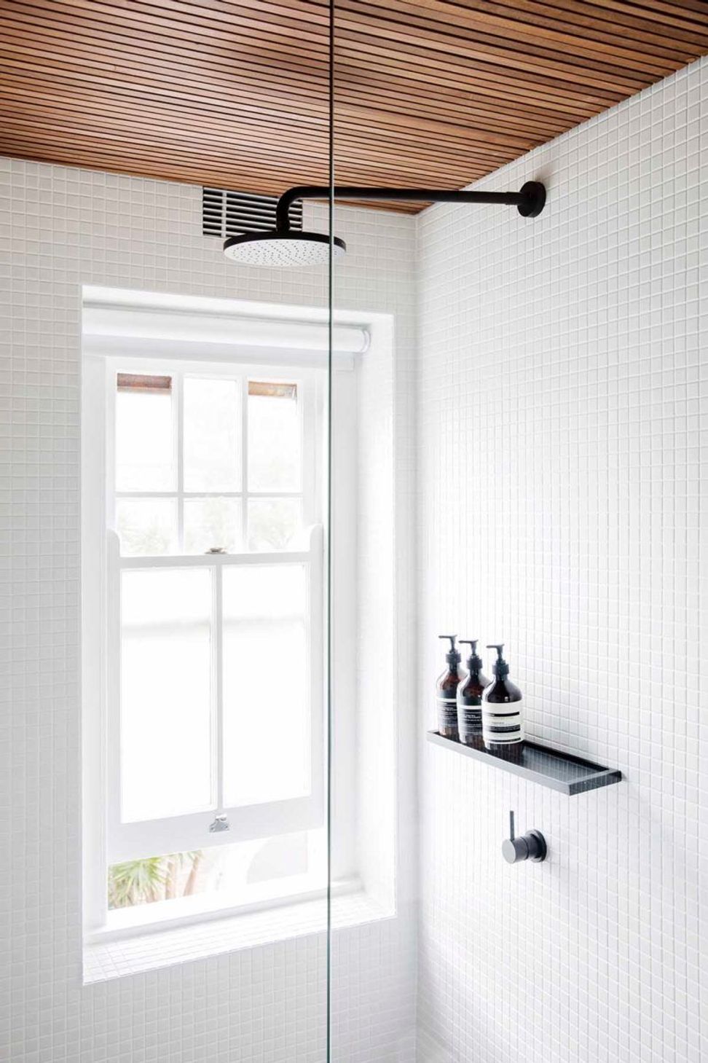
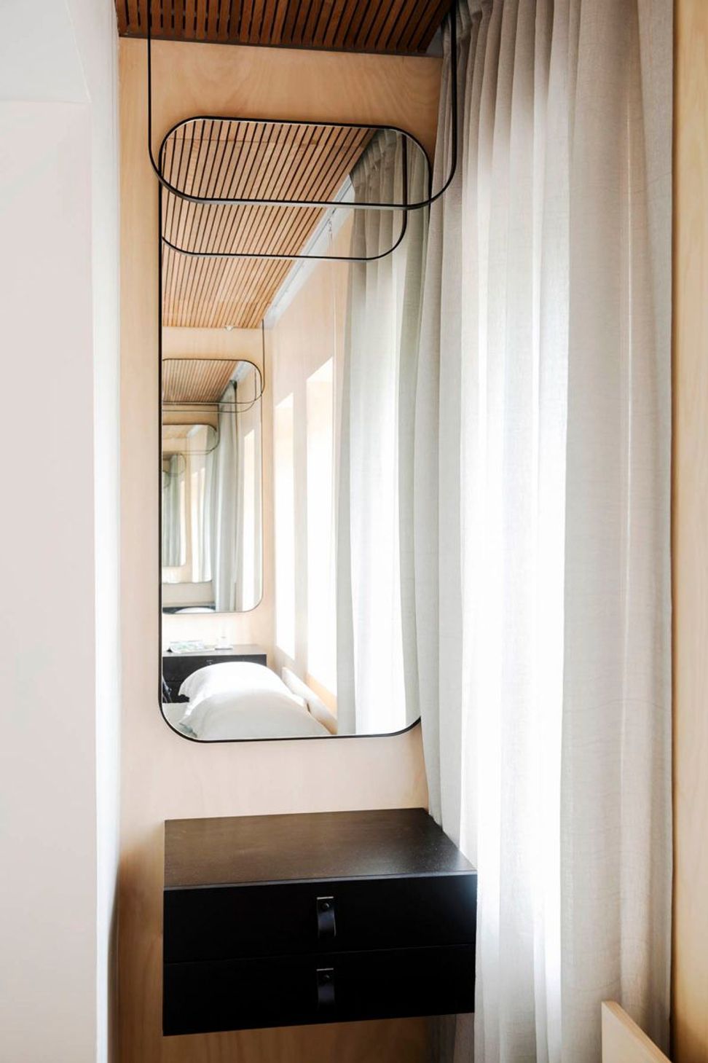
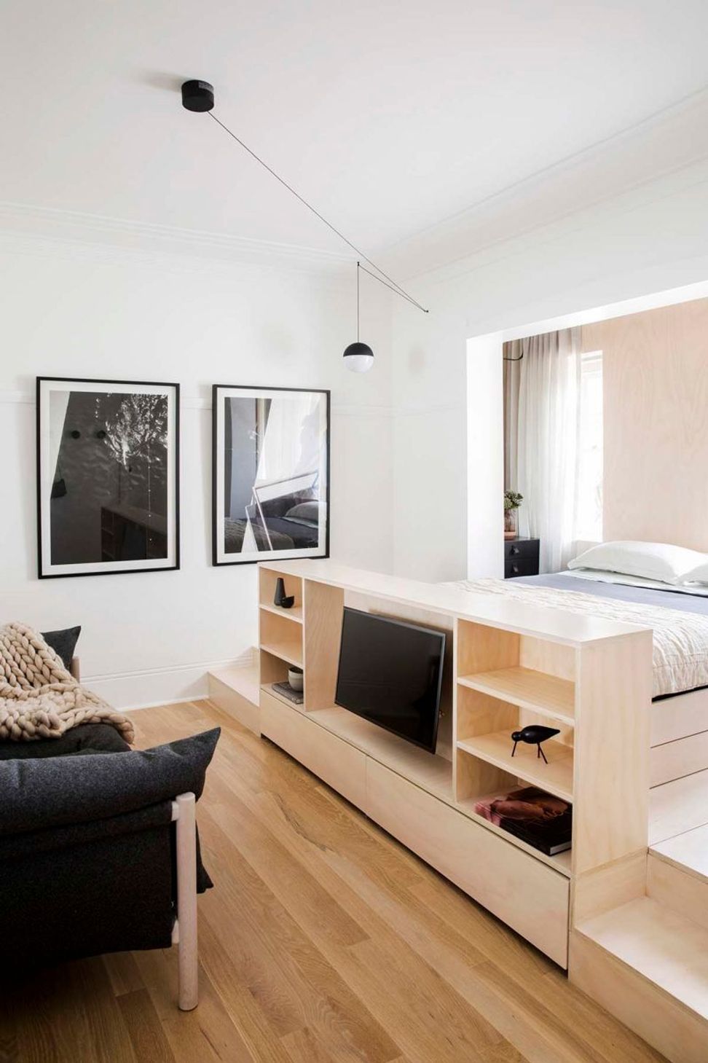
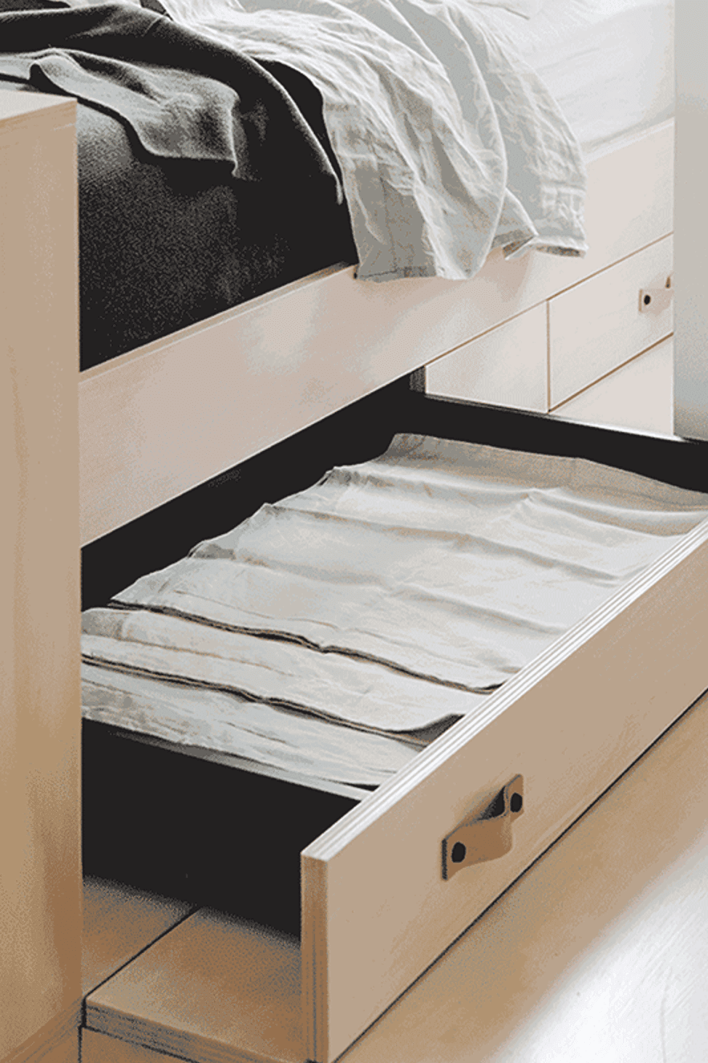
A stylish 22sqm inner-city apartment reimagined into a design hotel retreat, featuring a plywood insertion that enhances functionality and aesthetics, complemented by a soothing palette of lime-washed plywood and black architectural details.
The brief – Reconfigure a poorly planned 22sqm inner city apartment into an alternative ‘design hotel’ with plenty of storage, privacy and light.
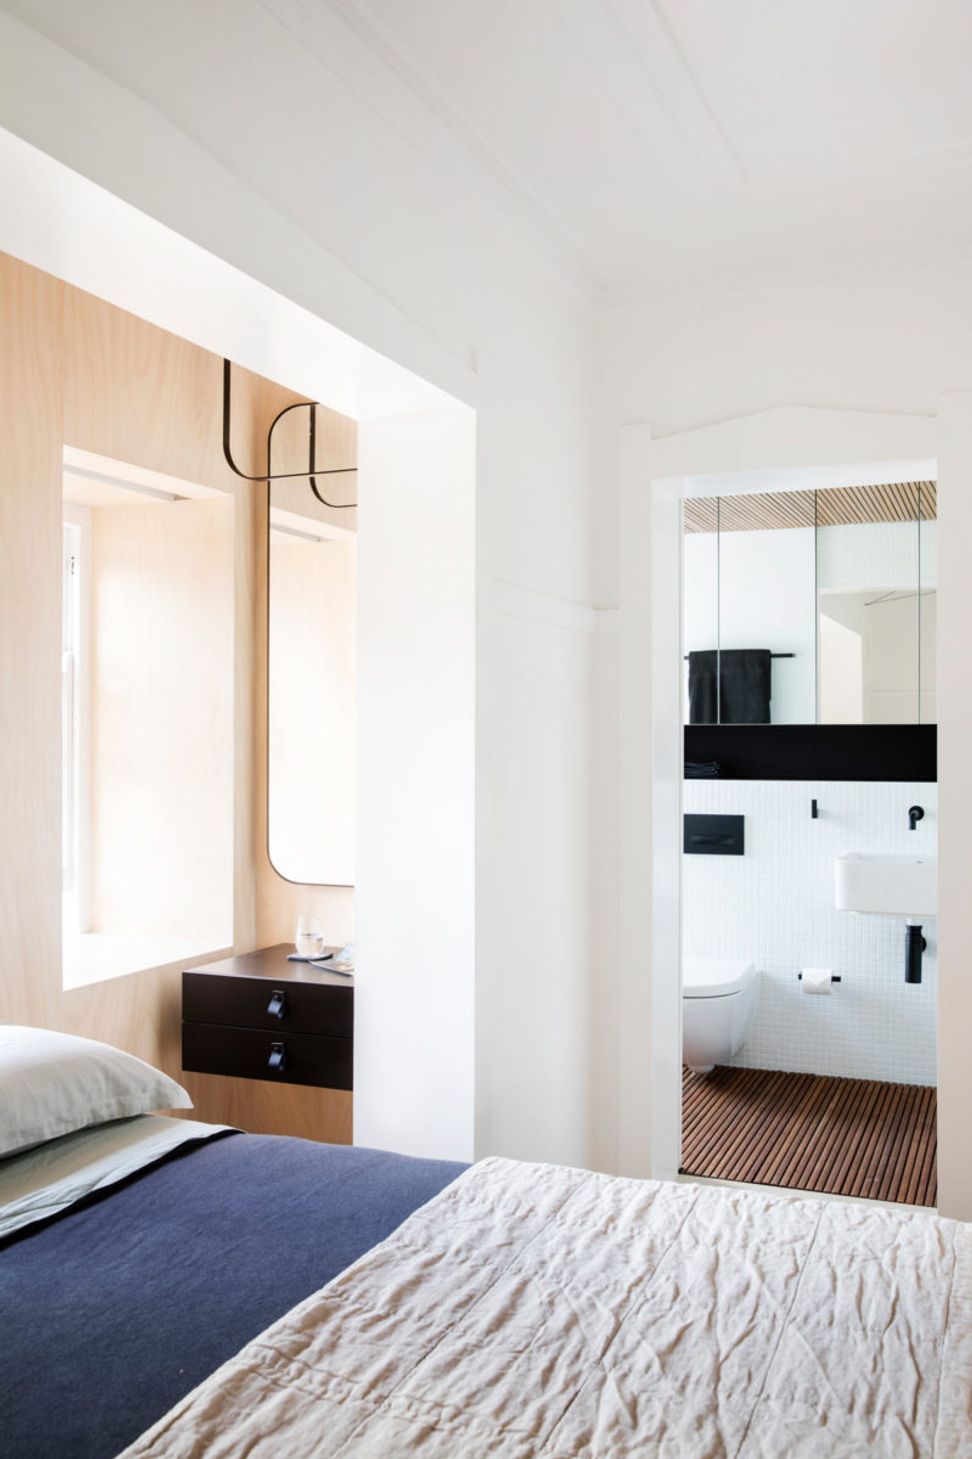
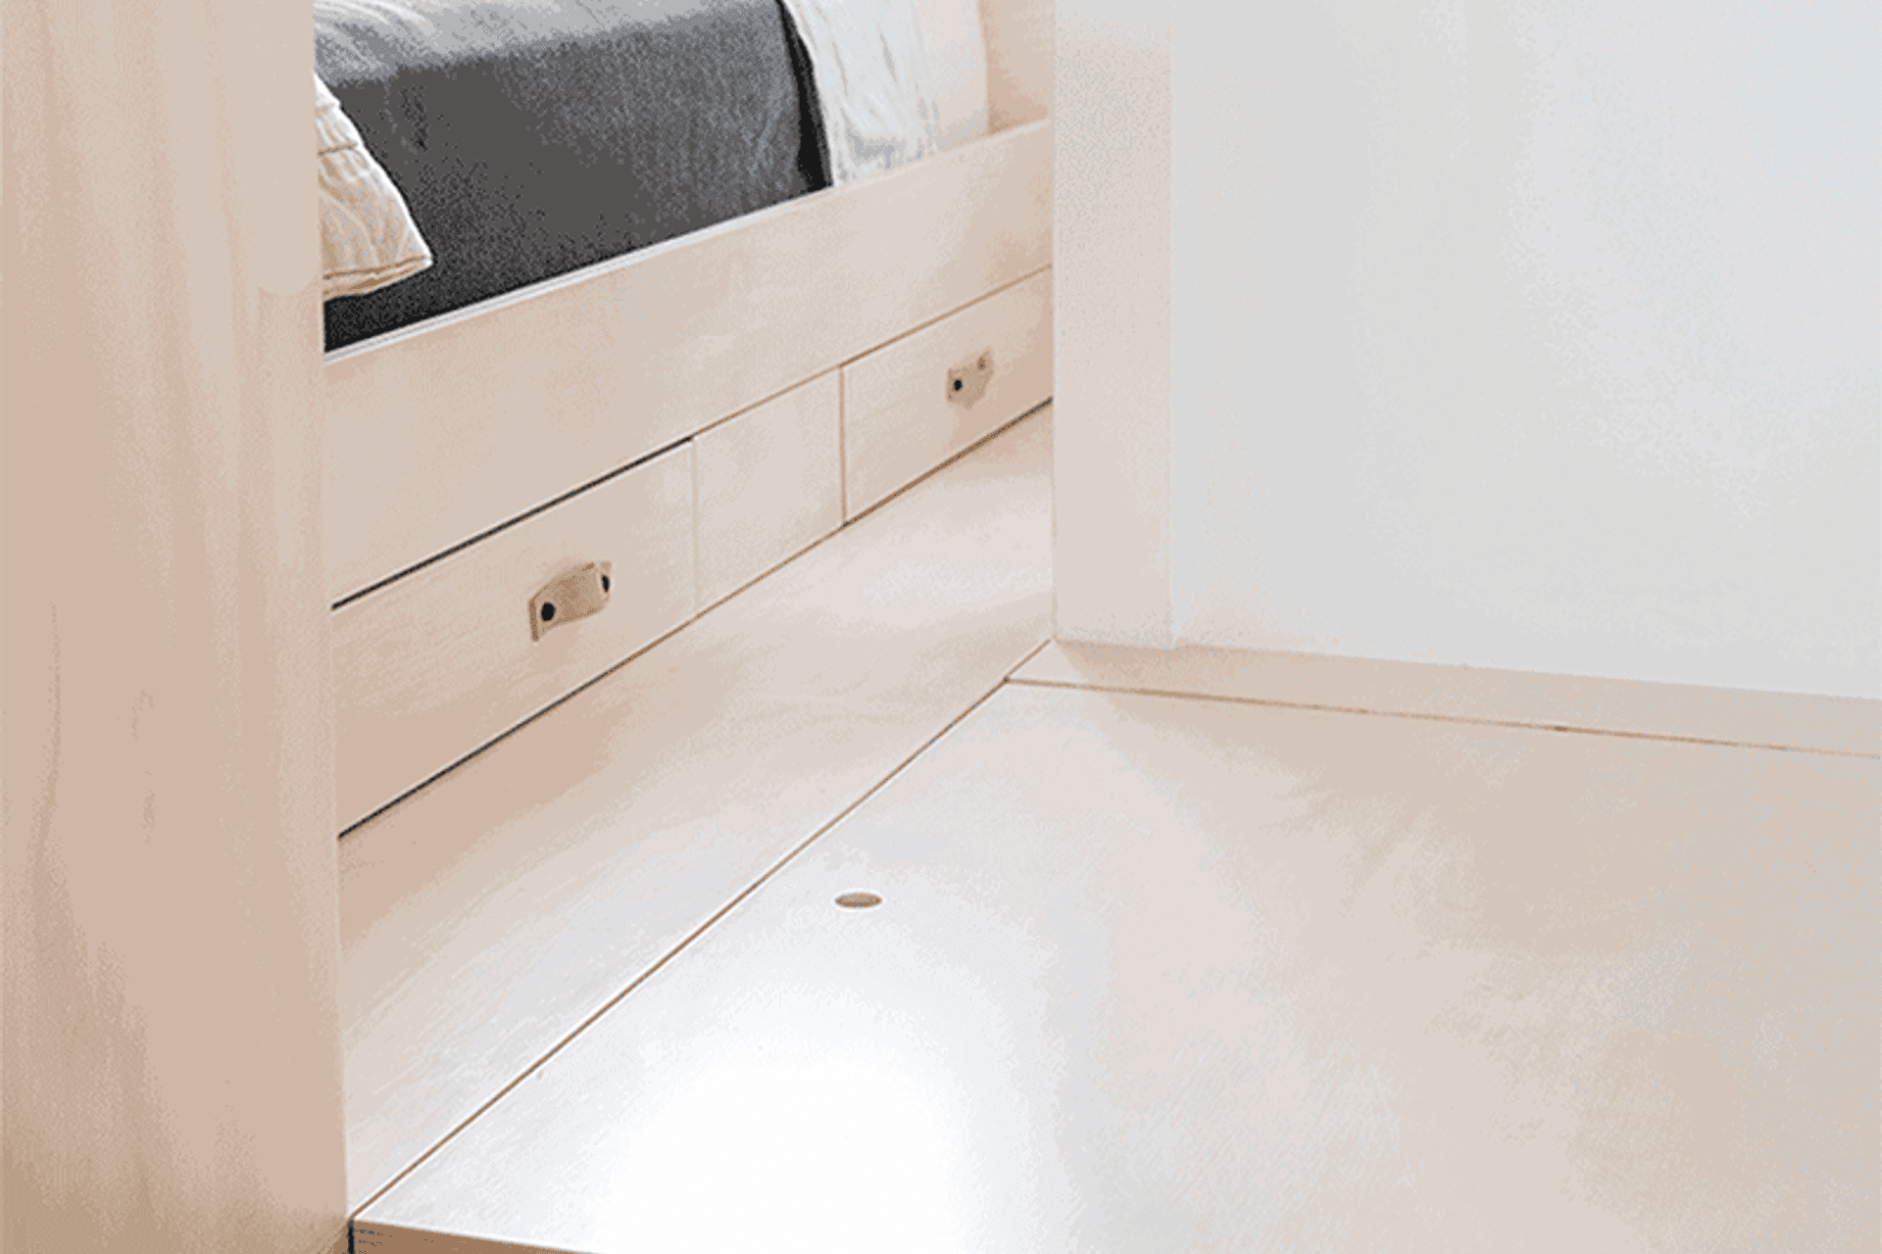
The result – A clever retreat offering equal parts function and style. The redesign centres around a new plywood insertion into the existing Art Deco interior, which provides a natural demarcation between sitting and resting areas via a raised sleeping zone.
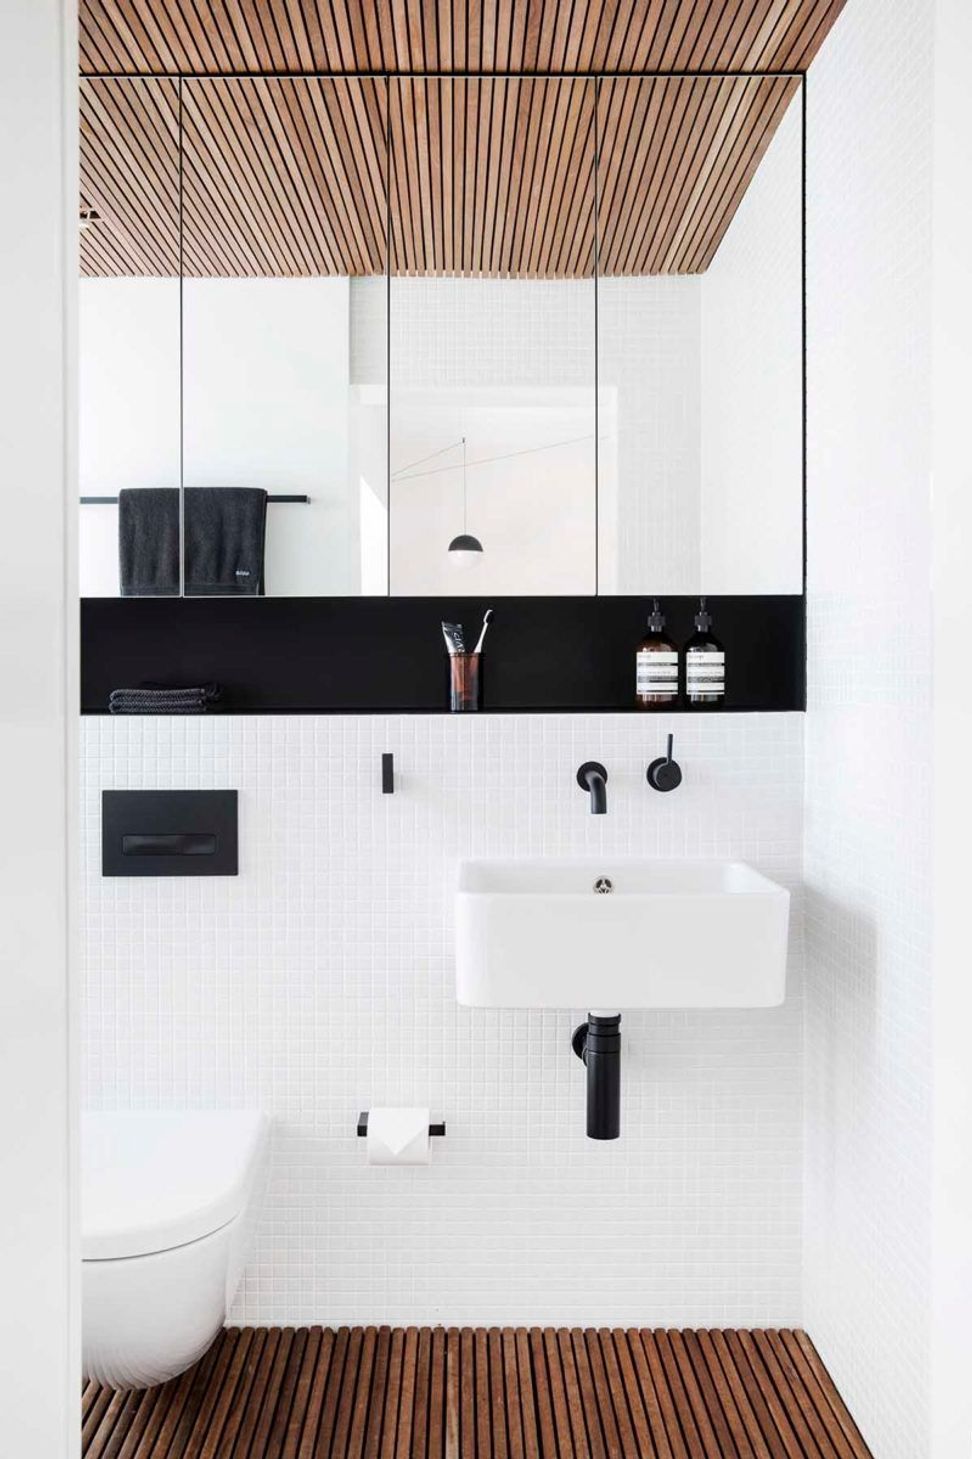
A palette of lime-washed plywood is punctuated with black architectural details, dark joinery in the kitchenette and black steel hanging rails and bedside mirrors. Layers of curtains, bedlinen and towelling in muted shades and natural fibres soften the overall mood.
The feeling – Intimate, cosy, surprise and delight.
Photography: Chris Warnes


Like this Project?
Hire Studio Prineas
Professional Reviews
Professionals used in
this project
The practices and trades credited on this project.

More projects from
Studio Prineas
Other work by Studio Prineas, across every category they build in.


More in
Renovations
Everything else in Renovations, from every practice on ArchiPro.


Next Project
Keep scrolling