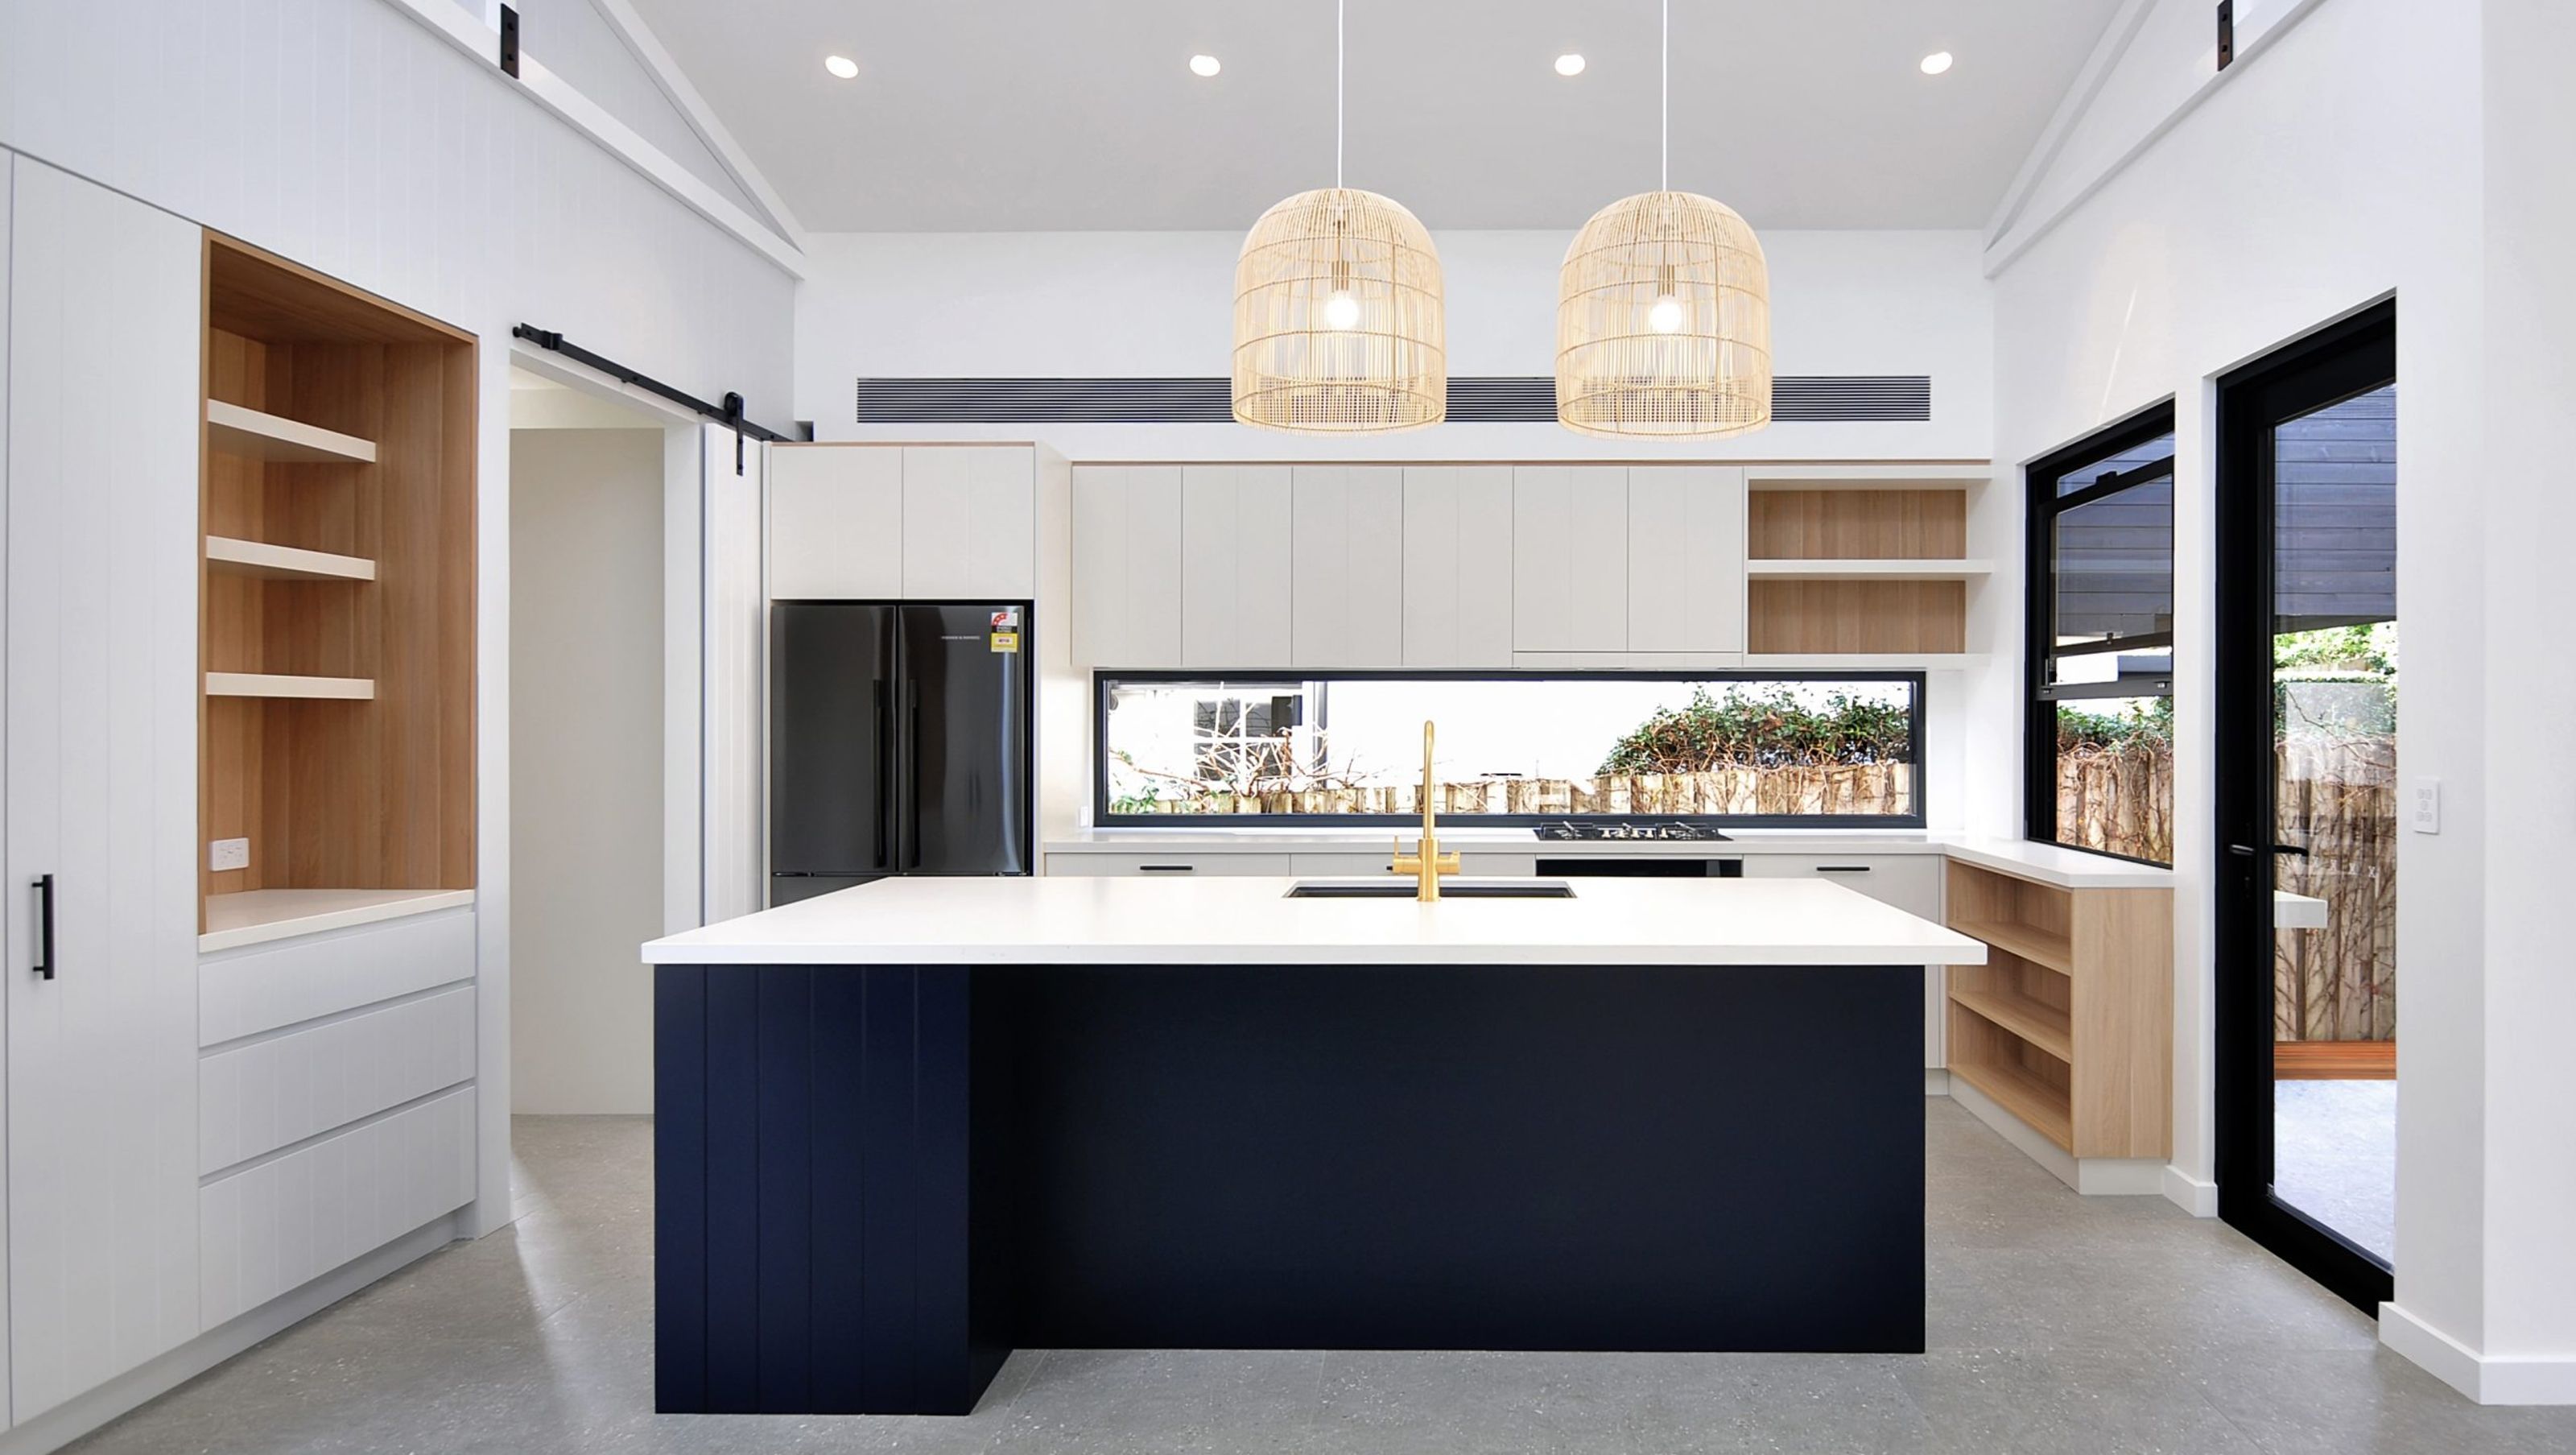

Thoughtfully renovated family home in Naremburn featuring a new rear extension, a blend of original charm and contemporary design, and a bespoke kitchen that enhances natural light throughout the space.

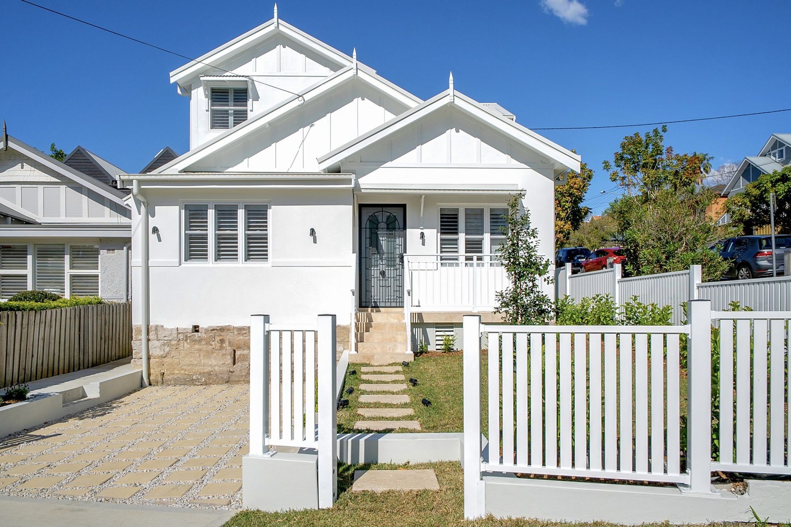
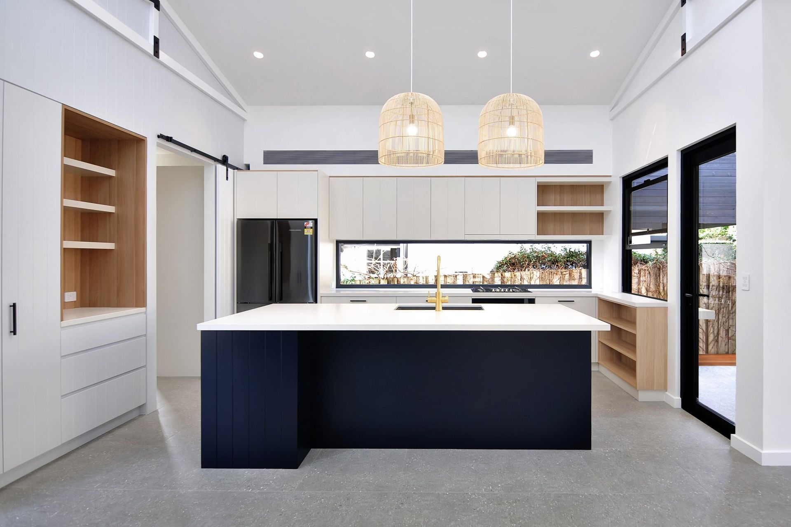
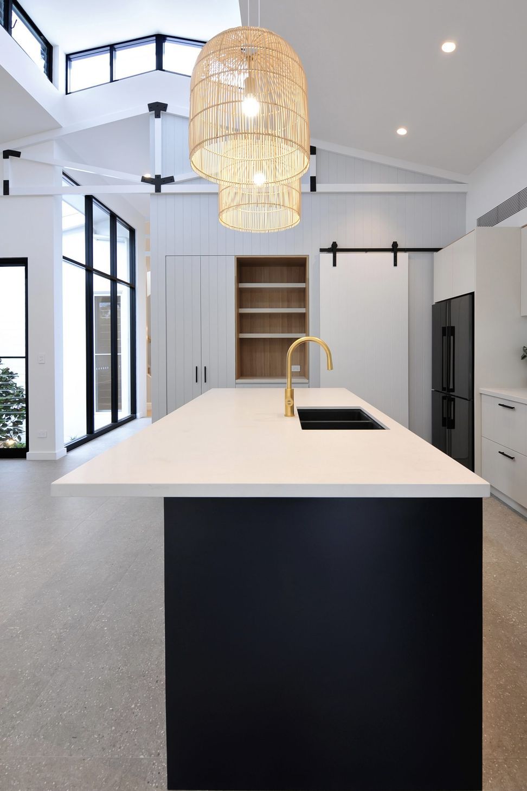
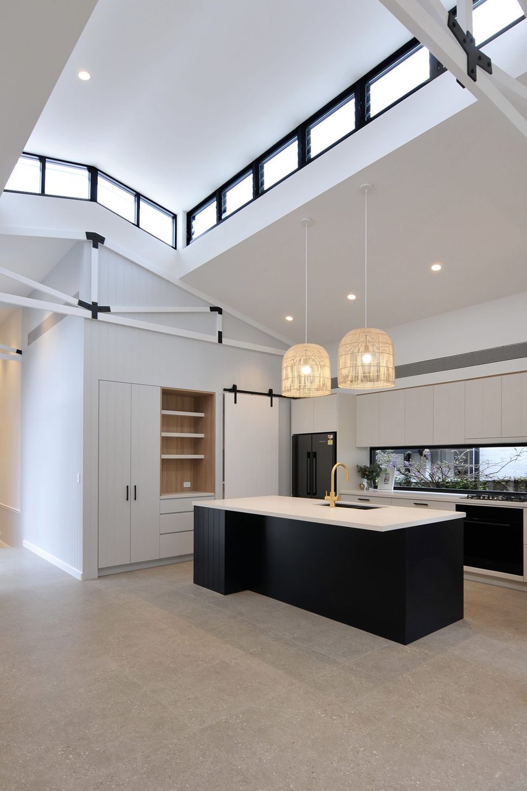
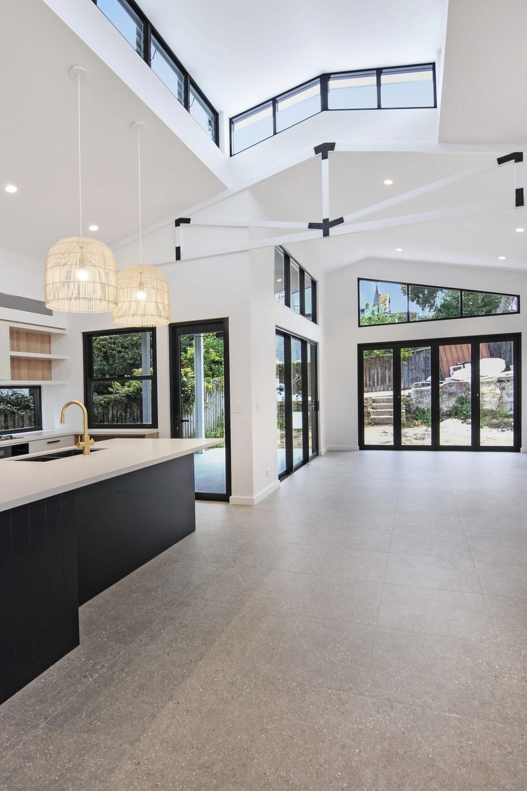
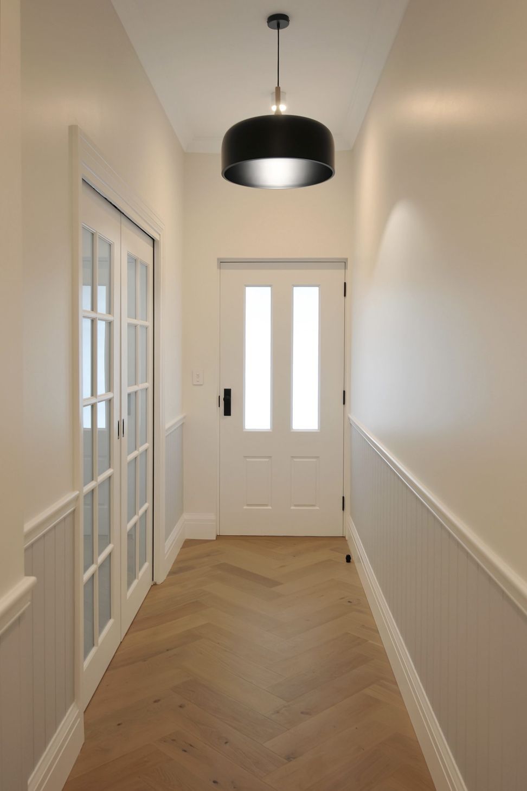
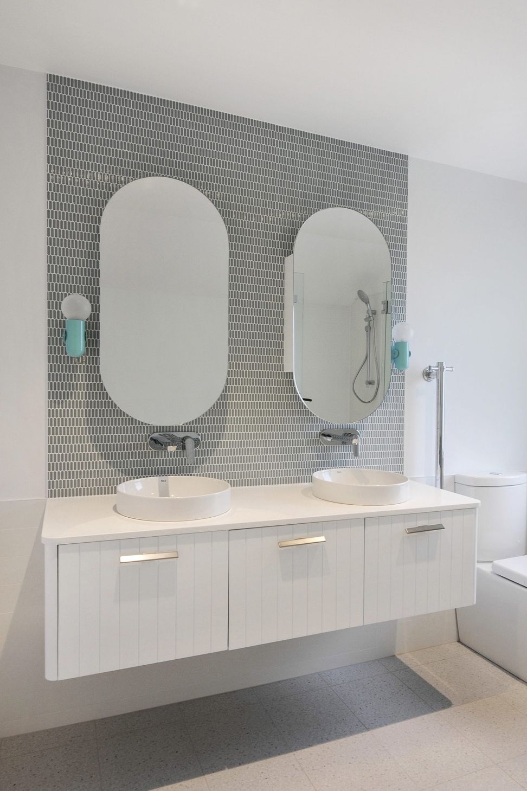
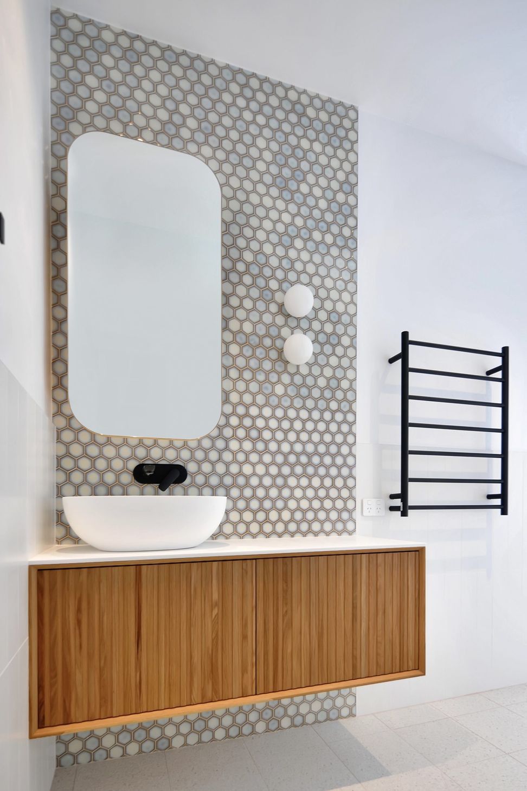

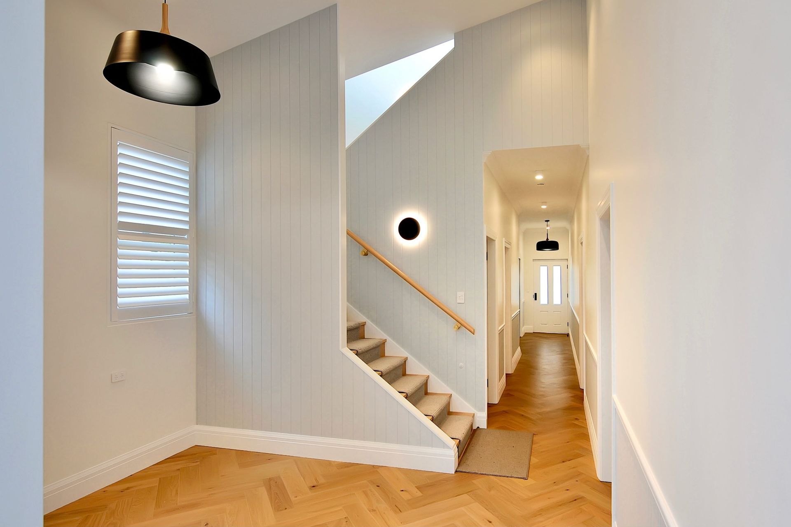
A renovation and new rear extension were undertaken on this family home in Naremburn Sydney. Architecturally designed and thoroughly thought-out, every aspect of this build required meticulous detail. Starting at the front of the home a complete renovation took place containing a new master suite, family bath, children’s bedrooms and ducted air conditioning. Details such as Dojo rails, V Groove panelled walls, high skirts and timber windows are featured throughout, ensuring the house held onto its original charm. The newly built open plan living space at the rear of the home has a more contemporary feel, with a stunning bespoke kitchen showcasing rich ink blues, natural timbers and touches of brass. A beautifully designed pop up the ceiling with clerestory windows, along with an array of highlight windows fill the heart of the home with natural light creating a warm and welcoming space. Architect: Archebiosis
Photographer: Summer Palm Media





Like this Project?
Hire BIC Construction
Professional Reviews
Professionals used in
this project
The practices and trades credited on this project.

More projects from
BIC Construction
Other work by BIC Construction, across every category they build in.


More in
Renovations
Everything else in Renovations, from every practice on ArchiPro.


Next Project
Keep scrolling