
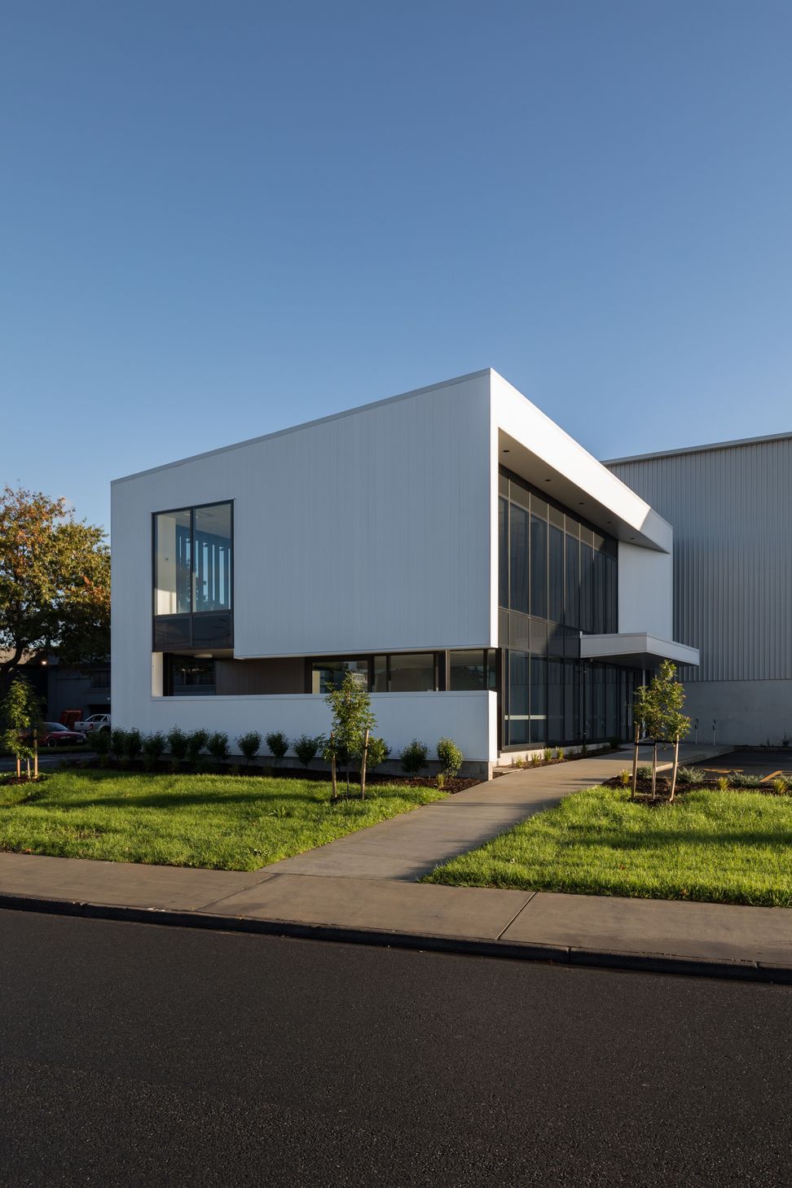

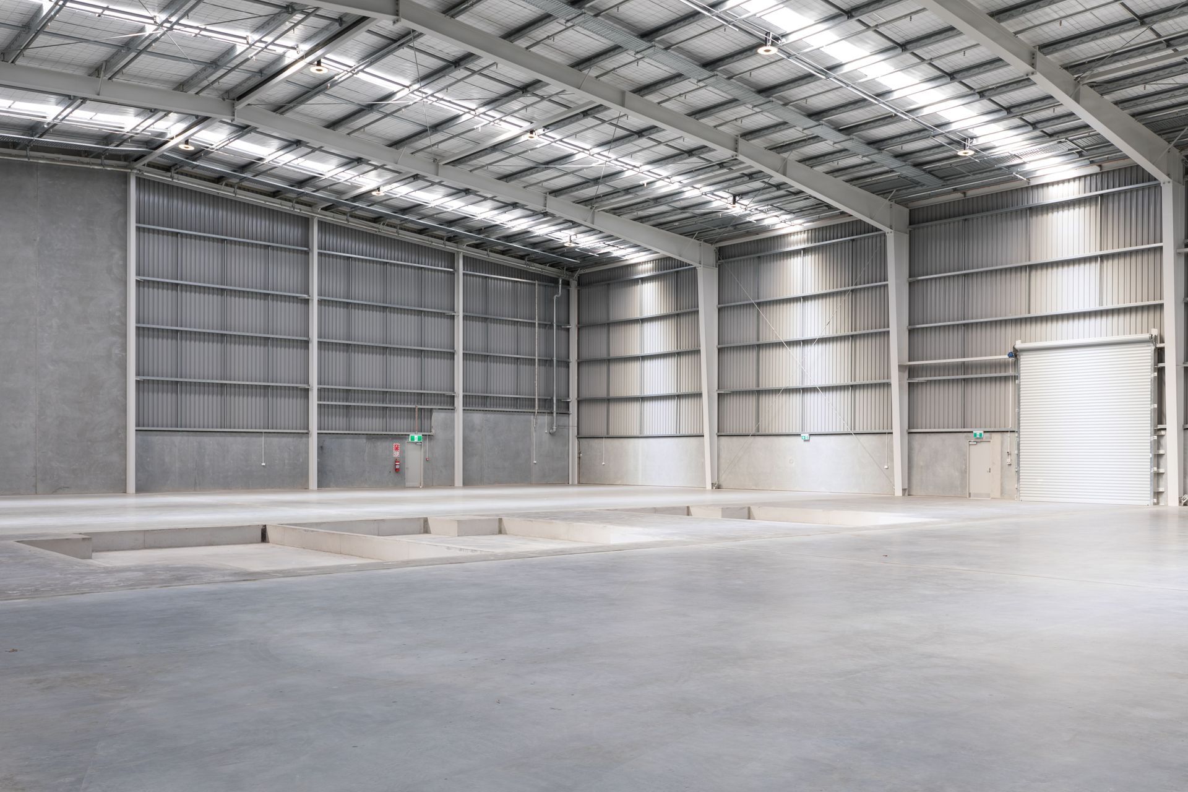
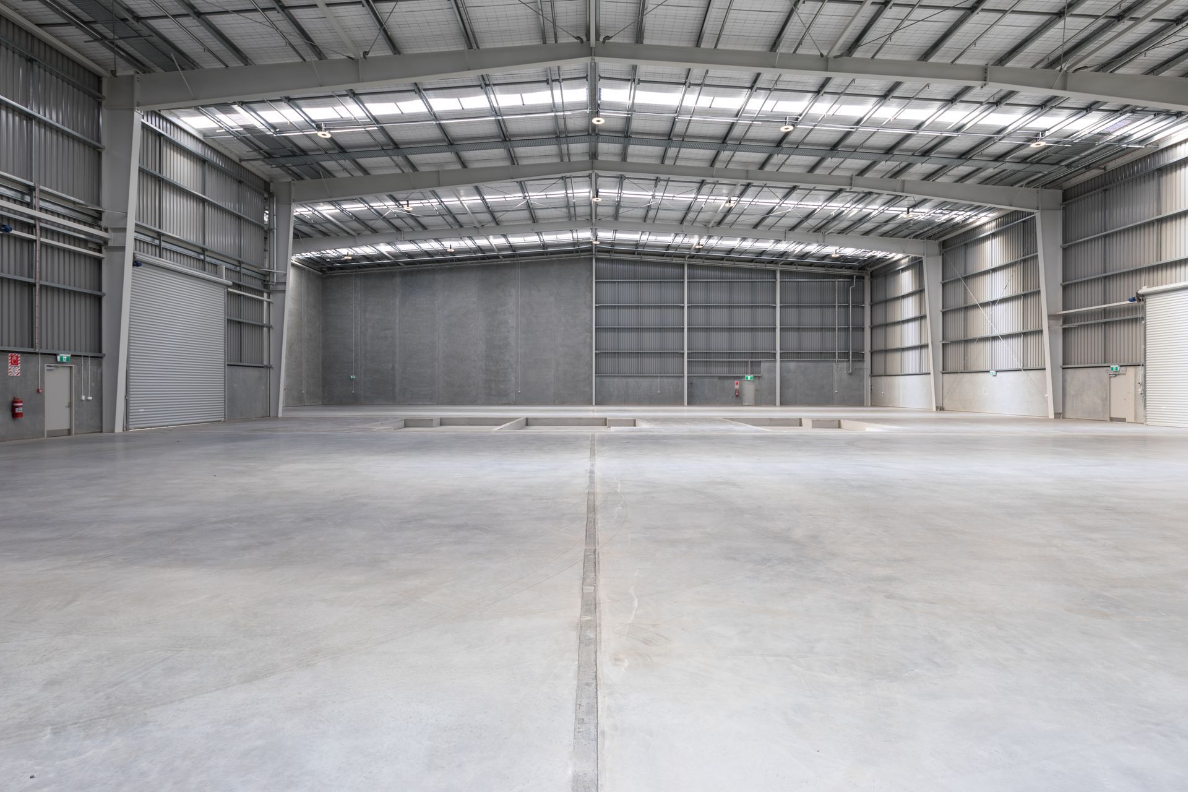
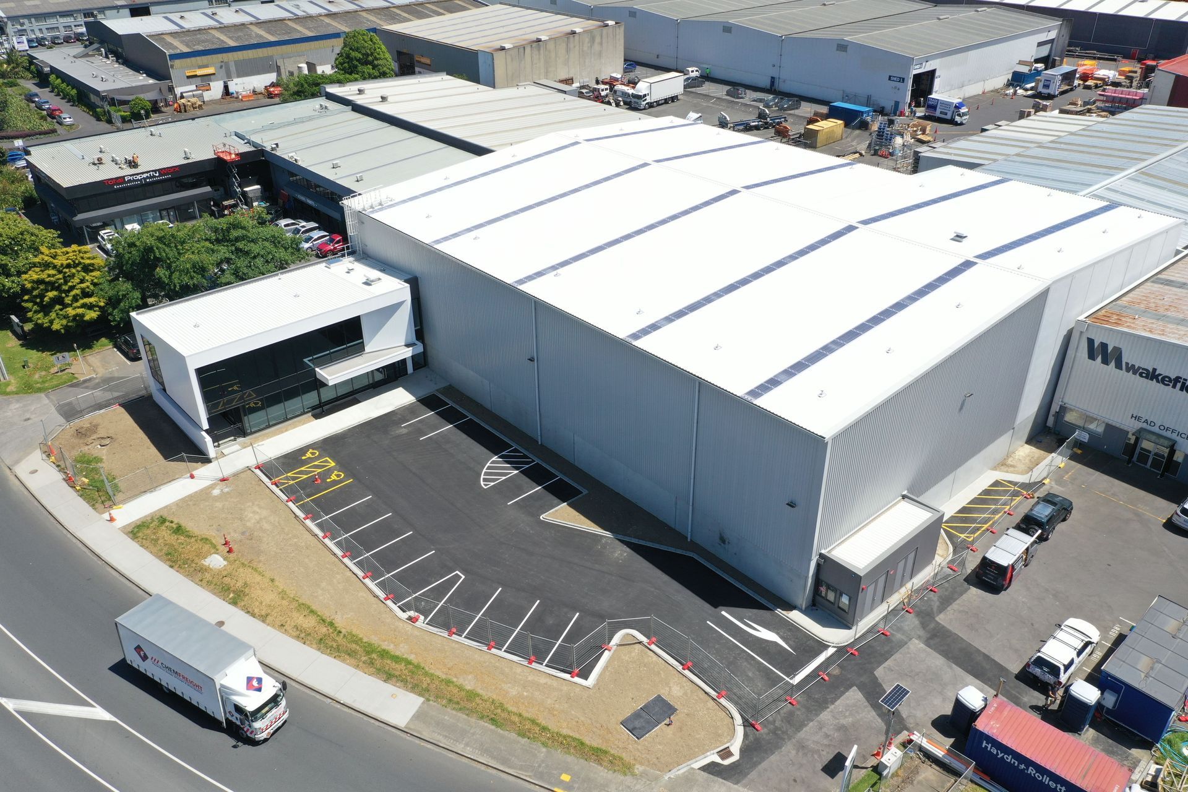
Modern office and warehouse development on a prominent site, completed in 2020 for PFI, featuring innovative design elements to enhance visibility and functionality while addressing site challenges.
This prominent grey site is located on a busy arterial road, near the inland container port.
The client required a new office and warehouse to replace an old existing, fire damaged building that maximised the building footprint, and exposure to the road.
The site provided great visibility, but was a difficult shape, contaminated land, and the interface with the existing buildings provided a challenge. A simple form, with moments of unexpected shapes and details was used to create interest.
A tenant was found towards the end of the build, and their requirements were incorporated during construction.
- Completed
- 2020
- Building style
- Modern
- Client
- PFI

Like this Project?
Hire T Plus Architects
Professionals used in
this project
The practices and trades credited on this project.



More projects from
T Plus Architects
Other work by T Plus Architects, across every category they build in.


More in
Factories and Warehouses
Everything else in Factories and Warehouses, from every practice on ArchiPro.


Next Project
Keep scrolling