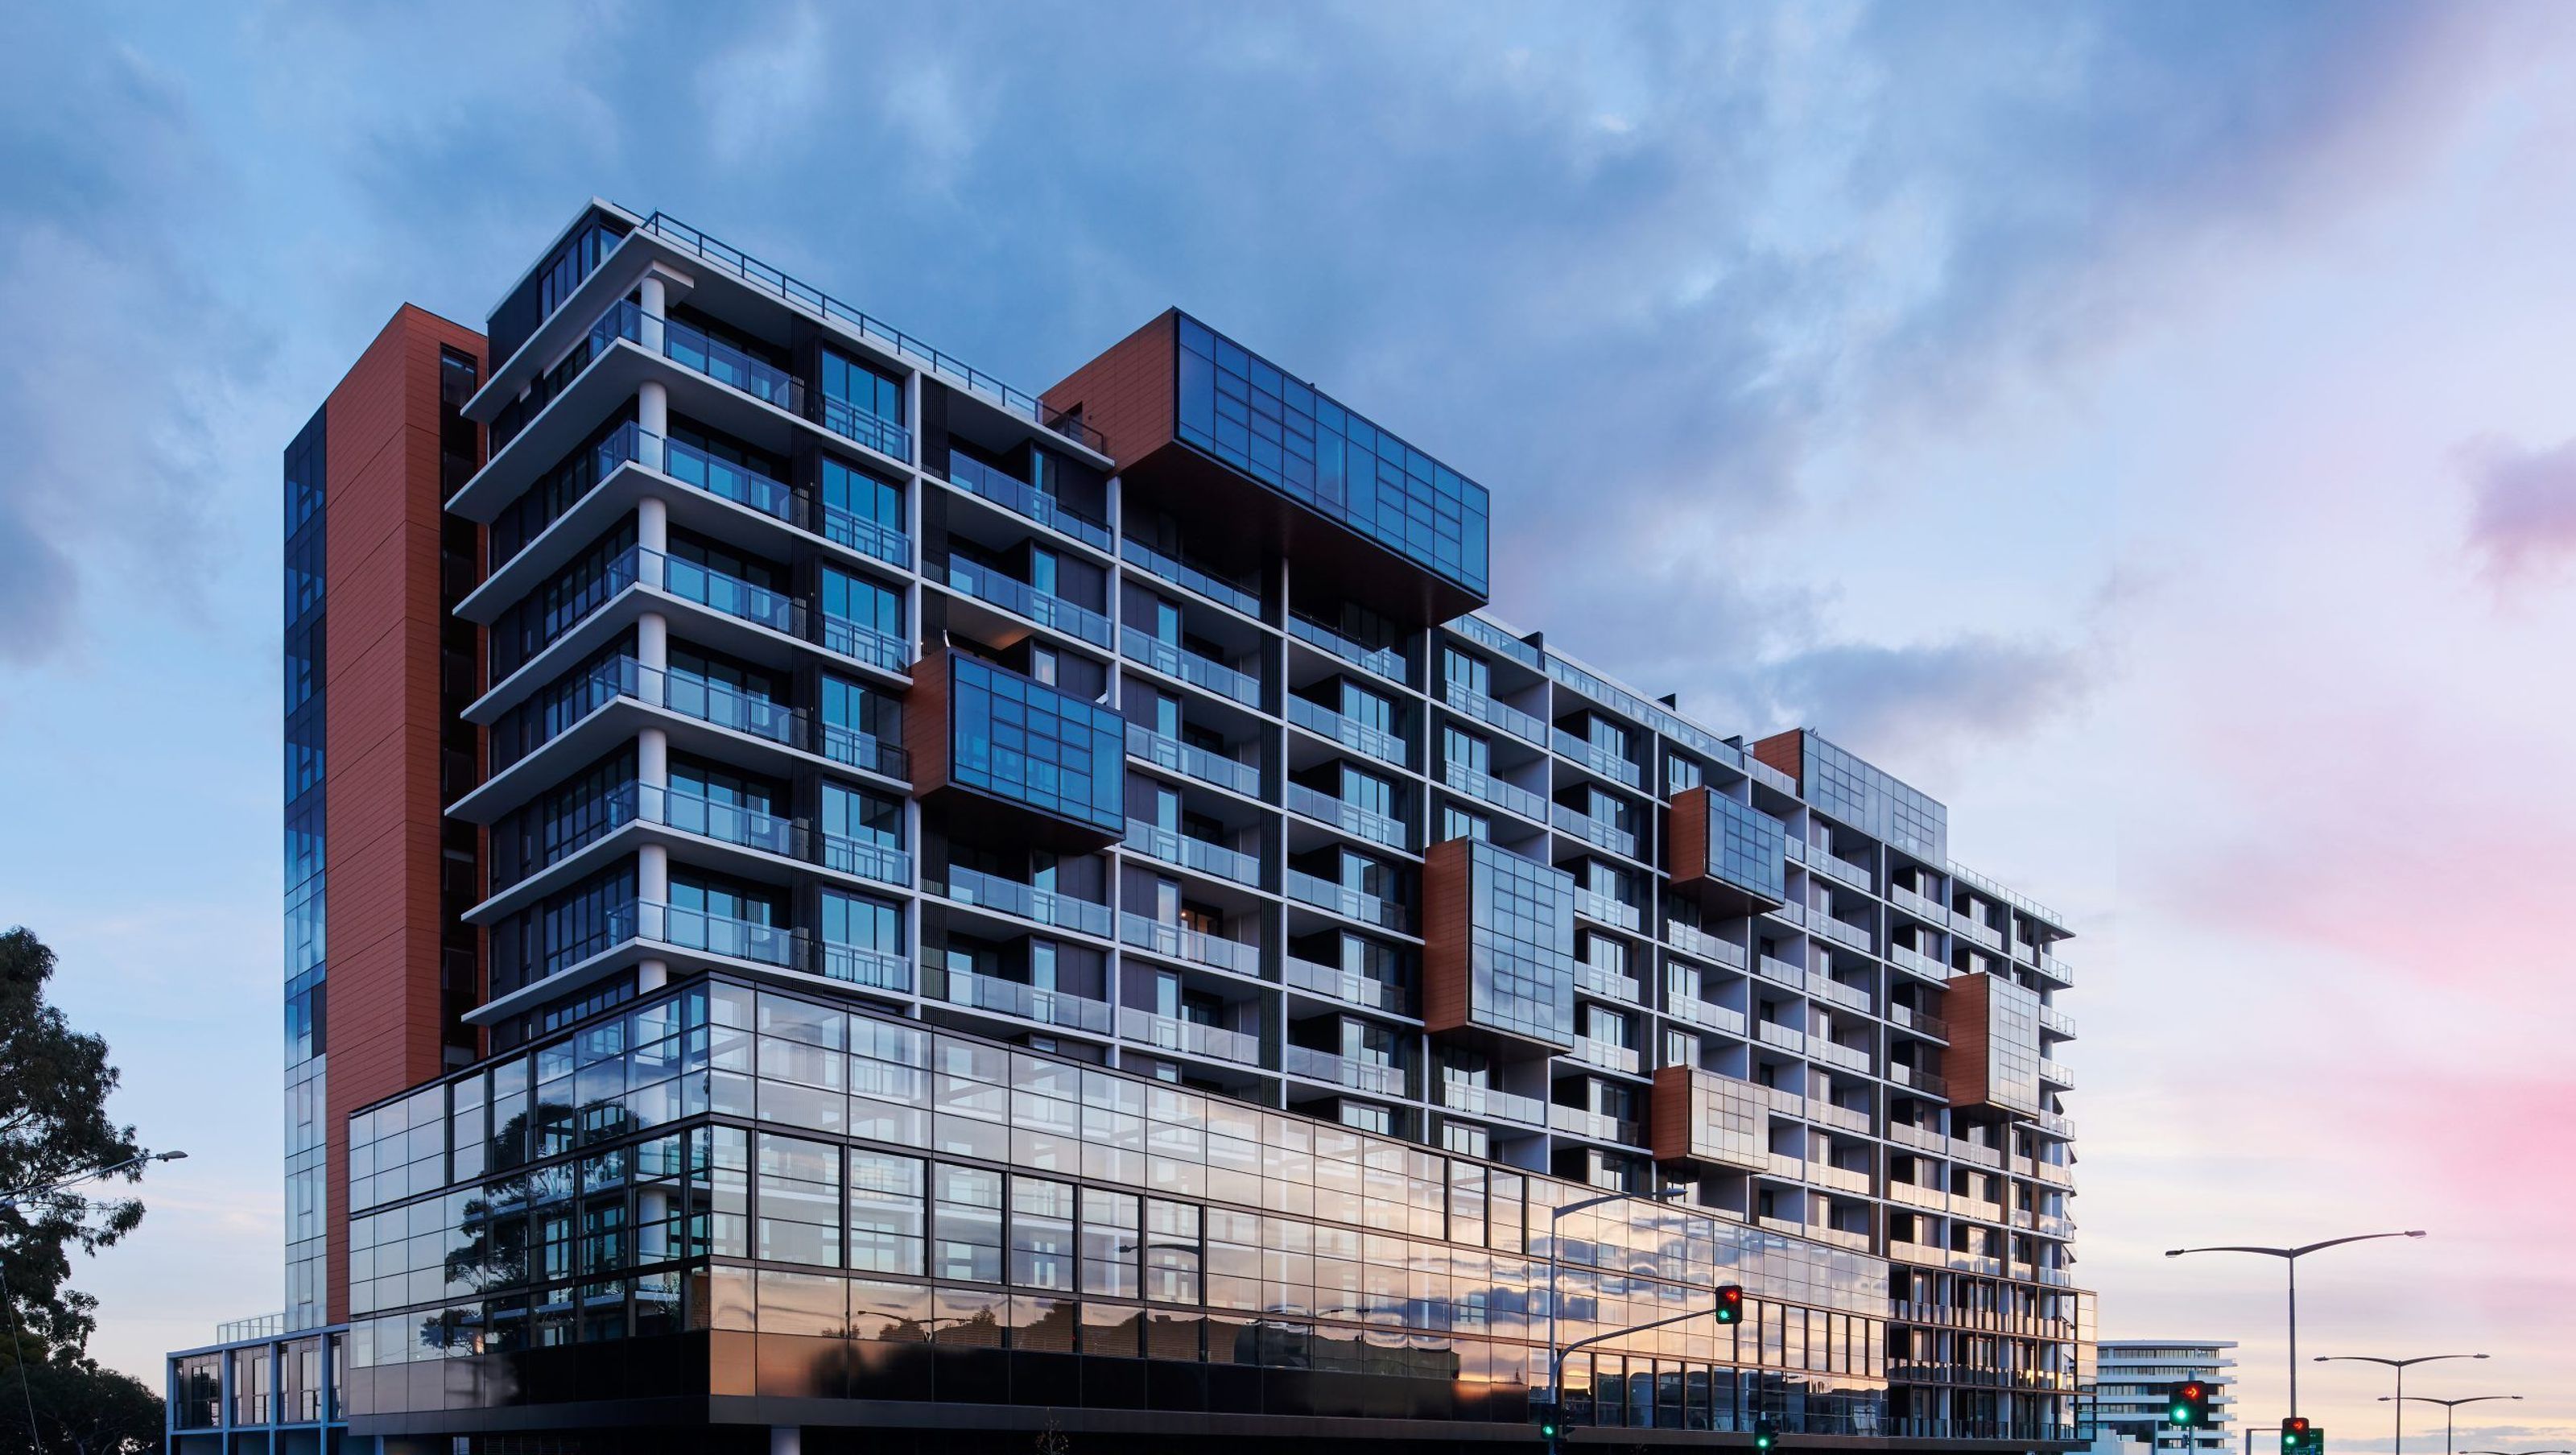

Nest At The Hill is a multi-residential development in Doncaster, Melbourne, featuring 249 apartments and four townhouses, designed to foster community while offering the comfort of traditional homes, all wrapped in warm terracotta and natural materials.
2018 Doncaster, Melbourne, Australia
Multi-Residential
A Community greater than the sum of its parts. As Melbourne’s densifying population asks for new structures of living, Nest at the Hill is our reply in the form of an urban village that retains familiar features of the landed house.
Offering 249 apartments and an additional four townhouses, and located adjacent to the city’s second largest mall, Nest At The Hill sits proudly atop one of the highest points in Doncaster. Yet, what interested us most was at the other end of the scale: the single dwelling - the unit, and its potential in ideas for unity and community.
We were inspired by the organisational intelligence of nestlike habitats, and translated their logic into an architecture for multi-residential living. Think of them as traditional houses organised together-a clustering that offers the urban conveniences of proximity and density, while still providing the seclusion and comfort of a traditional home.
In their spirit of sharing and neighbourliness, this community is truly greater than the sum of its parts.
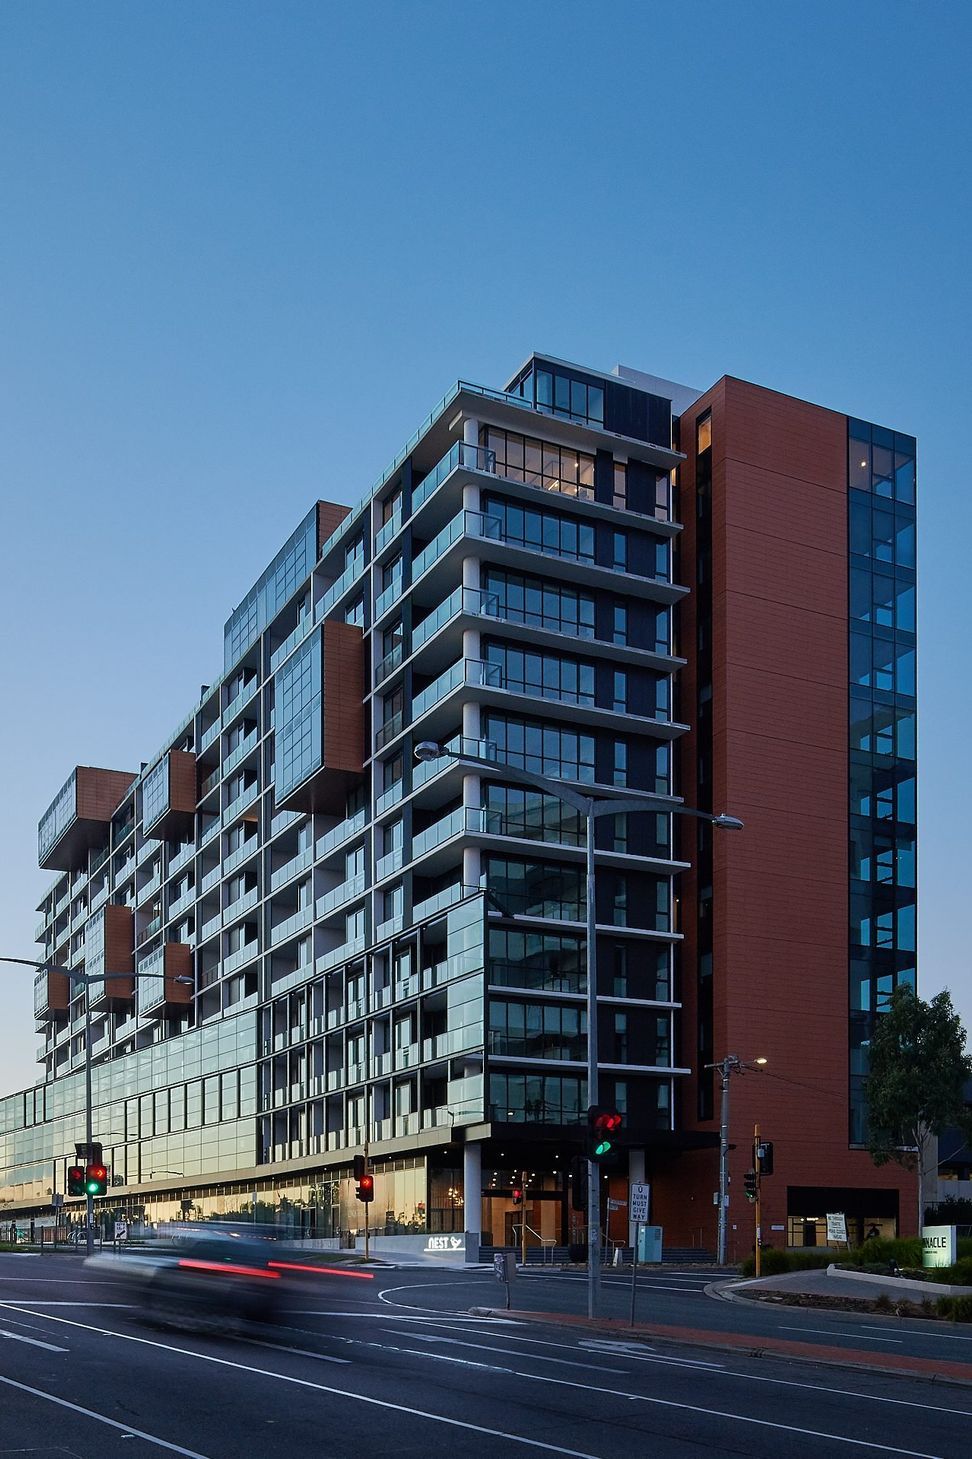
Terracotta wraps around the development, bring warmth, cohering all, while it also gives this expansive structure, a familiar sense of being close to the ground. Outcrop-like extensions give proud expression to homes and their individuality, even as they are lodged within the larger building.
To the original palette of materials, we added natural materials to clad the inserted or popout boxes such as the terracotta cladding, bluestone flooring and jute rope. This helped us to create multiple scales within the composition of the overall building creating an image of variety and difference to address Doncaster Road.
Sitting at the top of the hill the interiors are designed to create nests of privacy and distinction between and within the common and private spaces.


Like this Project?
Hire K 2 L D
Professionals used in
this project
The practices and trades credited on this project.

More projects from
K 2 L D
Other work by K 2 L D, across every category they build in.


More in
Multi-unit Dwelling
Everything else in Multi-unit Dwelling, from every practice on ArchiPro.


Next Project
Keep scrolling