

A stunning transformation of a Federation-style house, preserving original features while enhancing living space with a contemporary extension and beautifully landscaped gardens.
Neutral Bay Heritage Project
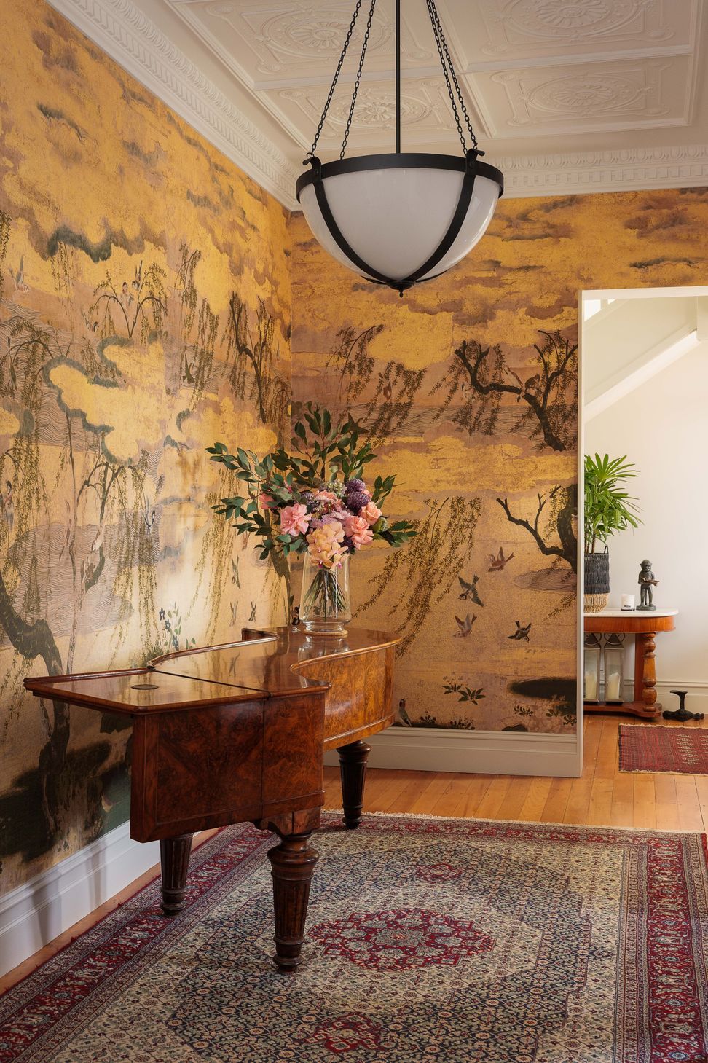
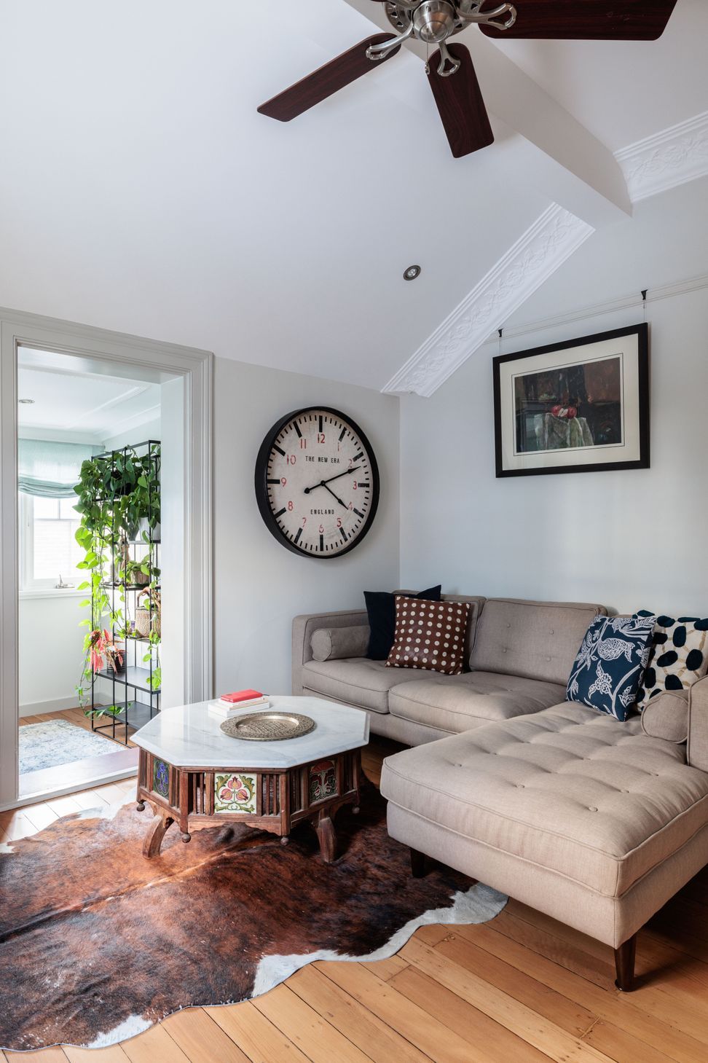
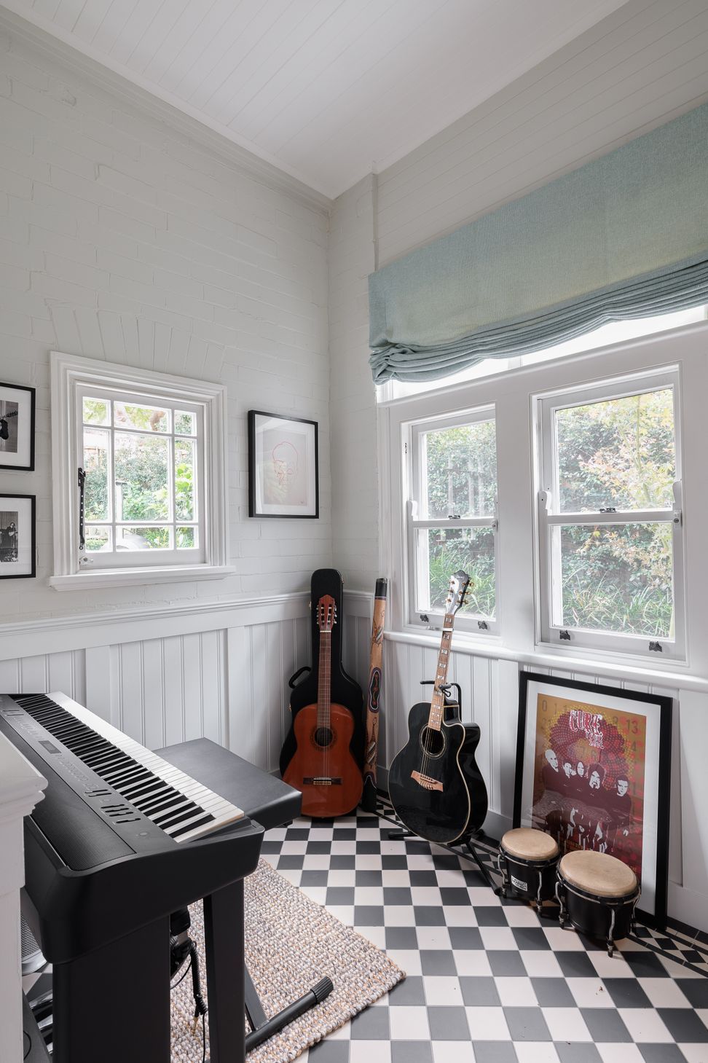
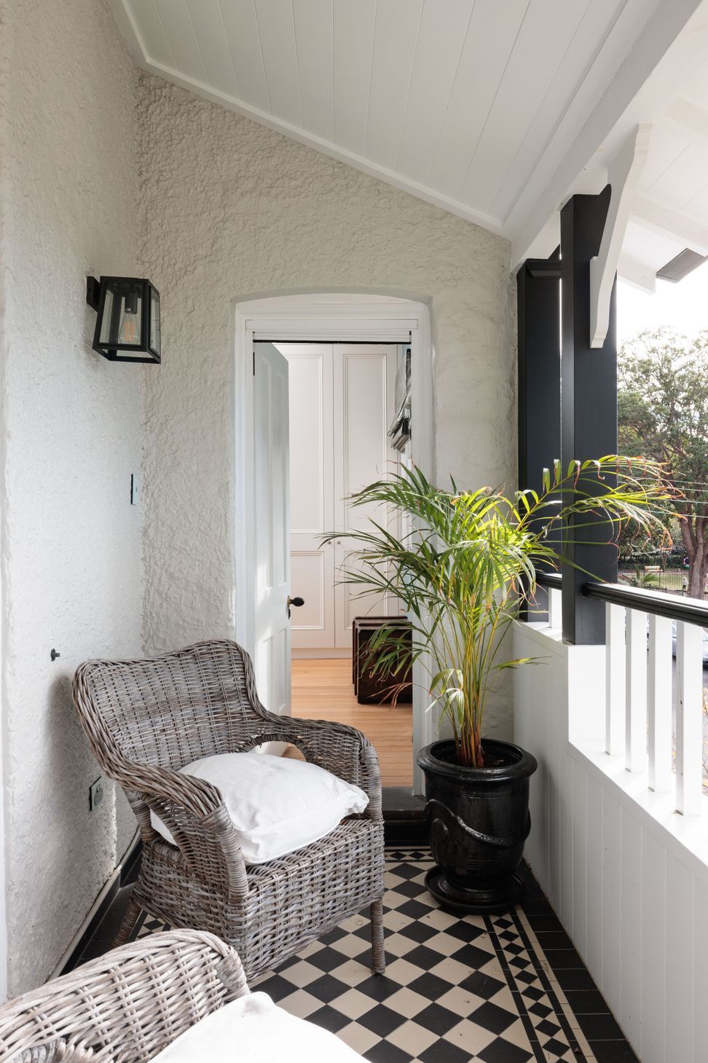
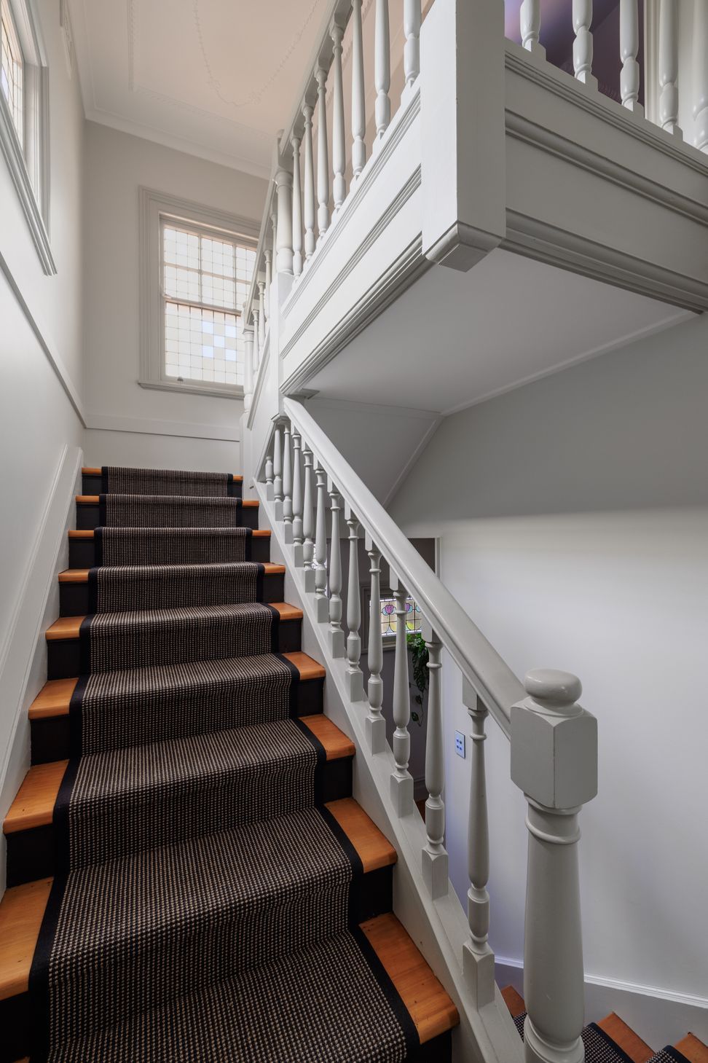
The Neutral Bay Heritage Project 1 by M+M Architects involved the transformation of a beautiful Federation-style house with charming original features into a stunning new home. The solidly built cavity brick walls and tile roof were retained, along with original fireplaces, moulded ceilings, and decorative skirting boards, preserving the character of the house.
The project included removing 50’s additions, creating a more substantial extension, and relocating the carport to allow for a double car garage. The contemporary addition on the ground floor provided more living space and a connection to the beautiful rear garden.
Photographer: Sebastian Mrugalski
Builders: M&PG Projects
Interior Design: Woods & Warner
Landscaping: Stunning Surround
- Completed
- 2024
- Price range
- $2m - $3m
- Building style
- Colonial


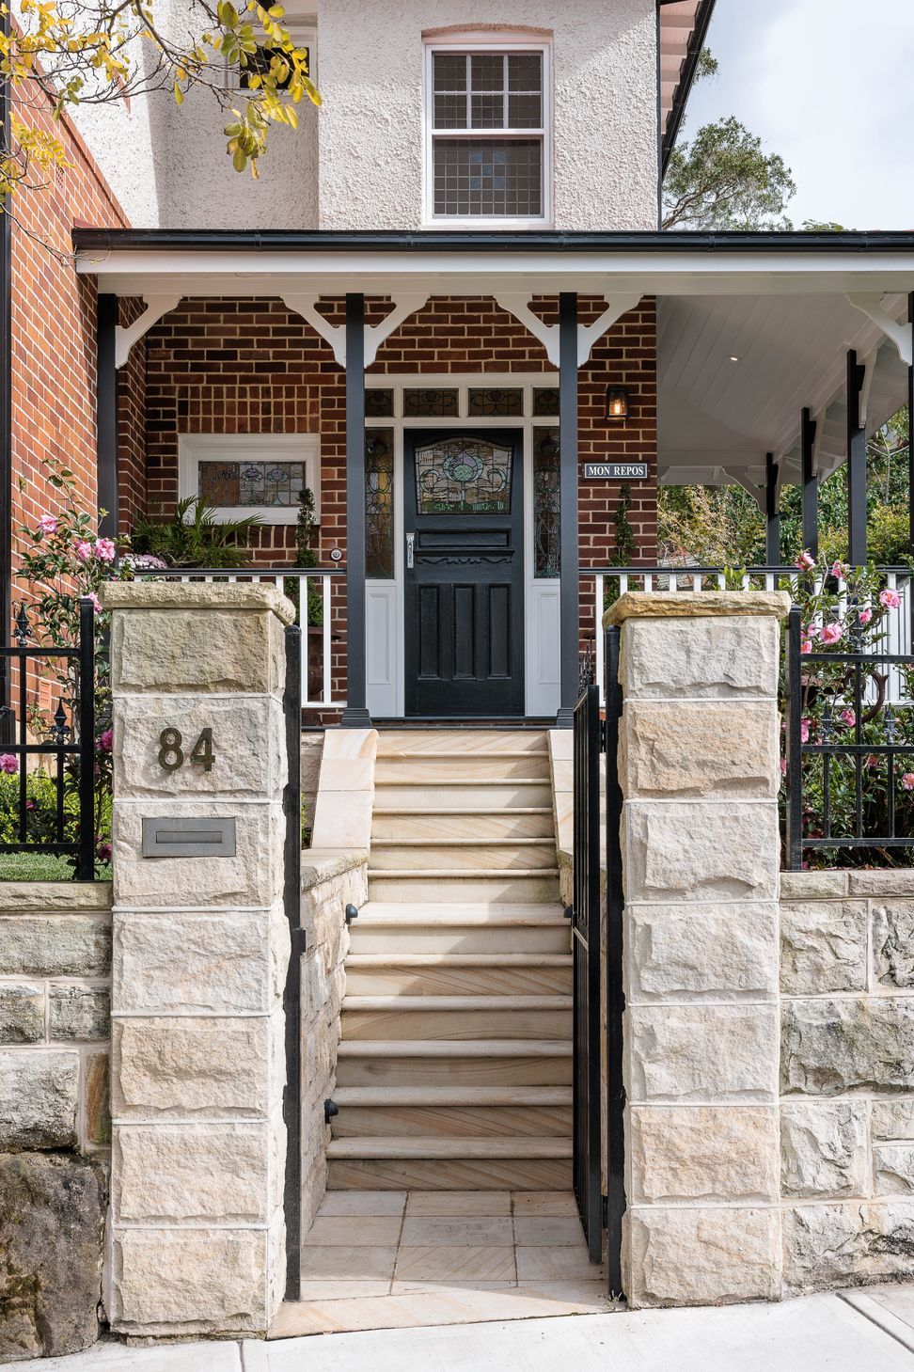
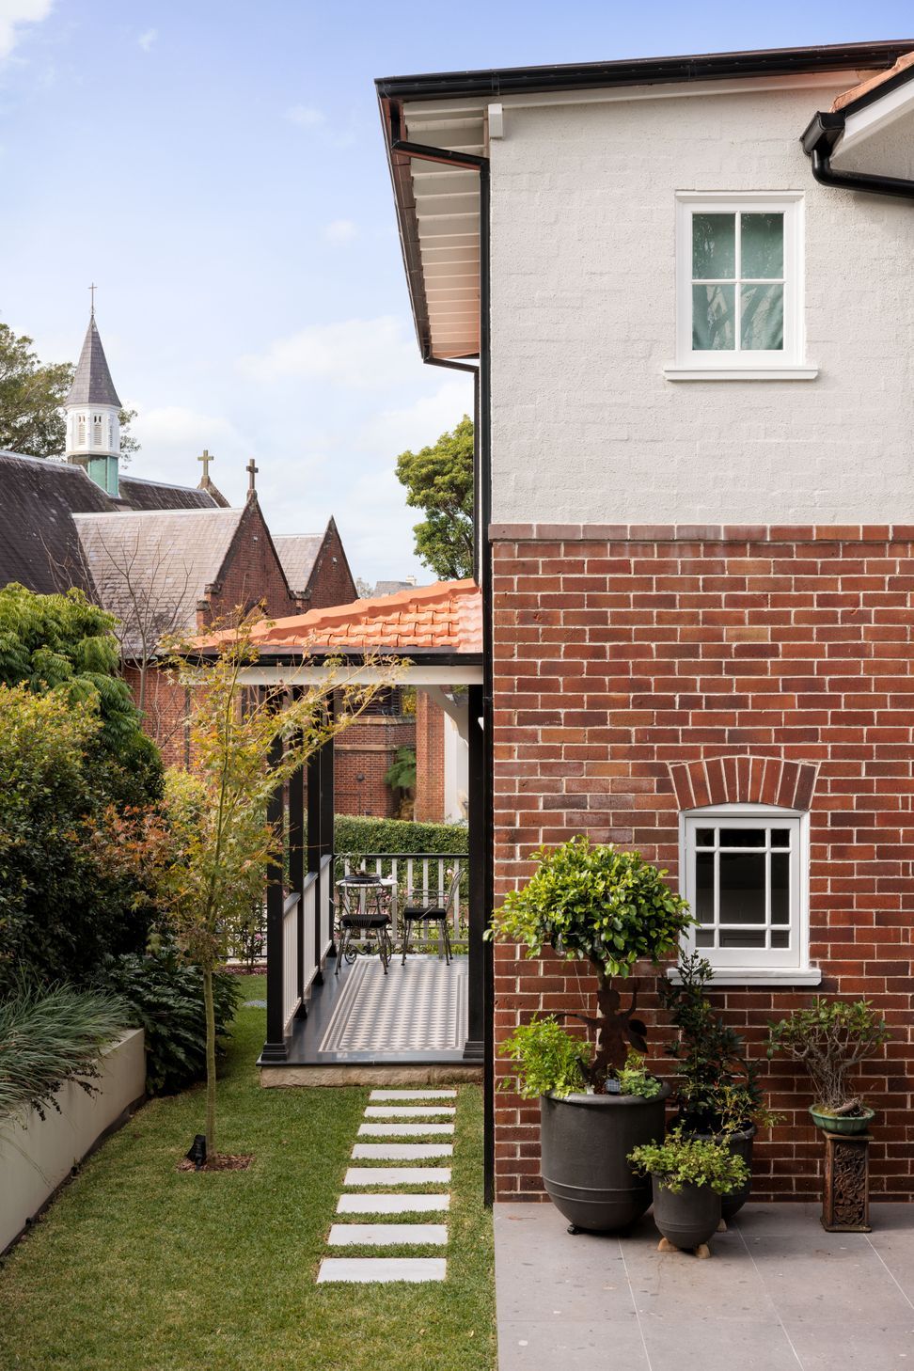
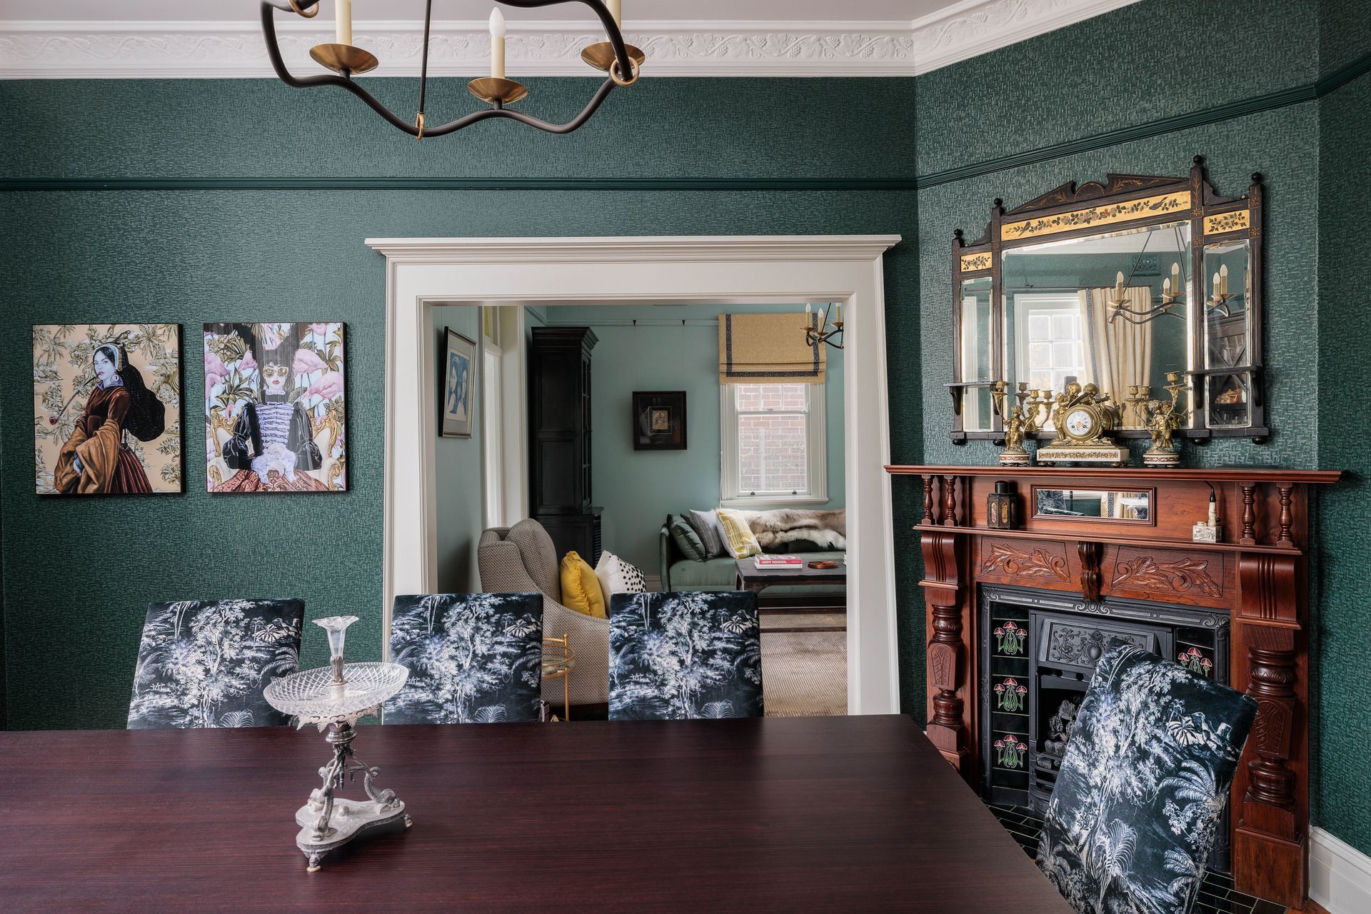
The harmonious blend of old and new. This Heritage conservation project kept the historical elements of the Federation-style house and beautifully integrate it with modern amenities.
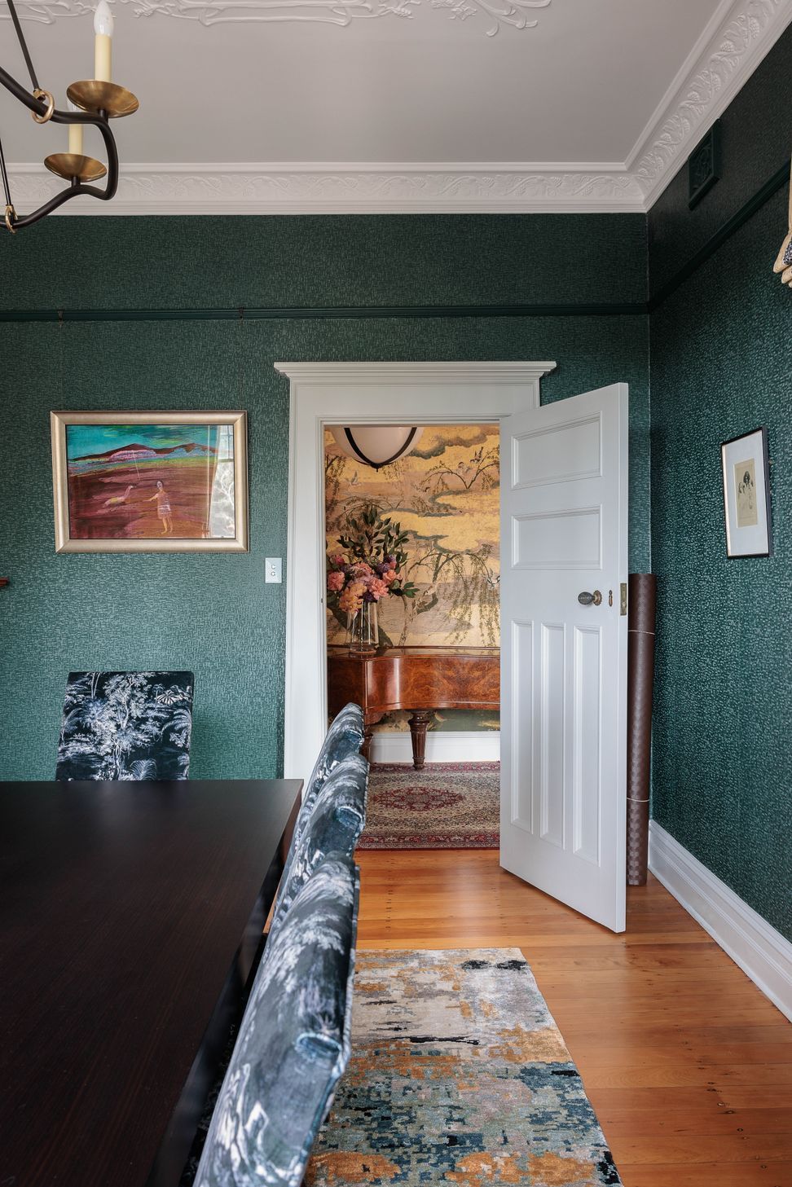
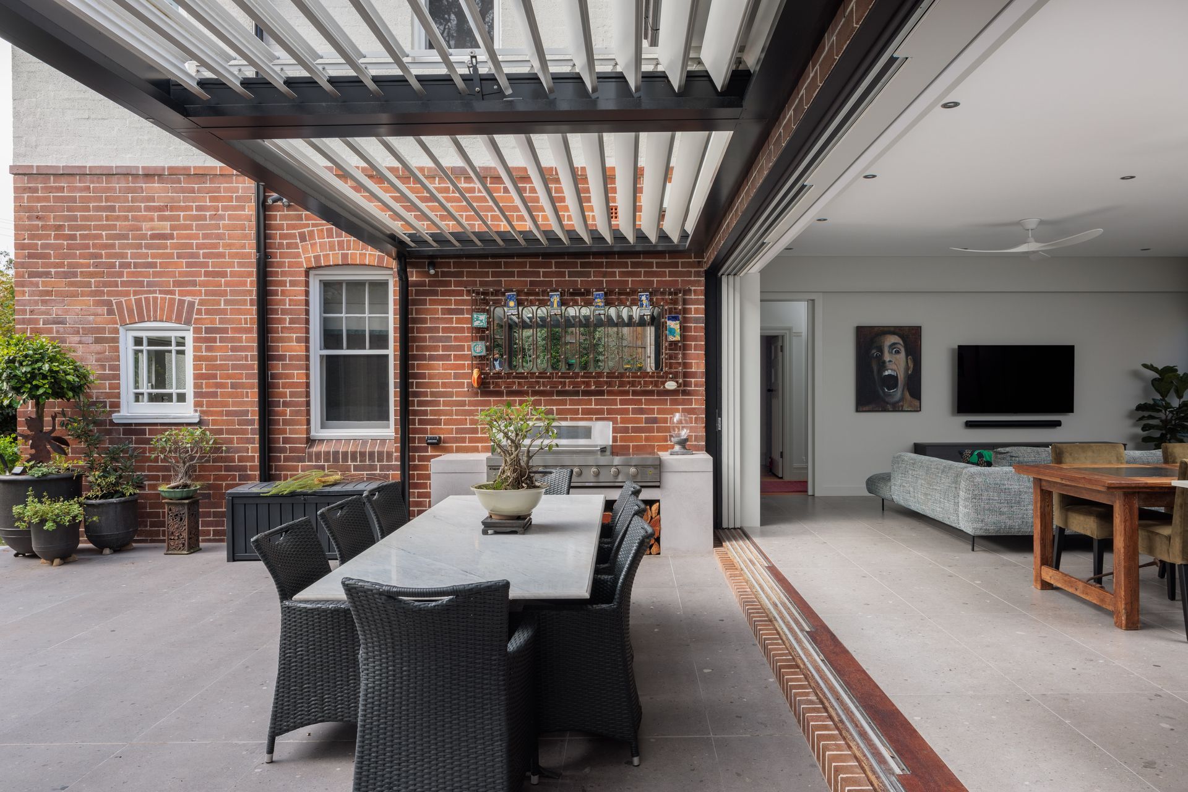


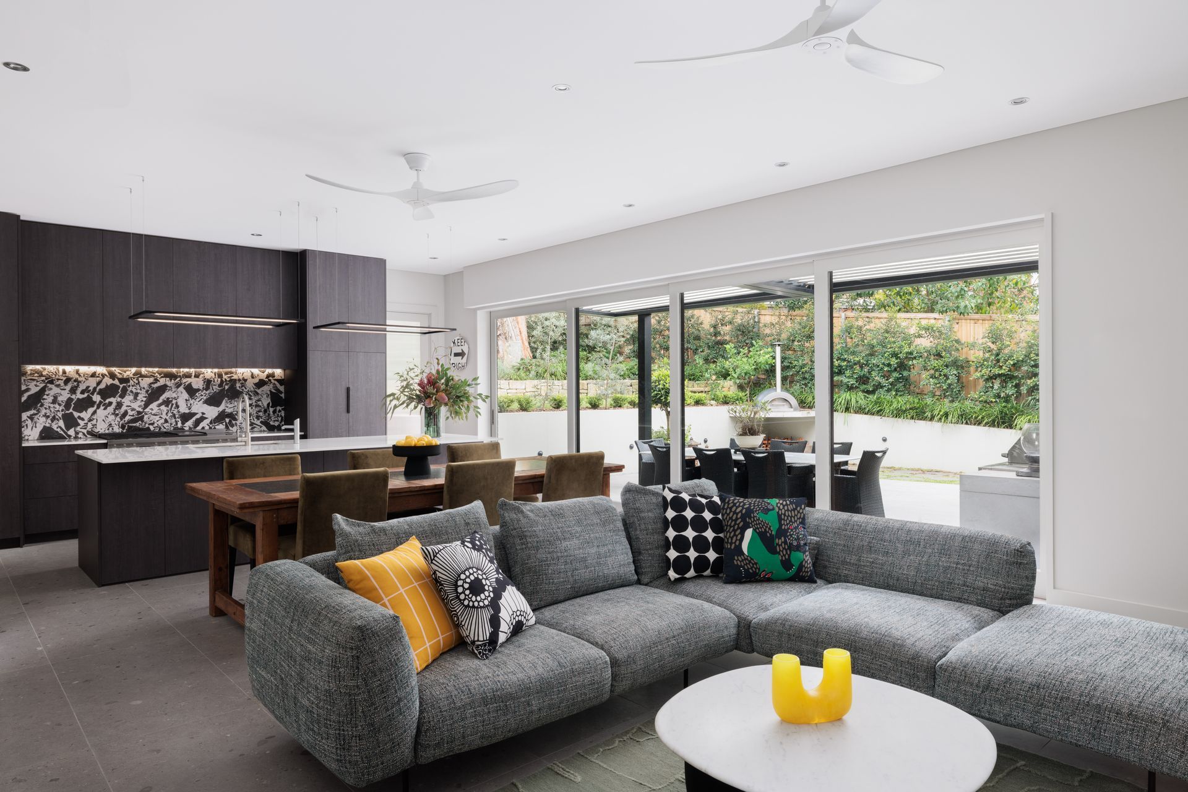
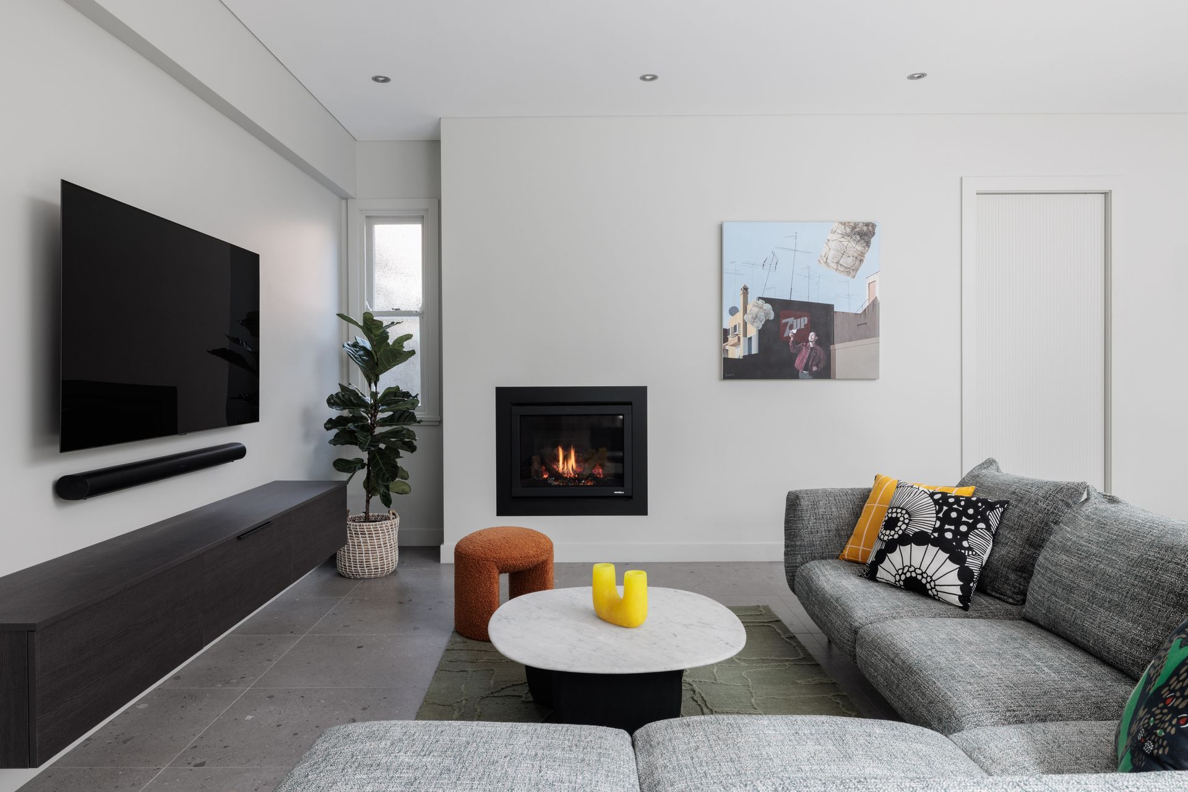
To accommodate modern living, the 1950s additions at the rear were removed for a more substantial extension. An addition that blends seamlessly with the original structure, was created. This extension includes a state-of-the-art kitchen, a spacious butler’s pantry, a convenient laundry room, and a cozy sitting area for family relaxation and entertaining.


Despite challenges during construction, including material availability and increased costs due to COVID-19, the project was successfully completed in 2024, resulting in a truly remarkable home.
A home wine cellar is more than just storage; it’s a statement of taste and refinement. With thoughtful design, it becomes a luxurious feature that enhances the ambiance of any home, creating a dedicated space for cherished collections and memorable gatherings.


Like this Project?
Hire M+M Architects
Professional Reviews
Professionals used in
this project
The practices and trades credited on this project.

More projects from
M+M Architects
Other work by M+M Architects, across every category they build in.


More in
Landscaping
Everything else in Landscaping, from every practice on ArchiPro.


Next Project
Keep scrolling