
Project team
- M+M Architects
- Julie Crespel Photography
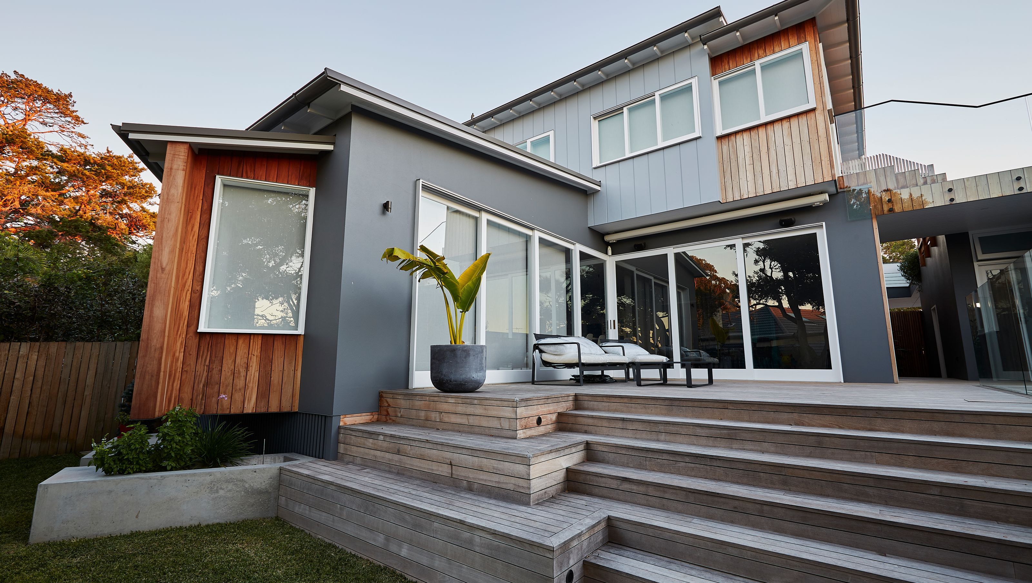
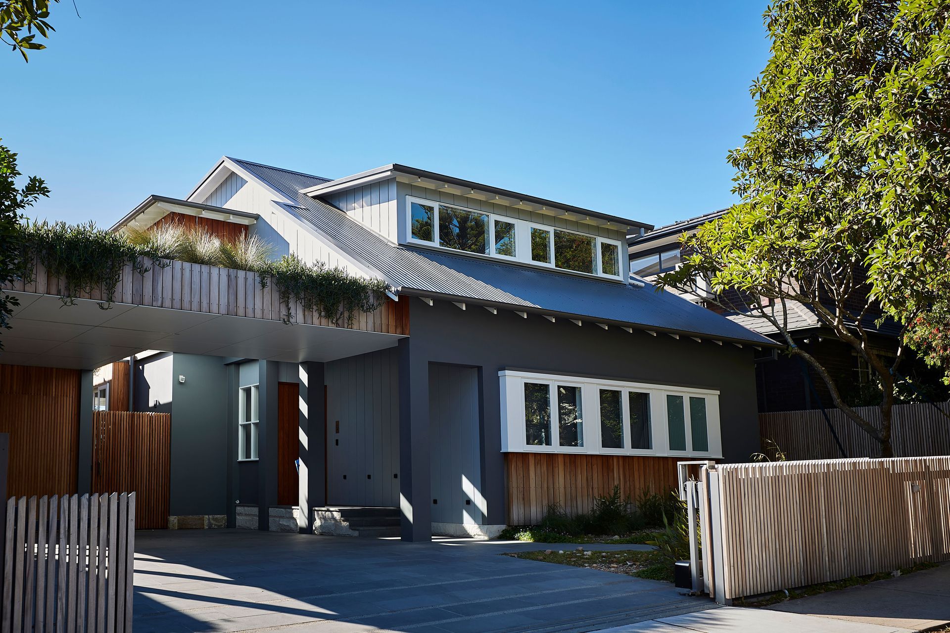
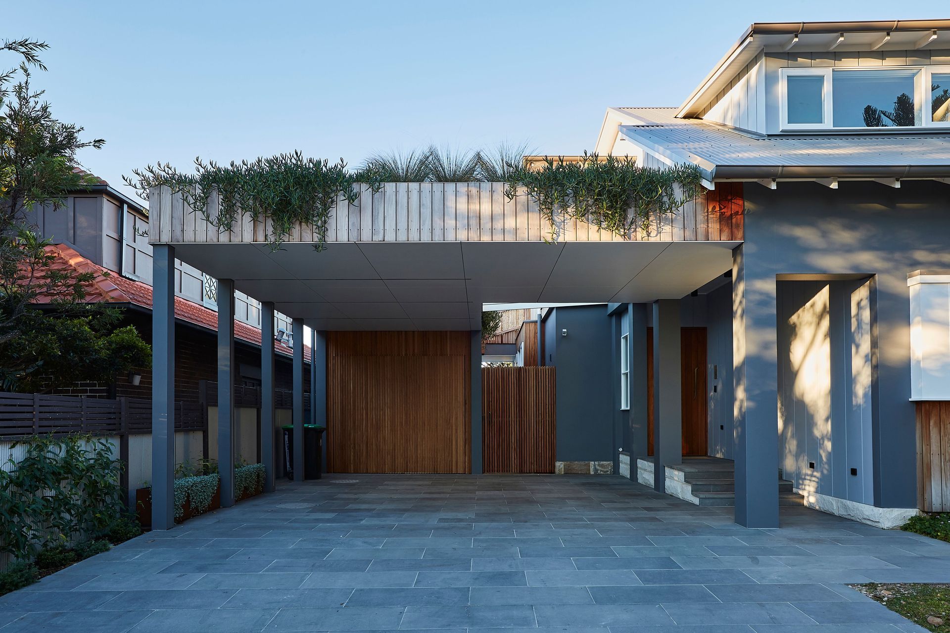
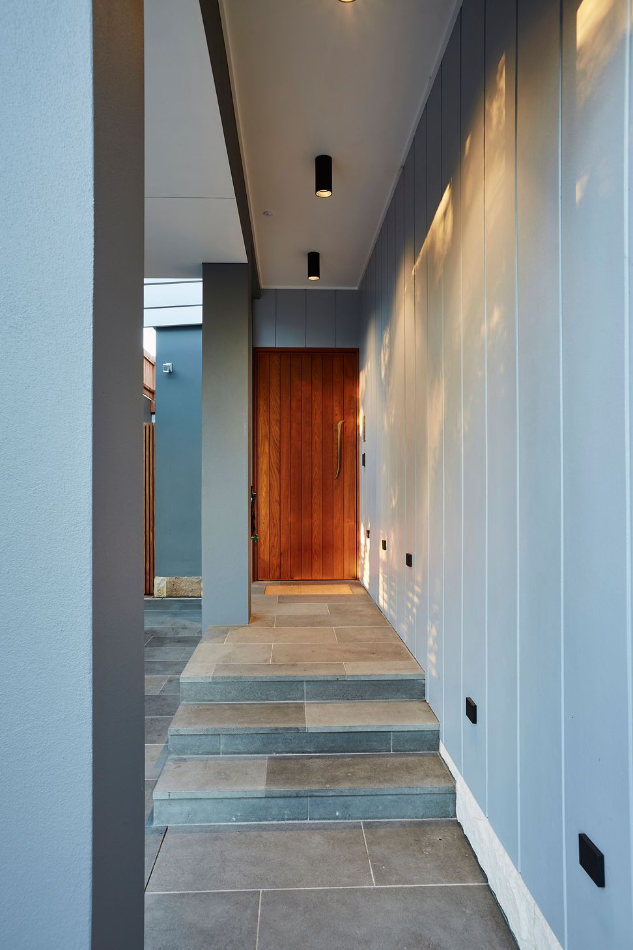
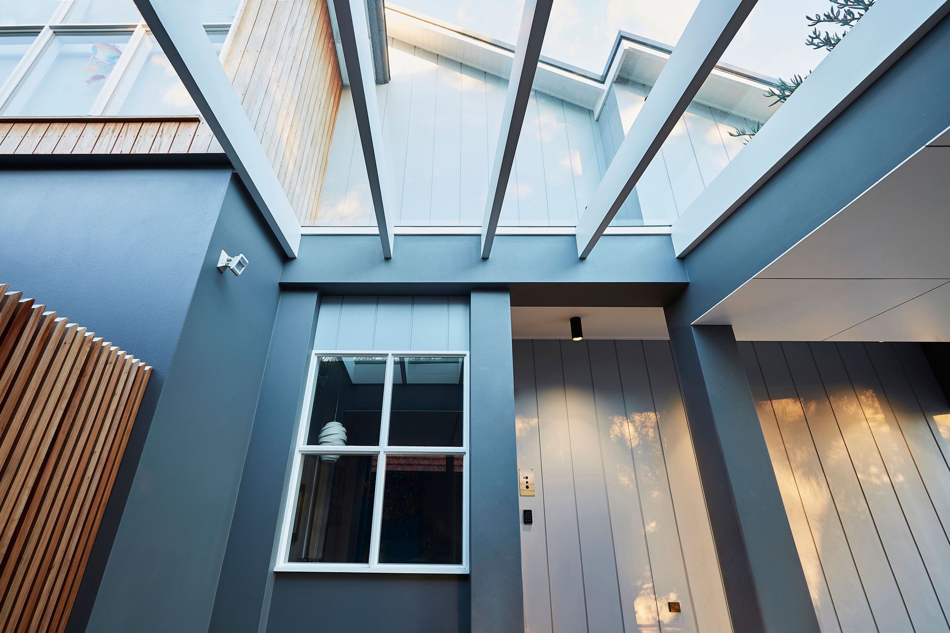
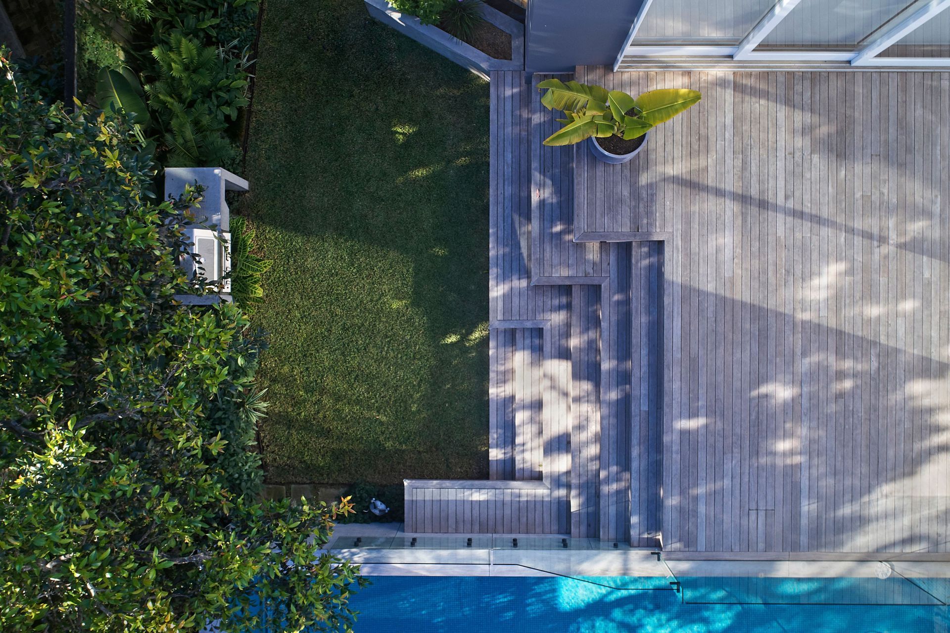
Thoughtfully designed additions and alterations to a late Federation House featuring 5 bedrooms, 5 bathrooms, a rooftop deck with stunning views, a rooftop garden, and a beautiful new pool, completed in 2017.
Additions and alterations to a late Federation House with a complete re-fit build.
Manly House 04 has 5 bedrooms, 5 bathrooms, a rooftop deck that has views of Sydney and the ocean, a rooftop garden that sits on top of the new garage and a beautiful new pool
- Completed
- 2017
- Price range
- $0.5m - $1m
3130h 13m





Manly House
Like this Project?
Hire M+M Architects
Professional Reviews
1 / 7
Professionals used in
this project
The practices and trades credited on this project.

More projects from
M+M Architects
Other work by M+M Architects, across every category they build in.


More in
Renovations
Everything else in Renovations, from every practice on ArchiPro.


Next Project
Keep scrolling