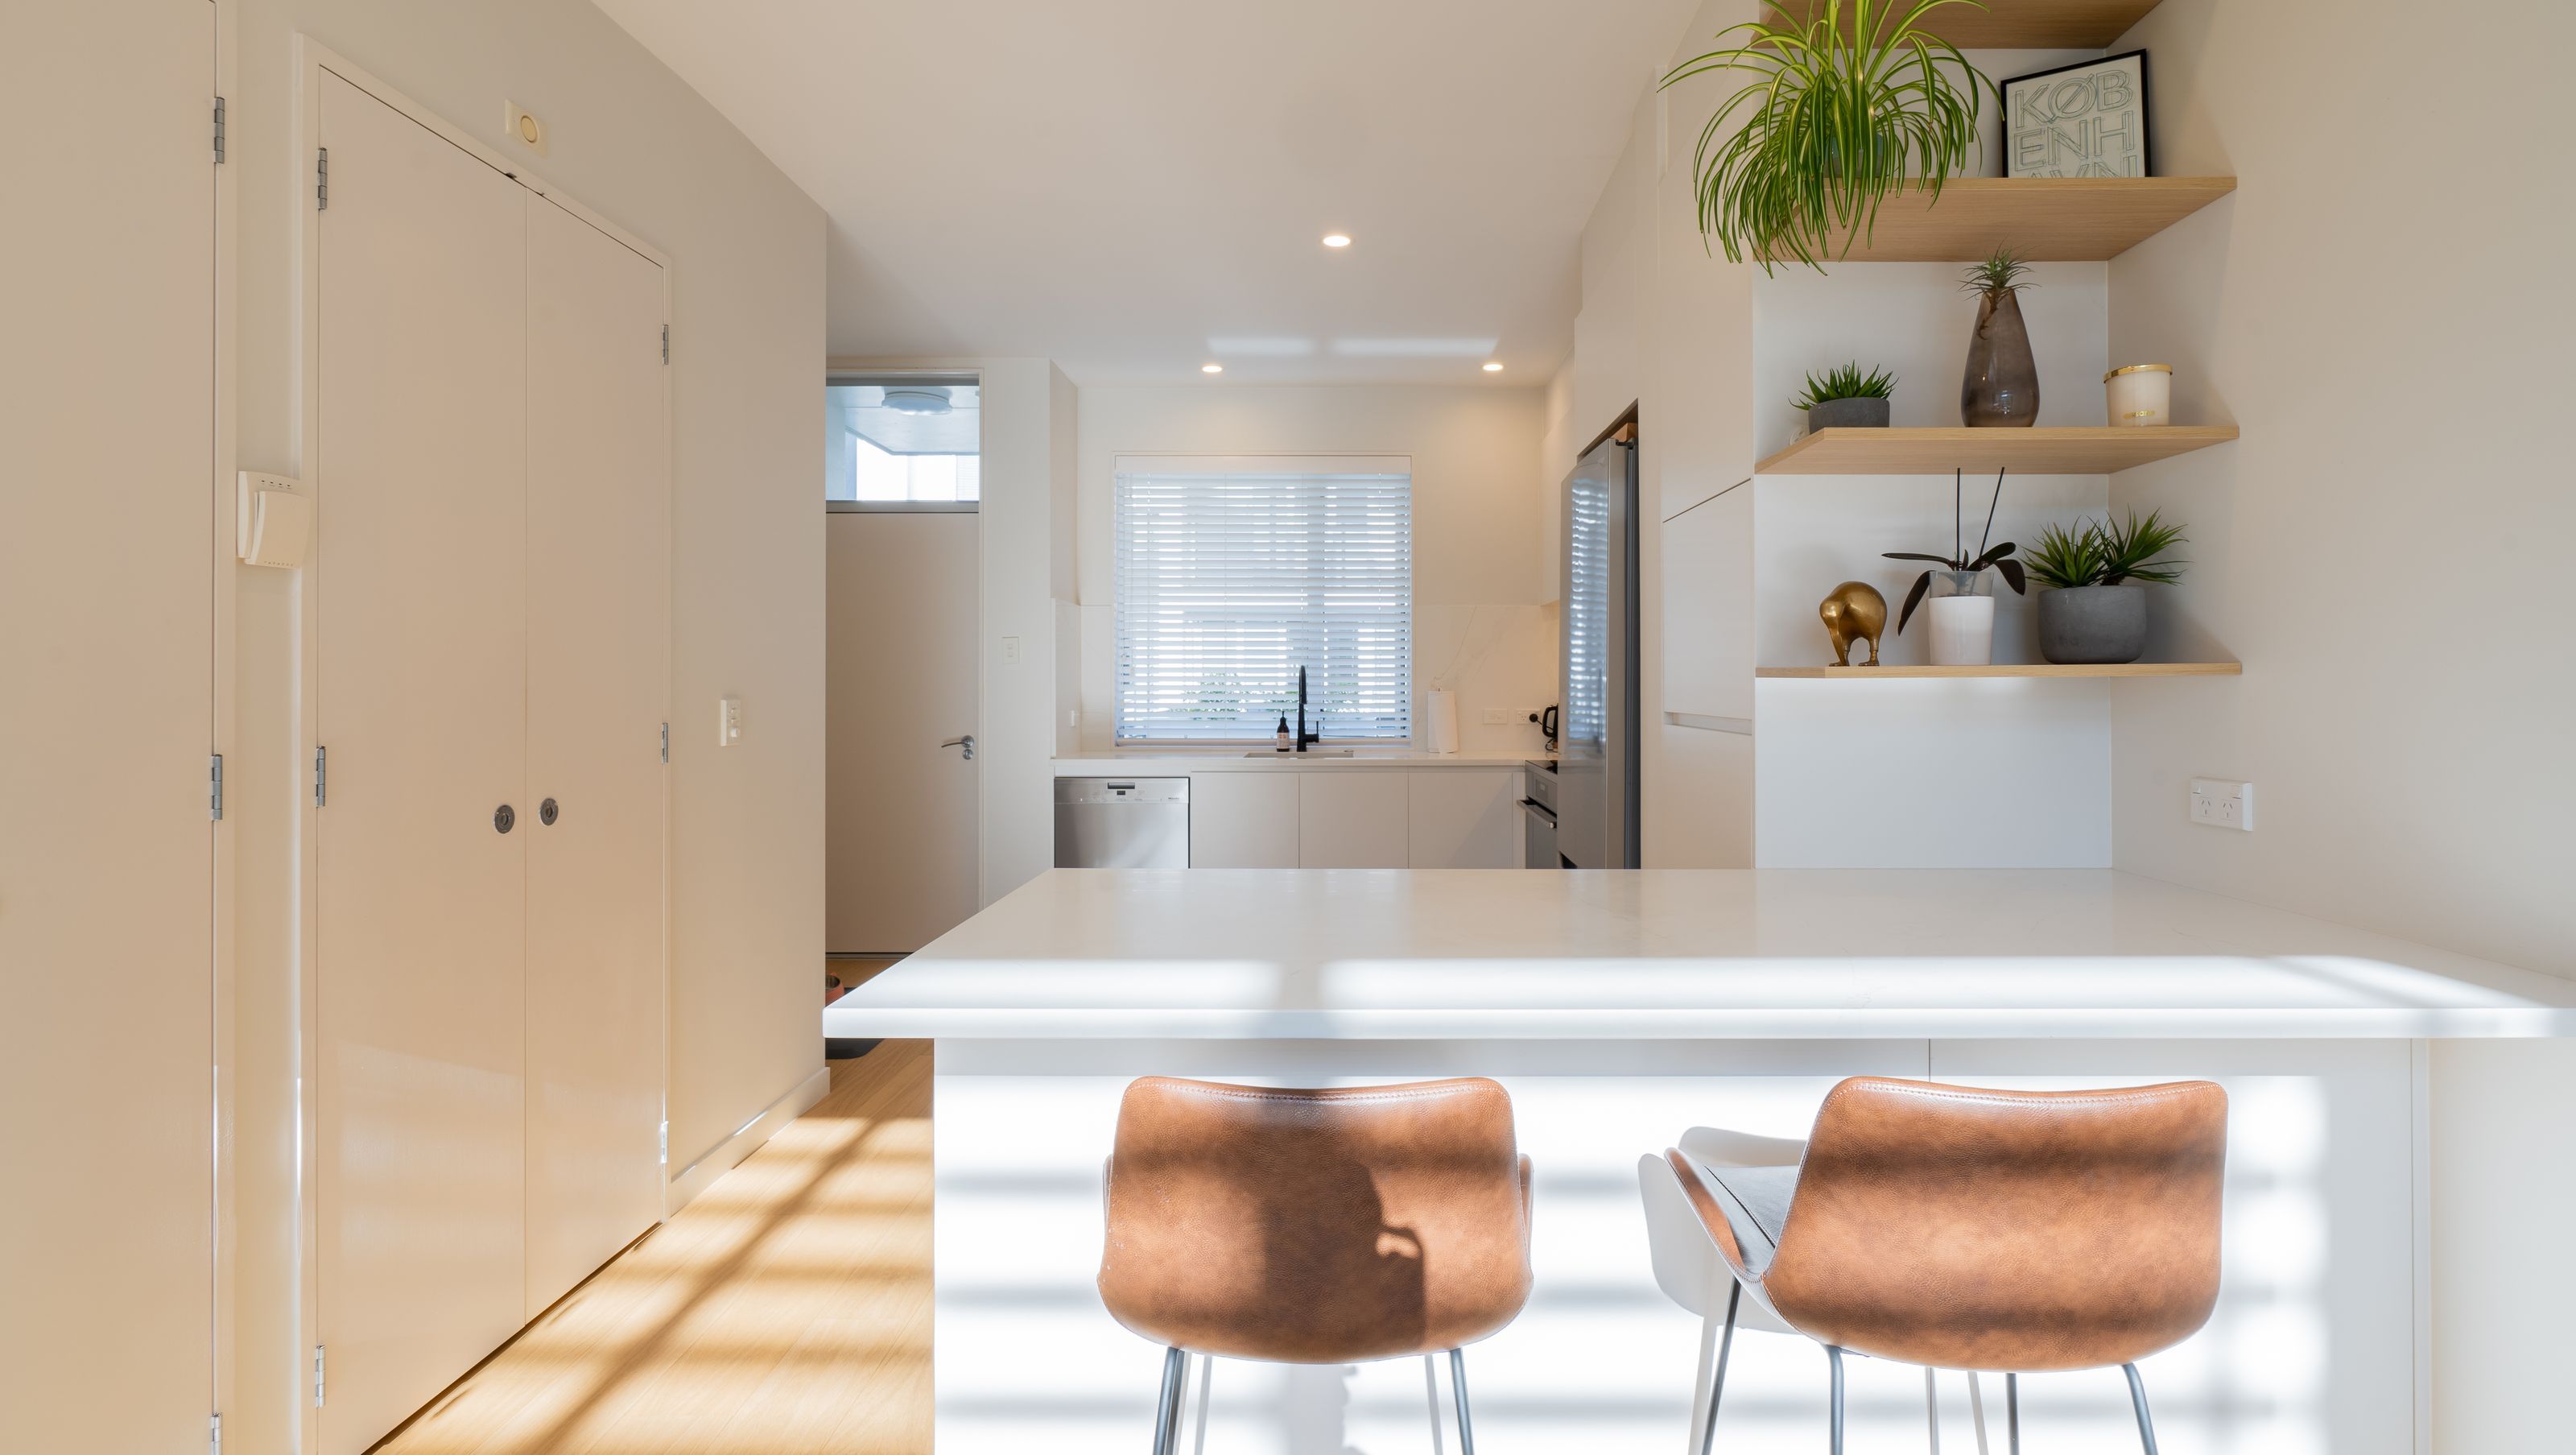

A seamless renovation transforming a kitchen and lounge with unified wood-look vinyl flooring, a stylish kitchen peninsula, open shelving, and elegant finishes, creating a functional and inviting space for the homeowner.
Renovation Consultants John and Maree de Latour created a modern kitchen that flows seamlessly into the lounge. Previously, the spaces each had different flooring materials; but installing wood-look vinyl in both rooms creates a unified area.
The updated layout now includes a kitchen peninsula which supplies additional seating, storage, and bench space. There’s open shelving, a chic matte black sink, and subtle strip lighting mounted under the cabinets to highlight the marble-look splashback. A package of smart design solutions has created a beautiful new space for the homeowner.
Suppliers: Space Tower by Blum, flooring by VidaSpace, building materials by Placemakers, gib by GIB, and paint by Resene.
Photo Credit - Xavier Murphy


Like this Project?
Hire Refresh Renovations Auckland
Professional Reviews
Professionals used in
this project
The practices and trades credited on this project.

More projects from
Refresh Renovations Auckland
Other work by Refresh Renovations Auckland, across every category they build in.


More in
Renovations
Everything else in Renovations, from every practice on ArchiPro.


Next Project
Keep scrolling