
New House at Spinnaker Bay
New House at Spinnaker Bay

- 127.6K profile views
- 45 saves
A sophisticated and flexible residential design in Spinnaker Bay, featuring airy open spaces, cozy retreats, and stunning views while adhering to subdivision regulations.
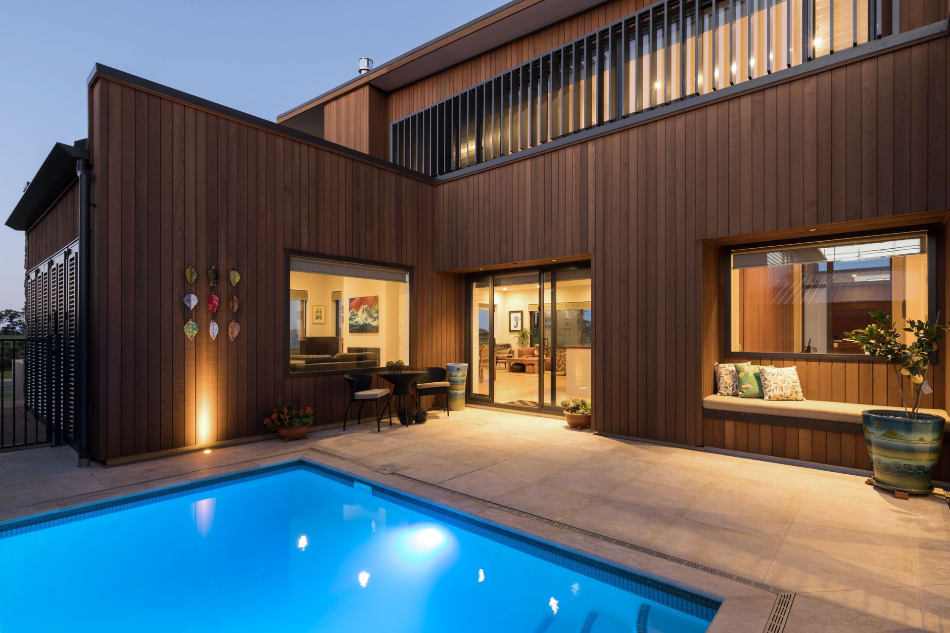
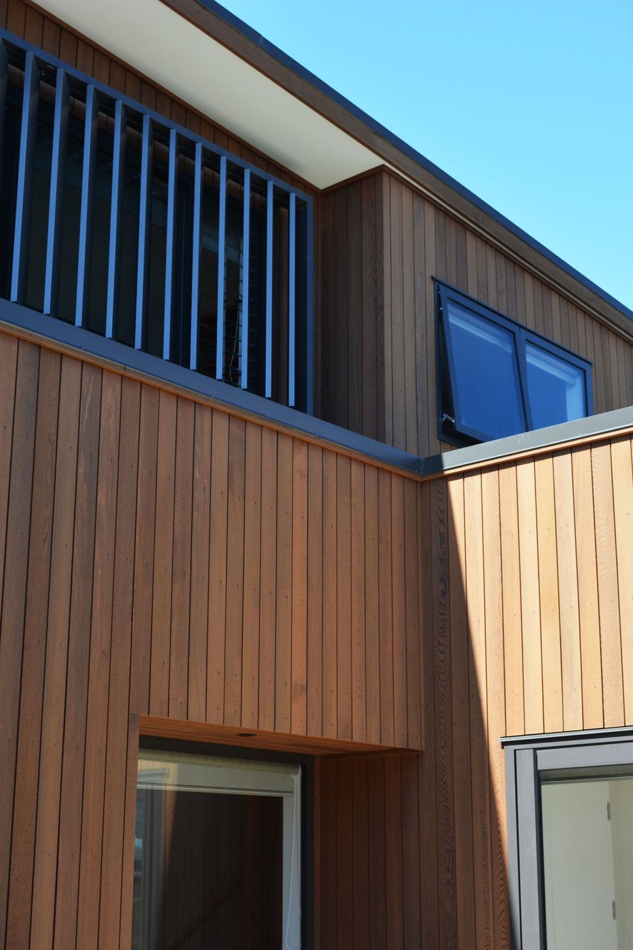
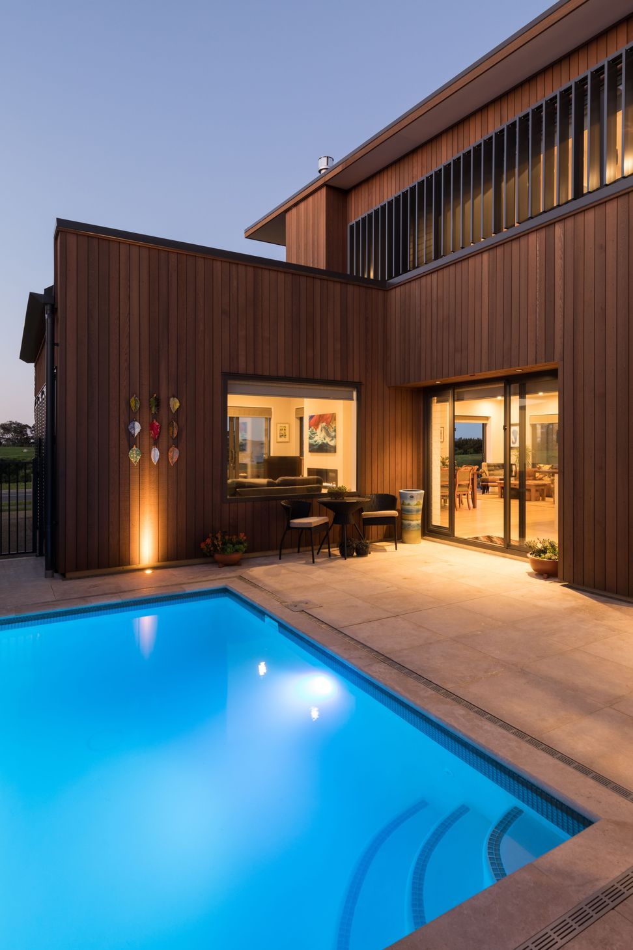
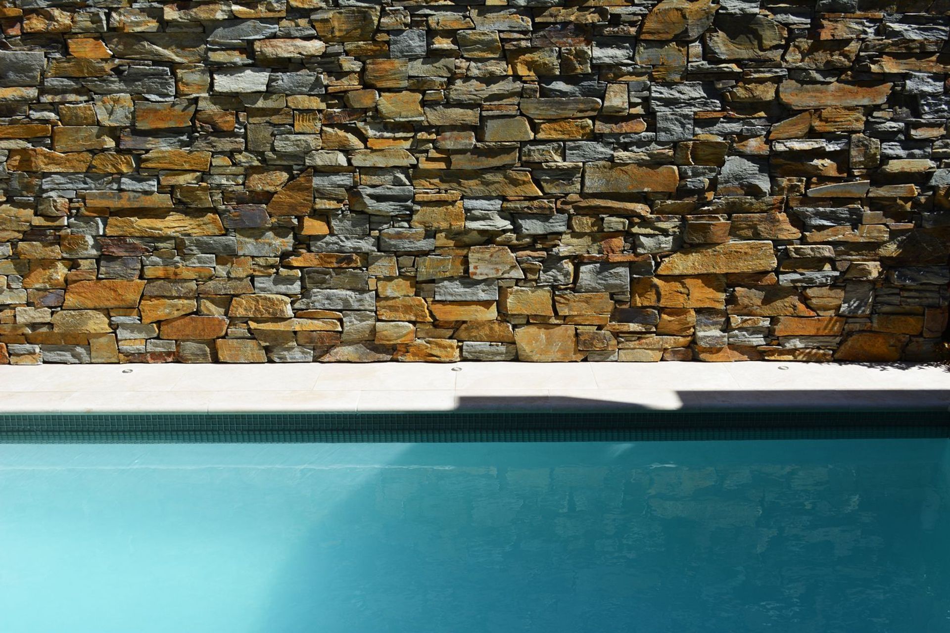
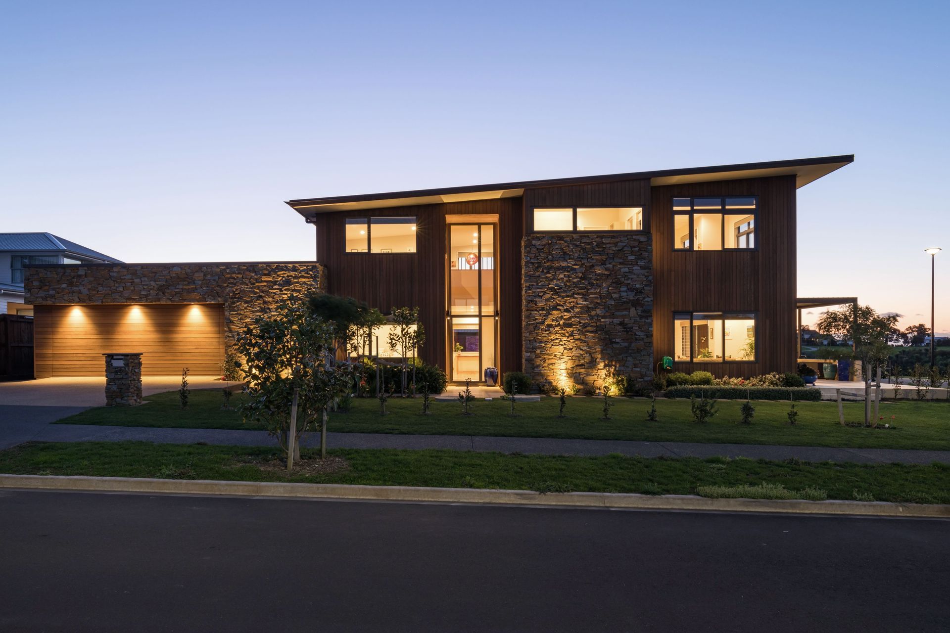
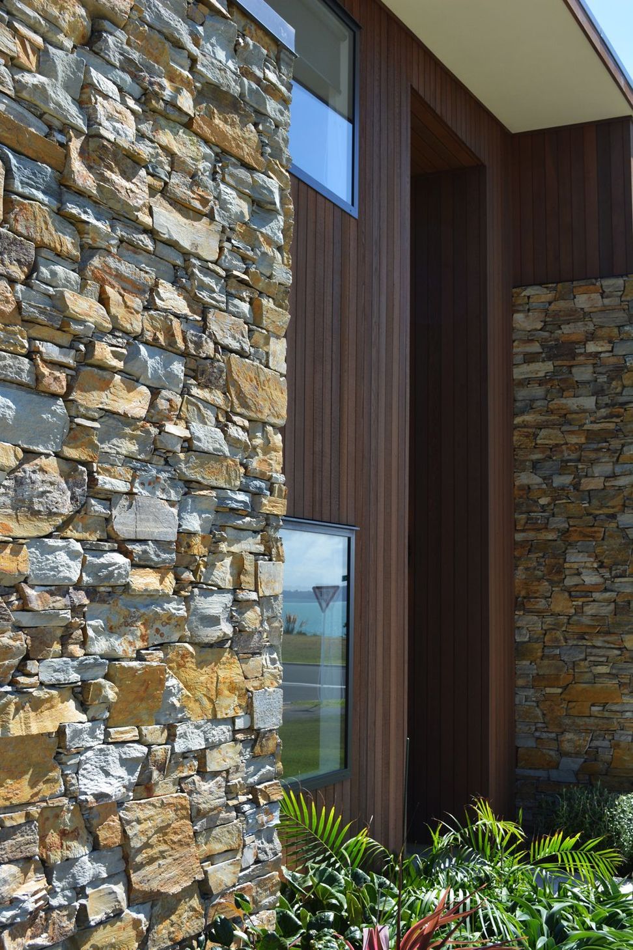
A recently completed Smith + Scully residential project stands out from the crowd in a developing subdivision at Spinnaker Bay, Beachlands. This house makes a statement with its warm textural tones, modern lines and bold street appeal.
The design had to provide a sophisticated solution to match our “empty-nester” clients’ lifestyle. This couple needed a comfortable, stylish home which was practical for just the two of them, with the adaptability for accommodating their adult children and grandchildren when they come to visit. The theme of flexibility and providing different options is emphasised throughout the planning of this house.
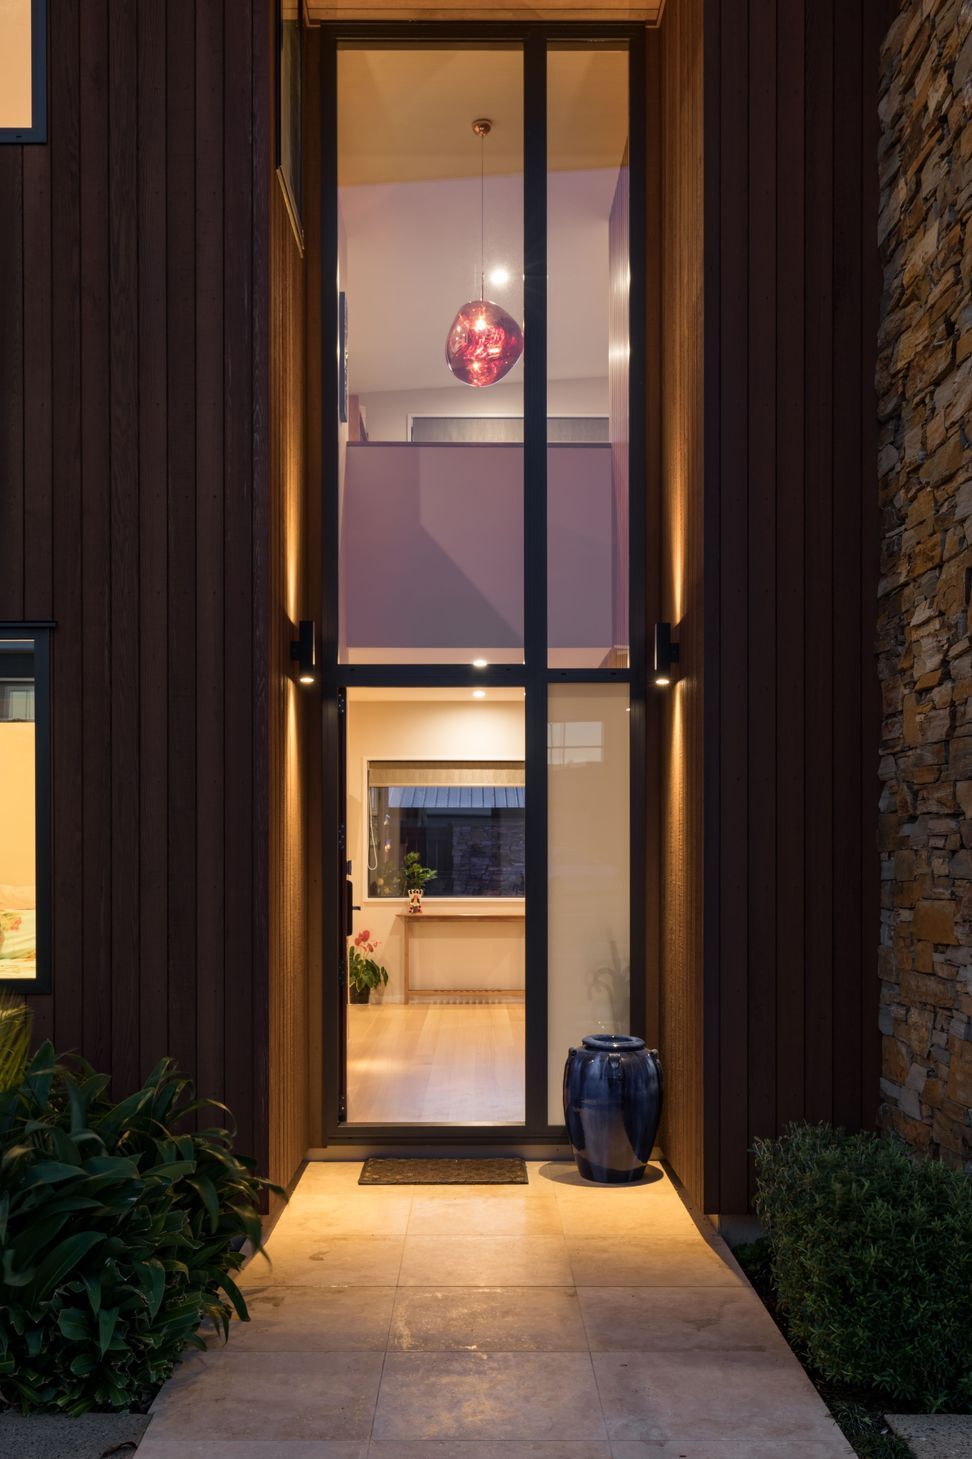
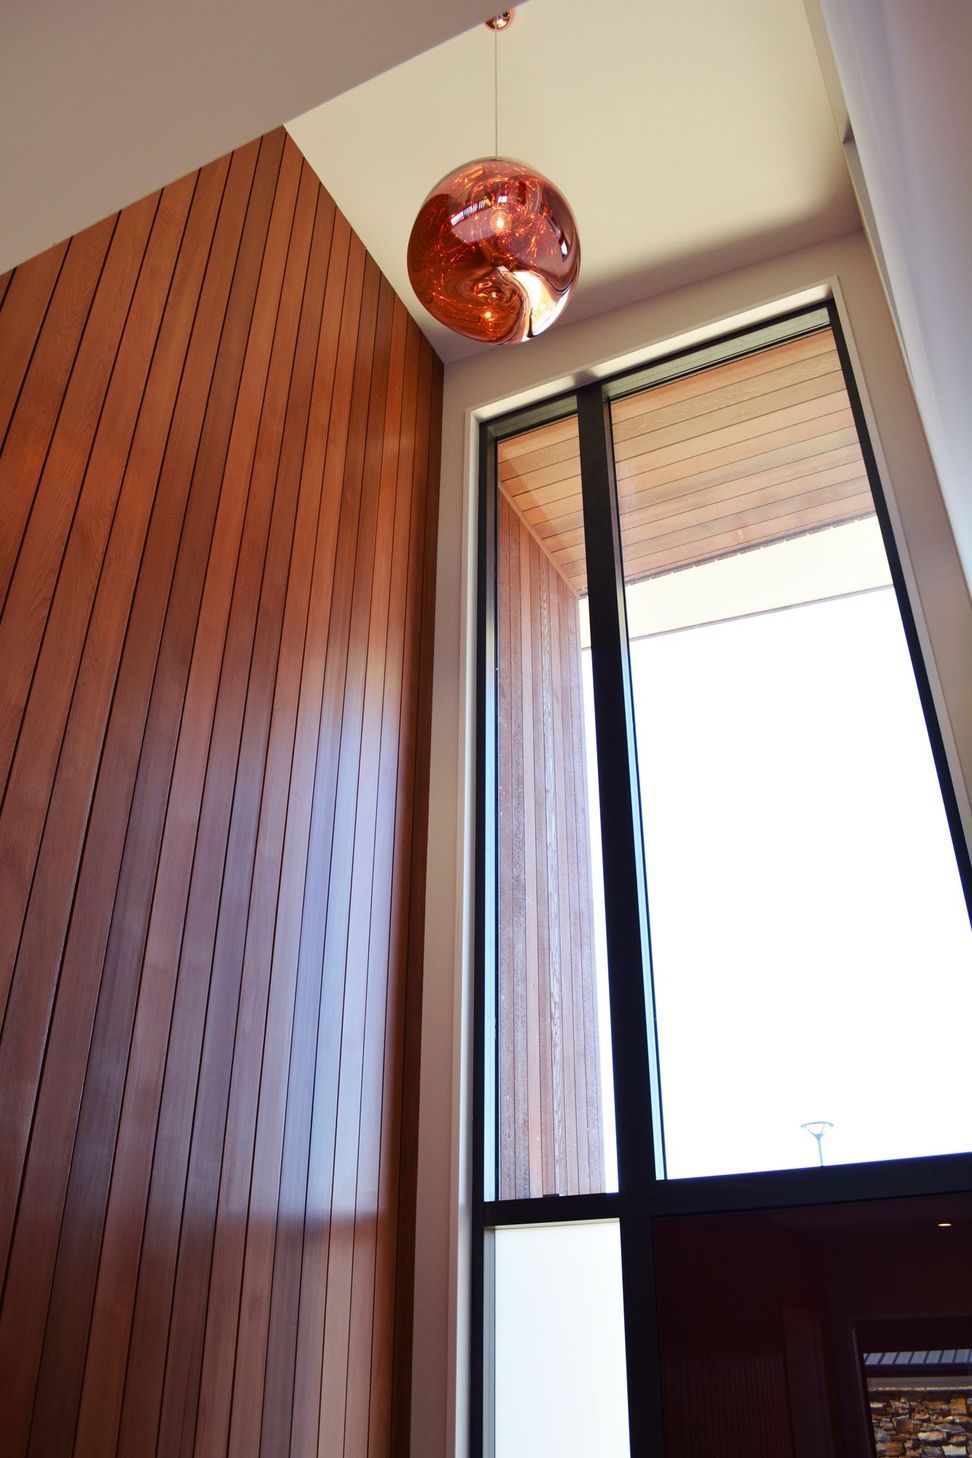
Large double-height volumes in the entrance and open plan kitchen/living give a light, airy spaciousness to the interior. The mezzanine style of the upstairs floor imbues a sense of connectedness and cohesiveness throughout this home. These open spaces contrast against more enclosed, cosy areas of retreat, such as the downstairs bedrooms and ensuites, and the separate lounge.
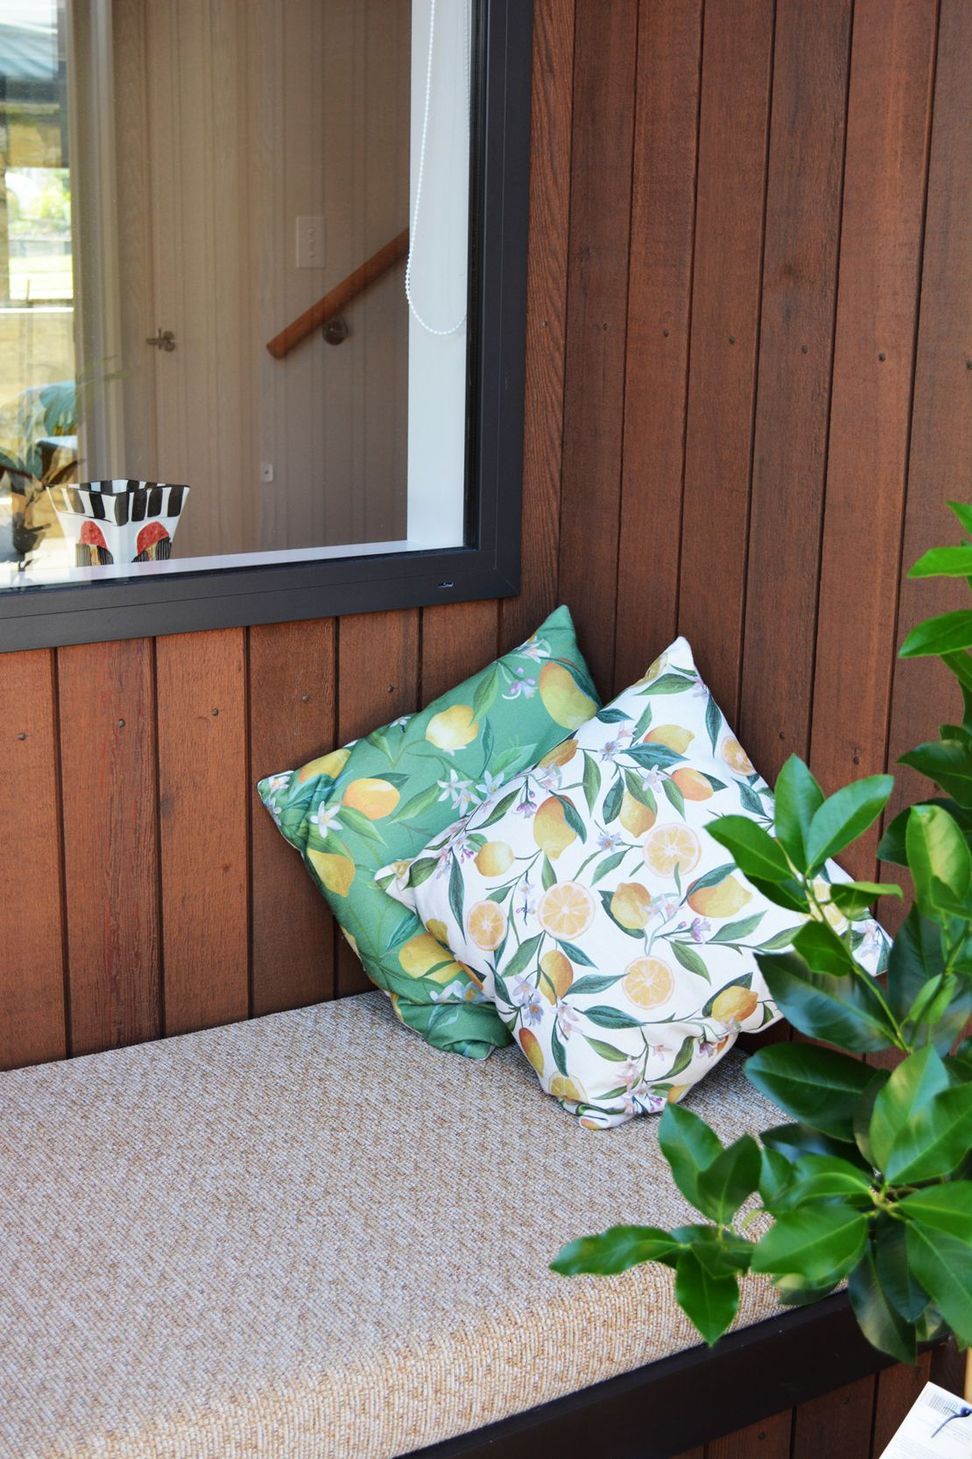
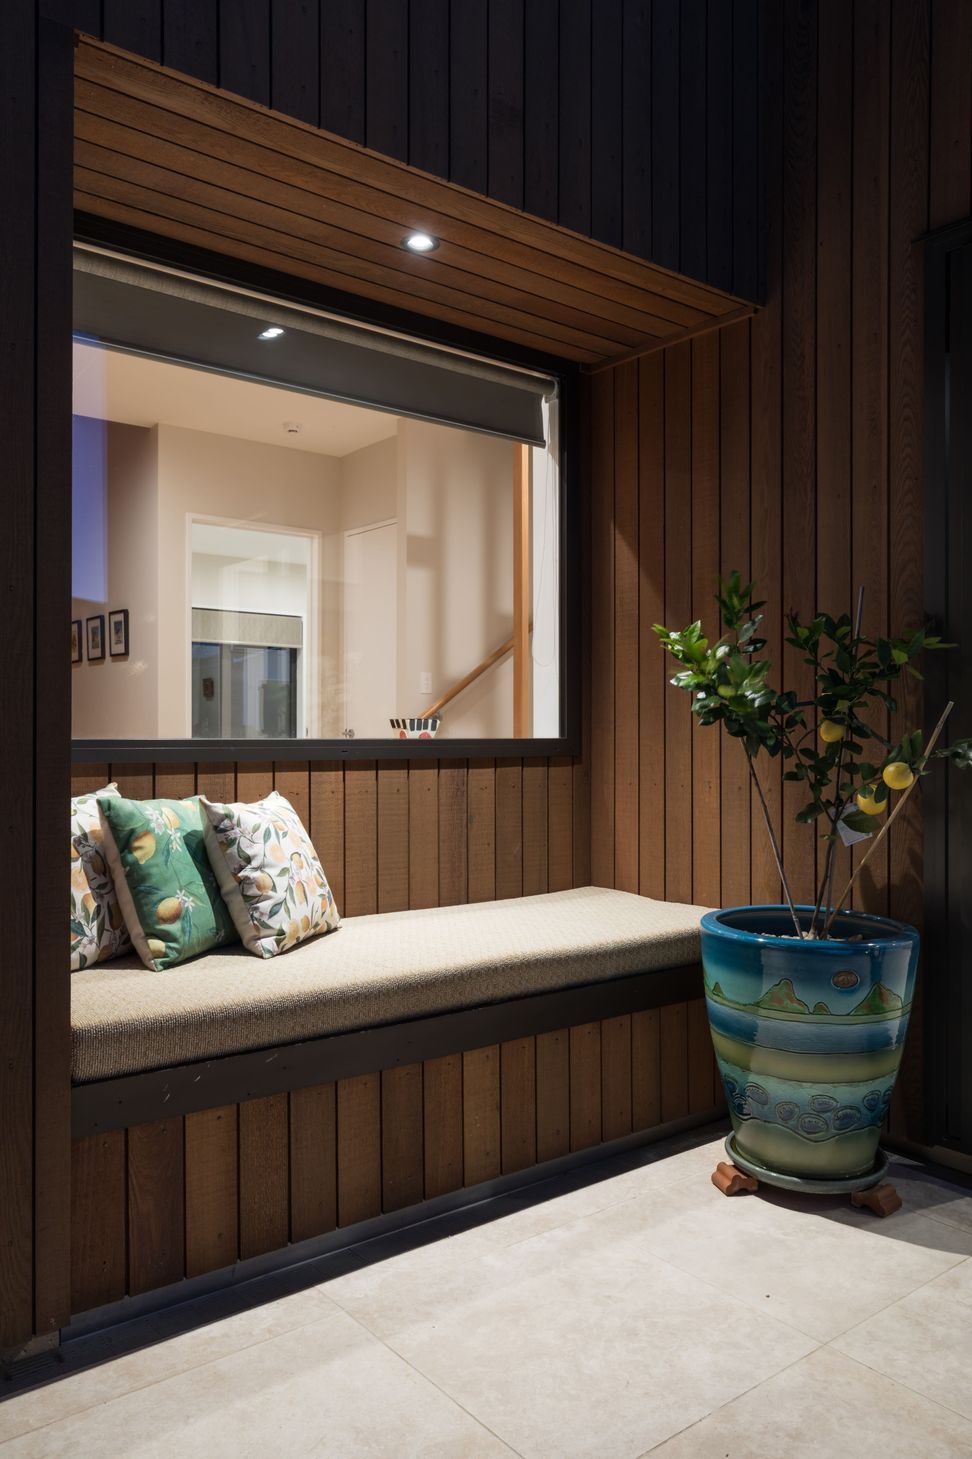
We designed the outdoor courtyards to provide sunny outdoor spaces for different times of the day, as well as shelter from different wind directions. One particular challenge for this project was working with subdivision rules for this corner site. With no fences and no high trees permitted, the design had to both maintain the owners’ privacy and make the most of the beautiful sea and reserve views, while adhering to subdivision rules.
BUILDER COMMENTS
“We have been privileged to work with Carolyn, Hilary and the team from Smith+Scully on a number of projects and have found their approach to high-end residential design to fit exceptionally well with our desire to build quality individual homes. They have a passion to design homes that fit their clients’ needs while adding a distinctive design flare that you engage an architect for. As a builder I have found them to be easy to work with, thorough and professional, with a good understanding of how their plans translate through to the onsite build. I am looking forward to our next project together.” (Keith Dumper, Director, KD Construction)










Like this Project?
Hire Architecture Smith + Scully
Professional Reviews
Professionals used in
this project
The practices and trades credited on this project.

More projects from
Architecture Smith + Scully
Other work by Architecture Smith + Scully, across every category they build in.


More in
Single House
Everything else in Single House, from every practice on ArchiPro.


Next Project
Keep scrolling