

Project team
Product Suppliers
A harmonious blend of contemporary design and coastal relaxation, New Plymouth House features stunning ocean views, layered materials, and inviting entertainment spaces, creating a warm and welcoming atmosphere for both family and guests.
Balancing contemporary design with coastal relaxation, New Plymouth House sits boldly but respectfully in the modest, coastal vernacular.
The home was built for the founder of Egmont Honey, who envisioned a space that would capture the expansive view of the ocean as well as the framed views of well-known New Plymouth landmarks such as Paritutu Rock and Mount Taranaki.
With a layered balance between materials, the form of the house is beautifully anchored in place by board form, precast concrete panels on the lower level, which beautifully combine the movement, depth, and rawness of both wood and concrete into one product, providing a sense of permanence, and lightweight timber on the upper level which reduces the overall mass of the home.
The clients love to entertain and therefore the home boasts two living areas. When entering the home, you are greeted by a relaxed and welcoming lounge that flows directly onto the pool area, creating an easy transition to the various resort-style outdoor entertainment spaces such as pool, barbecue area and sunken sitting area.

The upper level uses full height joinery that can be stacked right back, giving the feeling of being on a covered deck. Here sits the kitchen, dining and second open plan living area, which is ideal for formal dinner parties in the cooler months, allowing the hosts to feel connected with their guests while preparing meals.
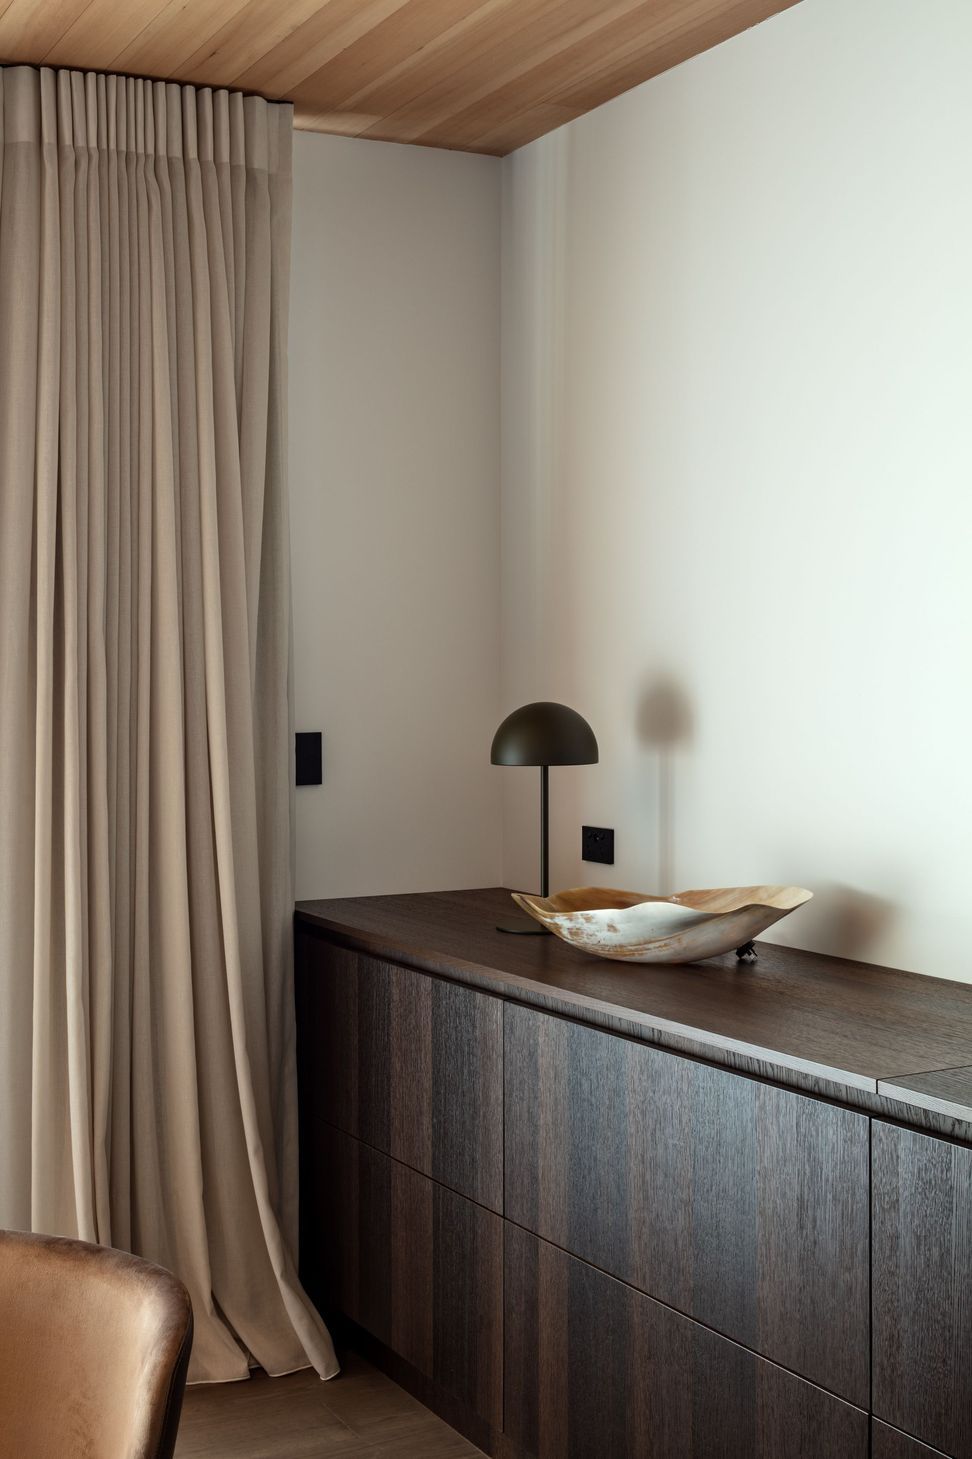
As the exterior holds a strong and slightly masculine form, the interior balances this out with its sense of softness and warmth. This has been achieved by the use of soft furnishings, timbers and a refined palette. The design aesthetics is simple and calming, and therefore the home has been fitted with ample storage and rich cabinetry throughout, ensuring a minimalistic interior that is simple and devoid of clutter. The use of integrated appliances adds to this and blends the kitchen seamlessly into the open plan living area.
Moda Altro Como engineered wood flooring by Forté has been used throughout the home, adding to the neutral and refined palette with its soft grey and pastel brown tones. Como adds warmth and texture to any interior and provides the look and feel of raw, untouched wood.
View the full Moda Altro collection here: Moda Altro Engineered Wood Flooring | Contemporary European Oak | Forté - NZ (forte.co.nz)
Photography by Simon Devitt


Like this Project?
Hire Forté
Professional Reviews
The products behind the project
Two products specified into this build from two suppliers, verified ArchiPro members. Tap through to specifications, suppliers and lead times.


Professionals used in
this project
The practices and trades credited on this project.




More projects from
Forté
Other work by Forté, across every category they build in.


More in
Beach House
Everything else in Beach House, from every practice on ArchiPro.


Next Project
Keep scrolling