

Project team
Purpose-built logistics hub for New Zealand Couriers in Hamilton, featuring a 3,250m² sorting area, flexible design for future growth, and advanced office facilities to support efficient operations.
CLIENT: New Zealand Couriers
LOCATION: Hamilton
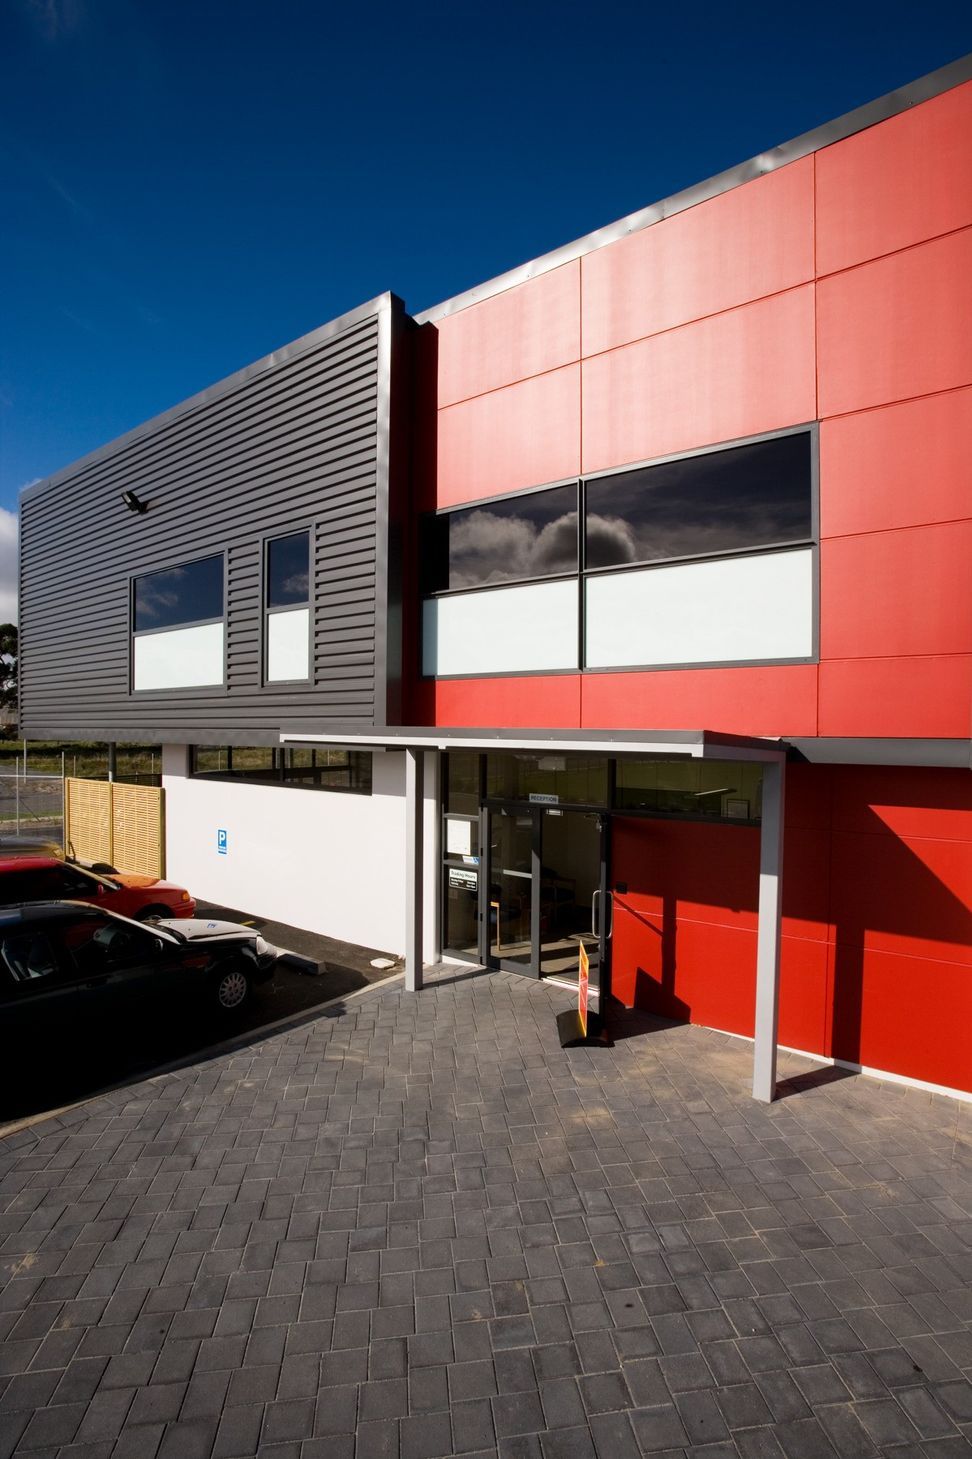
This turn-key design build project for New Zealand Couriers has created a purpose built central logistics hub in Hamilton to meet the unique requirements of Freightways' five individual express package businesses. The facility consists of a 3,250m² package sorting and storage area, a 925m² drive through canopy and 800m² of office and amenities. The SPANTECH building clear span technology has eliminated the need for vertical posts in the vast sorting area and provides clear access for the 600 vehicle movements each day.
The building has been designed to accommodate business growth with a movable wall that allows the flexibility to increase sorting space by 330m². The office component of the facility underwent a complex design phase to incorporate all of the client's various operational requirements and includes a high spec fit-out and an intricate telecommunications and computer hub. Joint venture partner Perry Developments General Manager, Tony McLauchlan, describes the Freightways' building as a truly unique commercial facility. Freightways’ requirements presented a real planning challenge for our team and the end result in a one-of-a-kind commercial building.


Like this Project?
Hire Apollo Projects
Professionals used in
this project
The practices and trades credited on this project.

More projects from
Apollo Projects
Other work by Apollo Projects, across every category they build in.


More in
Factories and Warehouses
Everything else in Factories and Warehouses, from every practice on ArchiPro.


Next Project
Keep scrolling