

Newport Renovation: A sophisticated granny flat featuring classic bungalow styling, designed for privacy and comfort, with a raked ceiling, seamless indoor-outdoor living, and all the amenities of a full home.
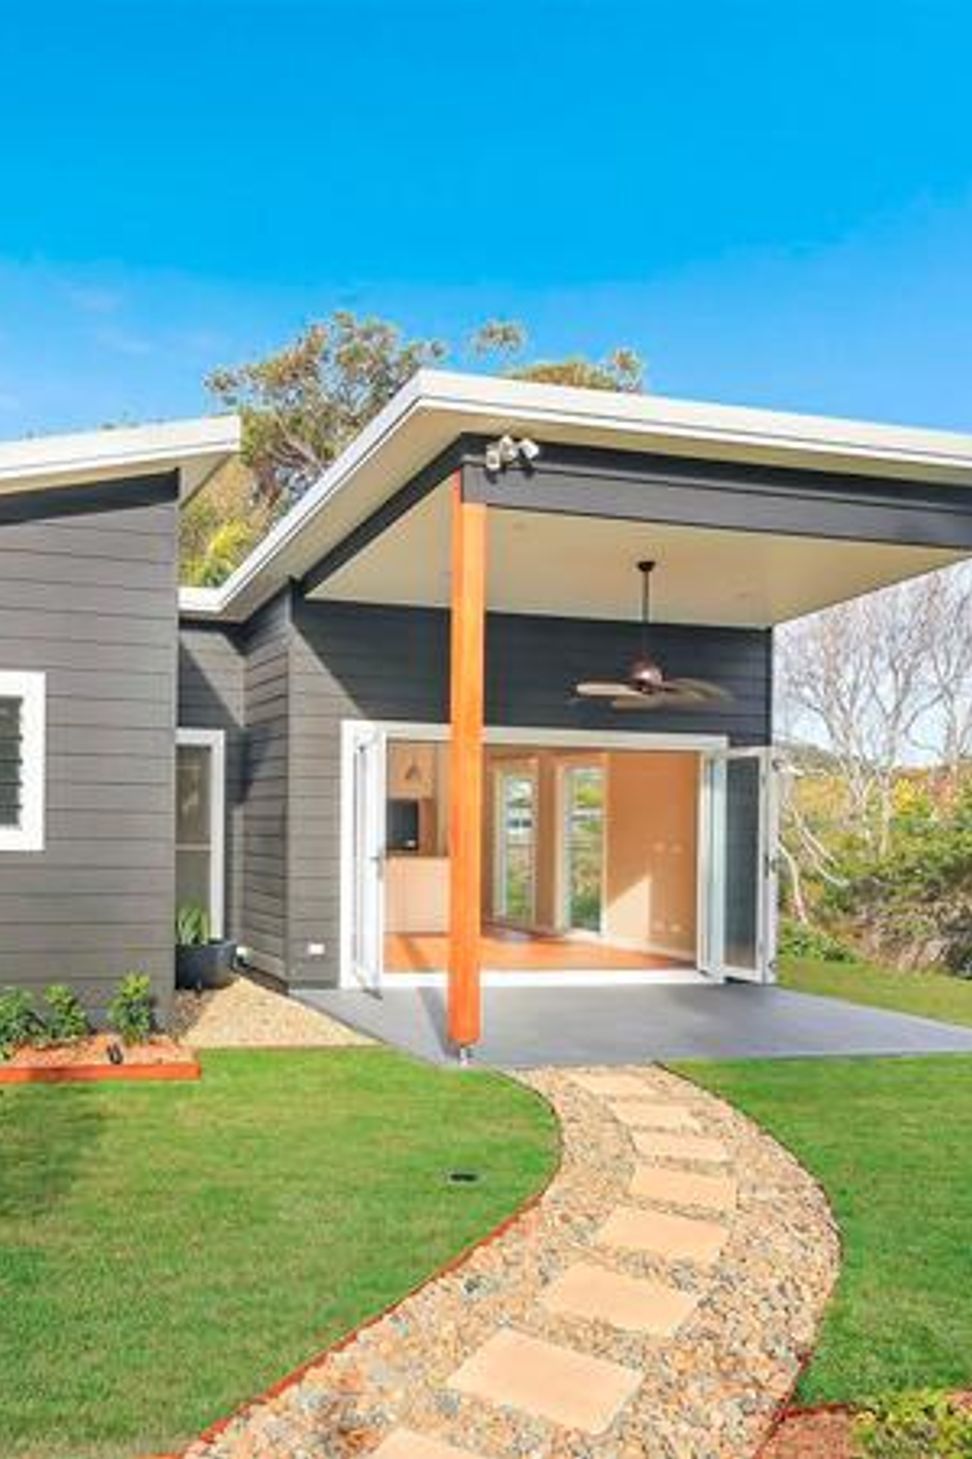
The Newport Granny Flat has classic bungalow styling and brings together sophistication and comfort.
It is positioned low on the block with the added bonus of being a corner block allowing the occupants to be separated from the primary dwelling.
It was designed to sit lower than the primary dwelling separated by a rendered retaining wall and Merbau fencing to provide privacy. Sitting on a concrete raft slab, the main living and dining have a raked ceiling that opens up to the outdoor patio and the landscaped gardens.
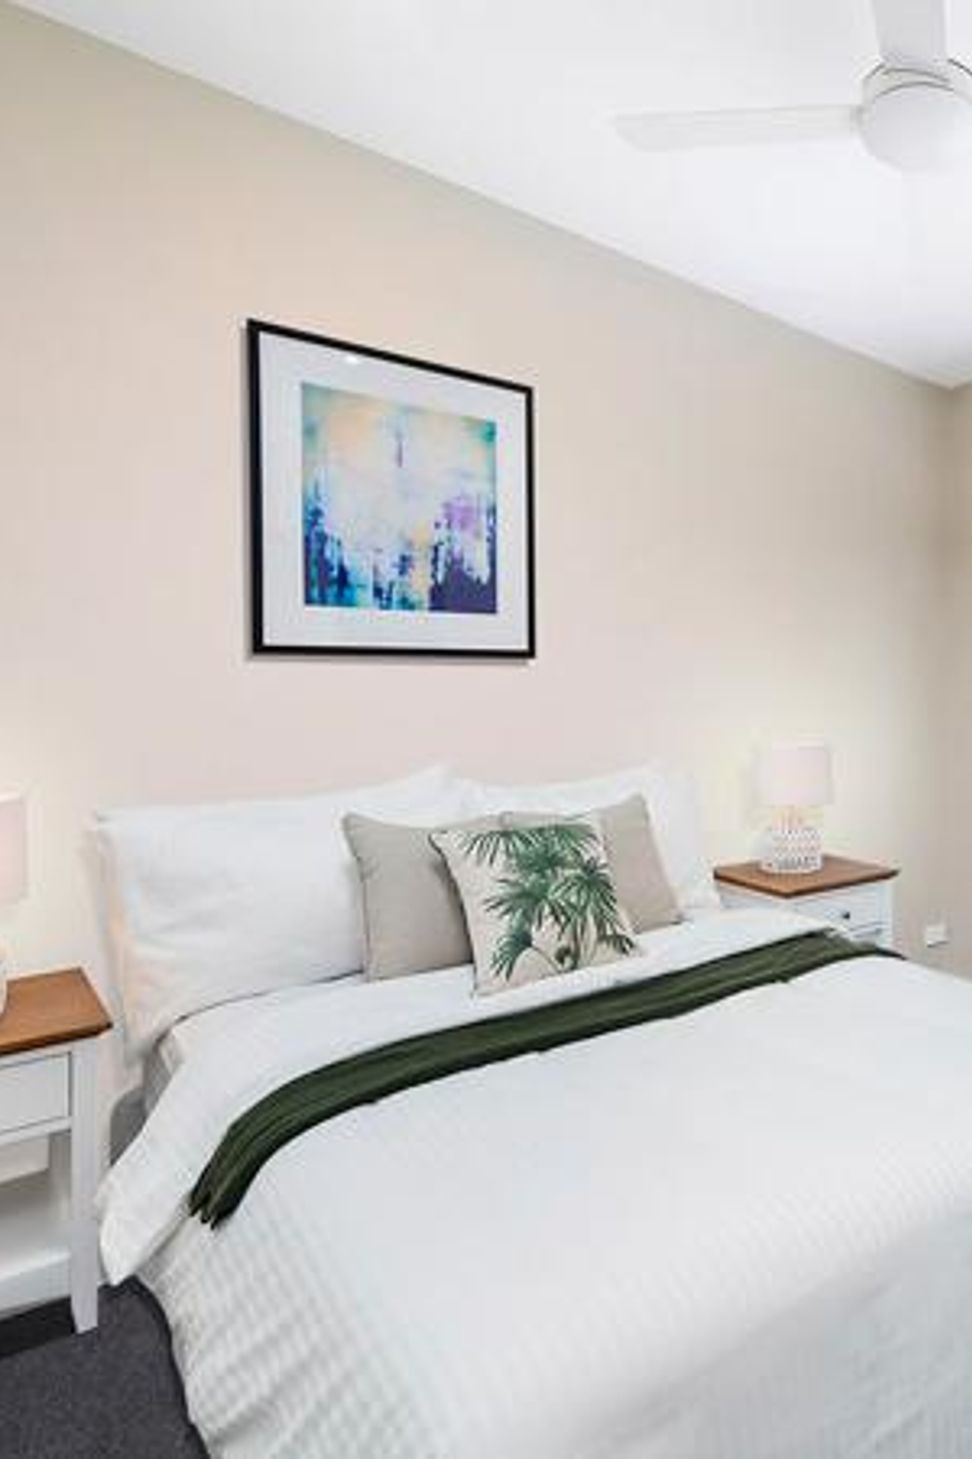
With all features of a full house, kitchen, laundry, phone and internet as well as gas cooking this granny flat is a mini home in its own right.
Photography:

Like this Project?
Hire Prescom Constructions
Professional Reviews
Professionals used in
this project
The practices and trades credited on this project.

More projects from
Prescom Constructions
Other work by Prescom Constructions, across every category they build in.


More in
Renovations
Everything else in Renovations, from every practice on ArchiPro.


Next Project
Keep scrolling