Ngunguru Bach Alterations
Ngunguru Bach Alterations

- 129.5K profile views
- 128 saves
Project team
Product Suppliers
Transforming a coastal bach into a modern family home while preserving the essence of outdoor living and enhancing functionality with thoughtful alterations and additions.
The transformation of an existing, tired coastal bach into a modern family home to meet the needs of a family now permanently residing there.
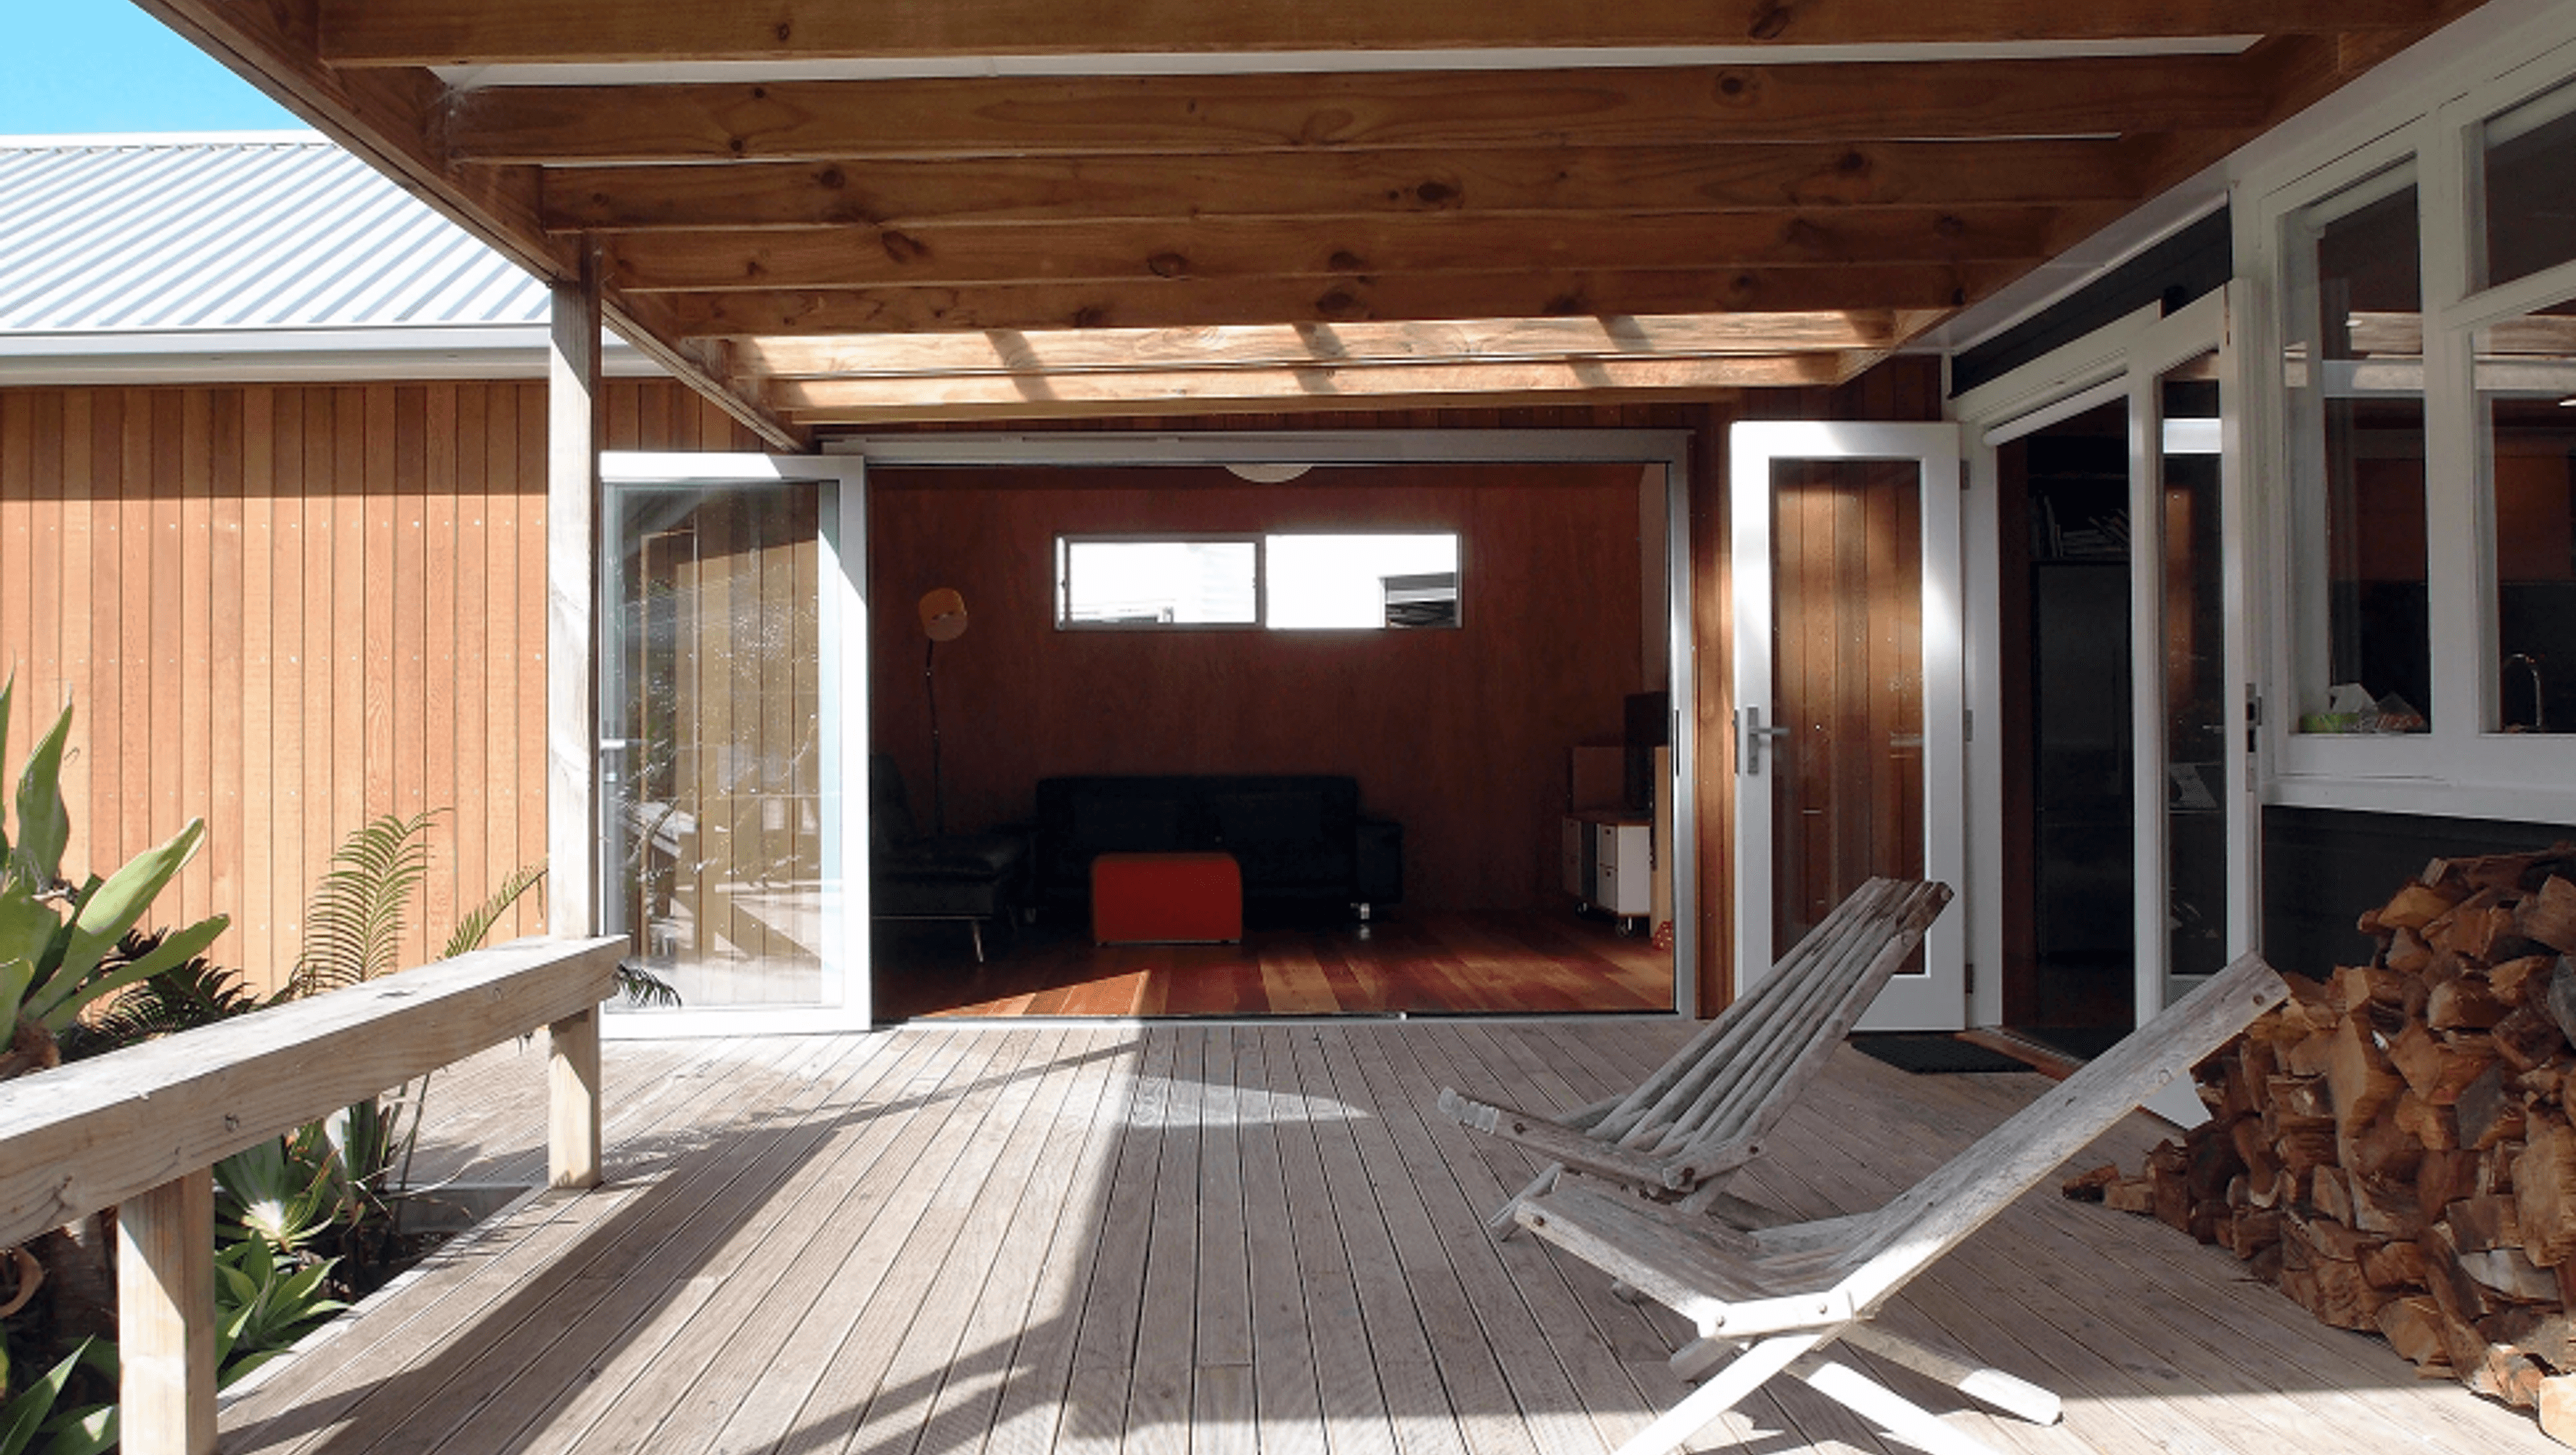
A crucial part of the brief was that the informal rituals of bach living such as outdoor living, cooking and dining be retained.
An addition containing a new master bedroom with ensuite and new living space creates a design that is centred around a north facing outdoor room which in turn flows onto a large flat lawn. The new living space can be opened up with bi-folding doors to allow it to become part of the outdoor room, or closed down as required. The new master bedroom has the ability to function as a separate studio.
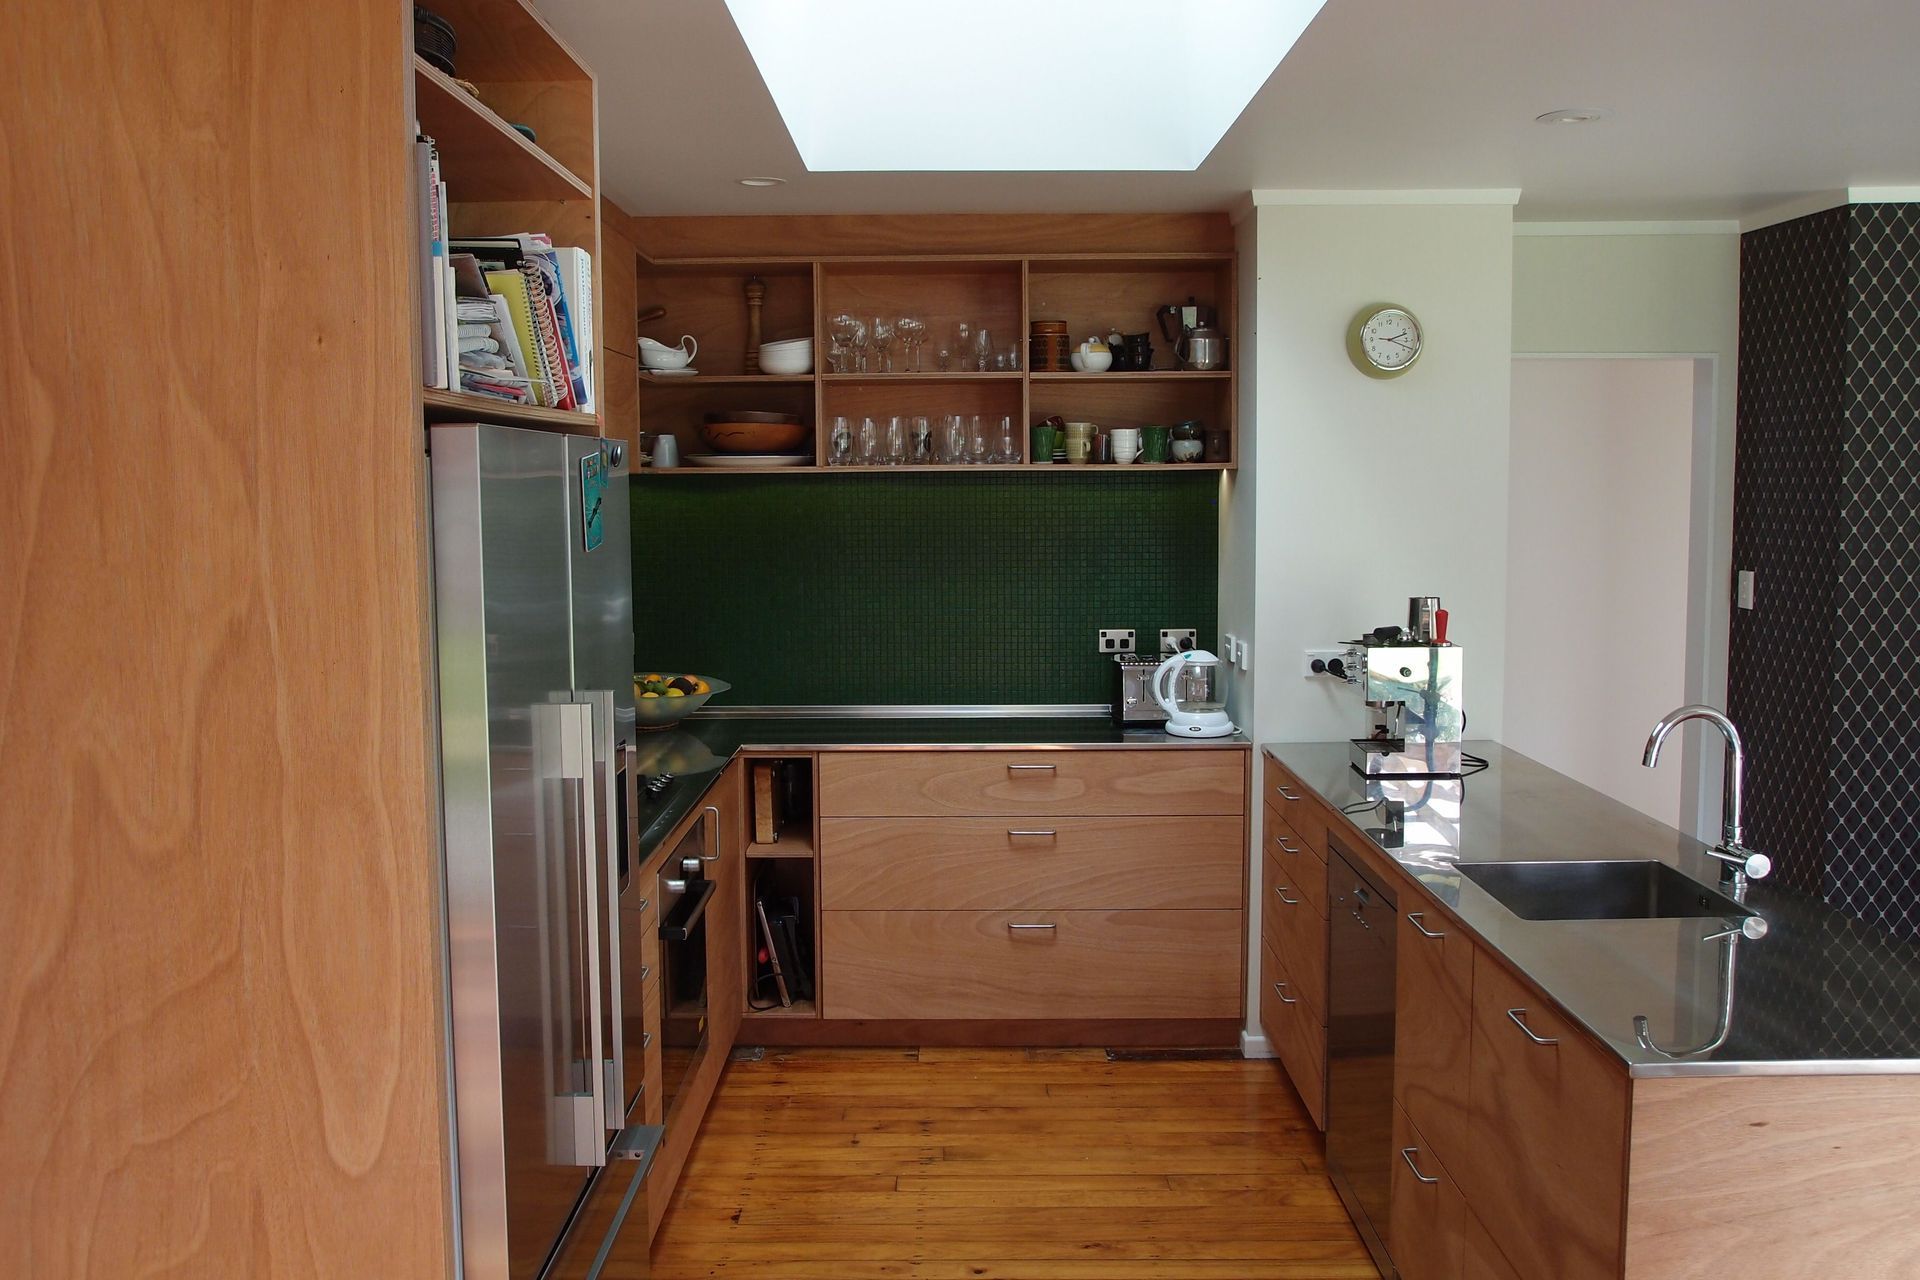
Minor alterations, including storage and a new kitchen within the existing bach increase liveability, creating a four bedroom, two bathroom family home. With a tight budget, simple roof forms, extensive use of plywood for interior linings and joinery and passive solar design and natural ventilation feature.
- Location: Ngunguru, Tutukaka Coast, Whangarei District
- Type: Alterations and Additions
- Floor Area: 134m2 (46m2 new)
- Contractor: Paul Erceg Builder Ltd
- Completed: 2014
- Photography: Jeff Brickett Architects
- Completed
- 2014
- Price range
- $0 - $0.25m



Like this Project?
Hire Jeff Brickell Architects
Professional Reviews
The products behind the project
Six products specified into this build from five suppliers, verified ArchiPro members. Tap through to specifications, suppliers and lead times.


Professionals used in
this project
The practices and trades credited on this project.









More projects from
Jeff Brickell Architects
Other work by Jeff Brickell Architects, across every category they build in.


More in
Renovations
Everything else in Renovations, from every practice on ArchiPro.


Next Project
Keep scrolling