
Project team
- Alexander &CO.
- Anson Smart
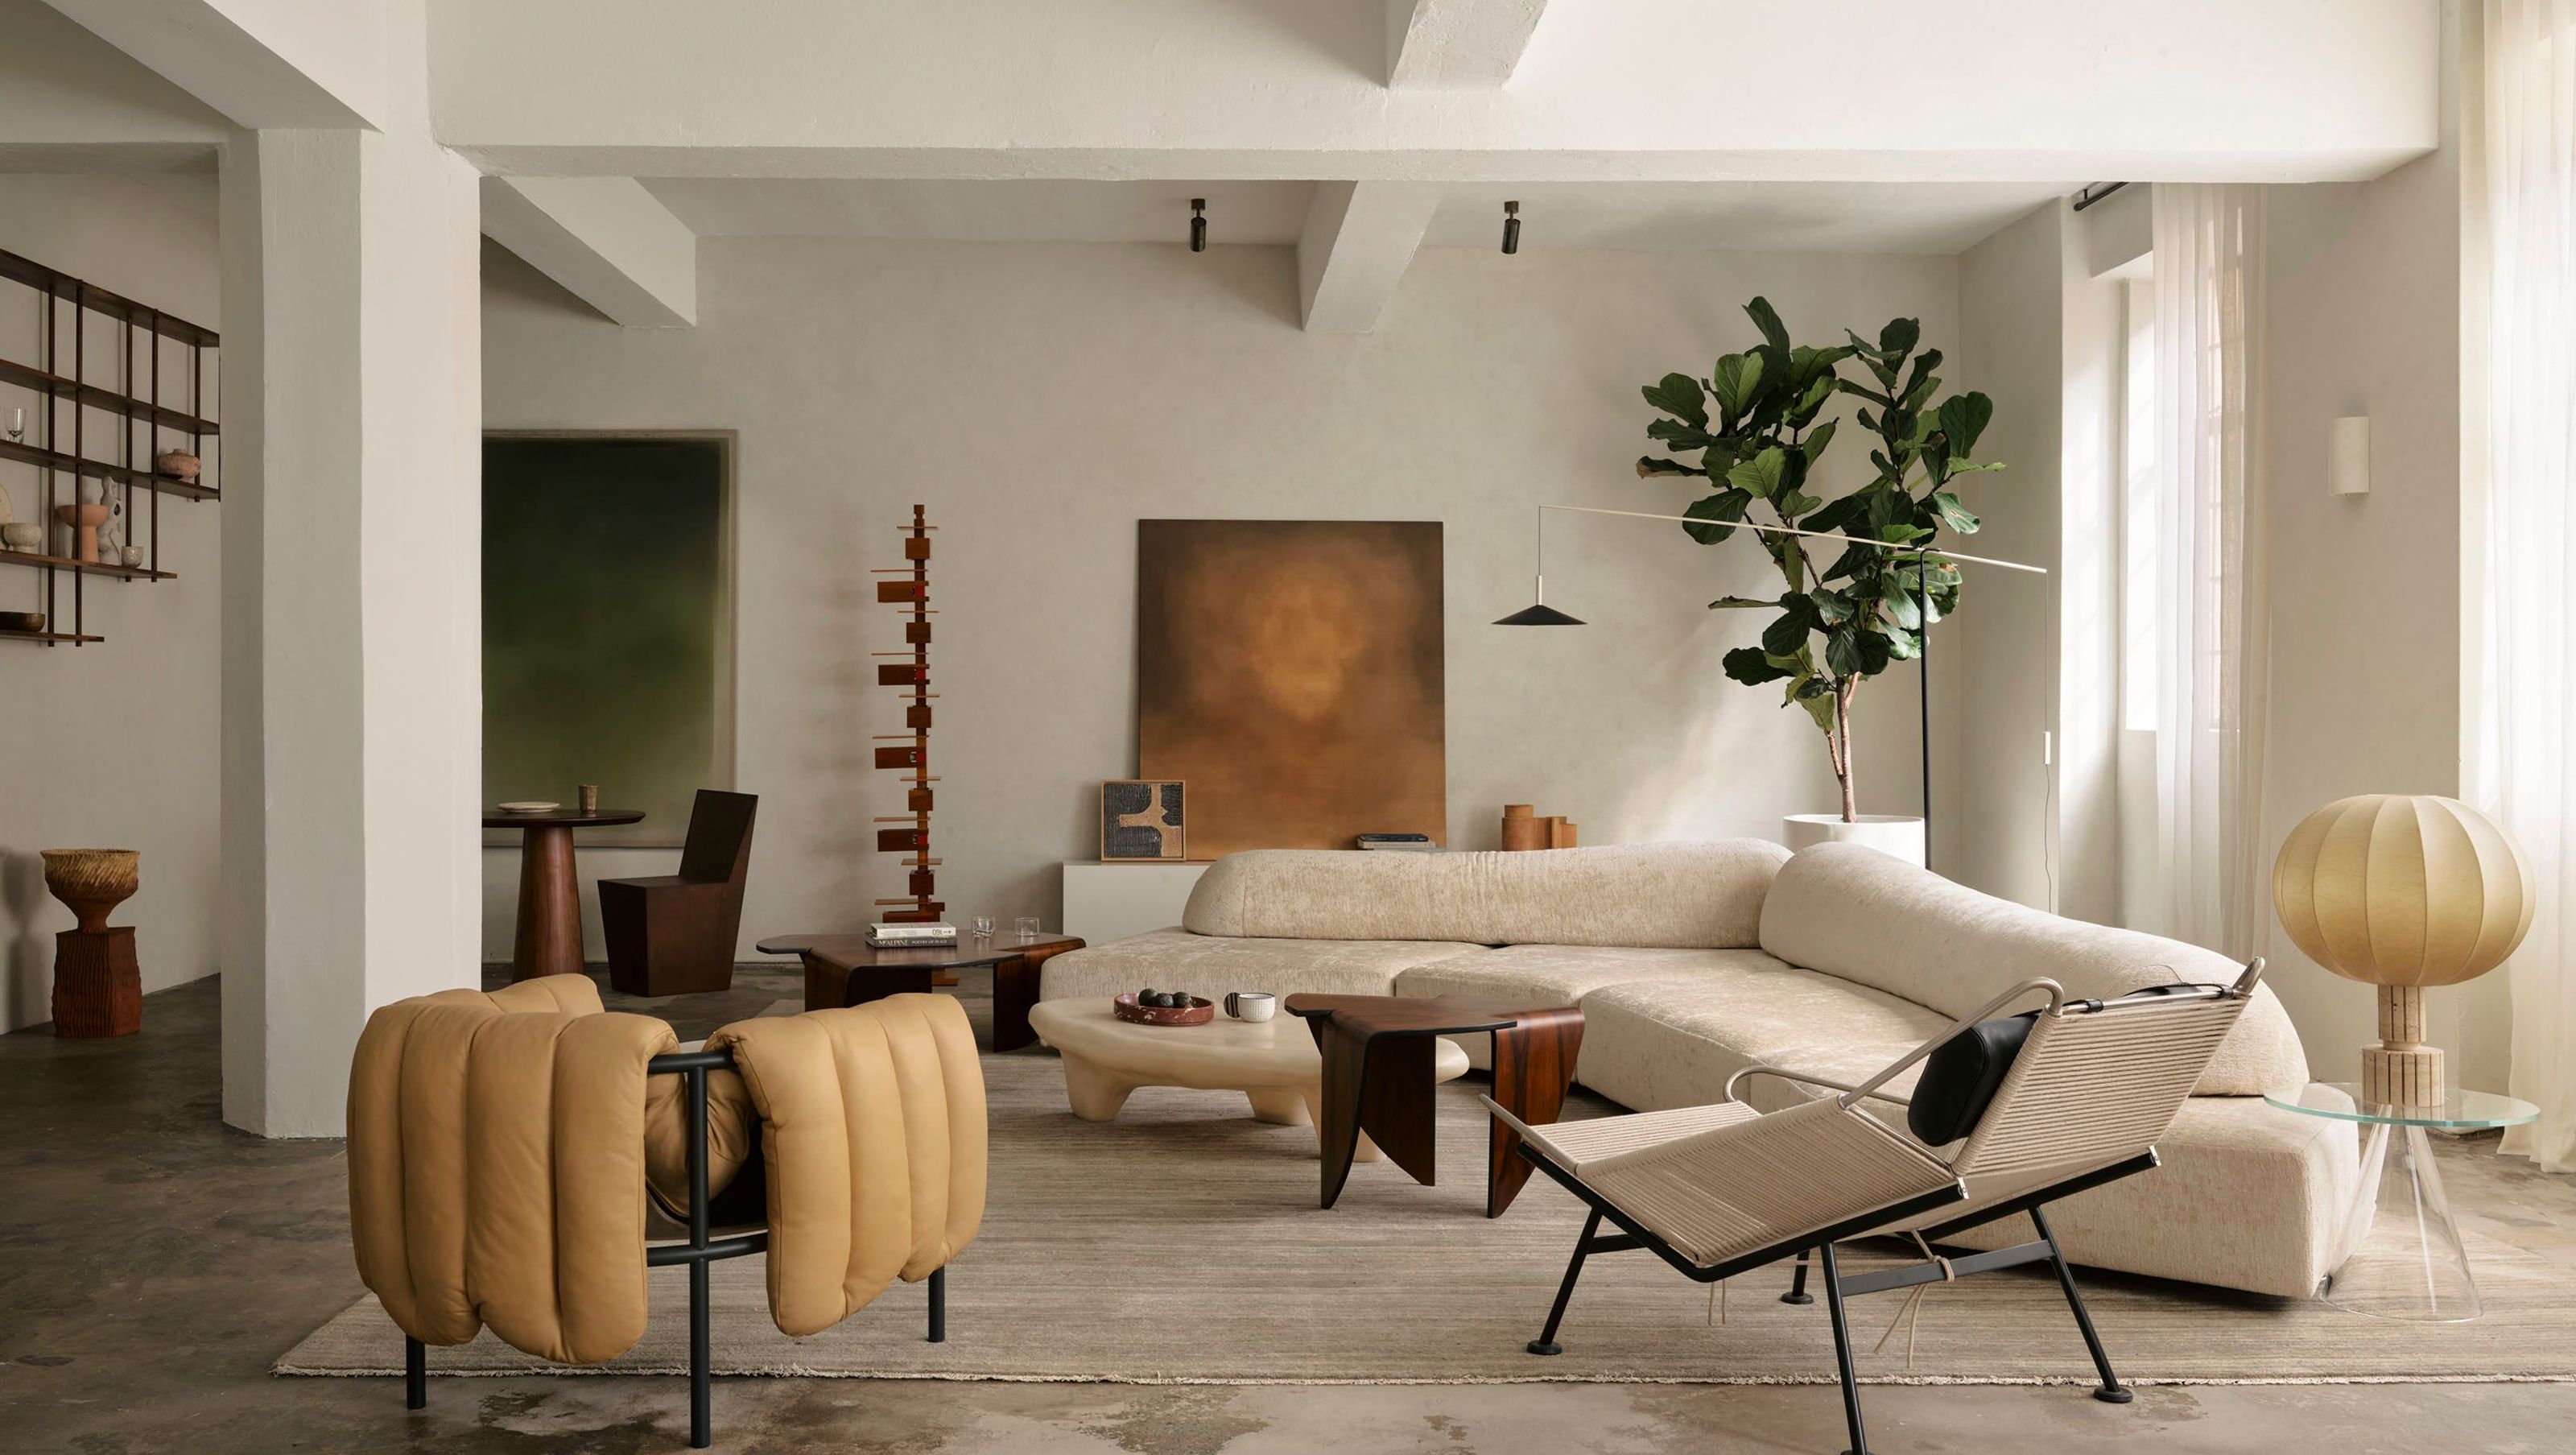
A contemporary urban oasis in Surry Hills, transforming an industrial building into a sculptural three-bedroom apartment that balances modern aesthetics with functional design, overcoming structural challenges to create a serene living gallery.
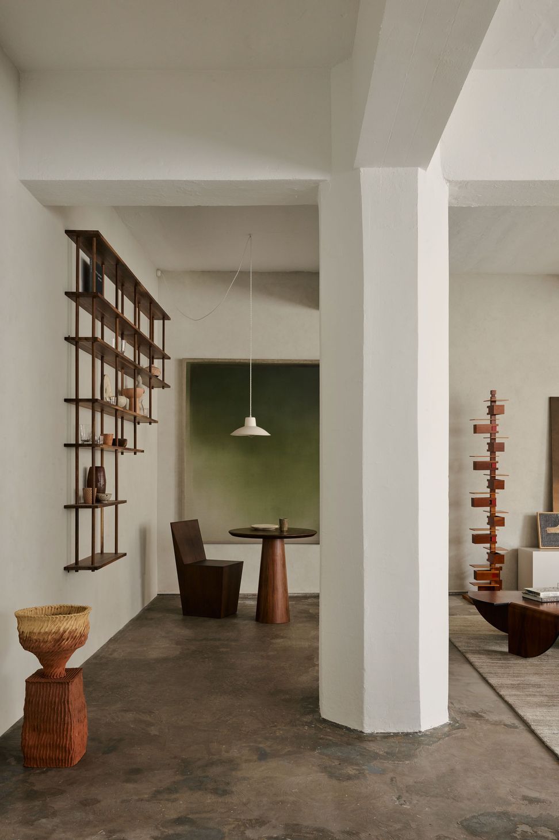
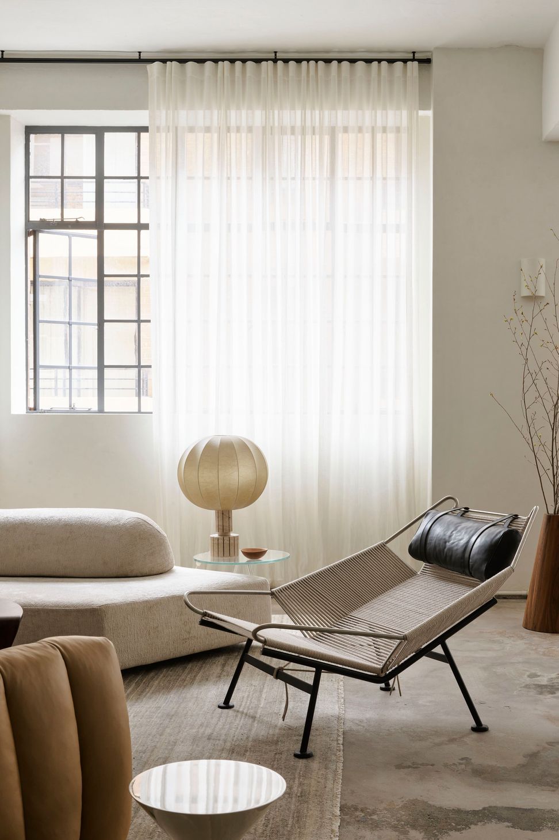
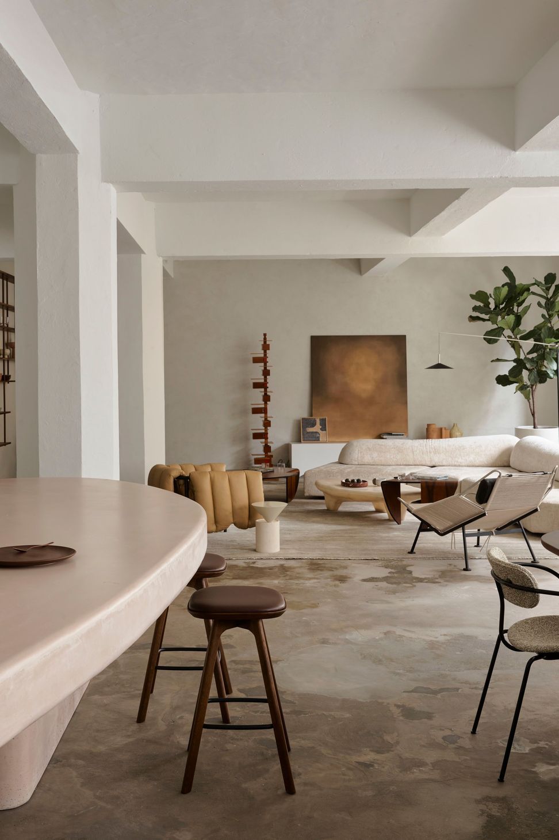
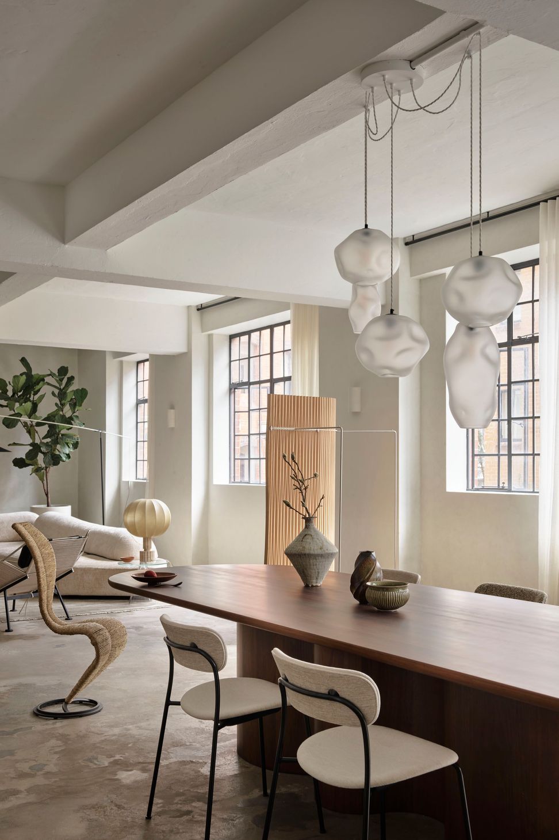
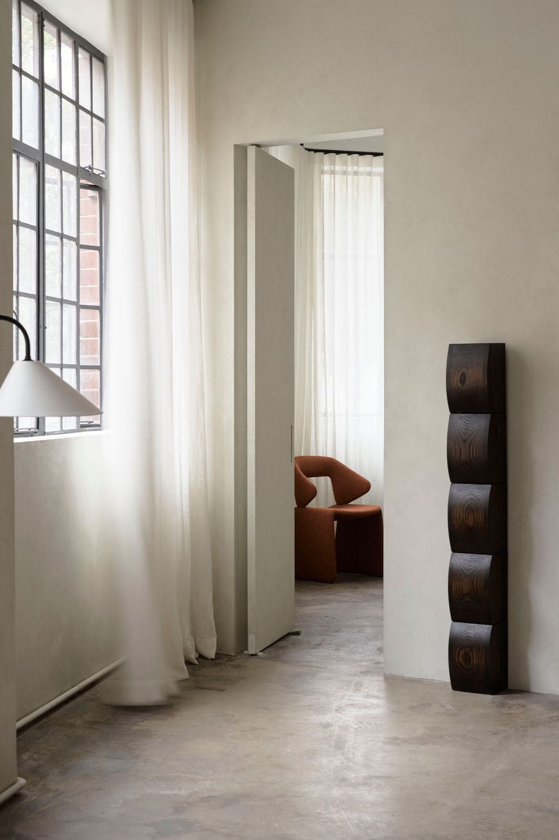
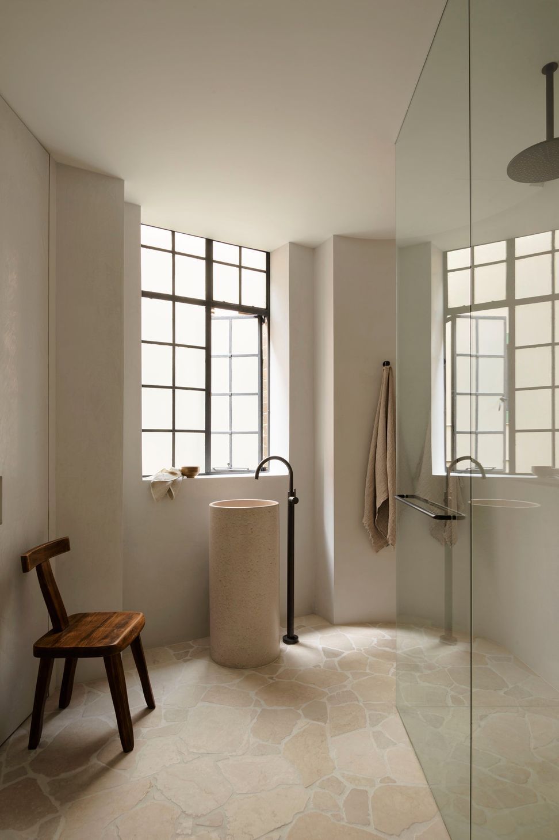
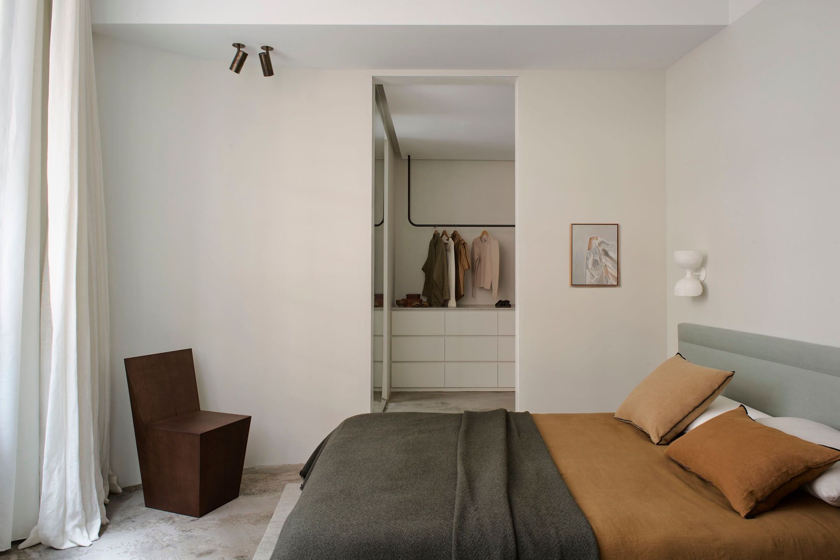
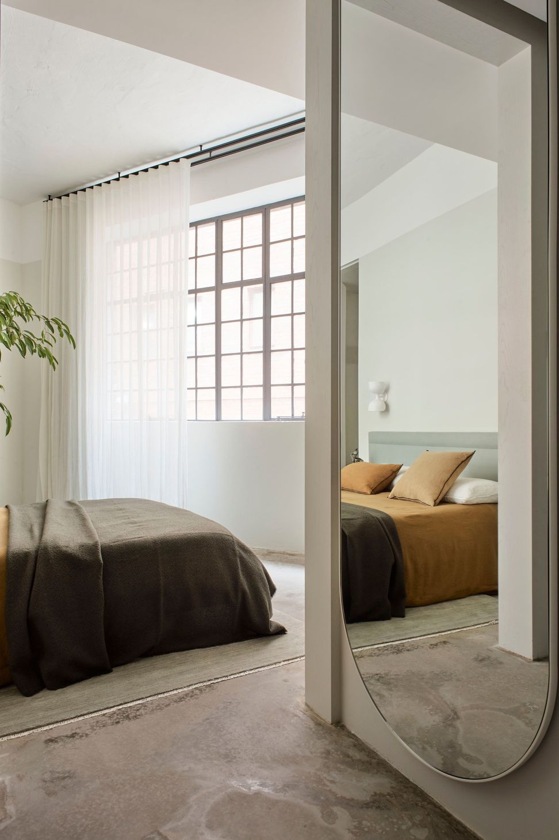
Nomad is an interior alteration to an existing storage/industrial building, specifically a commercial office suite, within a low rise tower in Surry Hills Sydney. The building is concrete framed with concrete slabs separating levels, is fenestrated with traditional steel frame industrial windows and resides within the podium of the tower. Our project involved the de-fit and replanning of the apartment. We remediated the existing structural chassis and repositioned the apartments planning, and then completed an interior fit-out including new finishes, services, lighting, and furnishing.
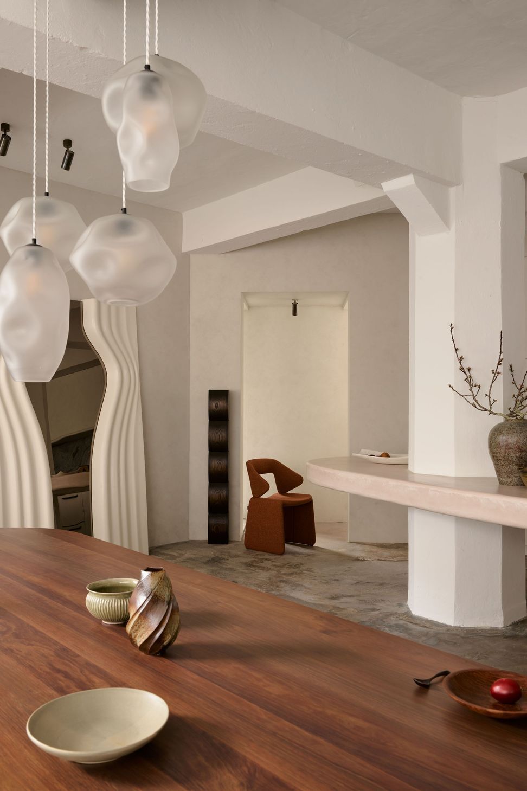
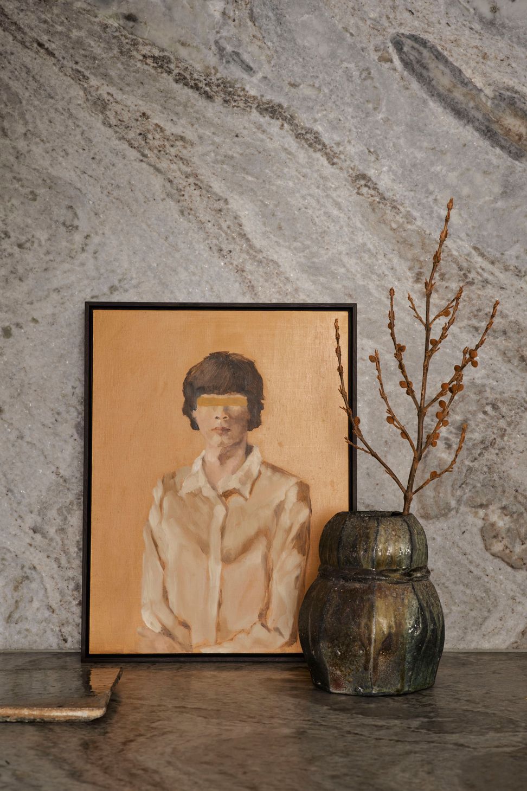
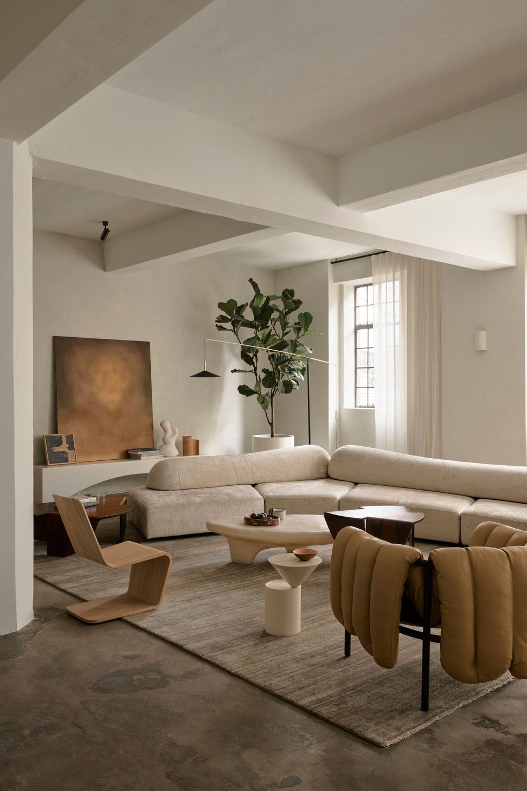
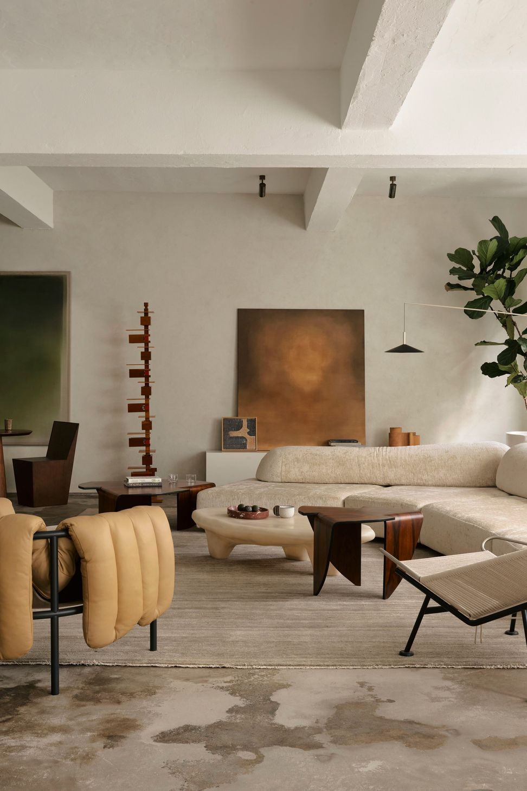
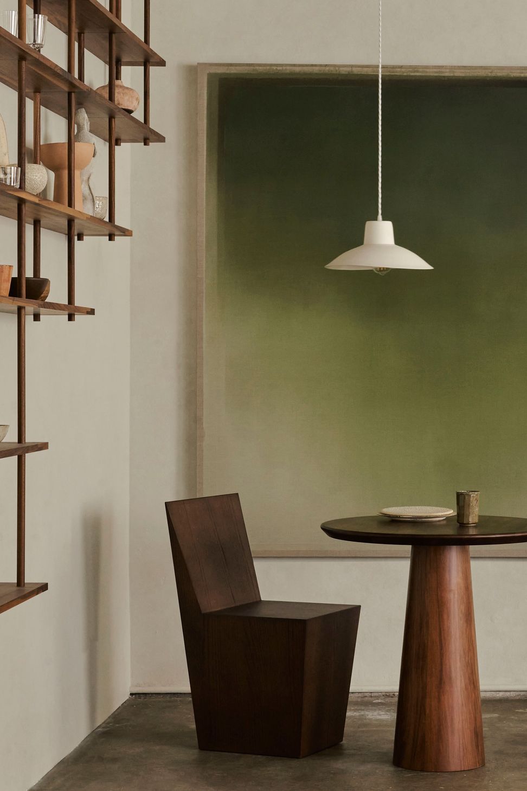
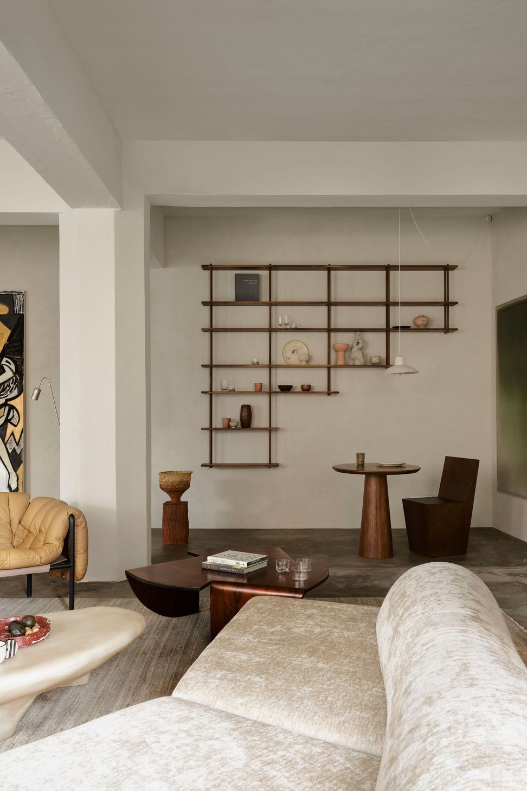
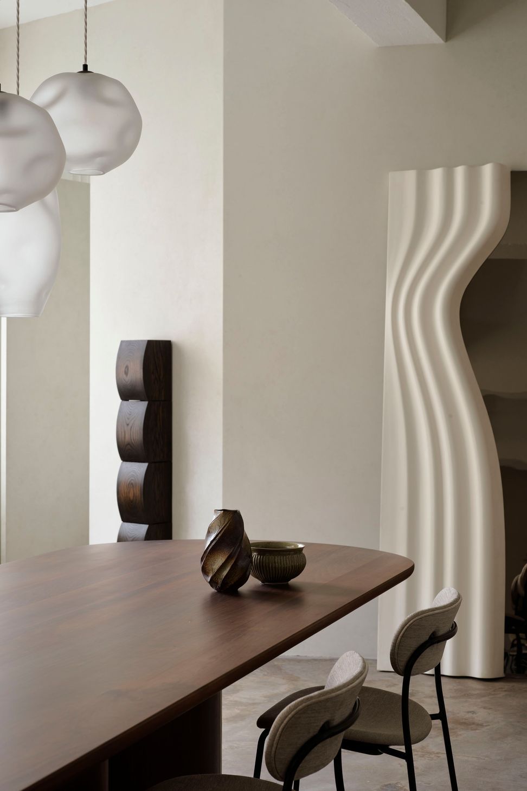
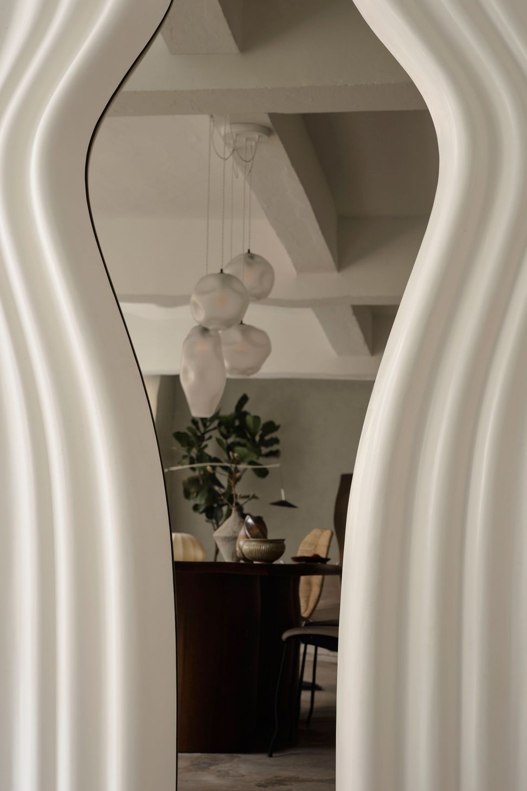
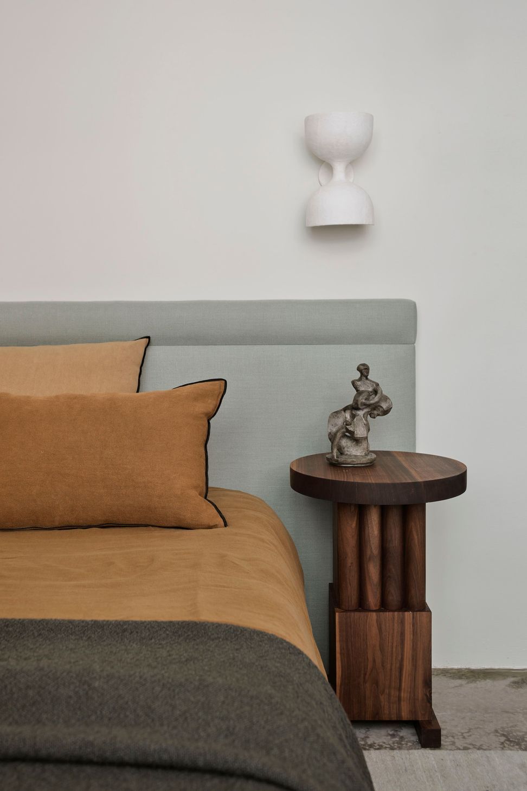
The three bedroom apartment has been conceived as a contemporary urban oasis, a gentle and ambient gallery within the hustle of the city. It is inspired by the sculptural language of Brancusi’s workshop and home to this professional couple.
Were There Any Design Challenges in The Project That Were Overcome?
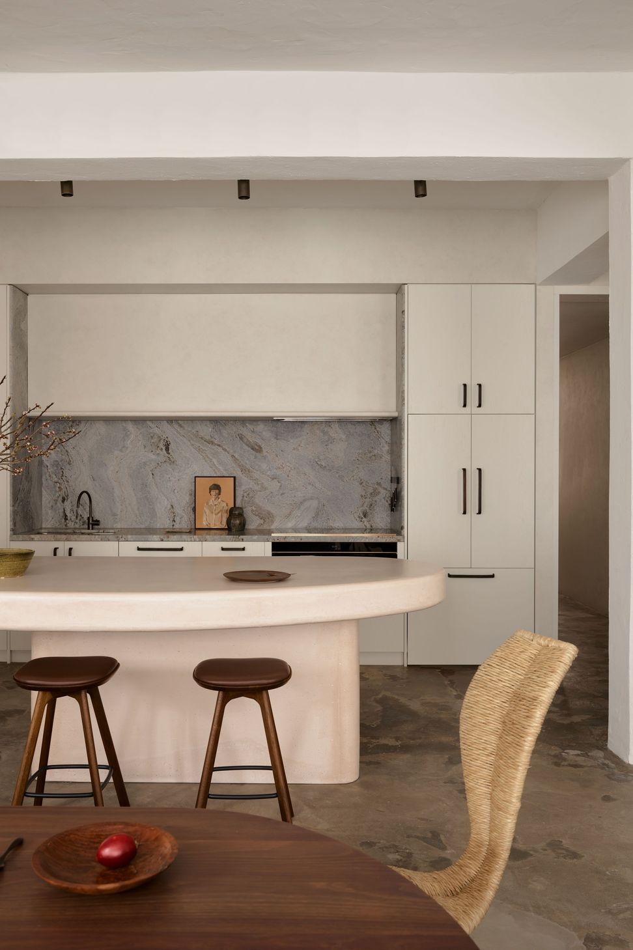
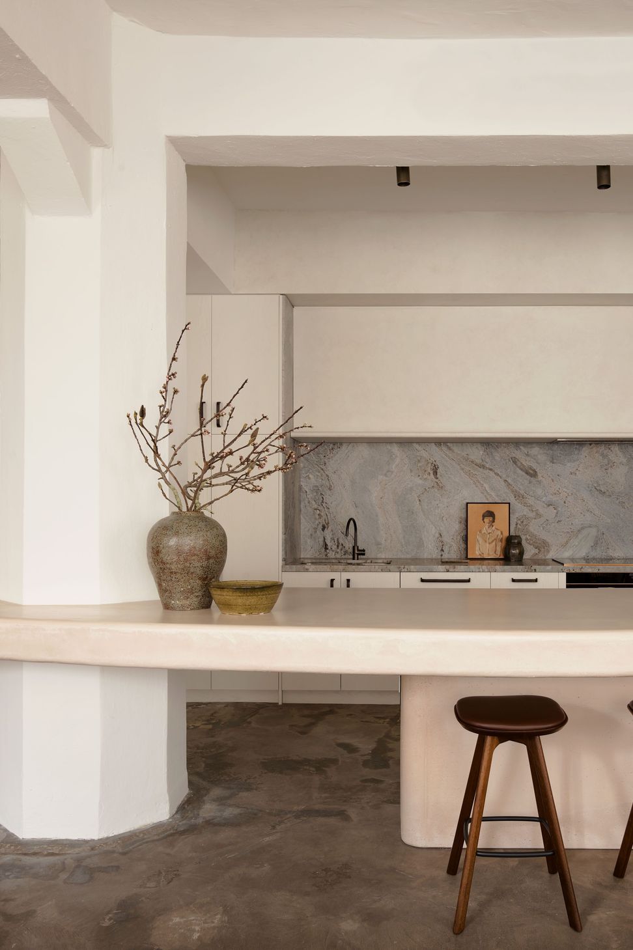
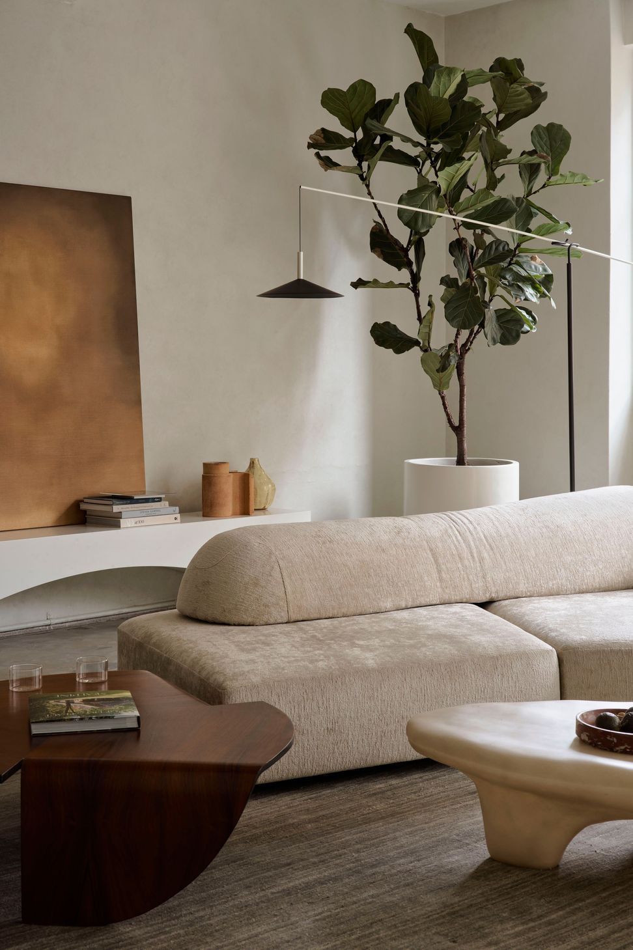
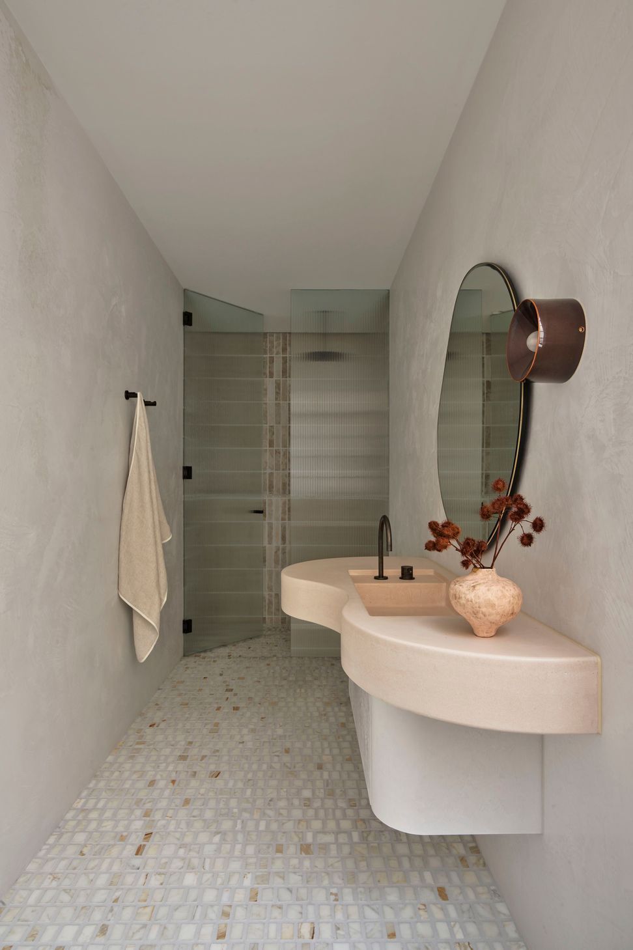
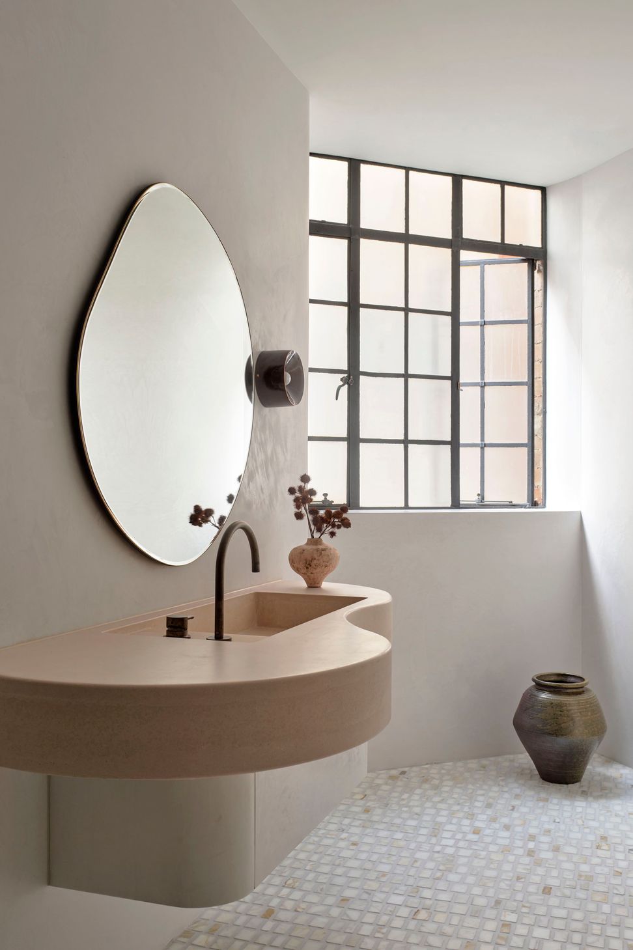
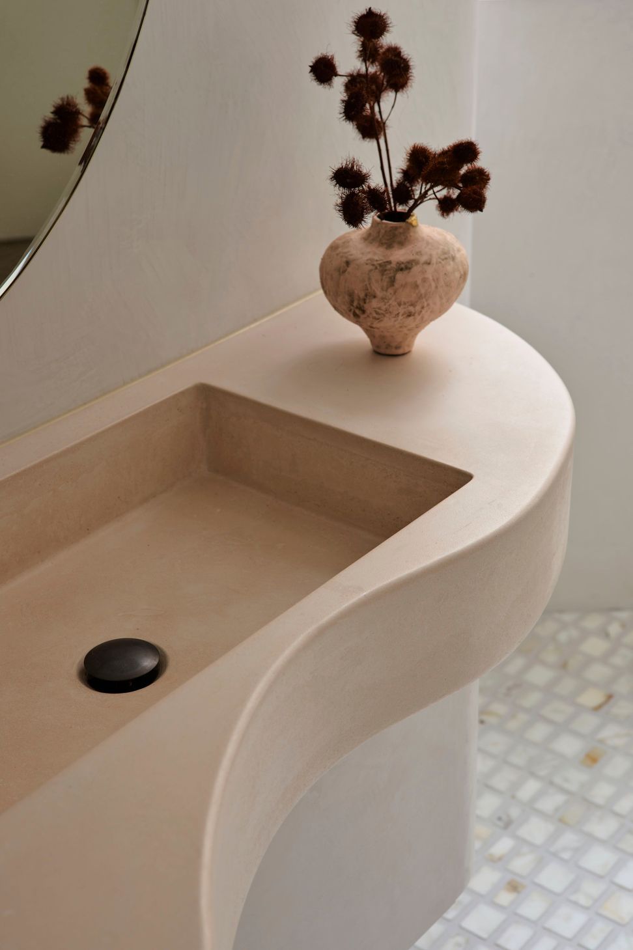
The existing structure required a statutory approval and followed an orthodox design and documentation procedure with the exception of the many class 2 building upgrades which ensued, however the interior fit out was to utilise complex concrete forms which were both massive and difficult to fabricate. This included various concrete benches which could be only brought onto site via a crane through the window. The concrete manufacture tested the structural capacity of the apartment, but also the technological capacity of their manufacture.
How Did We Achieve Excellence/Beauty/Innovation in Our Design Outcome?
The apartment has a lightness of touch, and the intervention can be in places hard to gauge, which was consistent with the clients hopes. There is ample white space, and yet ample ambience too. The rooms feel atmospheric, calming, and sculptural. There is a spaciousness in the experience, a little like the time to consider the objects of curiosity within a gallery or sculptors’ studio. It is a living gallery for two people who have chosen a life of quiet calm.
Like this Project?
Hire Alexander &CO.
Professional Reviews
Professionals used in
this project
The practices and trades credited on this project.

More projects from
Alexander &CO.
Other work by Alexander &CO., across every category they build in.


More in
Renovations
Everything else in Renovations, from every practice on ArchiPro.


Next Project
Keep scrolling