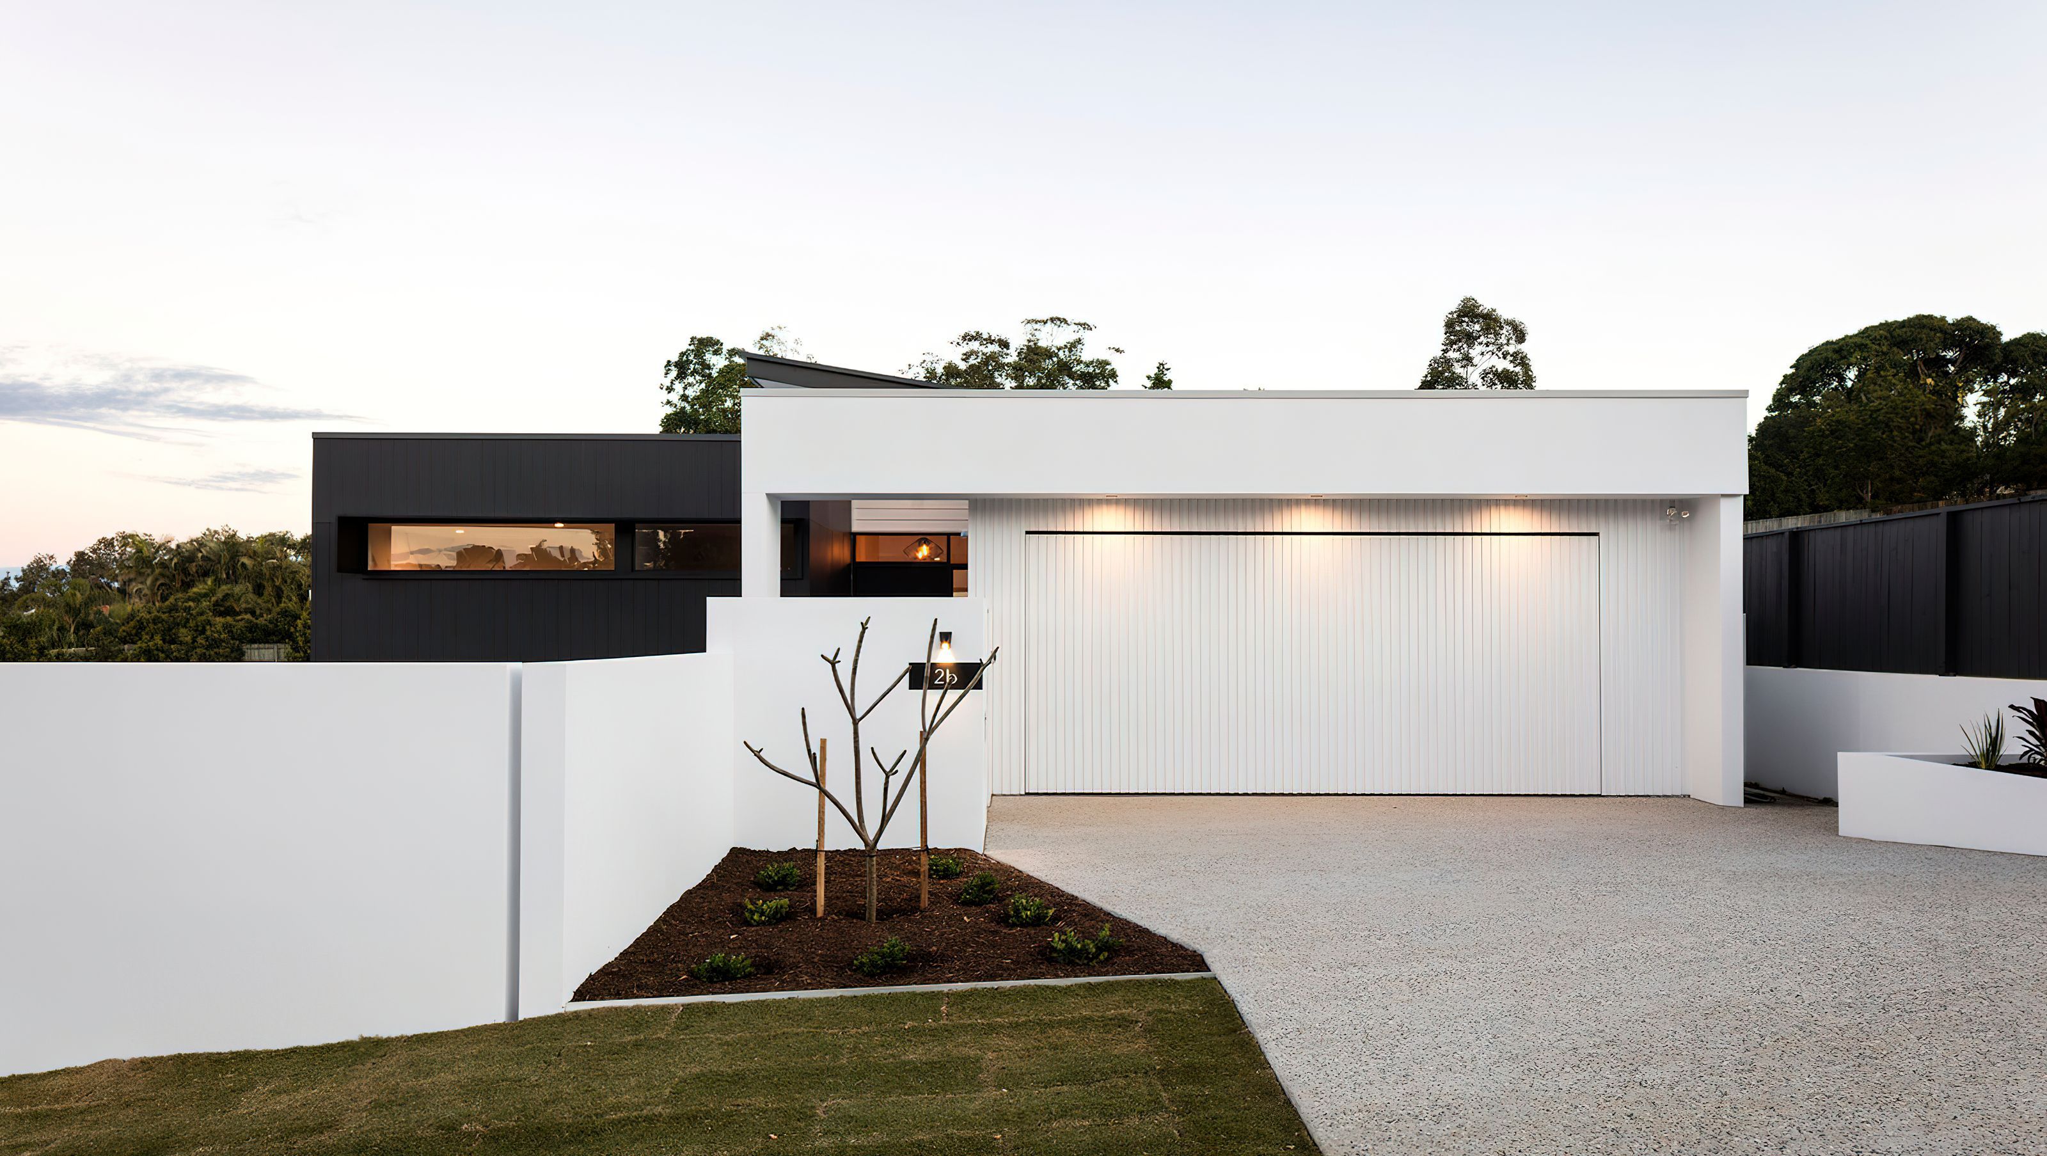

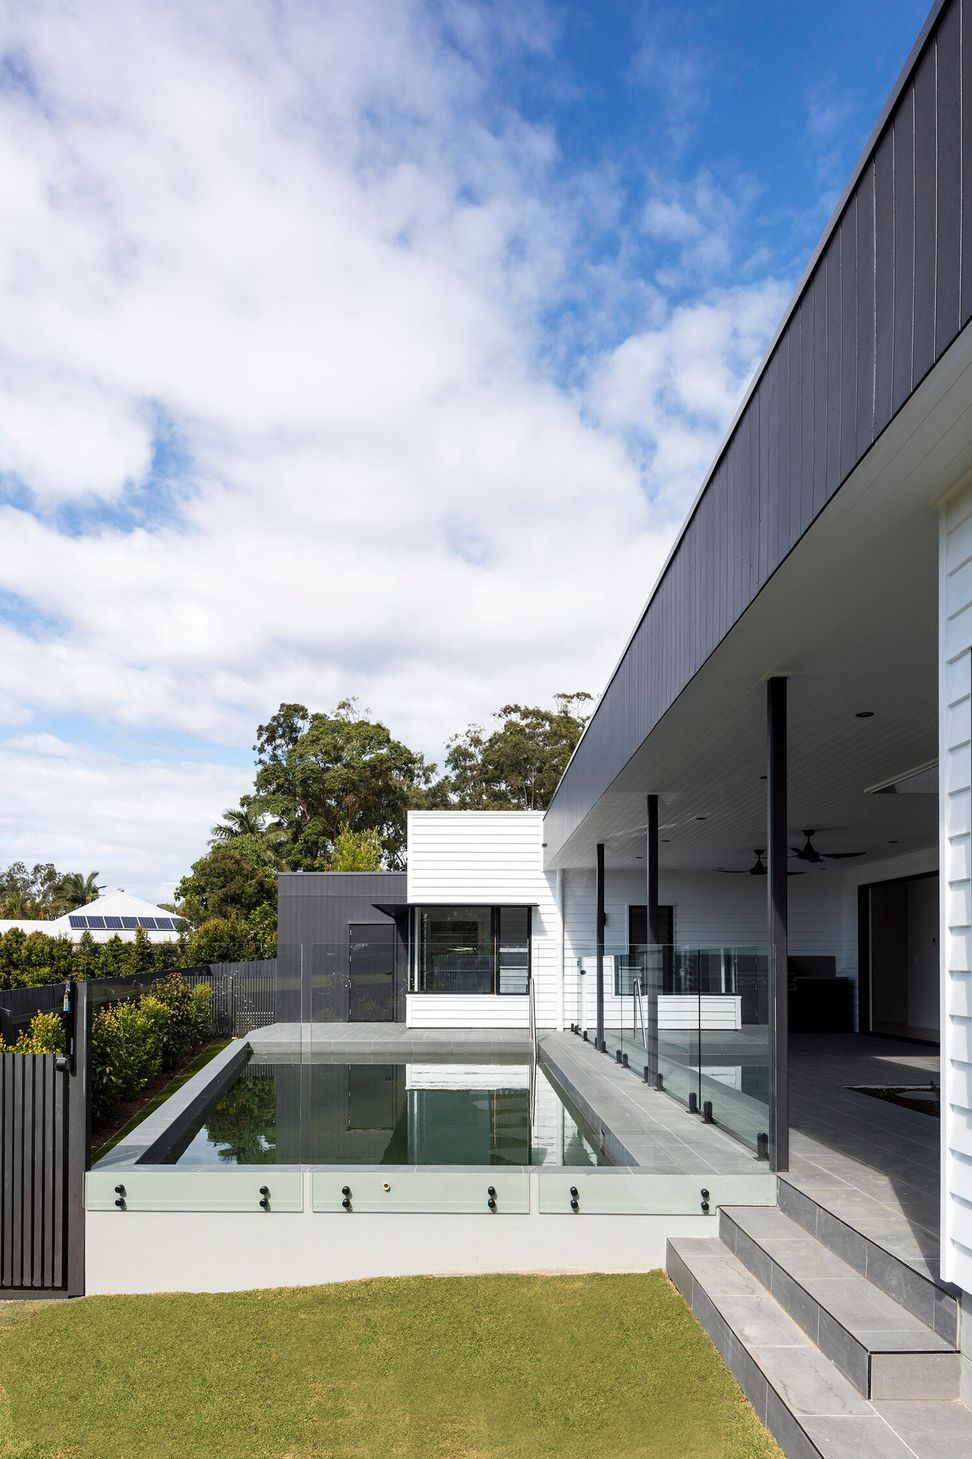
A modern coastal home designed for family gatherings, featuring spacious, light-filled interiors that ensure privacy while seamlessly connecting to an inviting pool and garden courtyard.
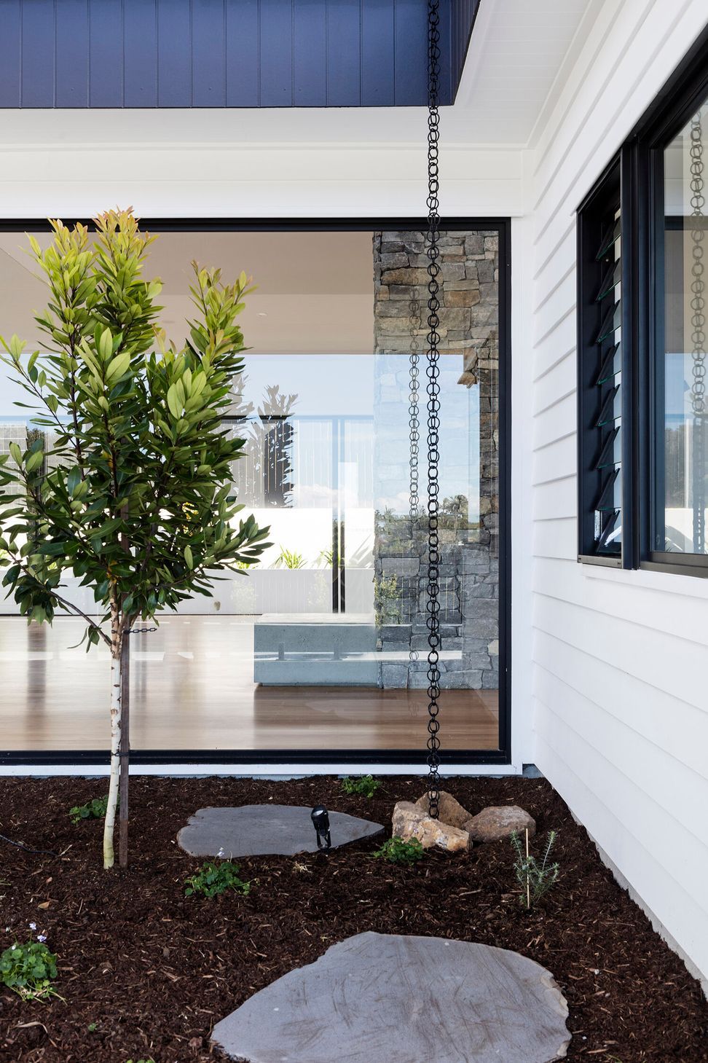
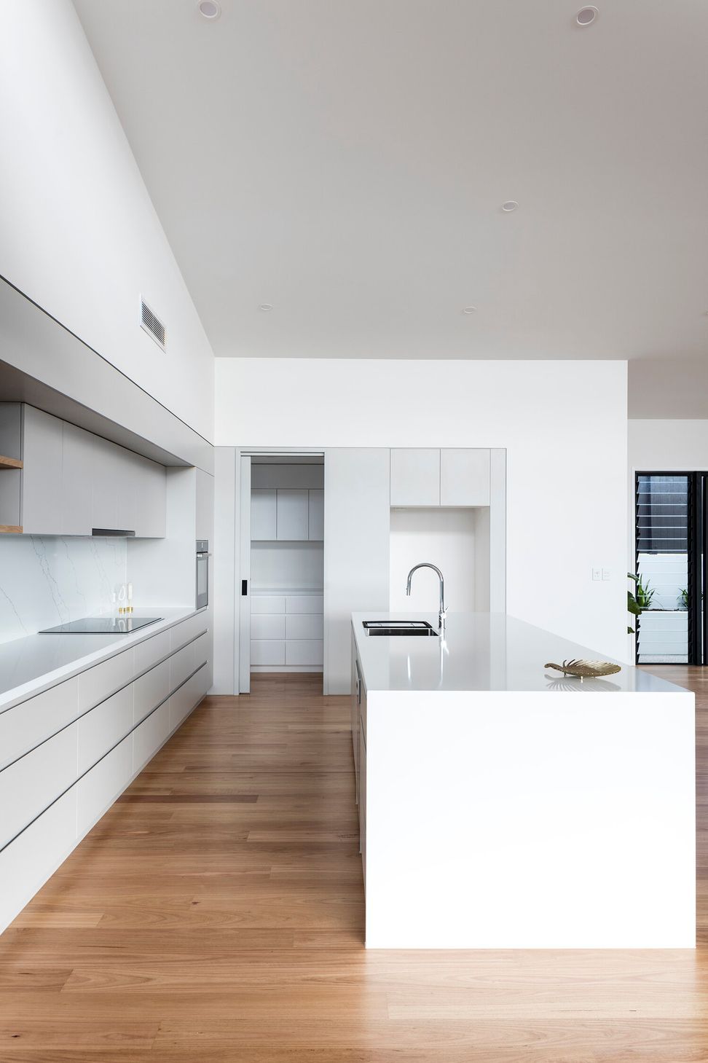
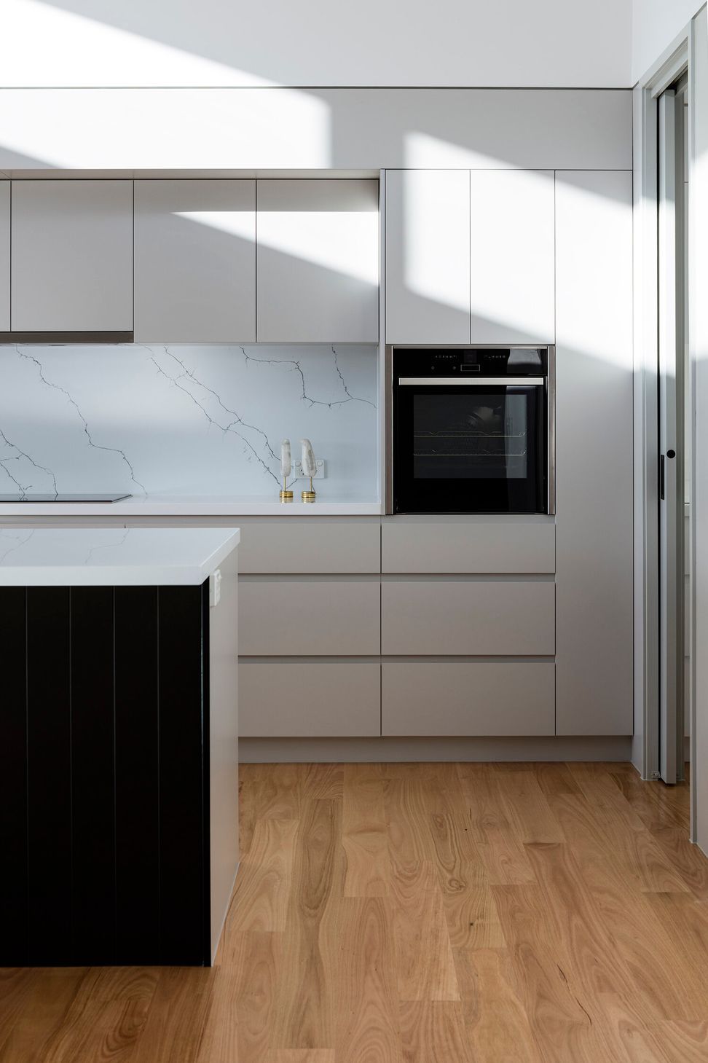
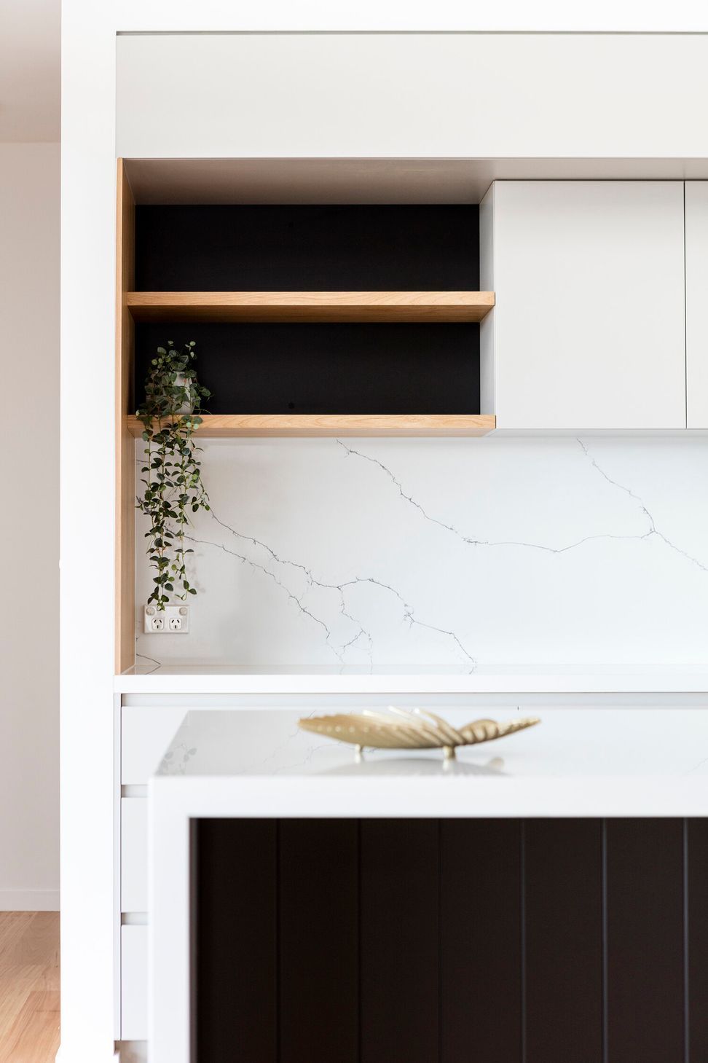
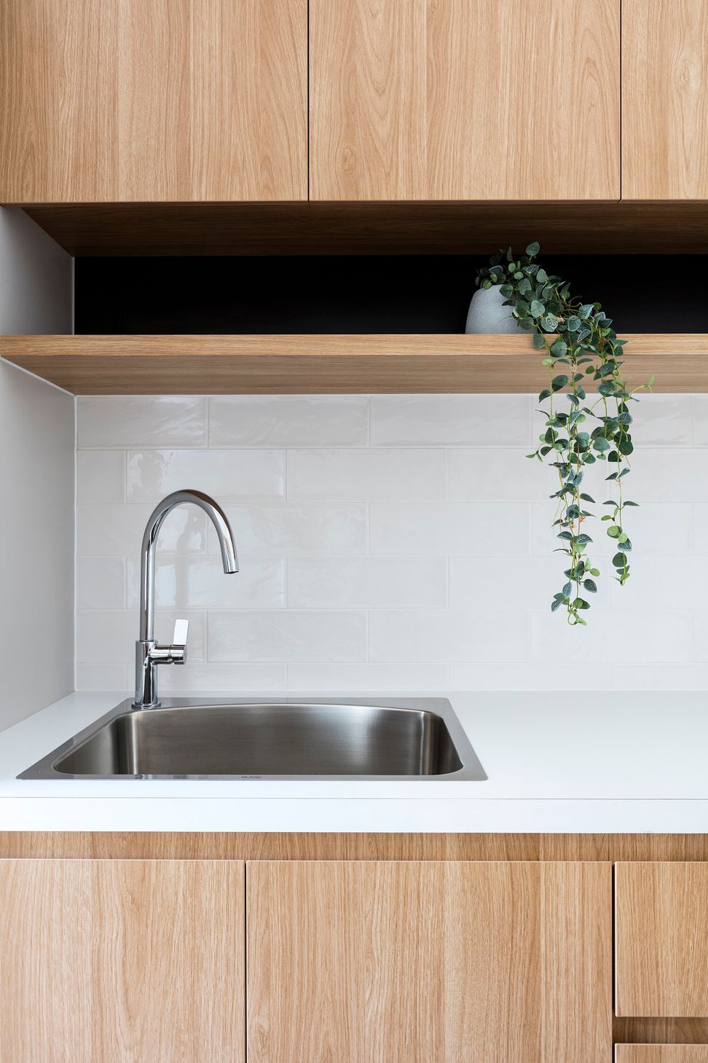
The retired owner sought to create a modern coastal home across a single level that would entice and accommodate her adult children and a growing number of grandchildren from around the world. The driving forces behind the design approach were the client’s desire for light and large modern spaces completely private to the surrounding area. Large open internal volumes that connect and interact with the pool and garden courtyard feature along the eastern edge. A natural colour palette creates a soft aesthetic. The result is a modern coastal oasis.
Photography: Lucas Muro




Like this Project?
Hire Hive Architecture
Professionals used in
this project
The practices and trades credited on this project.

More projects from
Hive Architecture
Other work by Hive Architecture, across every category they build in.


More in
Luxury Homes
Everything else in Luxury Homes, from every practice on ArchiPro.


Next Project
Keep scrolling