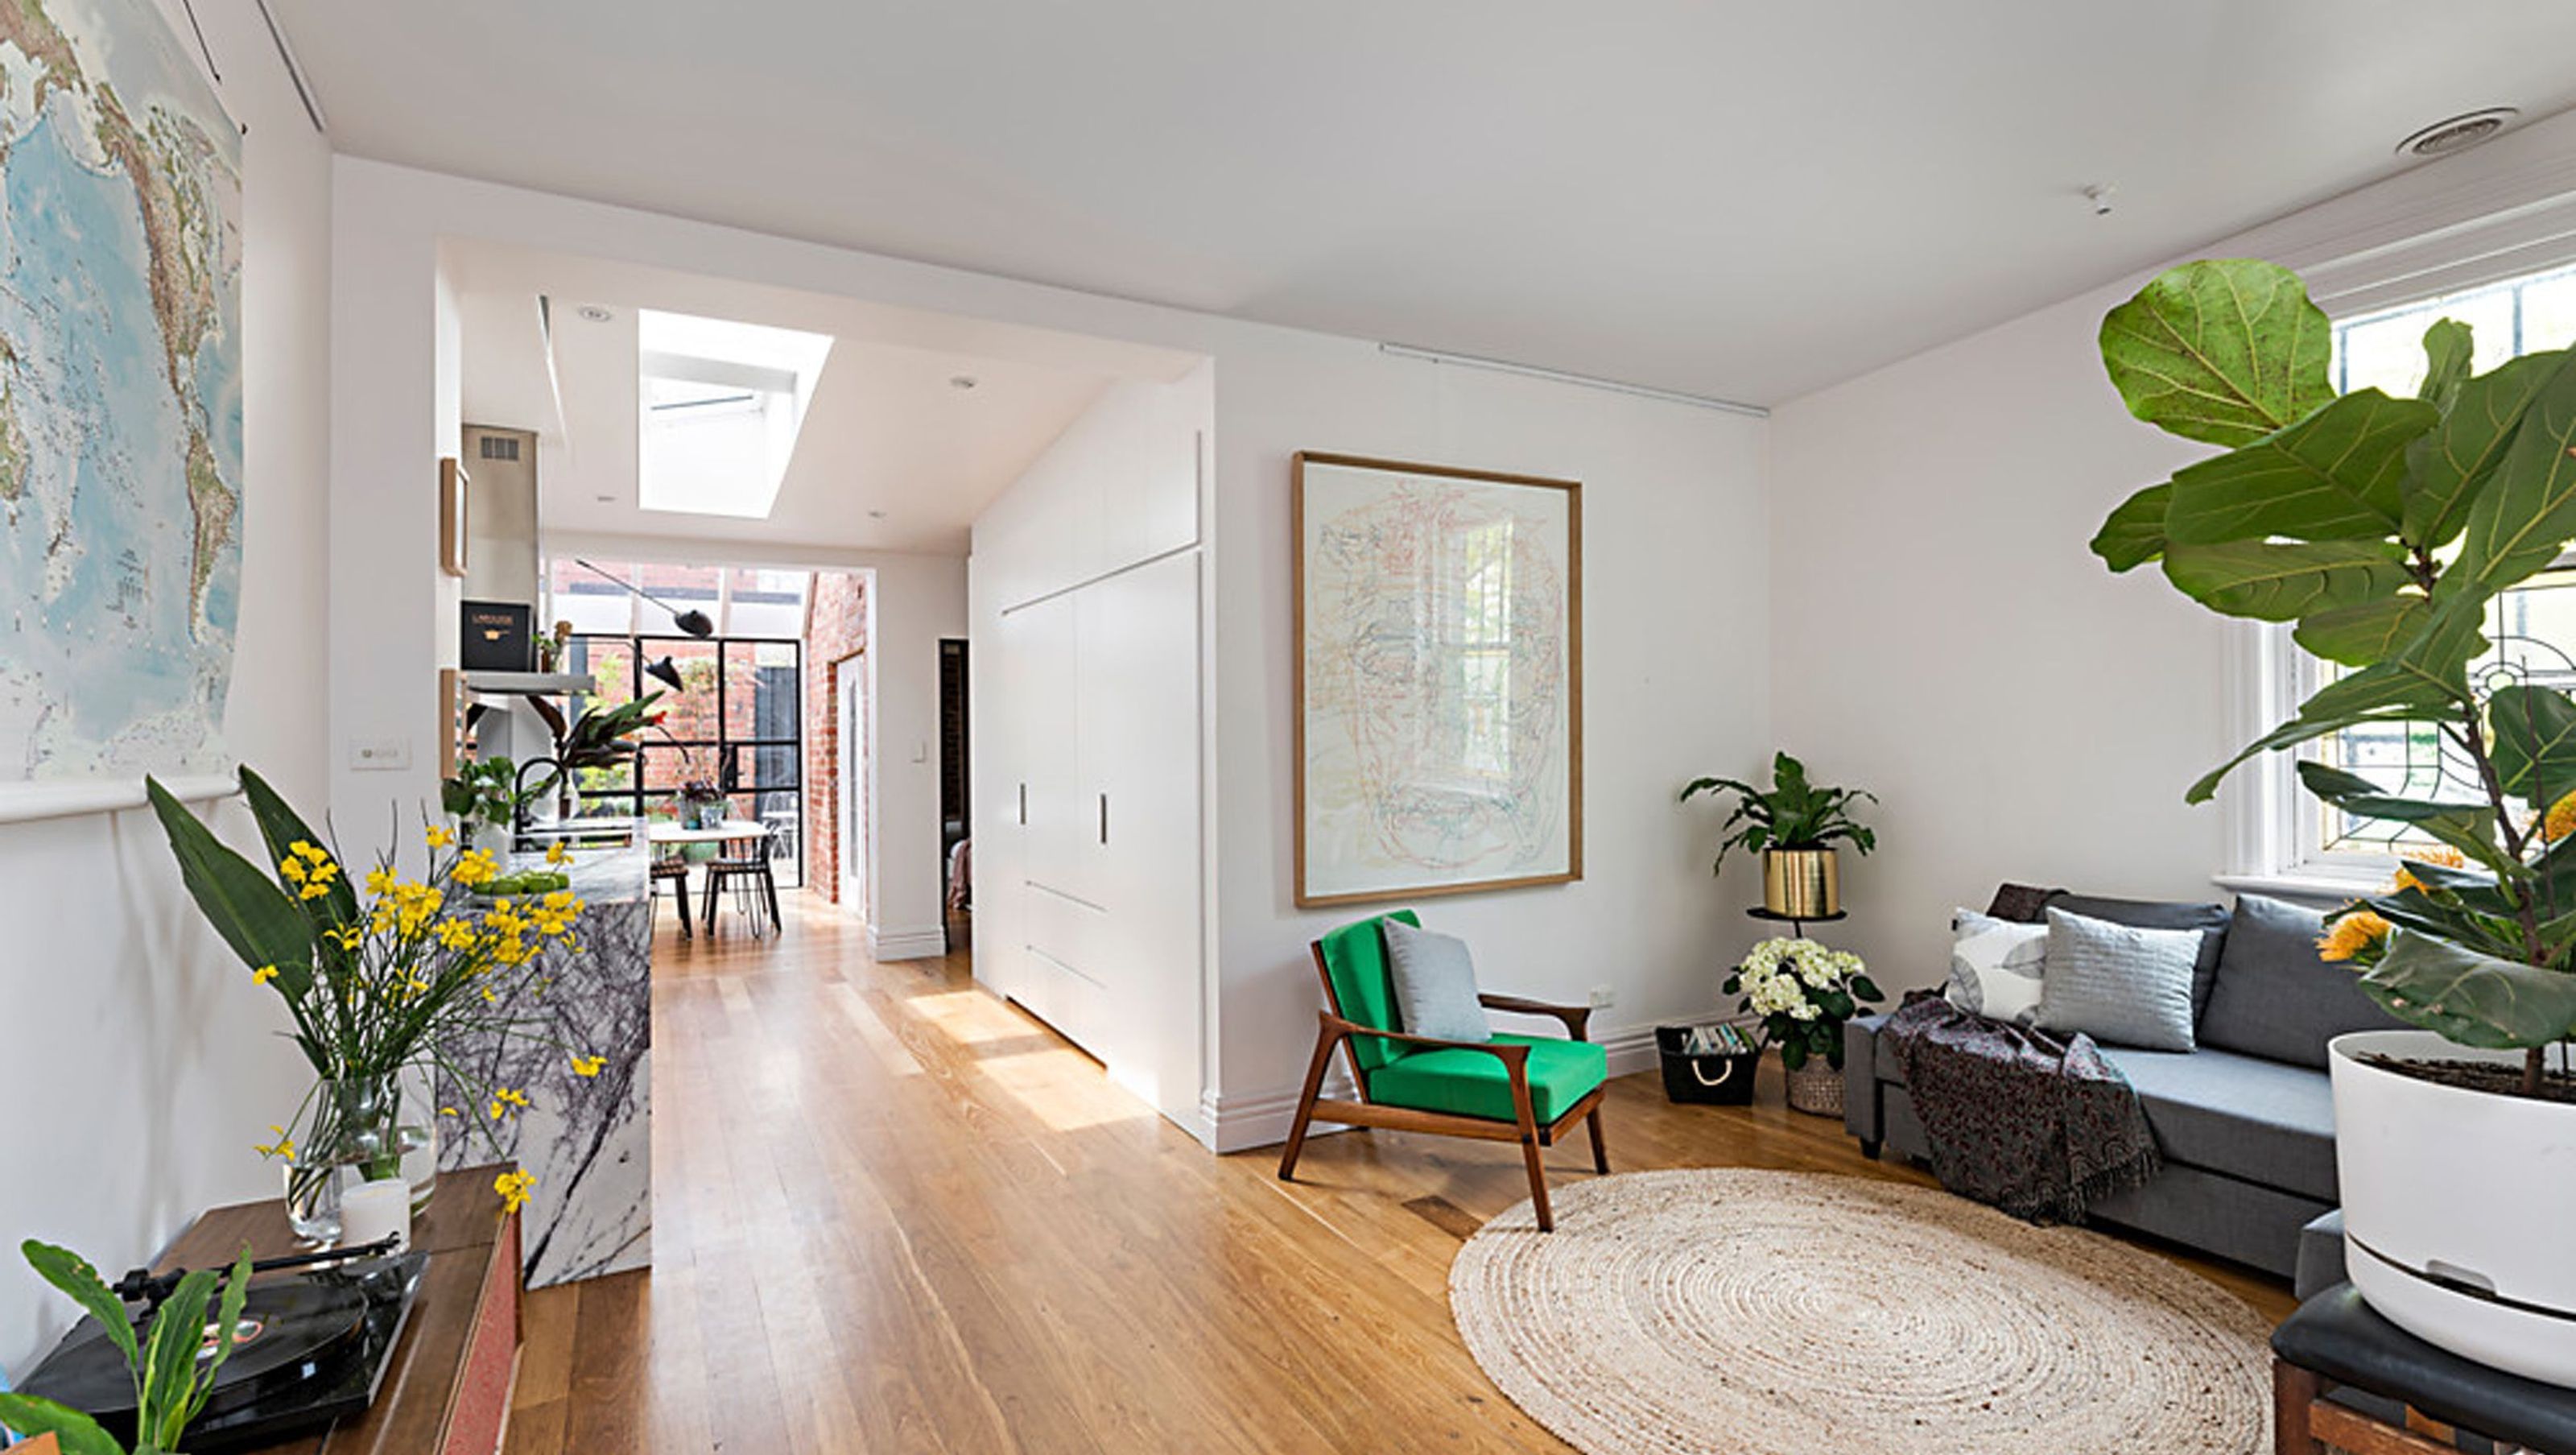

Innovative renovation in Northcote maximizing space efficiency with strategic joinery, abundant natural light, and future-proof design elements for potential expansion.
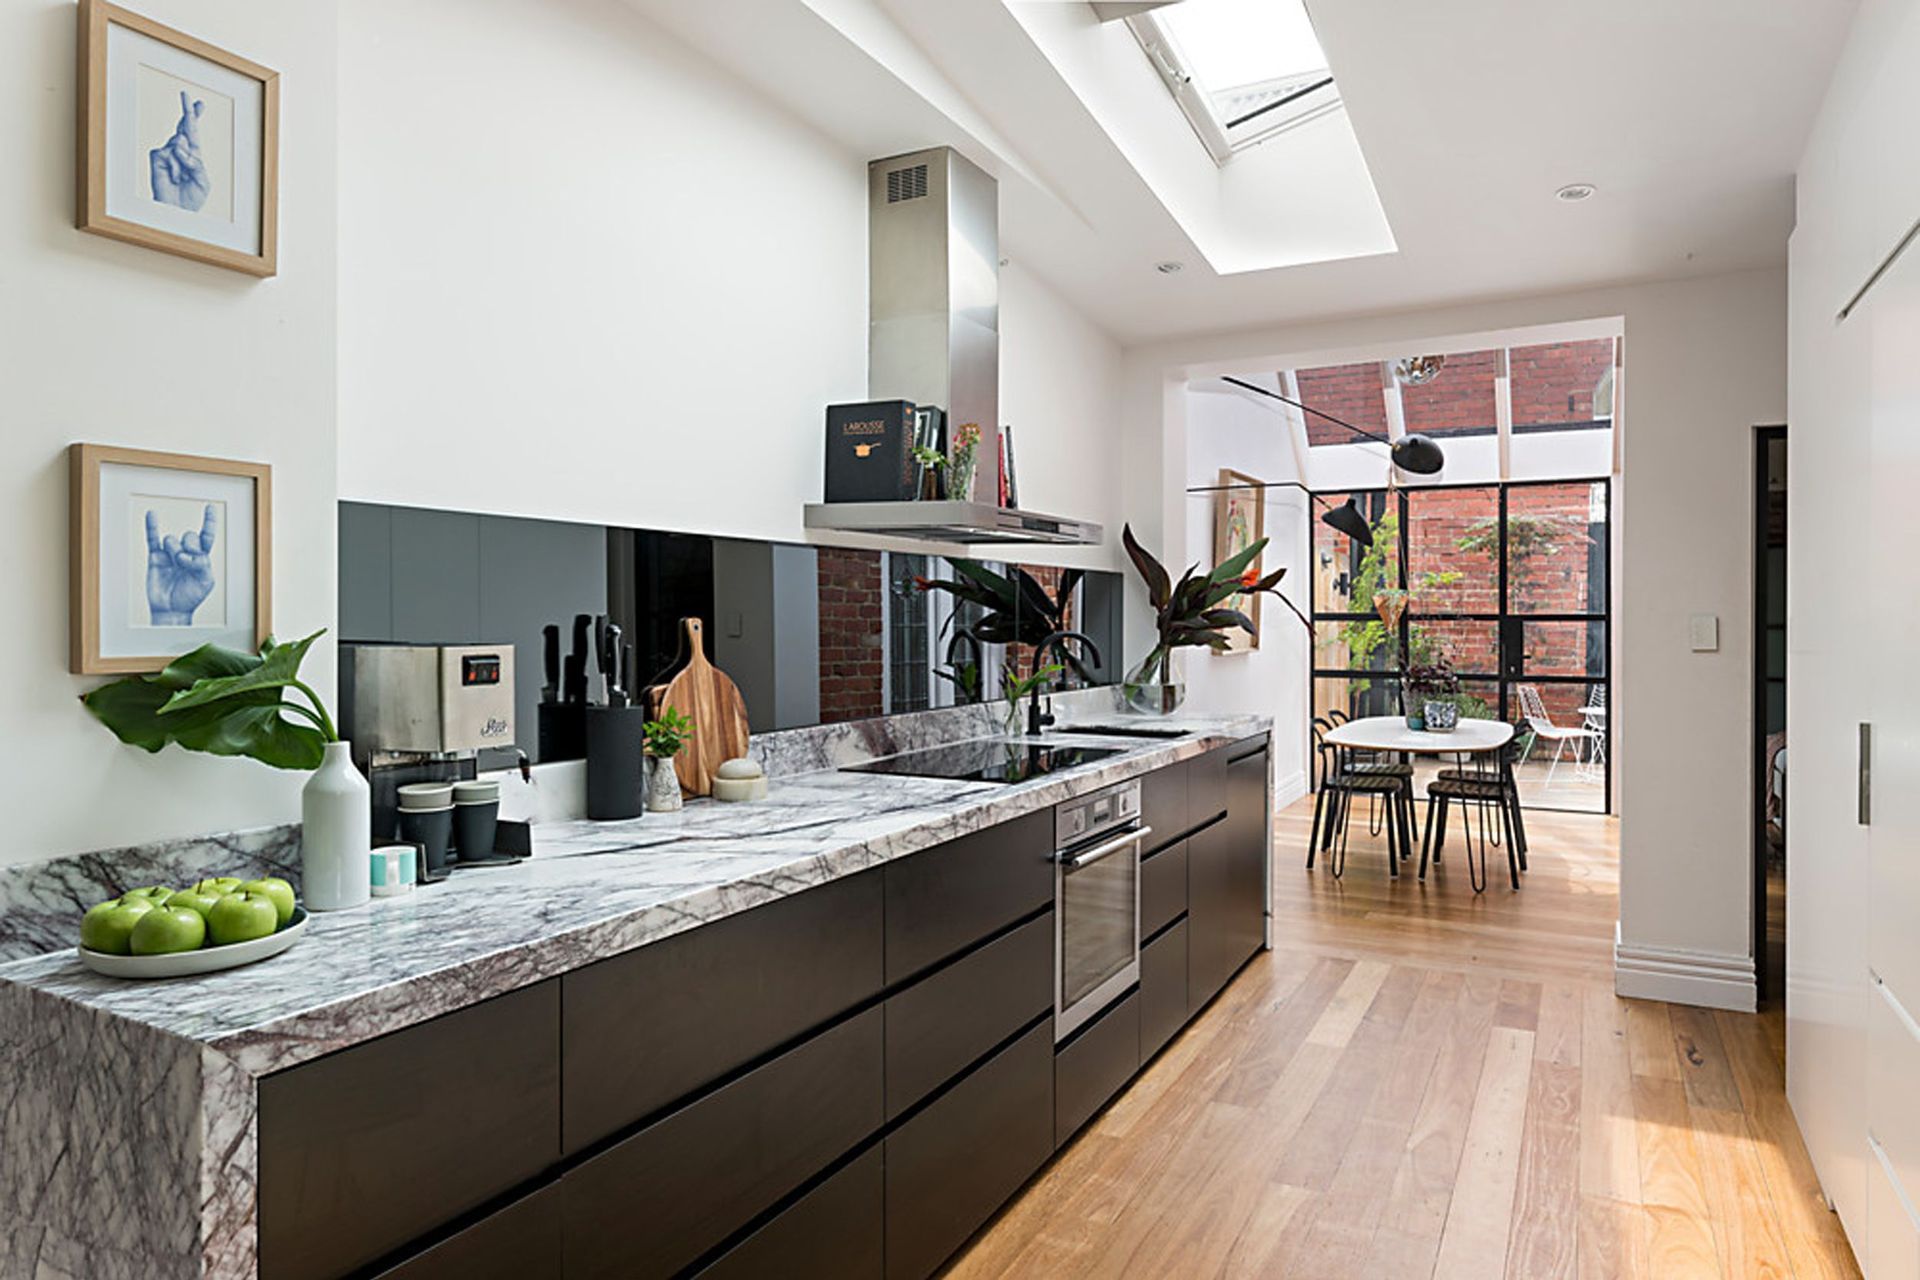
Situated on a tight site in Northcote, this renovation involved maximising the efficiency of the internal spaces while adhering to a strict budget. Rooms are separated with joinery rather than stud walls in an effort to repurpose extra millimetres as useable space. The use of a galley kitchen with skylights complements the slender house and accentuates the sense of spaciousness by amplifying natural light penetration into the area.
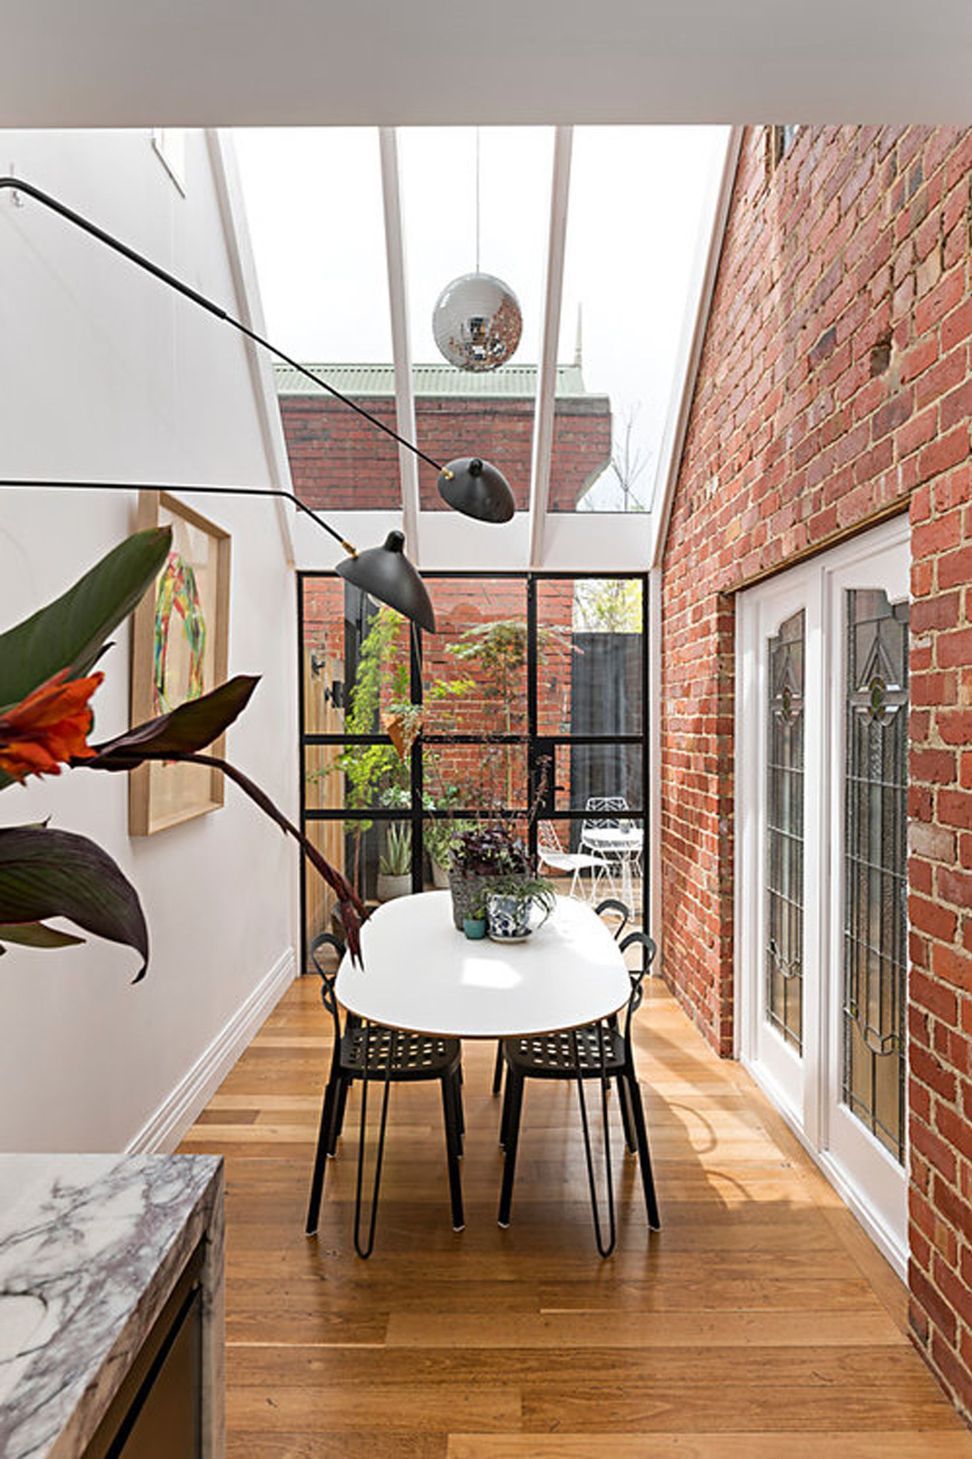
With half of the eastern facade glazed, including floor to ceiling windows and a glass cathedral ceiling, natural light permeates throughout living and dining spaces.
Measures were taken to ‘future-proof' the design, with provisions in place for the future construction of a staircase and structural elements installed in the roof for a second storey space and roof deck.


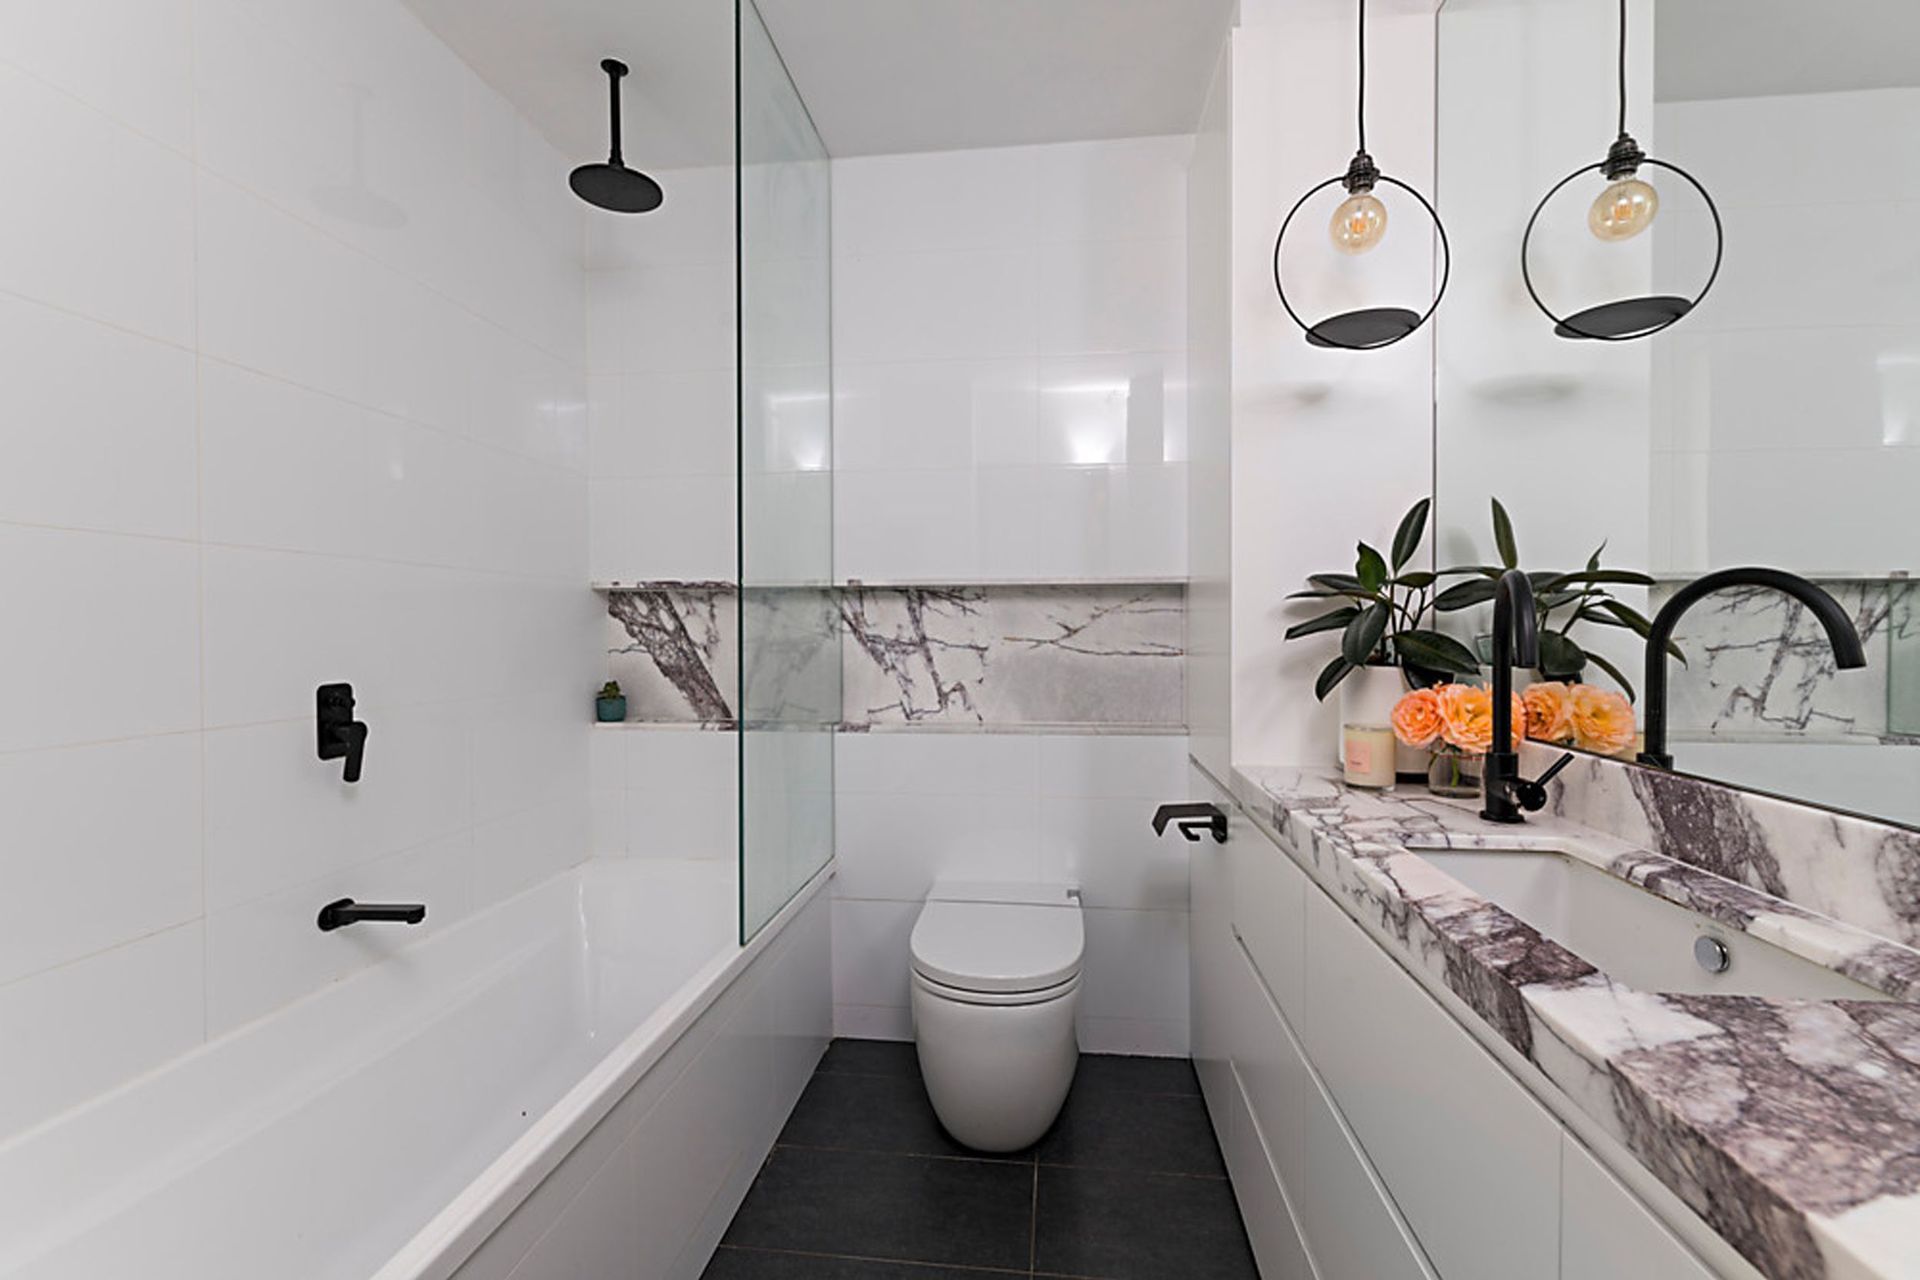

Like this Project?
Hire Co-lab Architecture
Professionals used in
this project
The practices and trades credited on this project.

More projects from
Co-lab Architecture
Other work by Co-lab Architecture, across every category they build in.


More in
Renovations
Everything else in Renovations, from every practice on ArchiPro.


Next Project
Keep scrolling