

Project team
- Masson For Light
- Michael Kai Photography
Product Suppliers
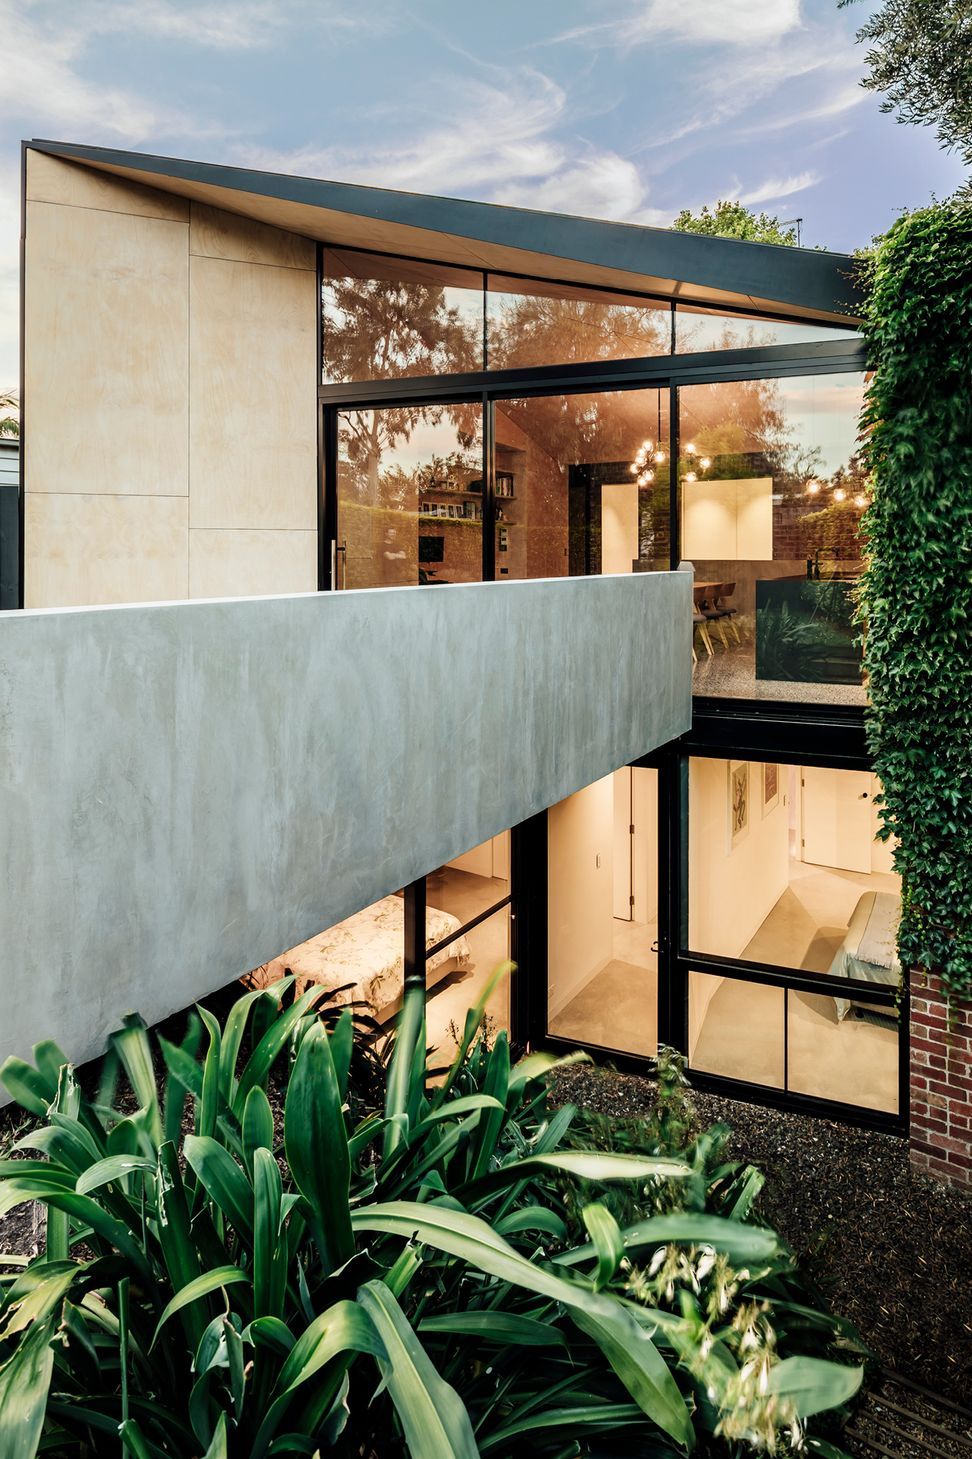
Contemporary double-story addition to a Victorian home, featuring a unique downward extension and carefully selected architectural elements from Masson For Light to enhance aesthetic and functionality.
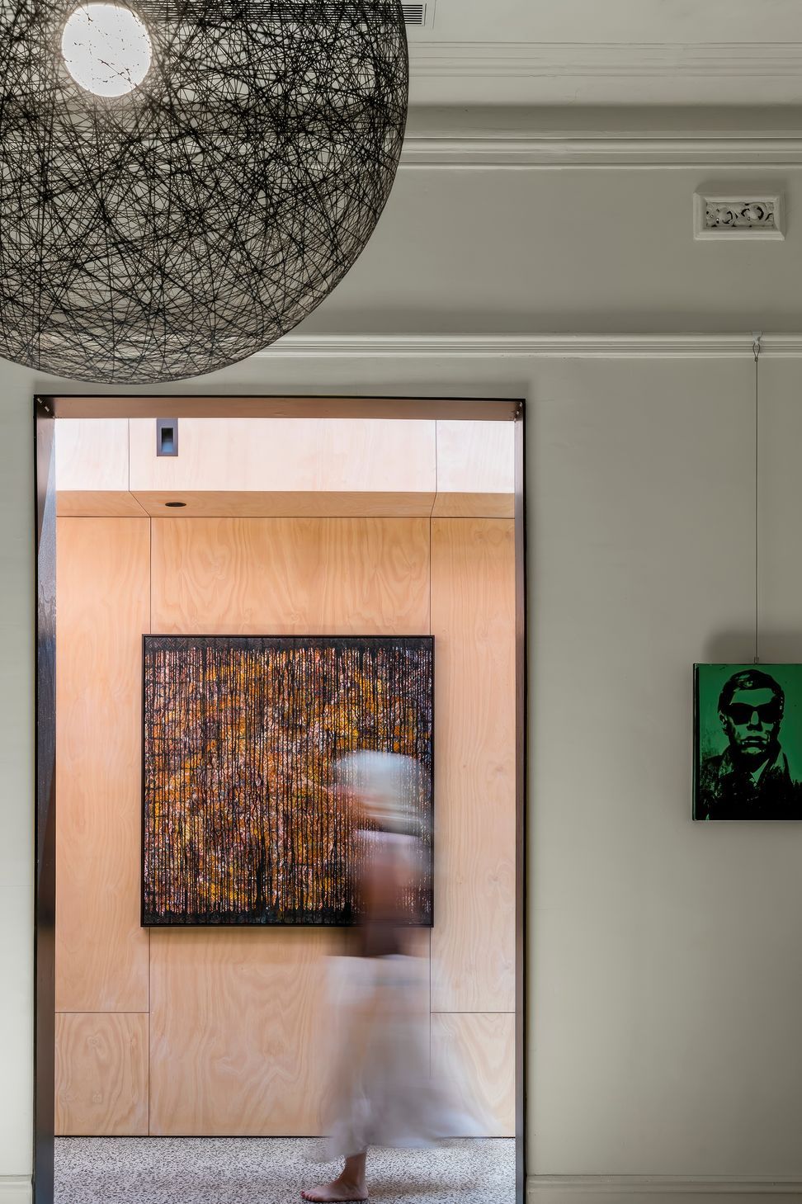
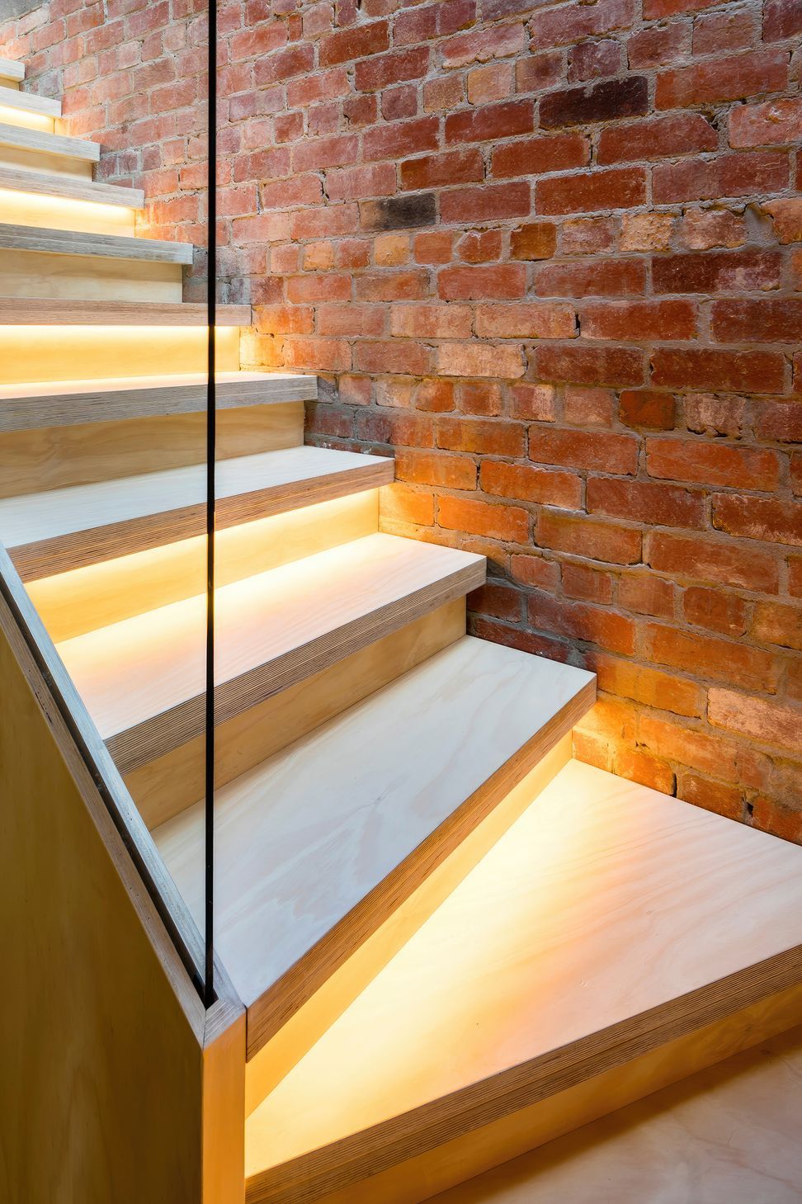
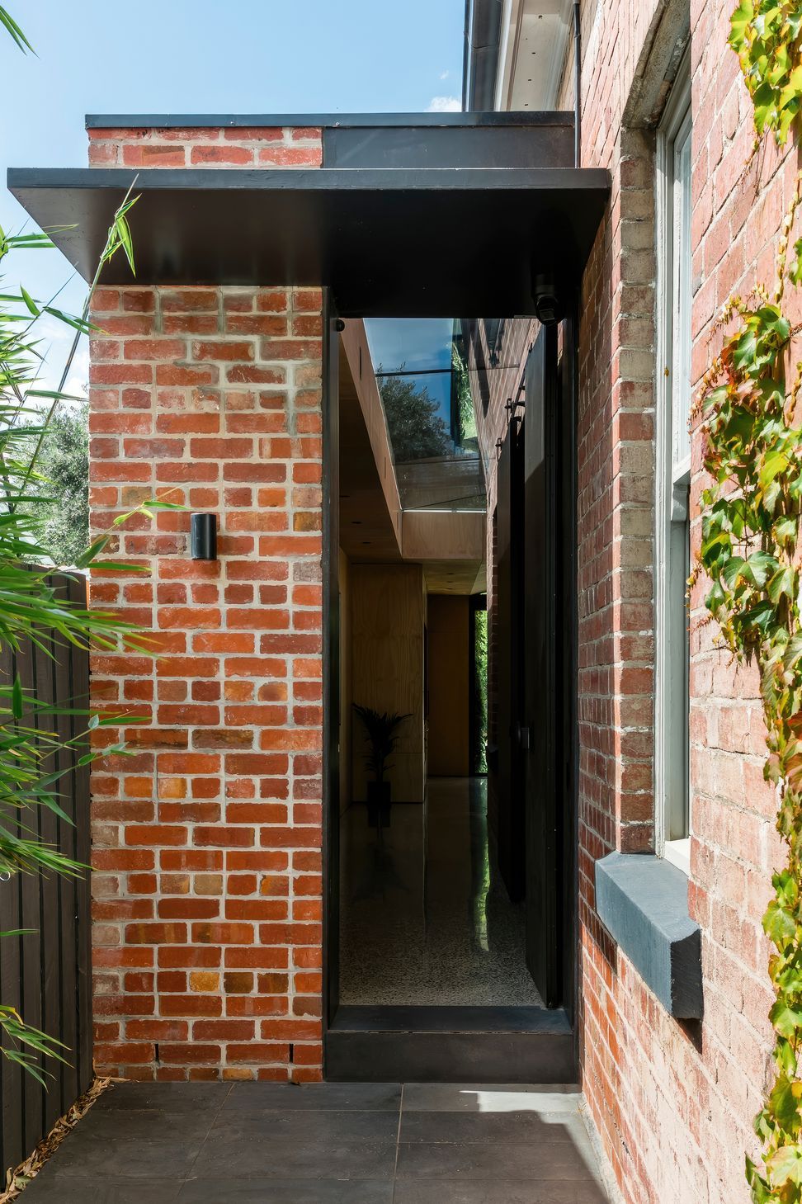
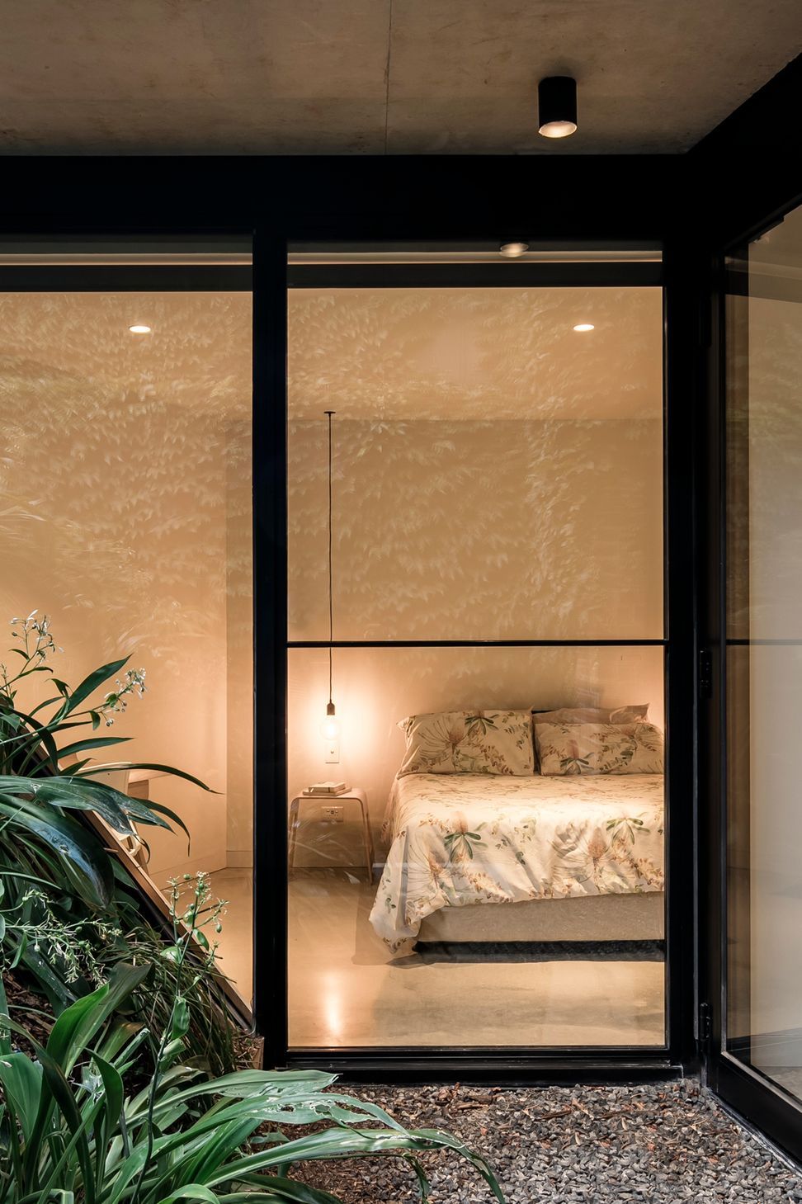
Northcote House, designed by Mitsuori Architects, introduces a unique double-story addition to a detached Victorian home. Departing from typical contemporary expansions, this project took a different approach, opting to extend downwards rather than upwards.
The Mitsuori team carefully selected items from the Masson For Light architectural ranges to enhance both the form and function of Northcote house, contributing to the project's overall aesthetic and usability.
- Building style
- Contemporary
Like this Project?
Hire Masson For Light
The products behind the project
Three products specified into this build from one supplier, a verified ArchiPro member. Tap through to specifications, suppliers and lead times.


Professionals used in
this project
The practices and trades credited on this project.

More projects from
Masson For Light
Other work by Masson For Light, across every category they build in.


More in
Extensions
Everything else in Extensions, from every practice on ArchiPro.


Next Project
Keep scrolling