

Project team
- Chan Architecture
- Tatjana Plitt
Renovation of a double fronted Victorian terrace in Northcote, featuring a spacious modern extension, master suite, gym, and open living areas, complemented by a backyard with a swimming pool and four-car garage.
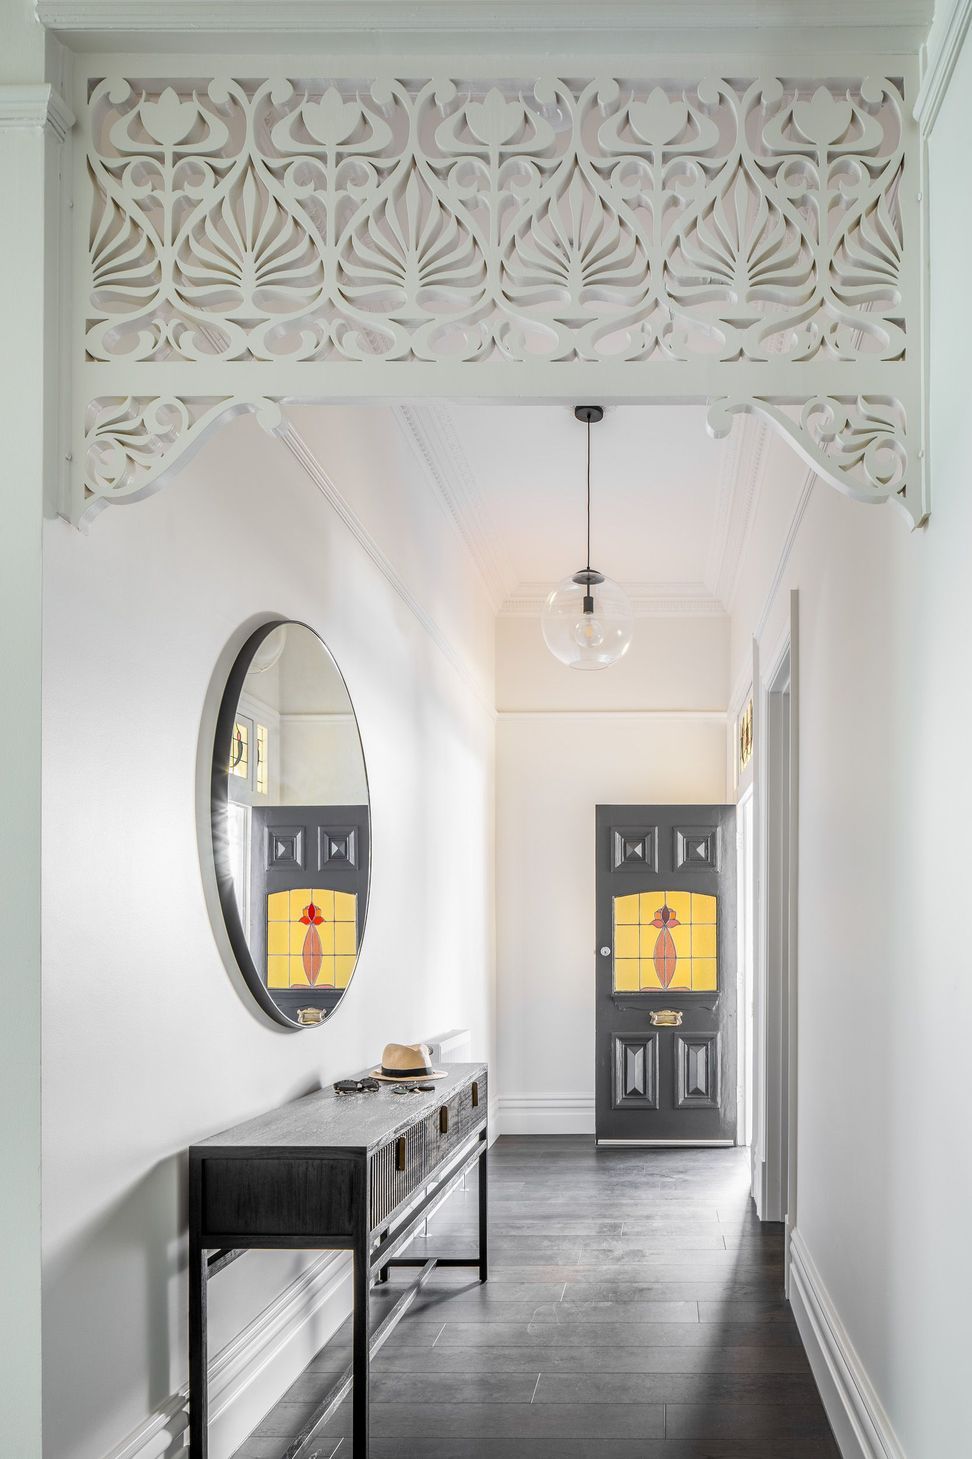
Located on a relatively deep site in the inner city suburb of Northcote, the aim of this project was to renovate and restore a double fronted Victorian terrace house and provide a new spacious, light-filled modern rear and upstairs extension to the rear.
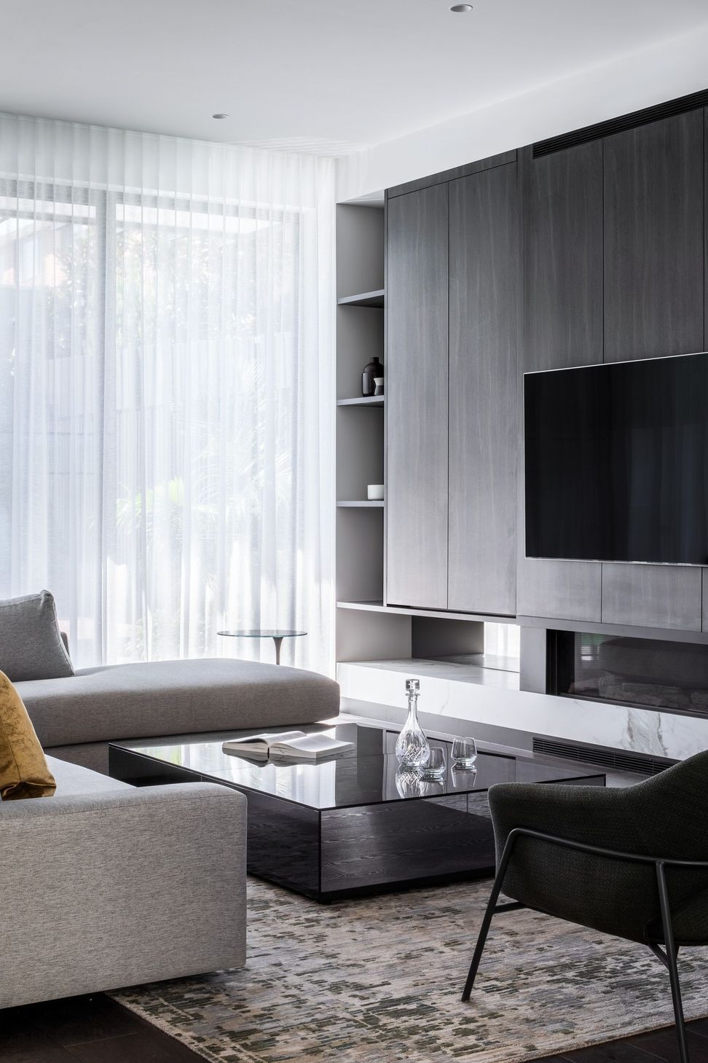
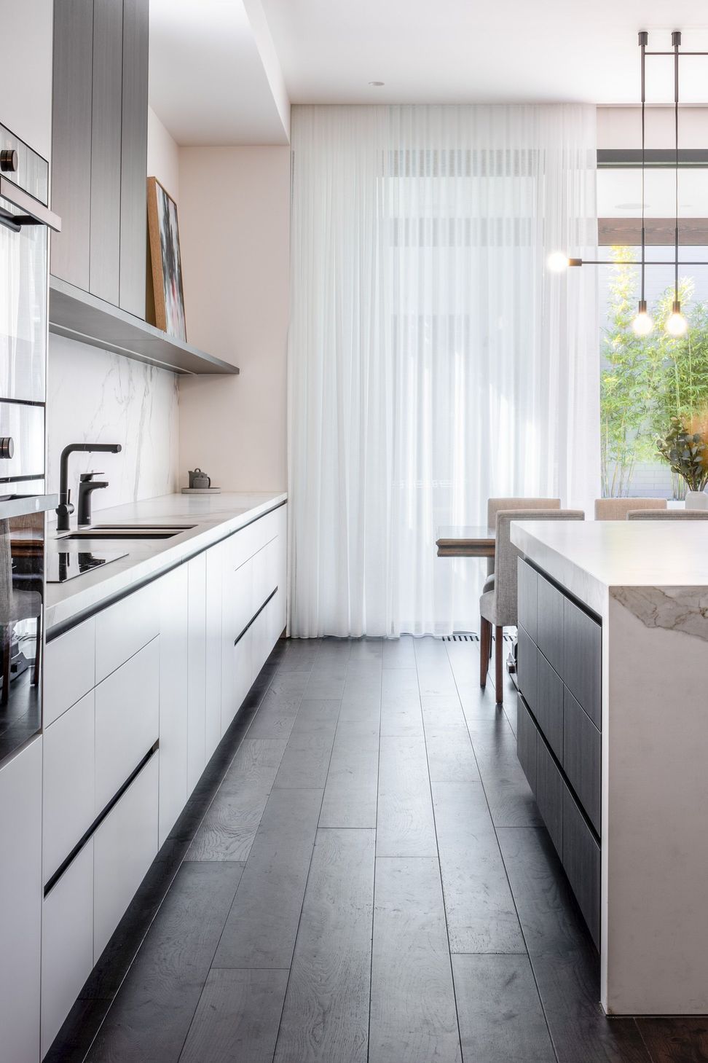
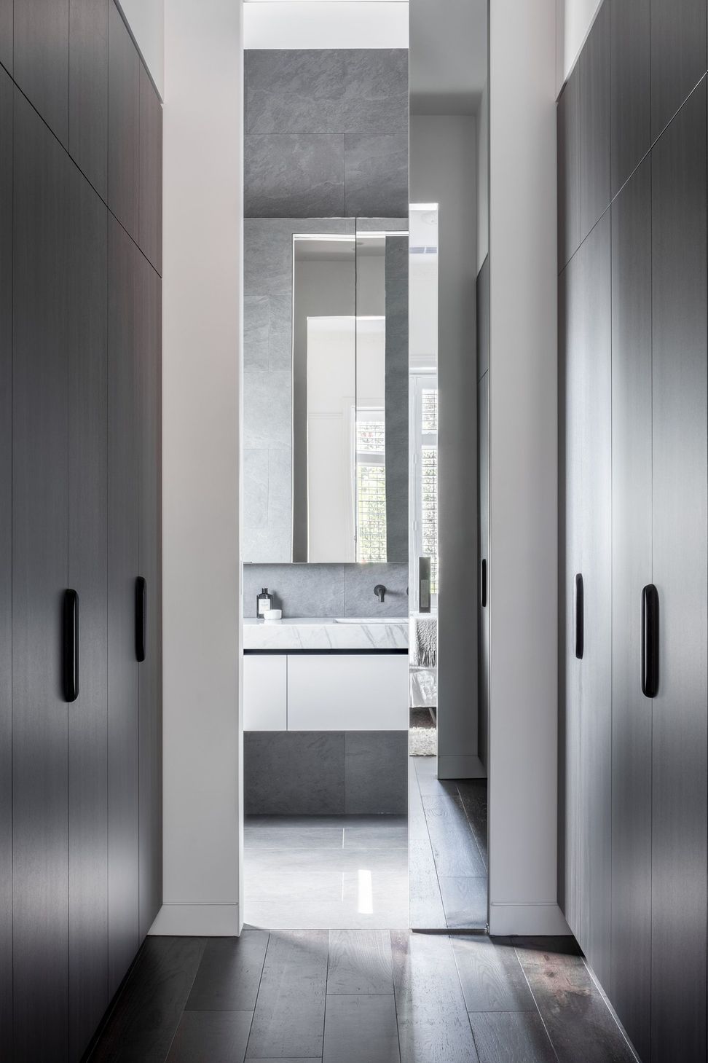
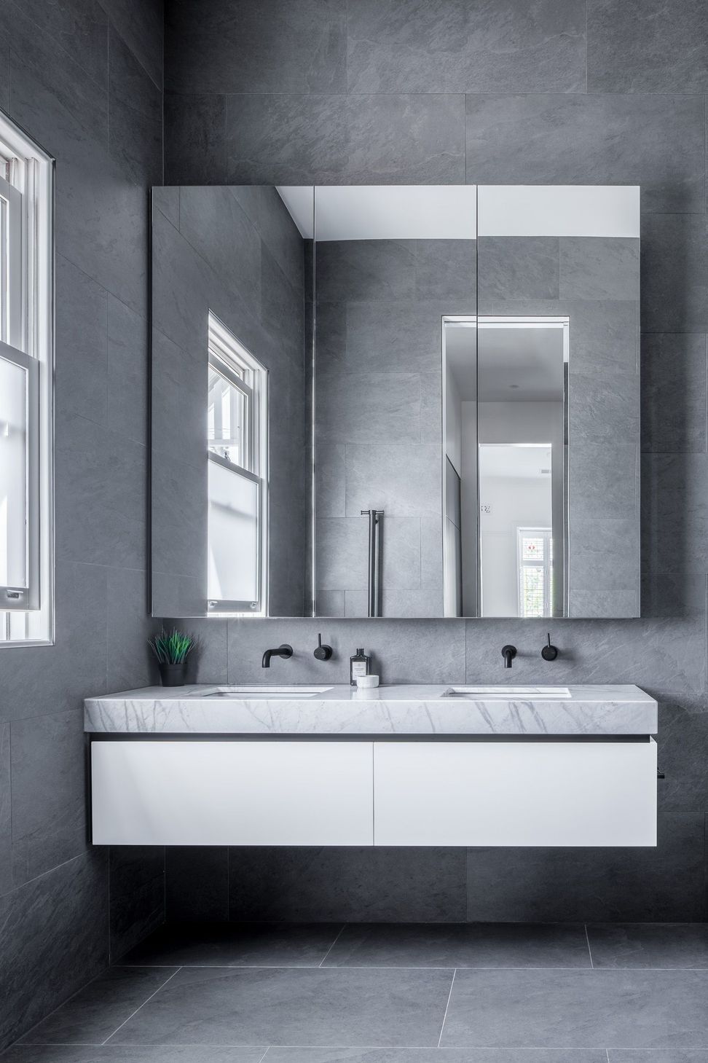
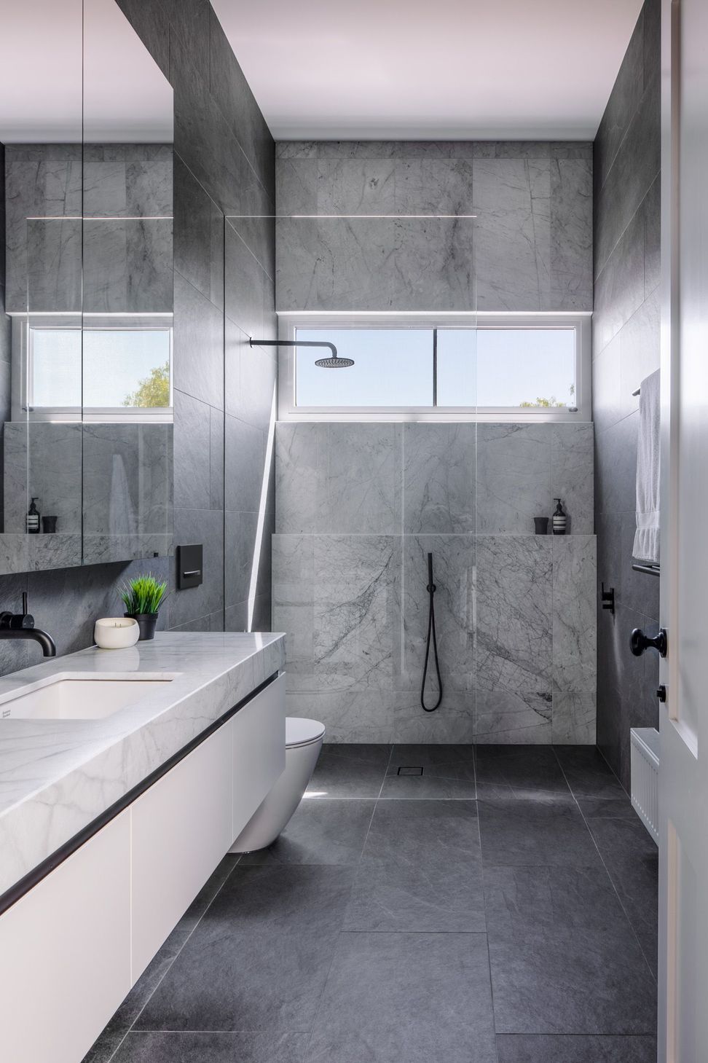
To achieve this, the existing building footprint was used to accommodate the master bedroom, two bathrooms, gym and home office, while a new pantry, laundry and hallway were added. The new open kitchen, dining and living area was created to the rear, leading to a feature steel and glass staircase that takes you to the first floor. Here, there are three additional bedrooms, a shared family bathroom and a teenage retreat.
Large stacker sliding doors open up to the backyard which includes an undercover dining area, a new swimming pool and a four-car garage. The interiors were designed with a subtle palette of materials that add warmth and texture to each space while balancing the clean lines and high ceilings. The focus was on dark natural timbers, marble finishes and neutral colours.






Like this Project?
Hire Chan Architecture
Professional Reviews
Professionals used in
this project
The practices and trades credited on this project.


More projects from
Chan Architecture
Other work by Chan Architecture, across every category they build in.


More in
Extensions
Everything else in Extensions, from every practice on ArchiPro.


Next Project
Keep scrolling