

Project team
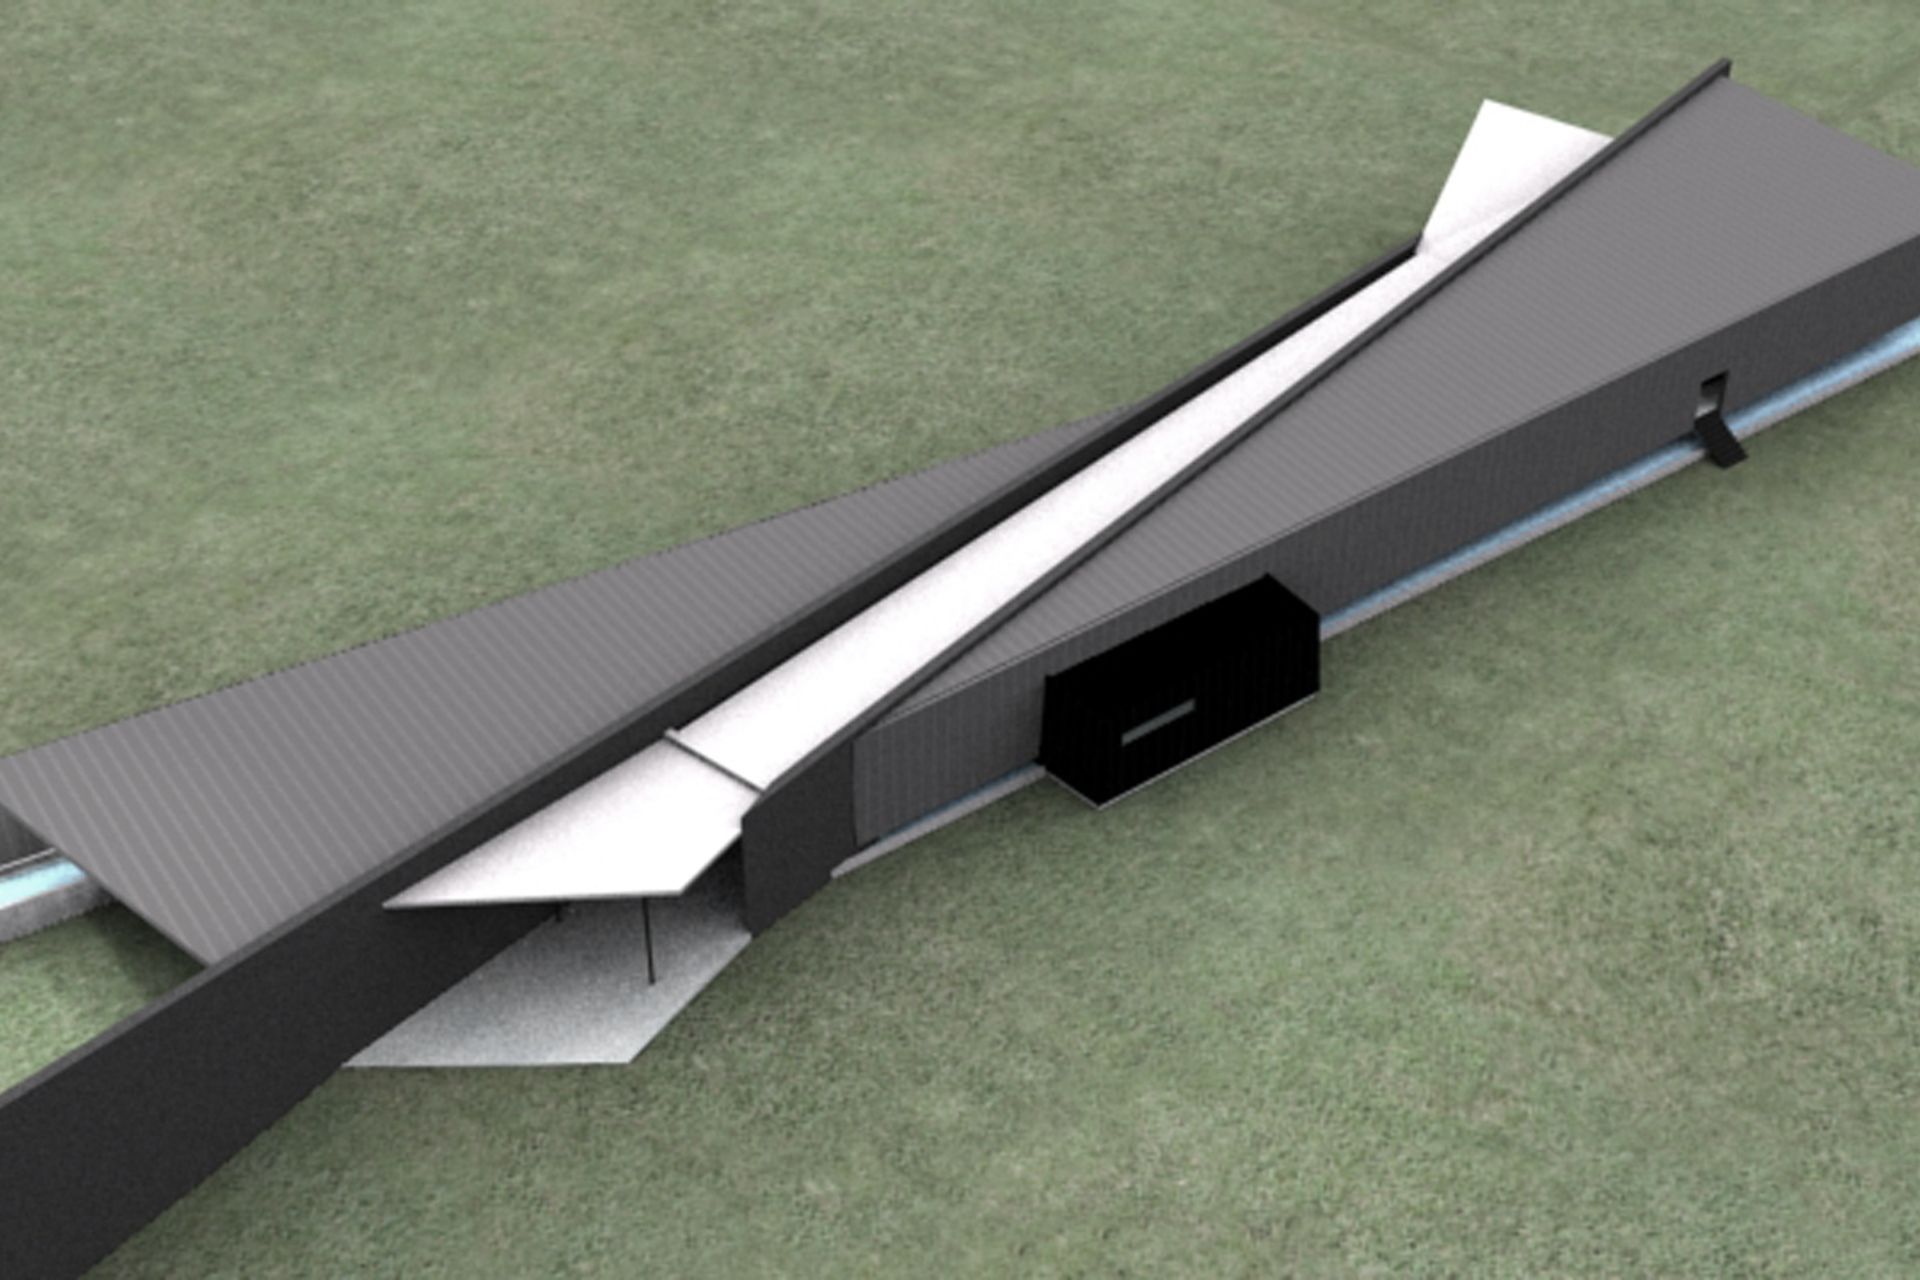
NZ Steel Visitors Centre: A functional and iconic building that harmonizes with the landscape, promoting innovation and quality in steel manufacturing while respecting the natural surroundings of the Manukau Harbour.
Scheme, Manukau Harbour
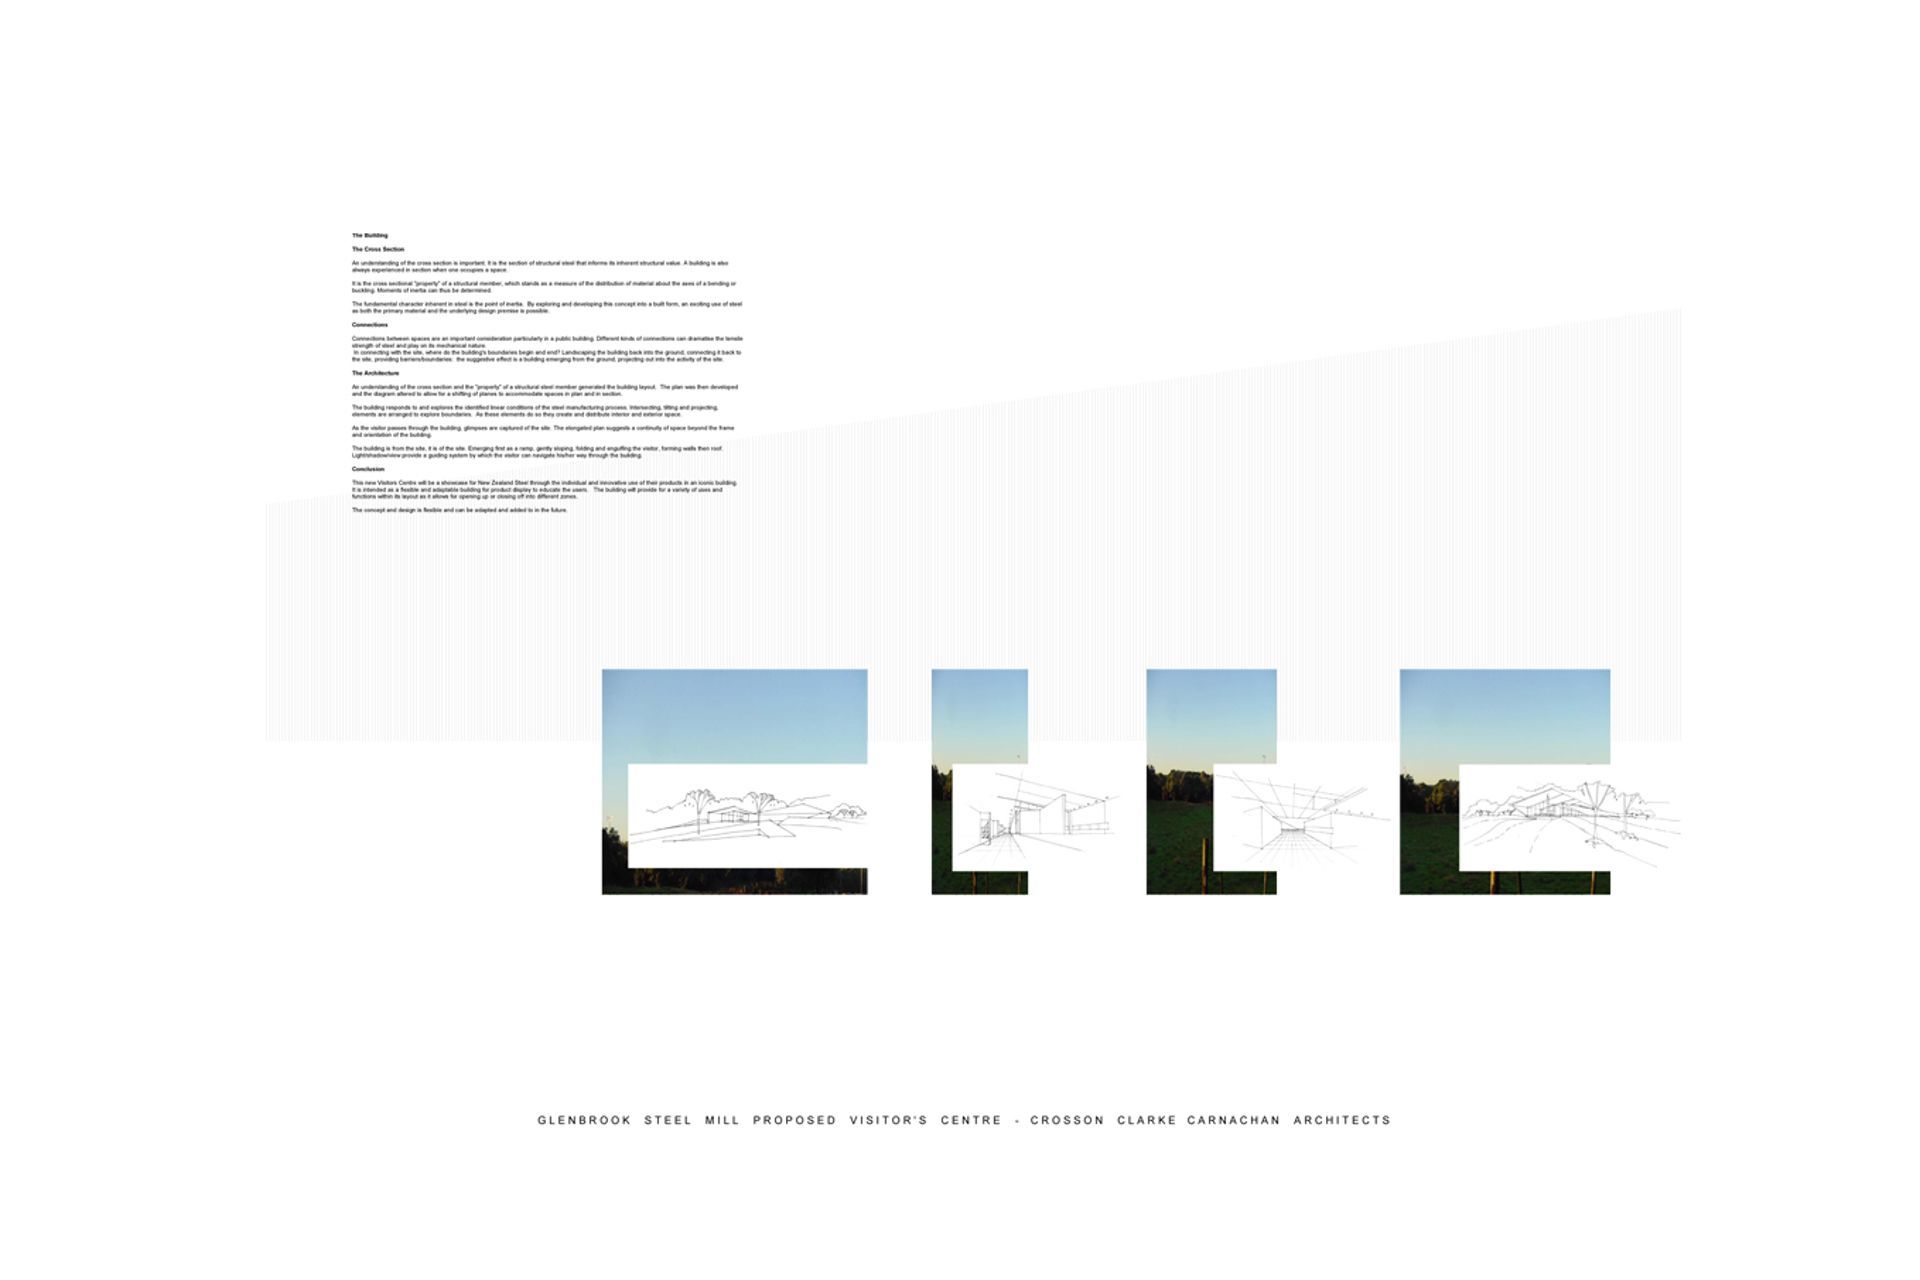
The design response for the Visitor Centre is to create a functional, flexible and iconic building for a steel manufacturer. The design is about innovation and functionality in promoting the use of steel products.
The intention was to create an appealing building that will become synonymous with quality and innovation.
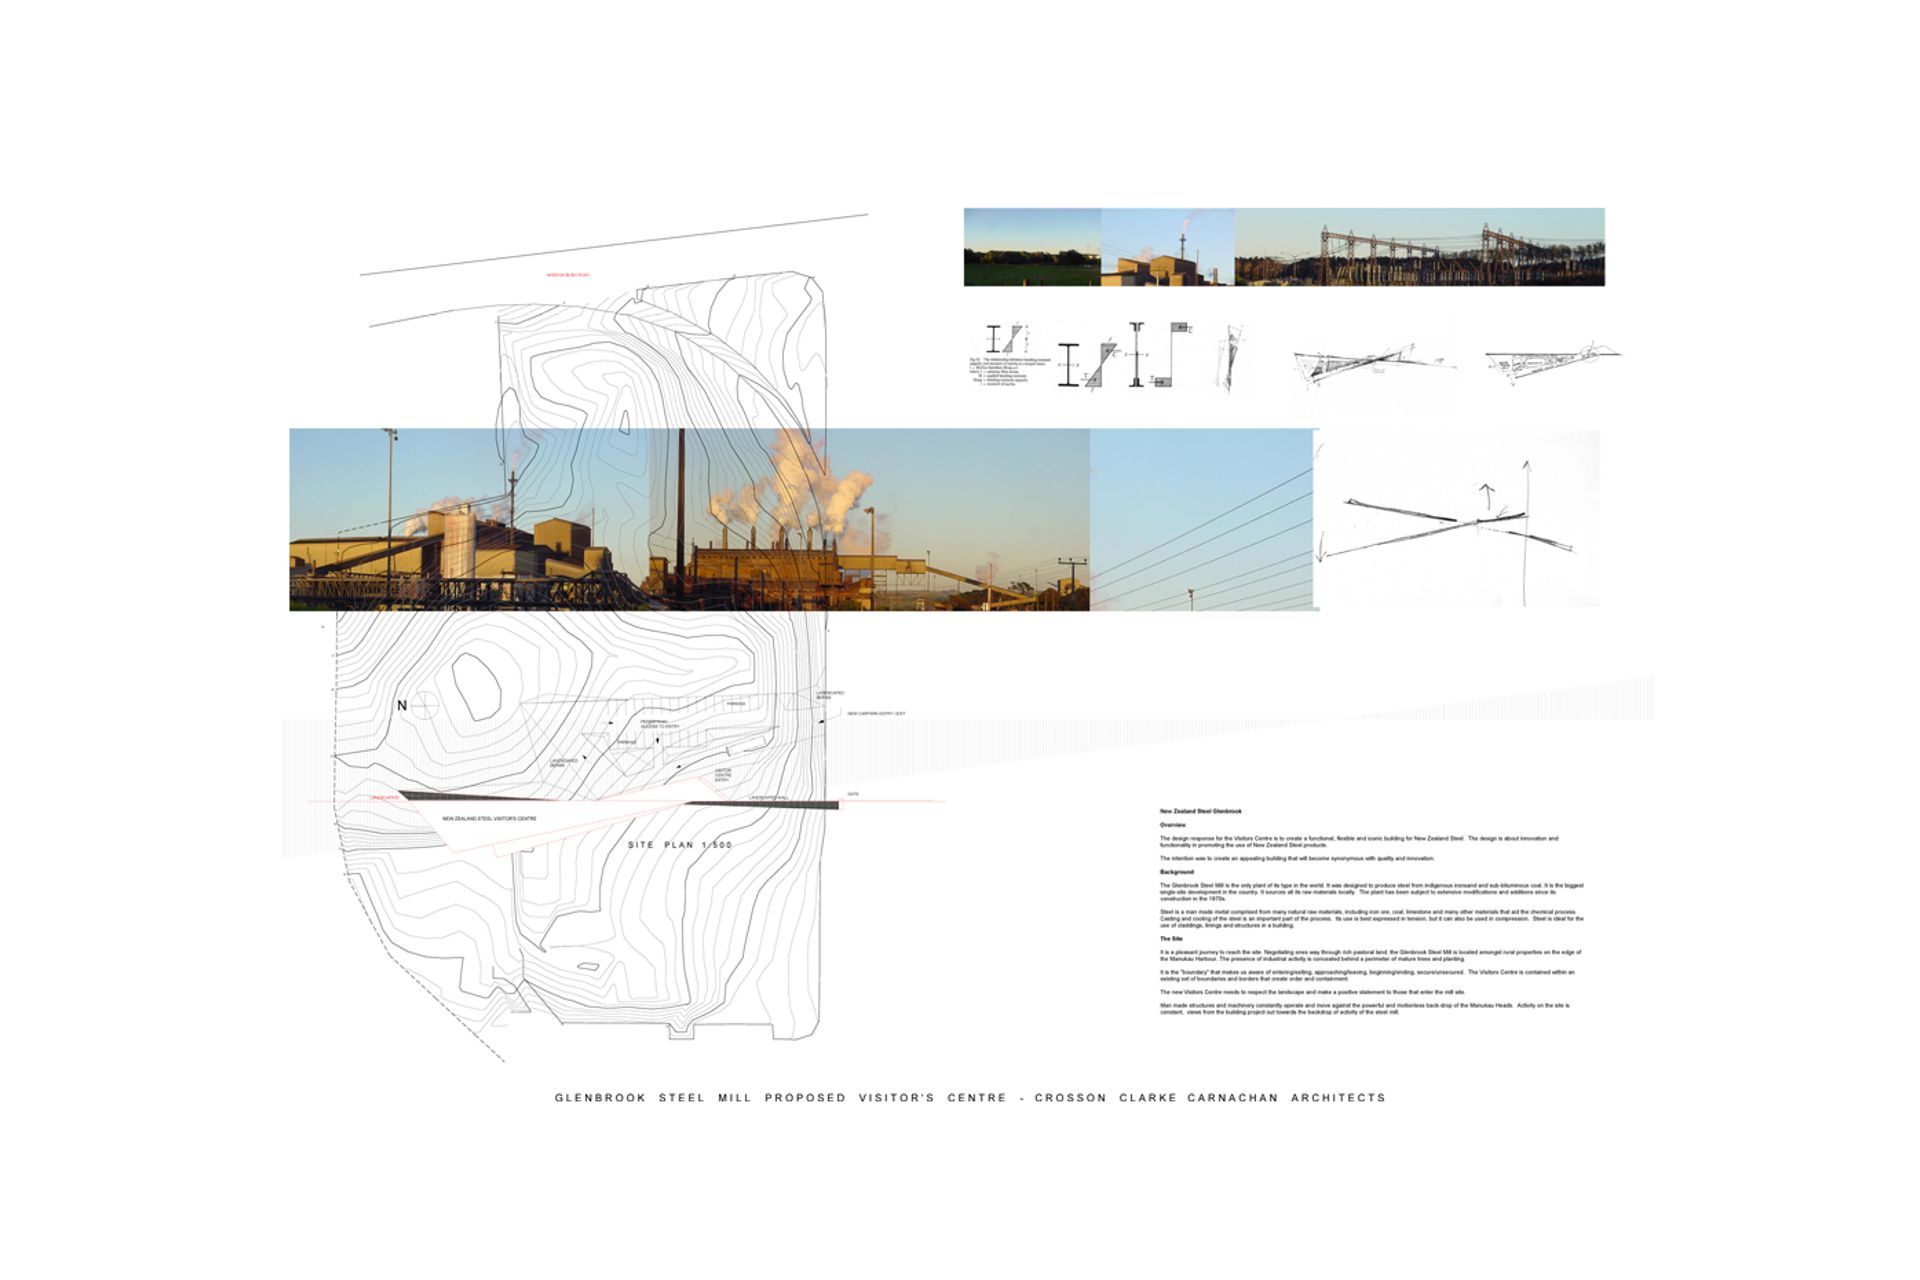
It is a pleasant journey to reach the site. Negotiating ones way through rich pastoral land, the Glenbrook Steel Mill is located amongst rural properties on the edge ofthe Manukau Harbour. The presence of industrial activity is concealed behind a perimeter of mature trees and planting.
It is the "boundary" that makes us aware of entering/exiting, approaching/leaving, beginning/ending, secure/unsecured. The Visitors Centre is contained within an existing set of boundaries and borders that create order and containment.
The new Visitor Centre needs to respect the landscape and make a positive statement to those that enter the mill site.
Man made structures and machinery constantly operate and move against the powerful and motionless back-drop of the Manukau Heads. Activity on the site is constant, views from the building project out towards the backdrop of activity of the steel mill.


Like this Project?
Hire Studio2 Architects
Professionals used in
this project
The practices and trades credited on this project.

More projects from
Studio2 Architects
Other work by Studio2 Architects, across every category they build in.


Next Project
Keep scrolling