

Project team
- Alexander &CO.
- Anson Smart
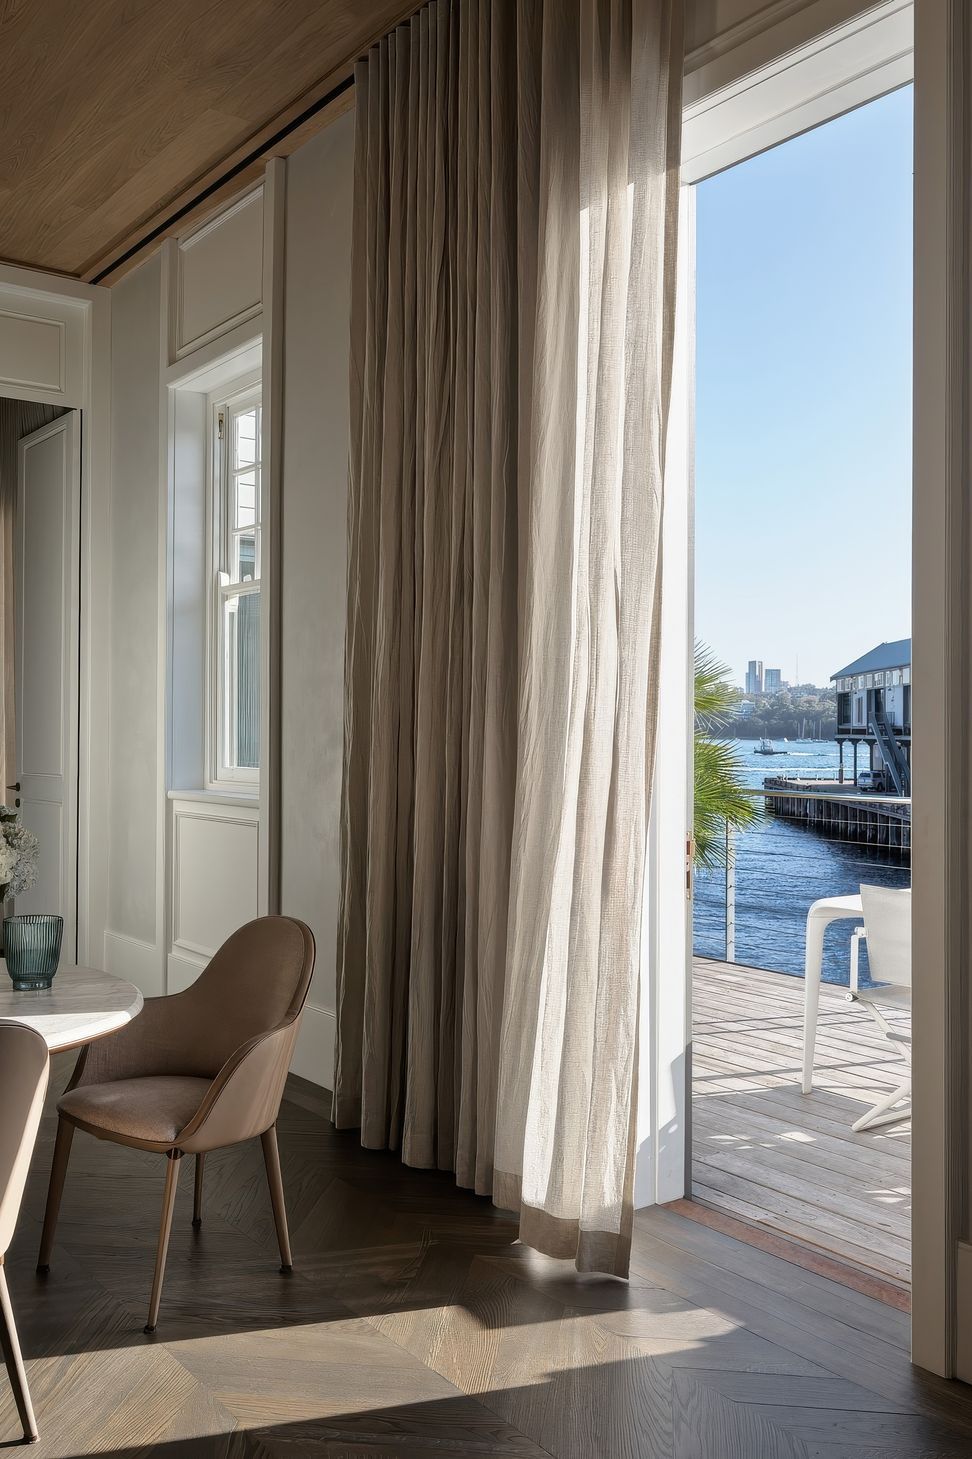
A harmonious blend of historical integrity and contemporary living in a transformed colonial structure, featuring bespoke fixtures and a classic palette that connects Sydney Harbour's heritage with European elegance.
The narrative of this change-of-use and alteration seamlessly blends the historical colonial context of the building with the client's London experience.
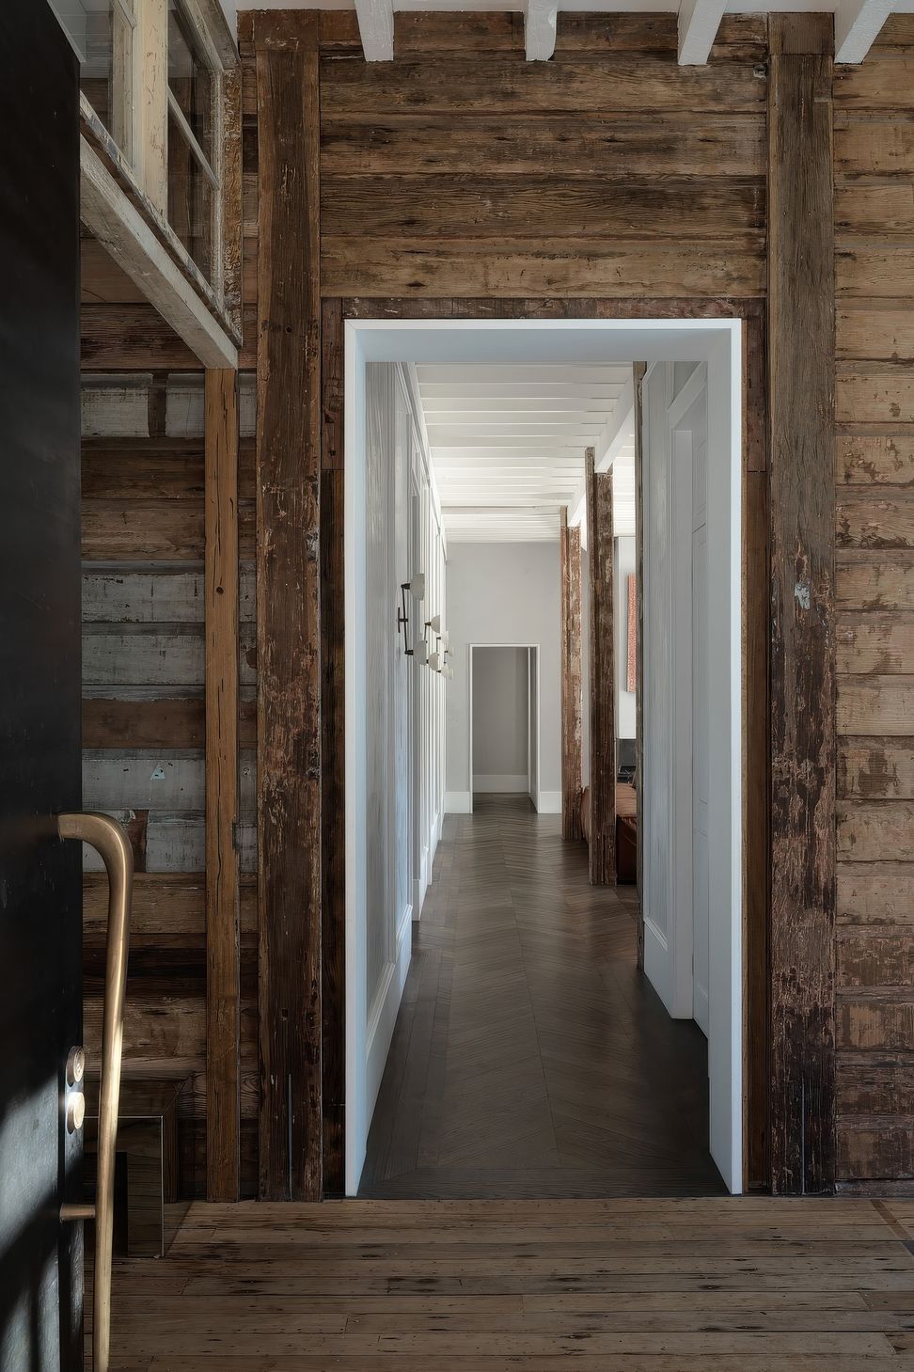
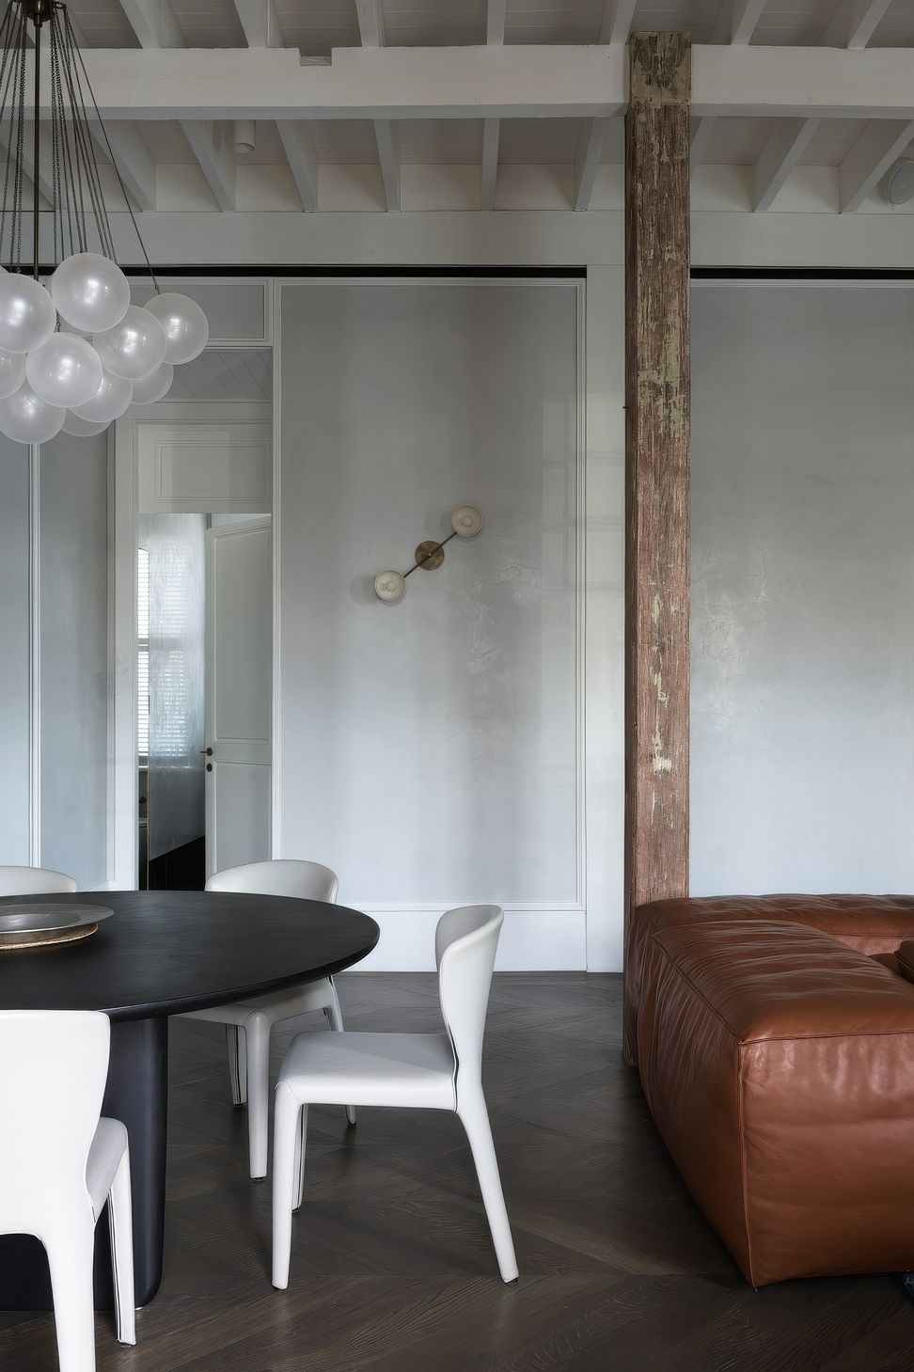
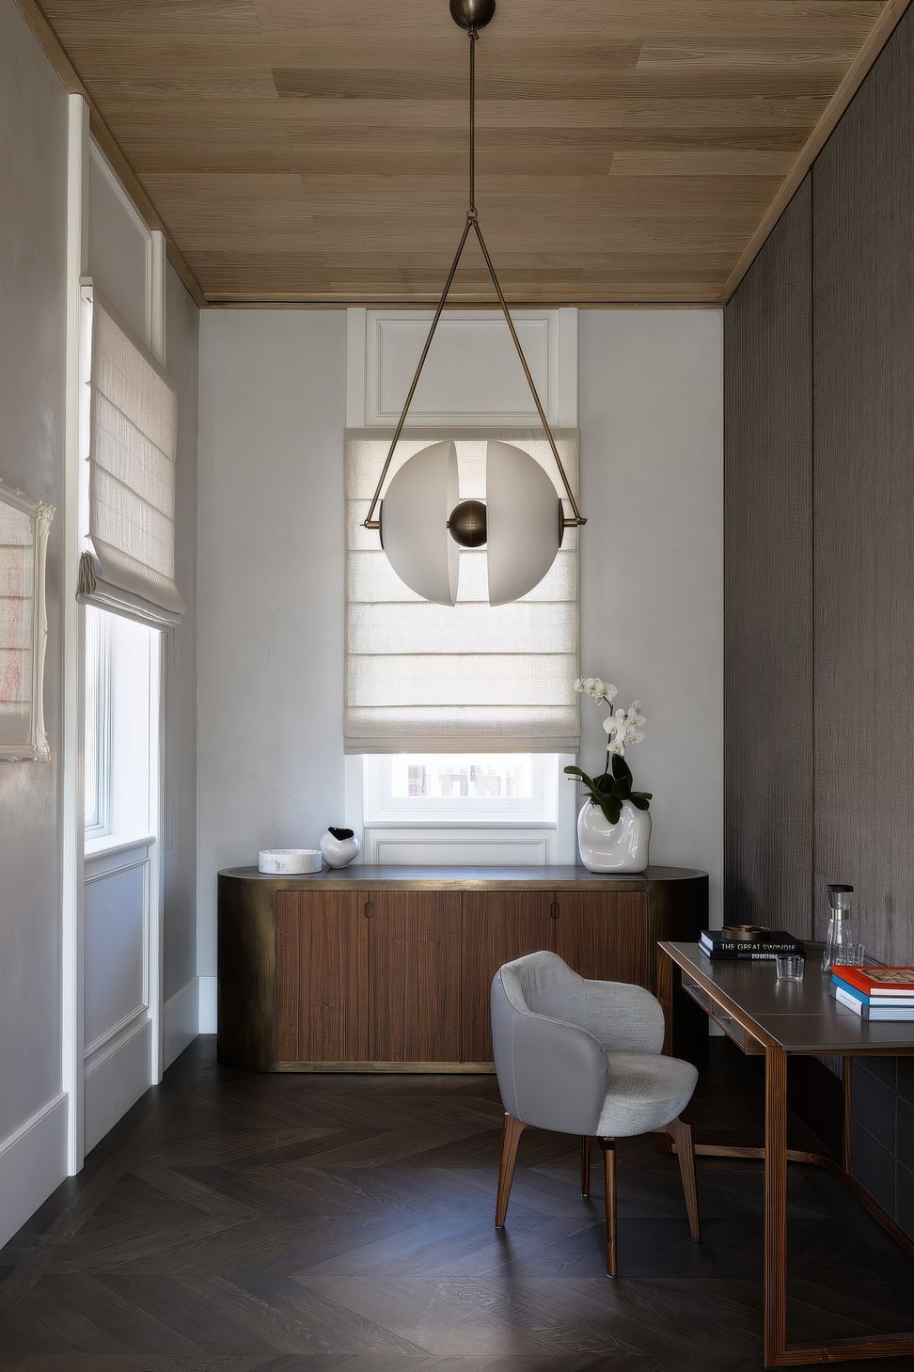
Formerly a heritage commercial freestanding structure the residence spans two levels, strategically catering to the family’s dynamics: the lower floor for the children and the upper floor as the parents' retreat. The preservation of the heritage timber shiplap envelope, alongside internal original proportions like the administrative office window, internal stair, and external 'ghost bridge’ underscores a commitment to historical integrity.
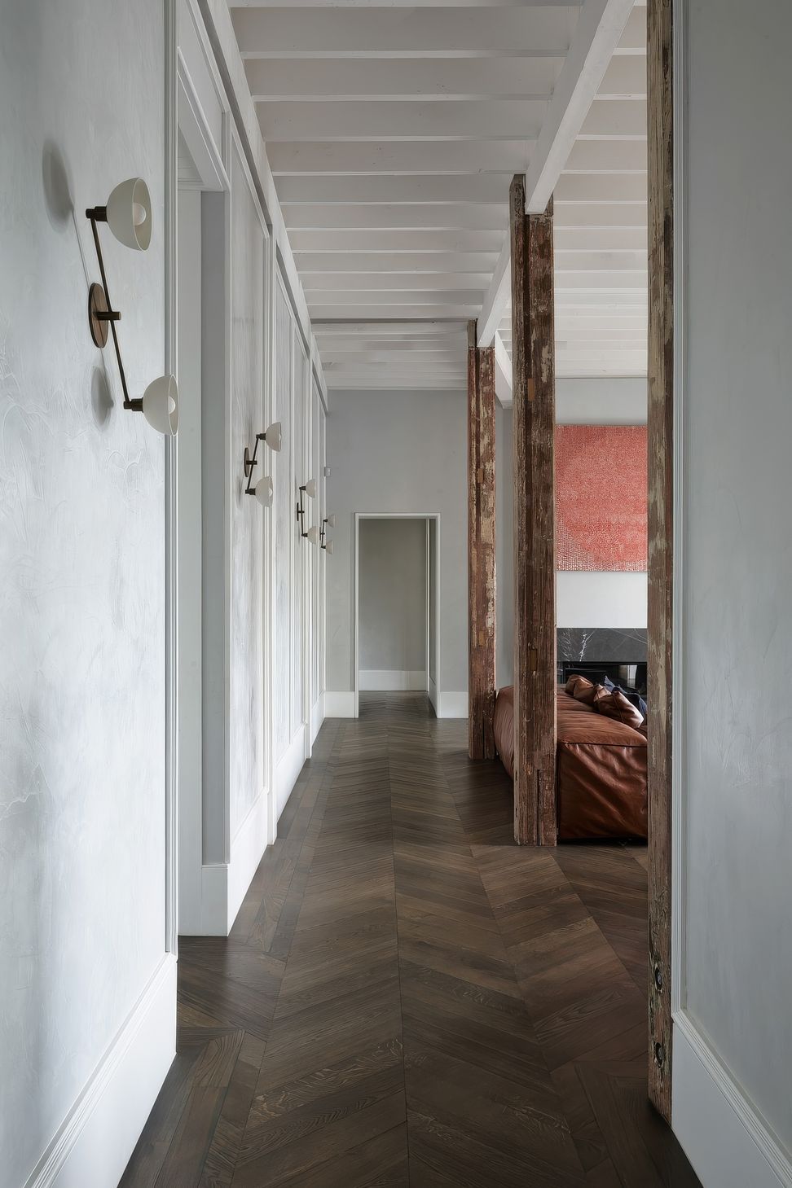
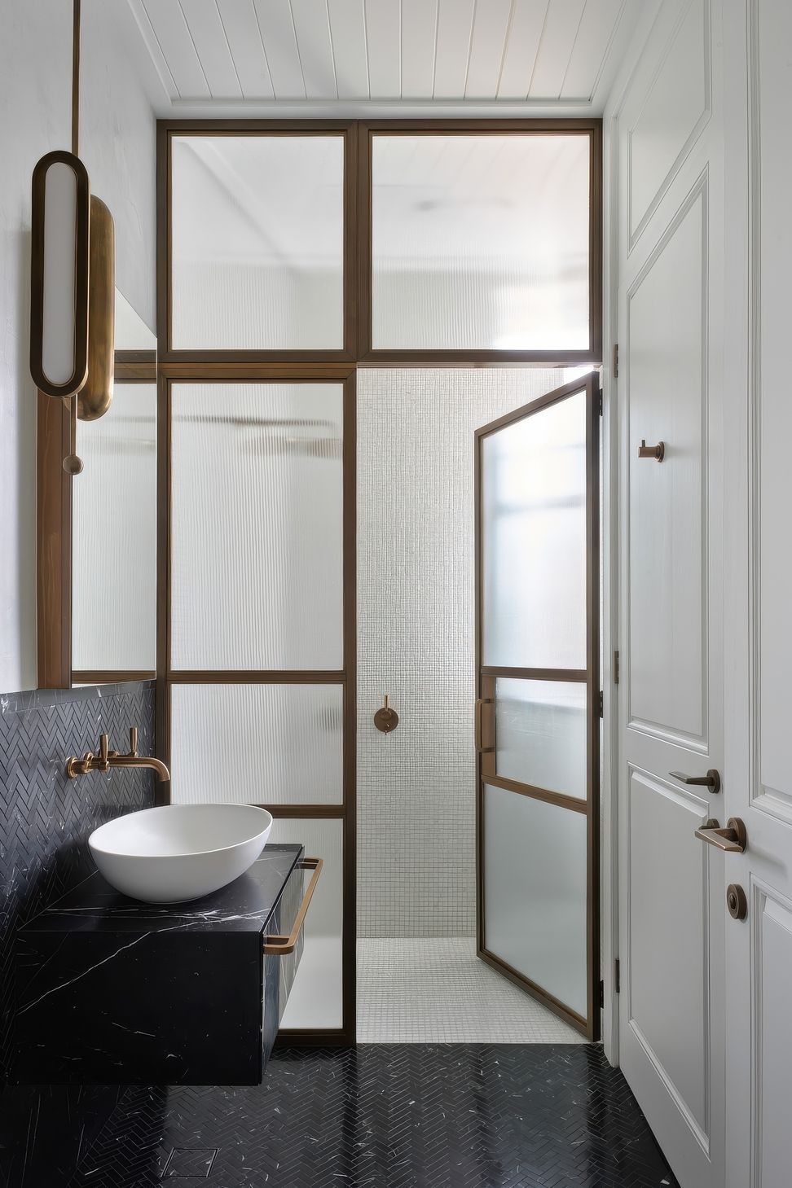
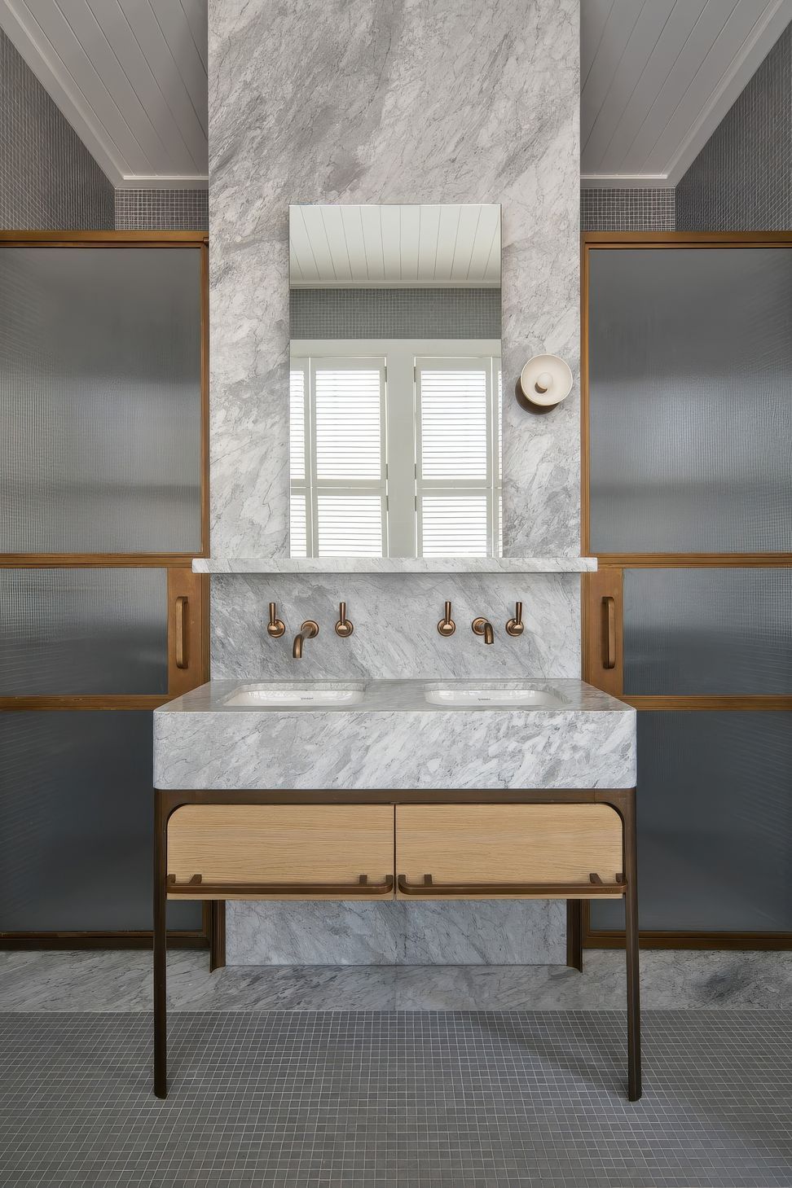
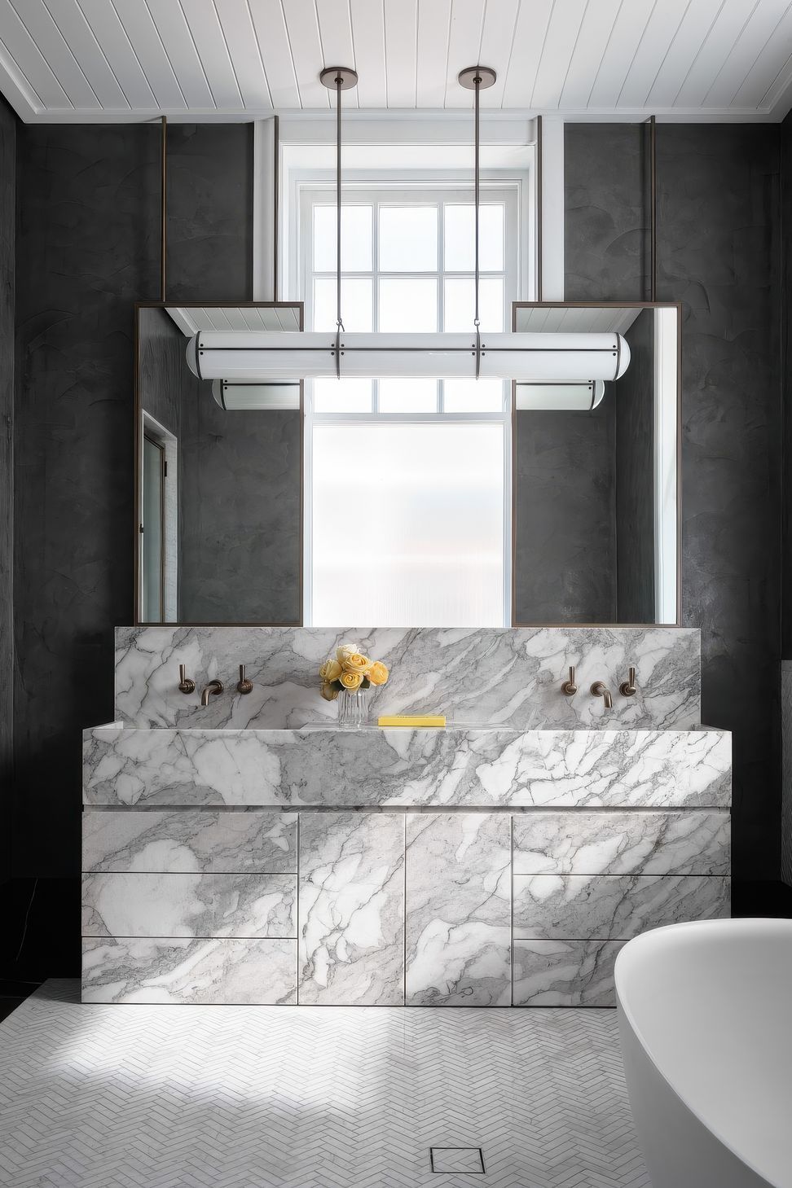
To meet contemporary living standards, a meticulous construction strategy reframed its new walls and floors within the existing structure. The resulting space achieves a harmonious synthesis of classical and contemporary elements, featuring herringbone floors, oak ceilings, and bespoke fixtures. The restrained, classic palette creates a connection between historic Sydney Harbour and a European holiday.
- Completed
- 2019






Like this Project?
Hire Alexander &CO.
Professional Reviews
Professionals used in
this project
The practices and trades credited on this project.

More projects from
Alexander &CO.
Other work by Alexander &CO., across every category they build in.


More in
Renovations
Everything else in Renovations, from every practice on ArchiPro.


Next Project
Keep scrolling