
Project team
- Weiss Builders
- Derek Swalwell
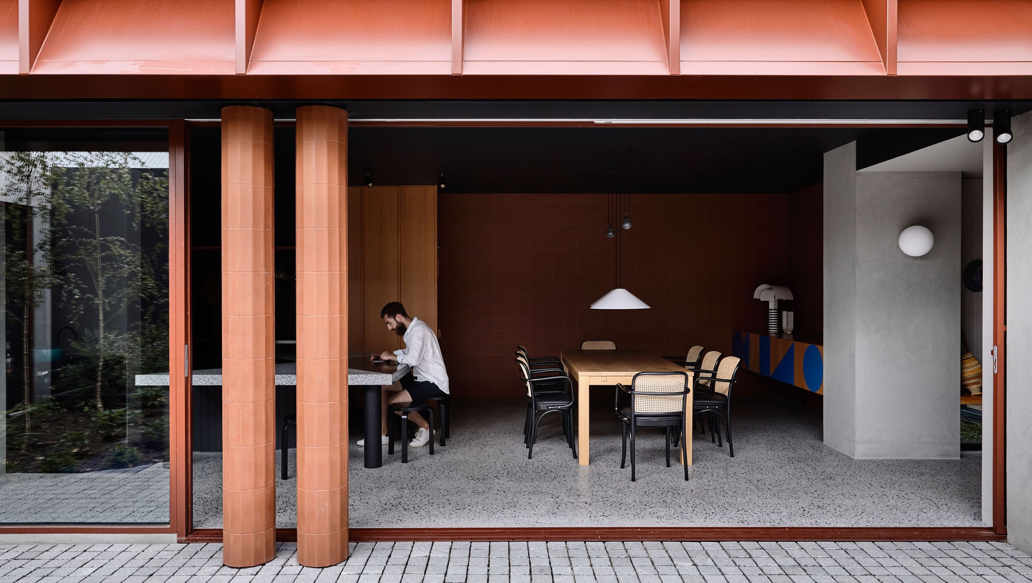
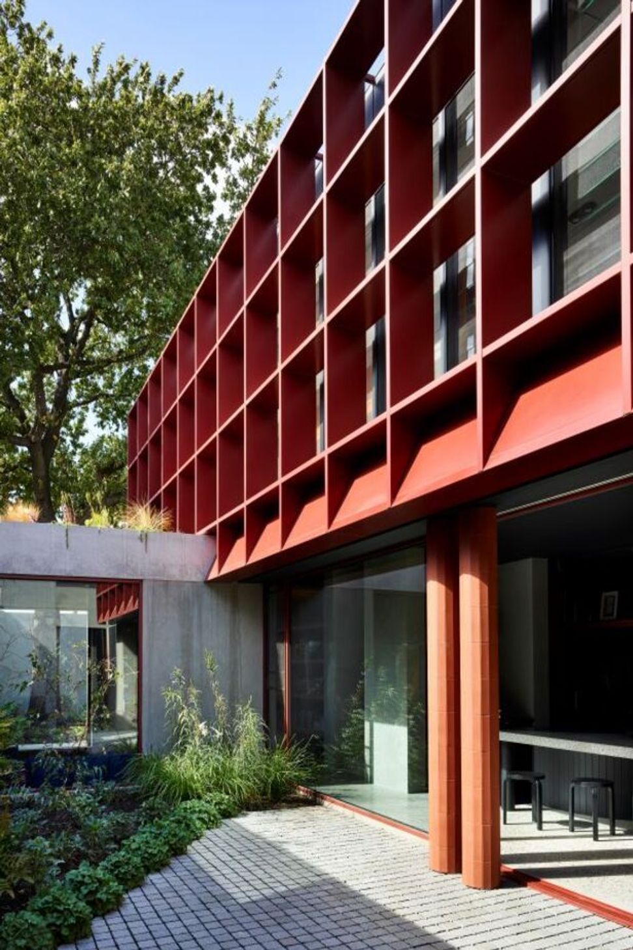
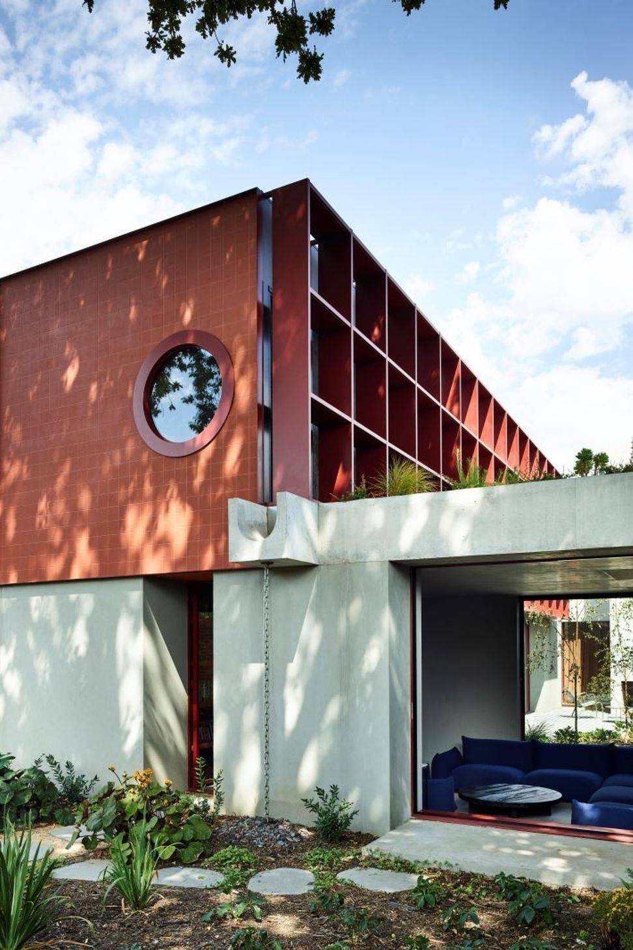
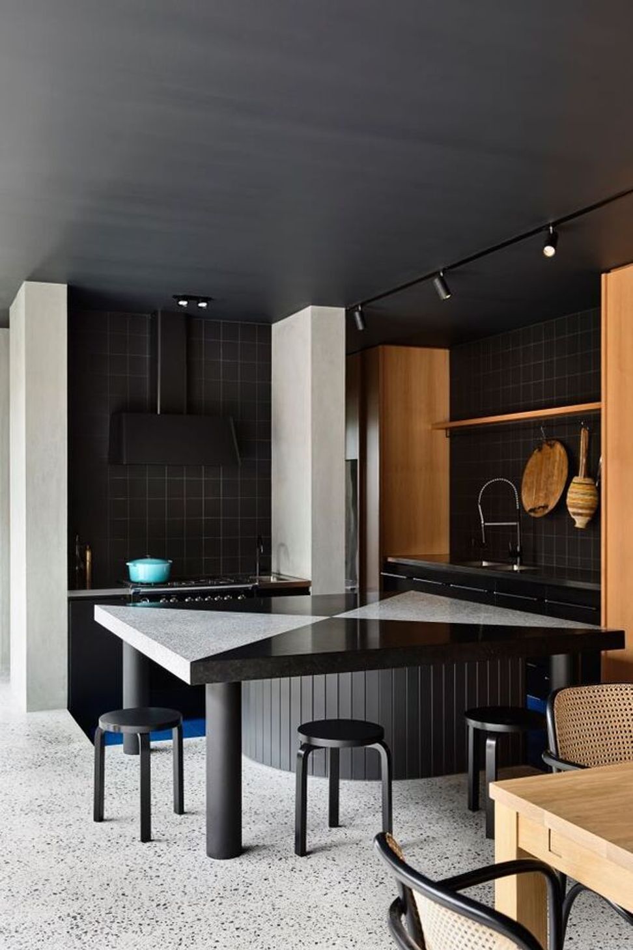
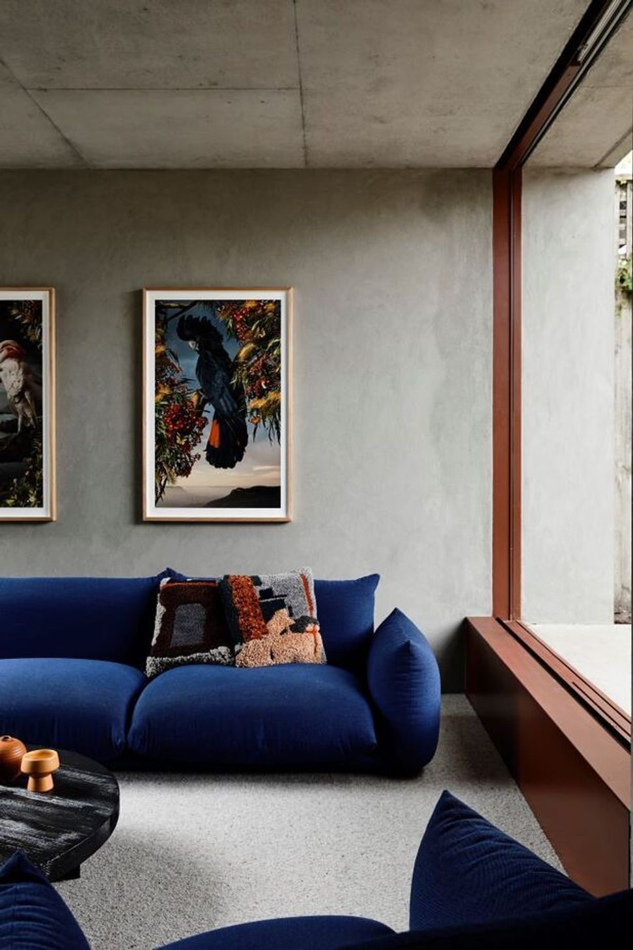
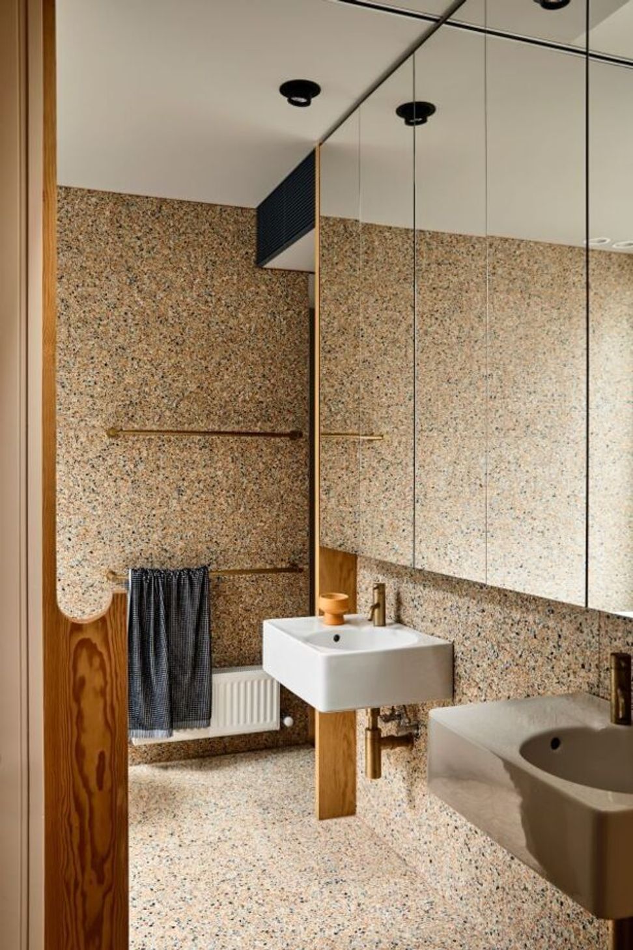
A stunning double-storey extension in North Fitzroy, featuring large steel windows, a custom brise soleil, and a seamless transition between indoor and outdoor spaces, designed by Kennedy Nolan and built by Weiss Builders.
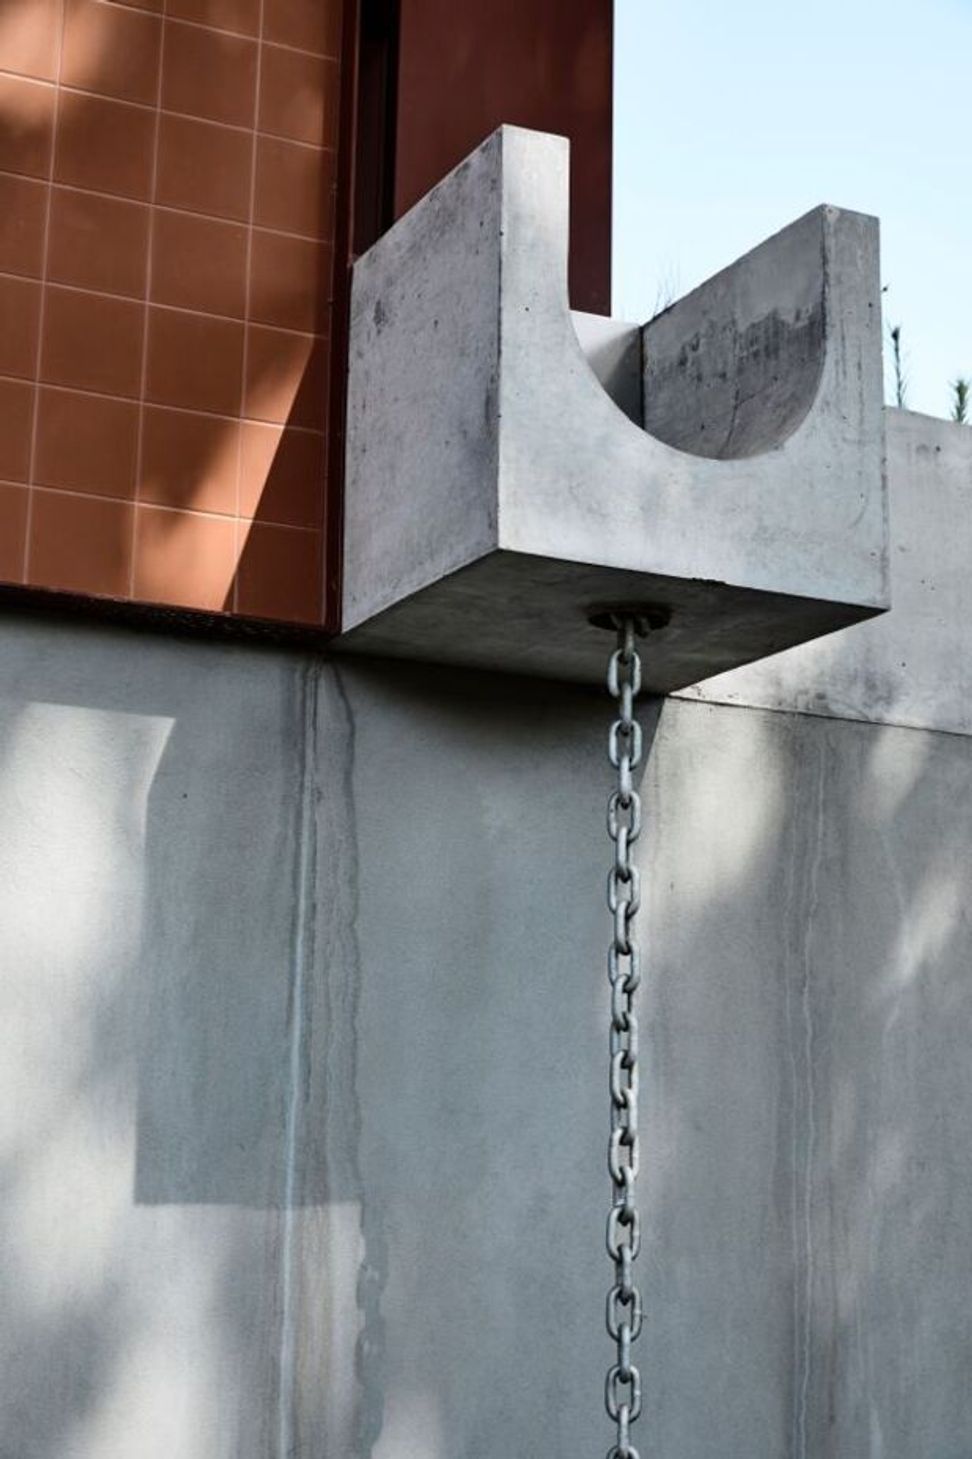
A generous double storey extension has been added to this North Fitzroy home. Large steel windows and a full length bank of louvres allow for ample light and fresh air to flood the space, while the inclusion of a custom brise soleil controls heat gain. A green roof built on a suspended slab provides for an exposed concrete ceiling to the sunken living area below. Indoor and outdoor areas transition seamlessly with natural coloured render and terracotta tiles used both internally and externally.
Architect: Kennedy Nolan
Photography: Derek Swalwell
We are thrilled with our renovation, a fantastic result forged from the productive partnership between ourselves, Weiss Builders and Kennedy Nolan architects.
- Katie & Andrew
- Building style
- Modern



Awards
Winner - Residential Design
Australian Interior Design Awards
Like this Project?
Hire Weiss Builders
Professional Reviews
Professionals used in
this project
The practices and trades credited on this project.

More projects from
Weiss Builders
Other work by Weiss Builders, across every category they build in.


More in
Extensions
Everything else in Extensions, from every practice on ArchiPro.


Next Project
Keep scrolling