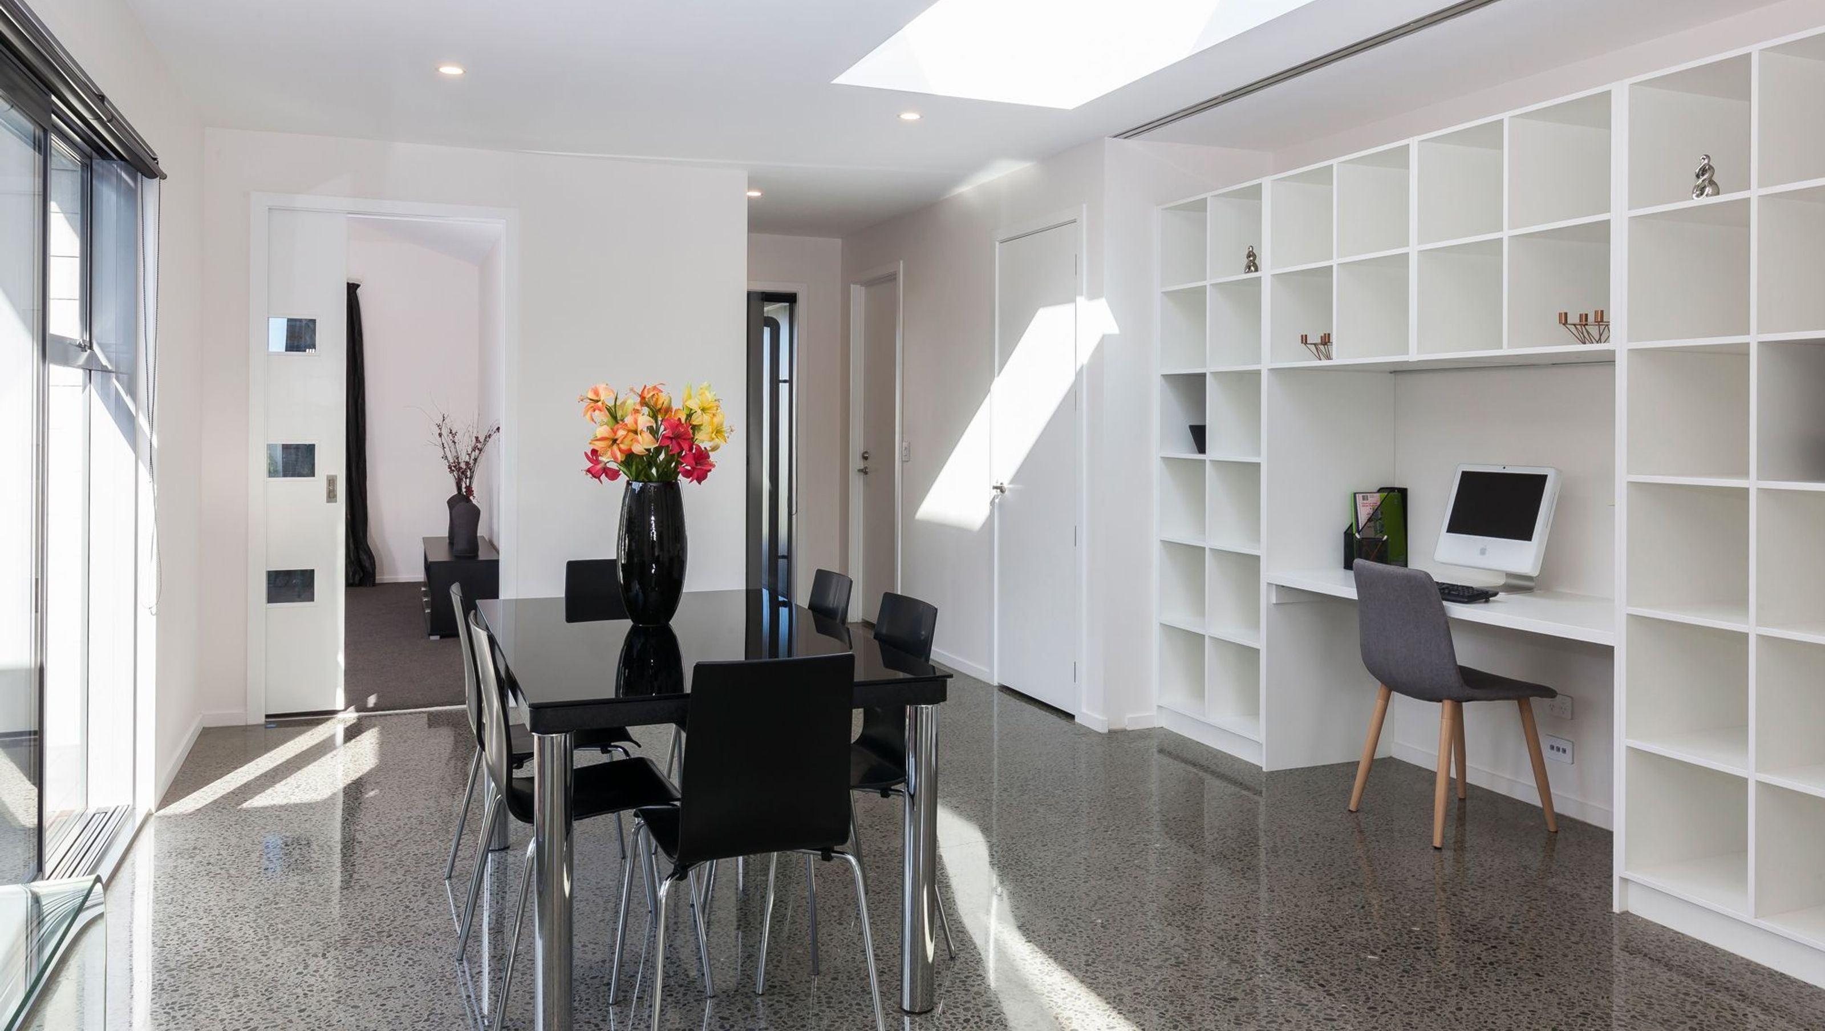

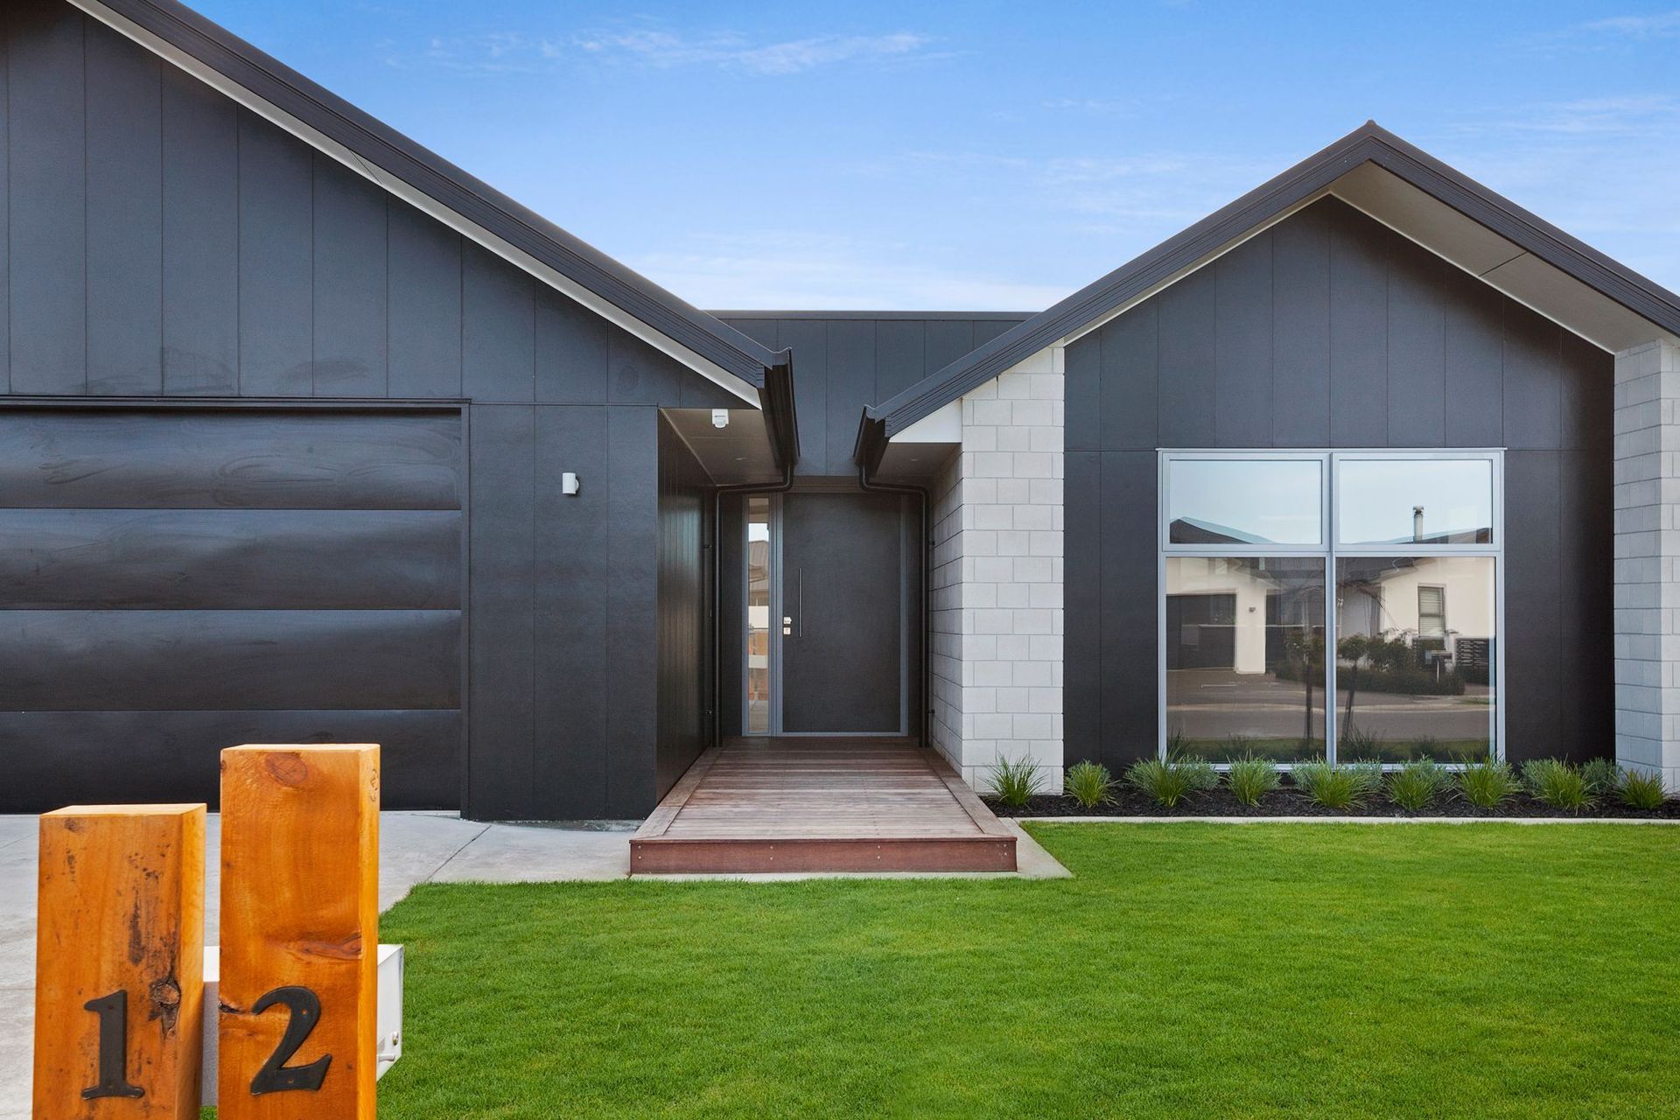
A beautifully designed compact home featuring polished concrete flooring, cathedral ceilings, and a modern kitchen, complemented by four bedrooms, two bathrooms, and two semi-enclosed outdoor courtyards for entertaining.
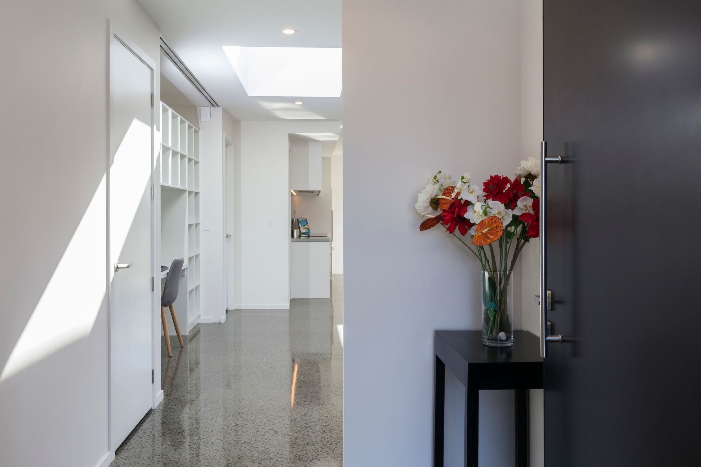
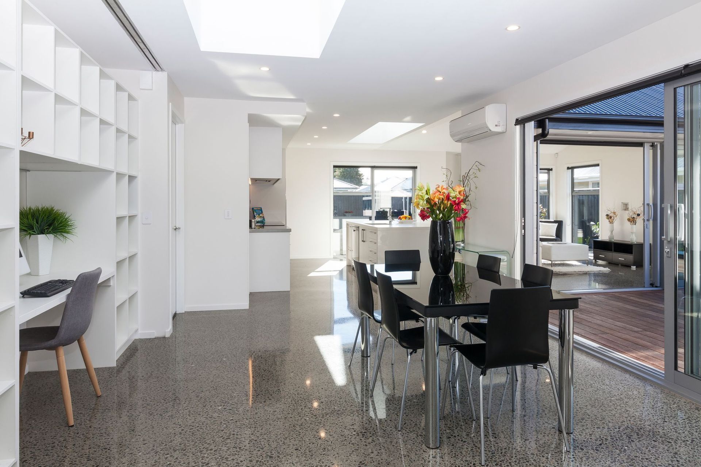
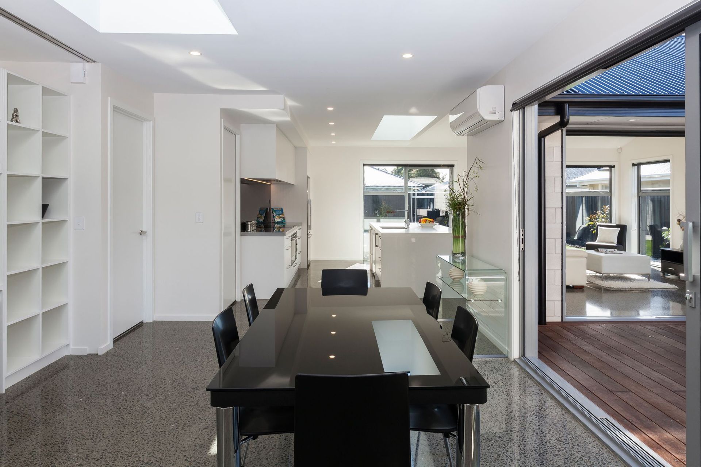
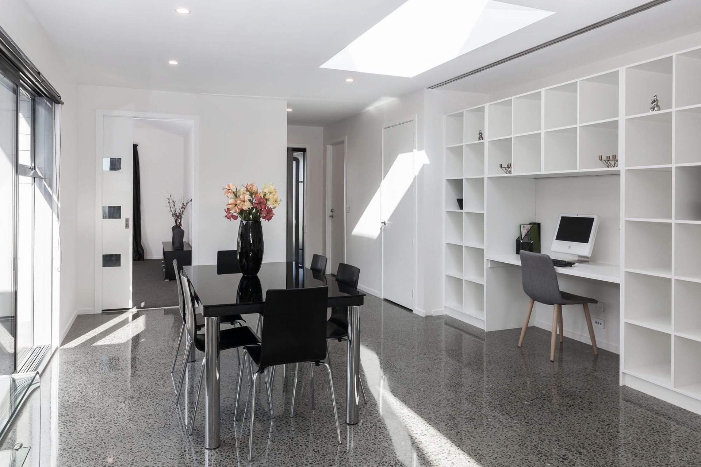
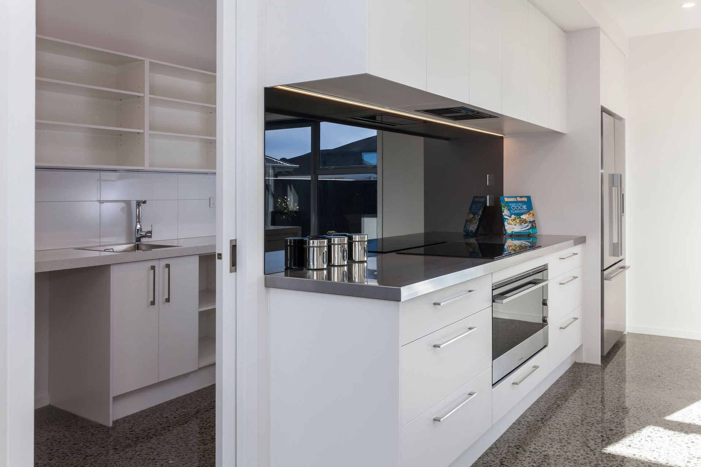

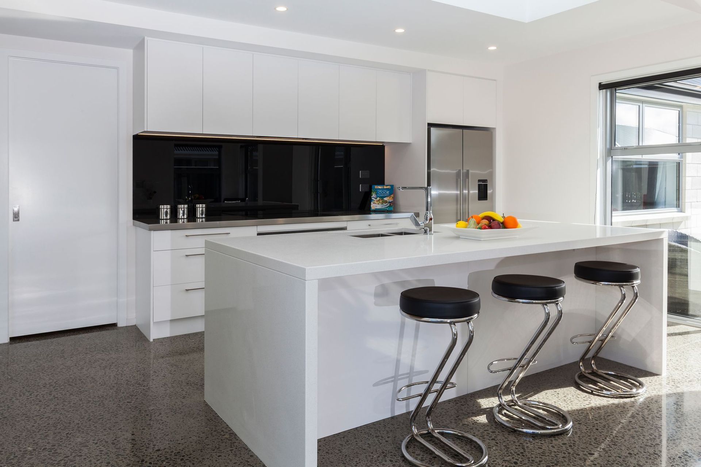
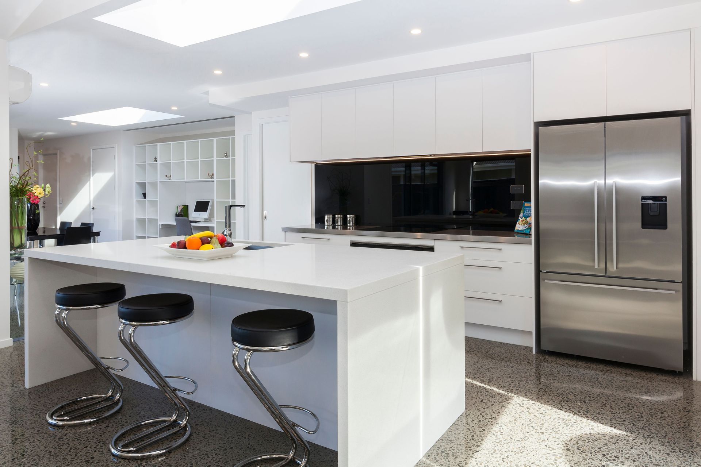
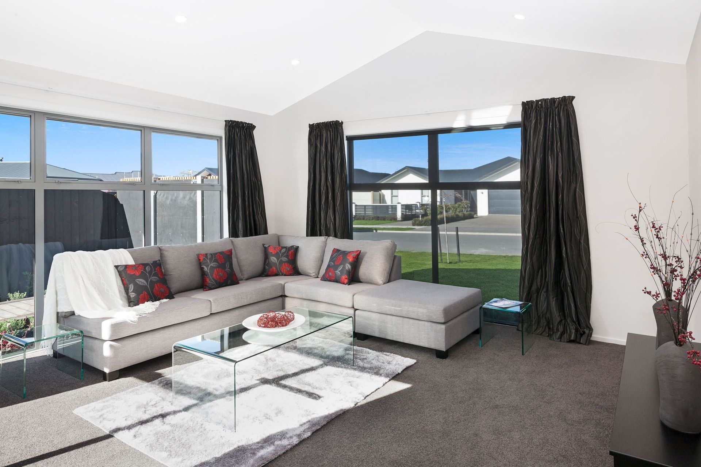
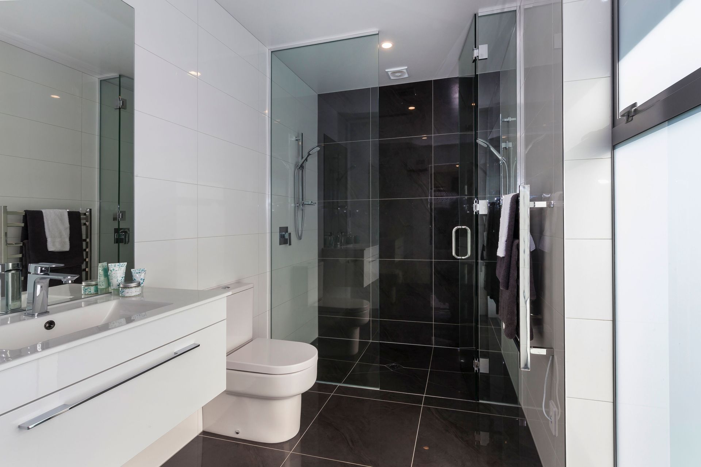
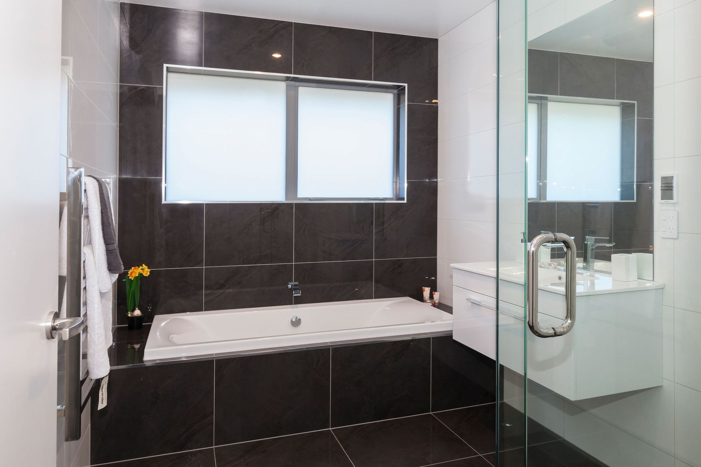
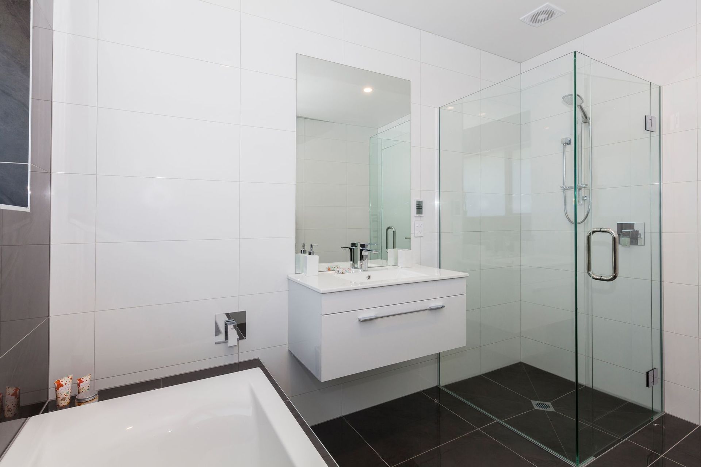
A beautiful, compact home at 252m2 featuring polished concrete flooring, with inslab heating, throughout the main living area and kitchen. Cathedral ceilings with skylights accentuate the glass-look polished concrete floors and reflect the natural light off every surface. Attention to detail is highlighted in the kitchen with a timeless stainless-steel benchtop against a tinted mirror splashback lit by an overhead LED strip light. The bathrooms have an eye-catching monochrome finish with floor to ceiling tiling. A feature study knook is showcased adjacent to the dining room.
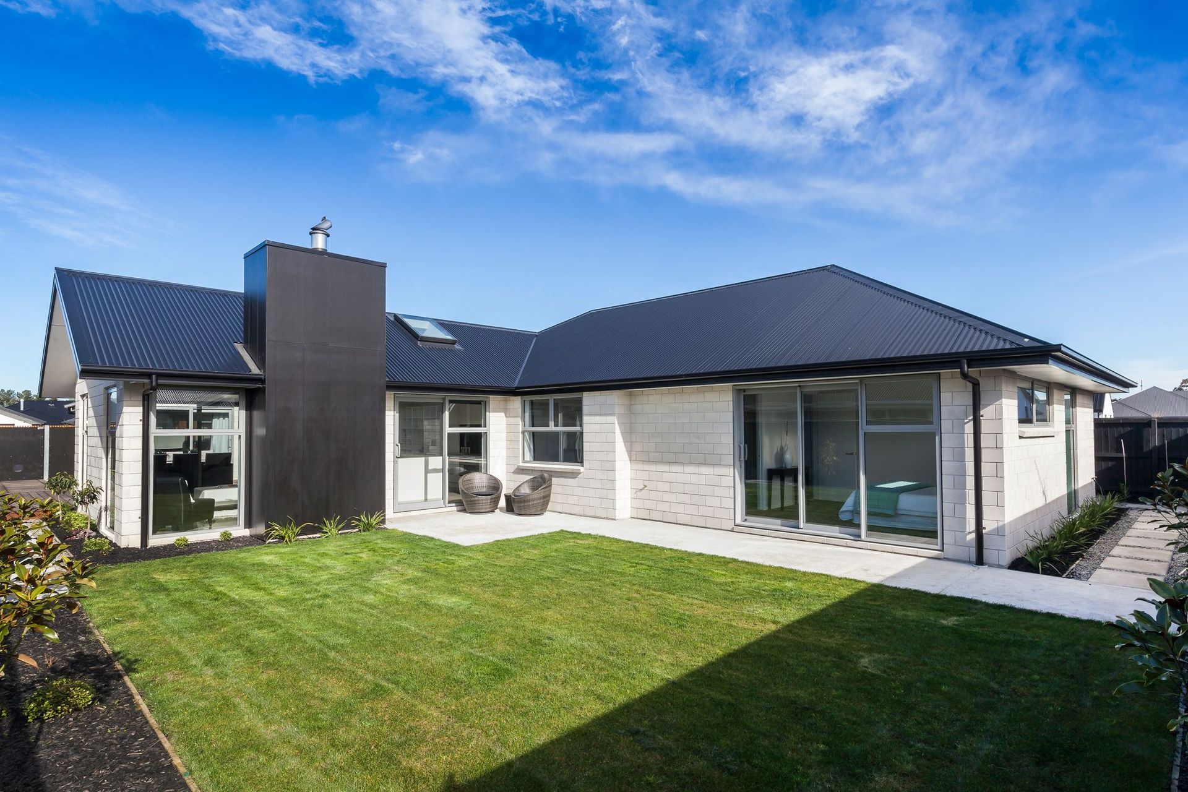
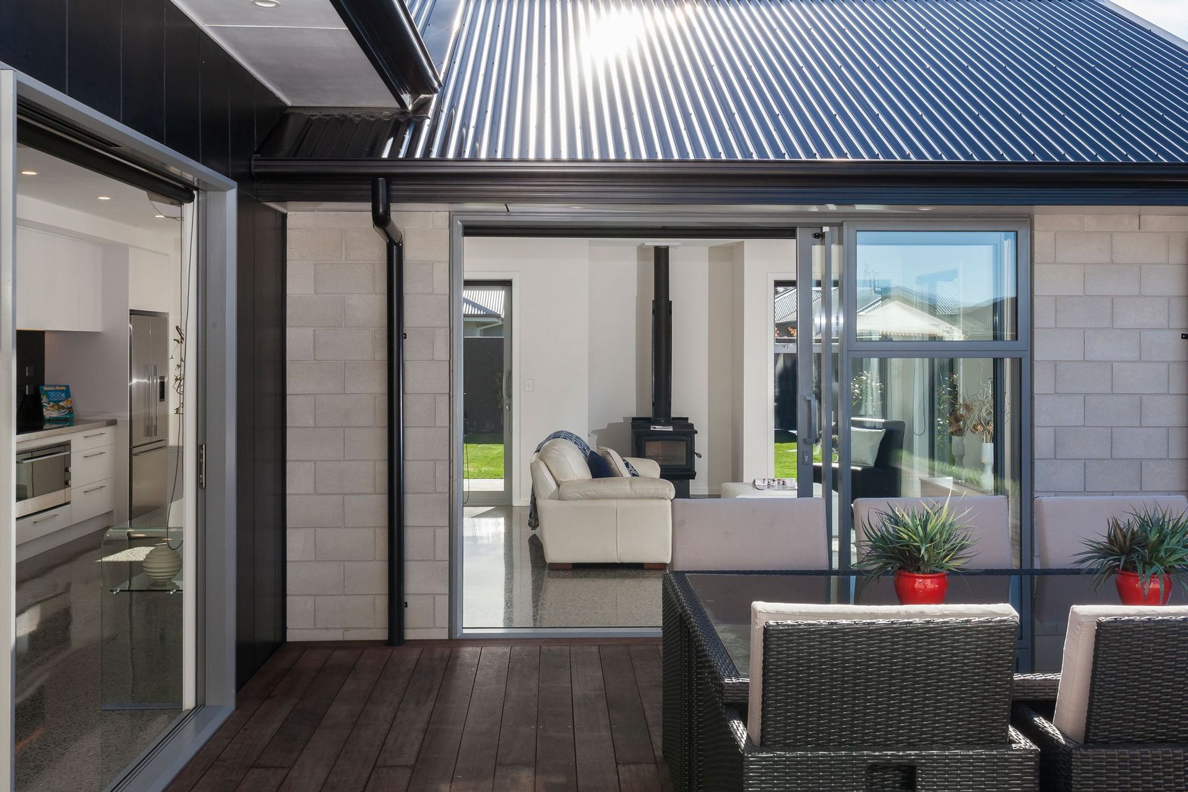
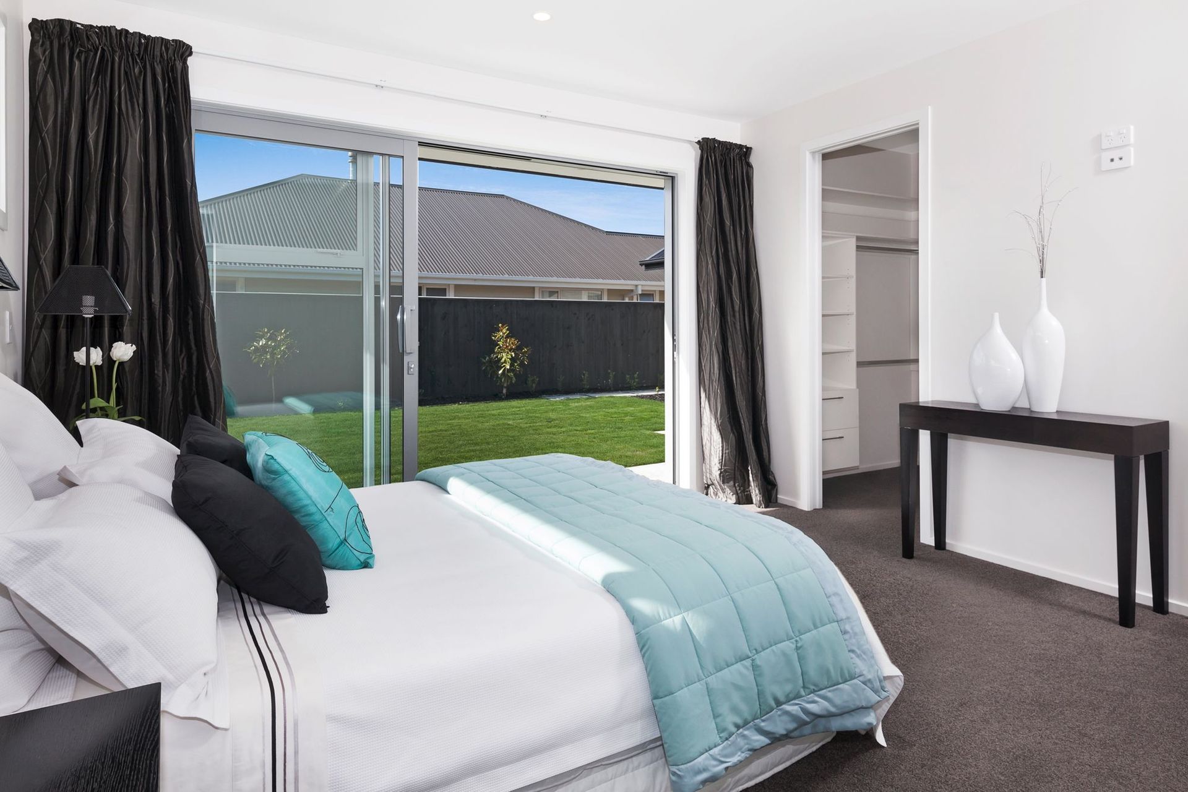
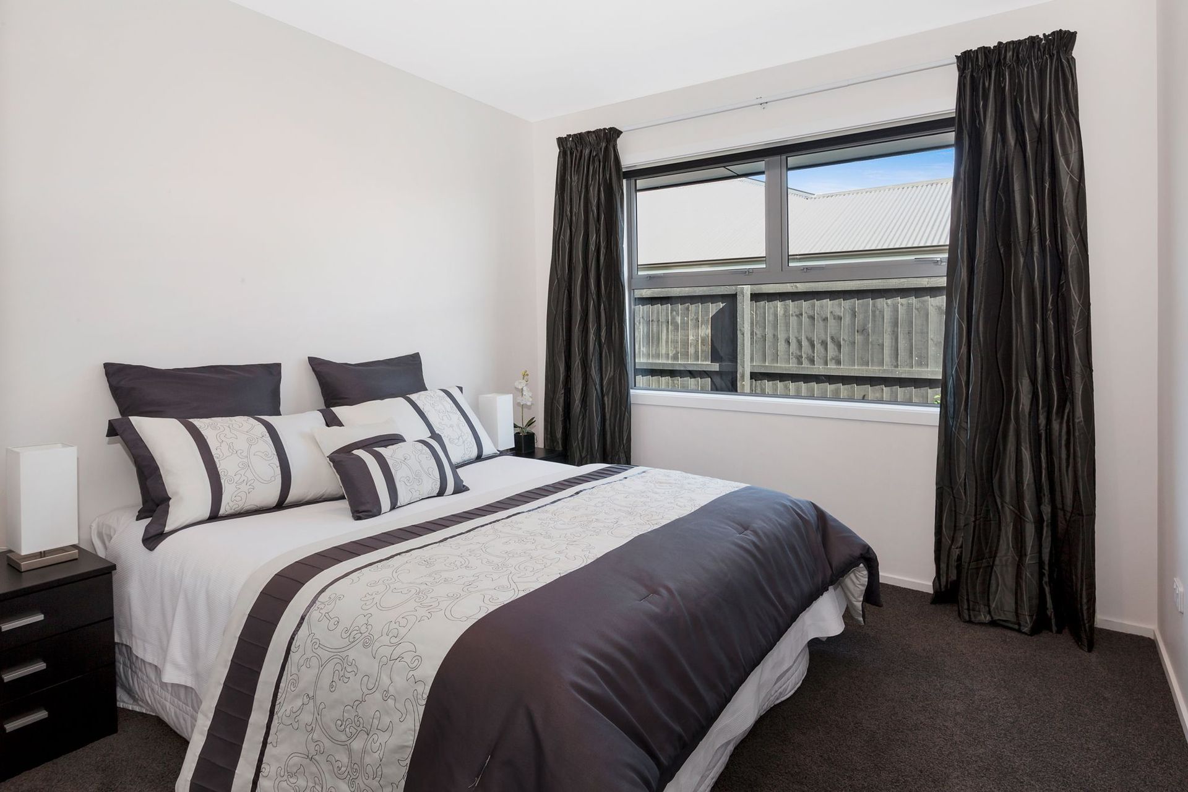
There are four bedrooms, two bathrooms, kitchen, butler’s pantry, two living, dining, study knook, laundry and drive through garaging. Two semi-enclosed outdoor courtyards for entertaining are positioned each side of the main living area.
All hard landscaping and landscaping, including decks, patios, concrete paths, garden edging, was designed and completed as part of this build.

Like this Project?
Hire Angus Chisholm Builders Limited
Professionals used in
this project
The practices and trades credited on this project.

More projects from
Angus Chisholm Builders Limited
Other work by Angus Chisholm Builders Limited, across every category they build in.


More in
Single House
Everything else in Single House, from every practice on ArchiPro.


Next Project
Keep scrolling